2009 48TH AVENUE, Vancouver, British Columbia V6M2P4
Contact us about this property
Highlights
Estimated valueThis is the price Wahi expects this property to sell for.
The calculation is powered by our Instant Home Value Estimate, which uses current market and property price trends to estimate your home’s value with a 90% accuracy rate.Not available
Price/Sqft$1,018/sqft
Monthly cost
Open Calculator
Description
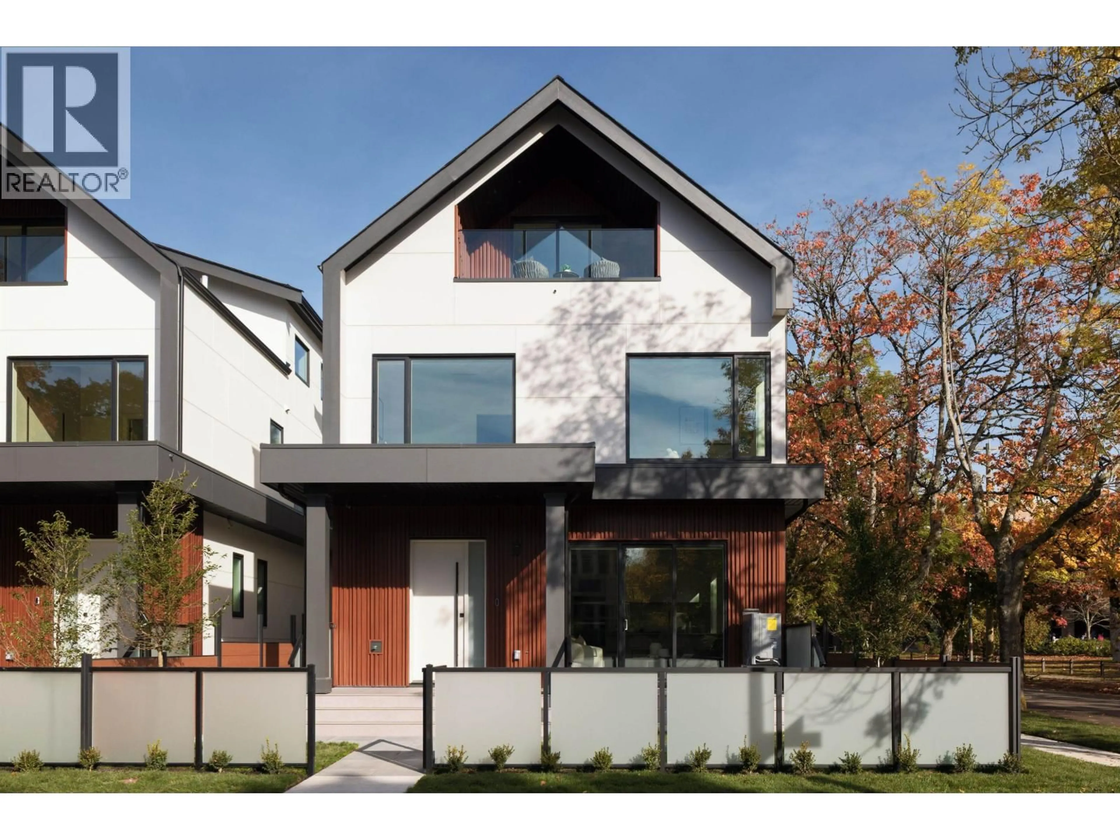
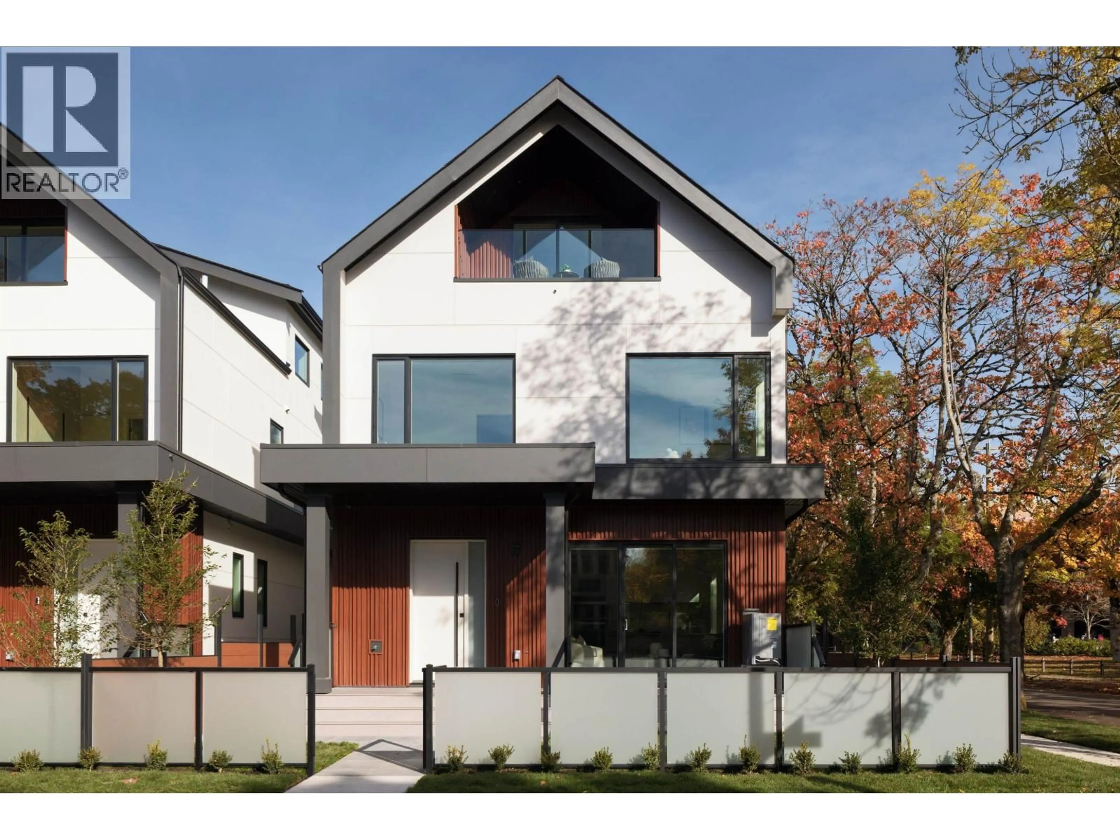
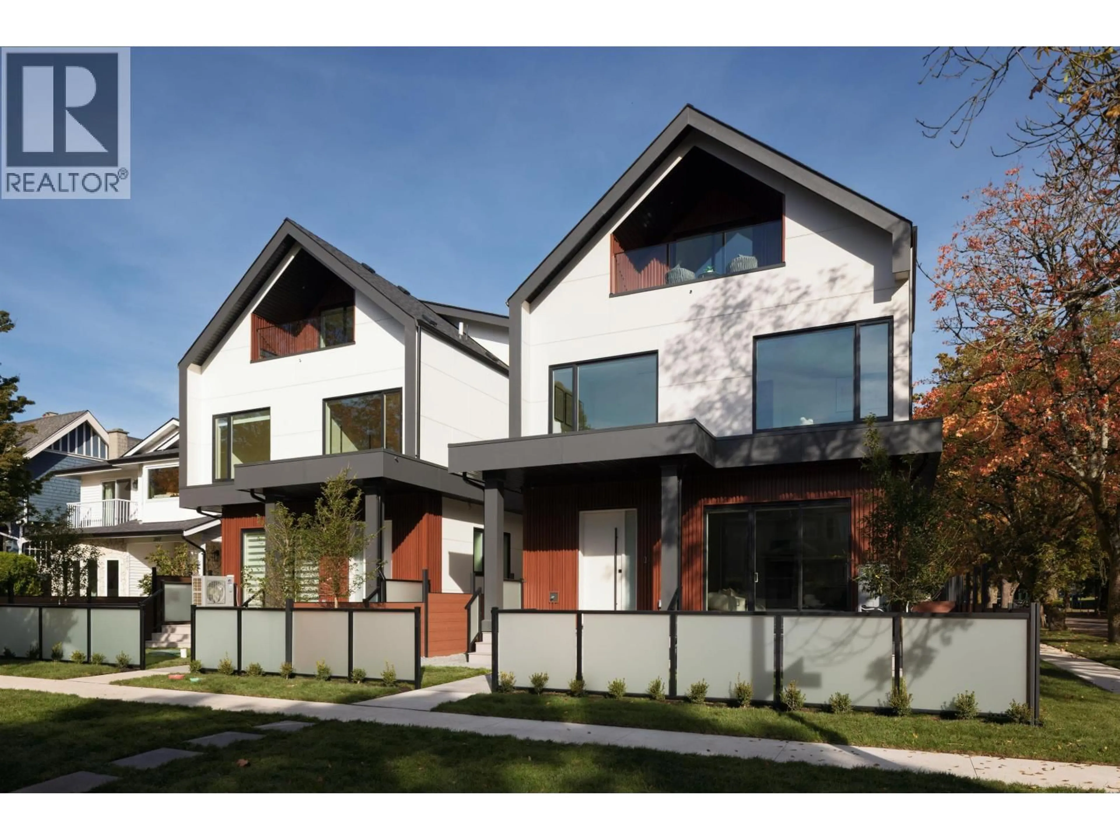
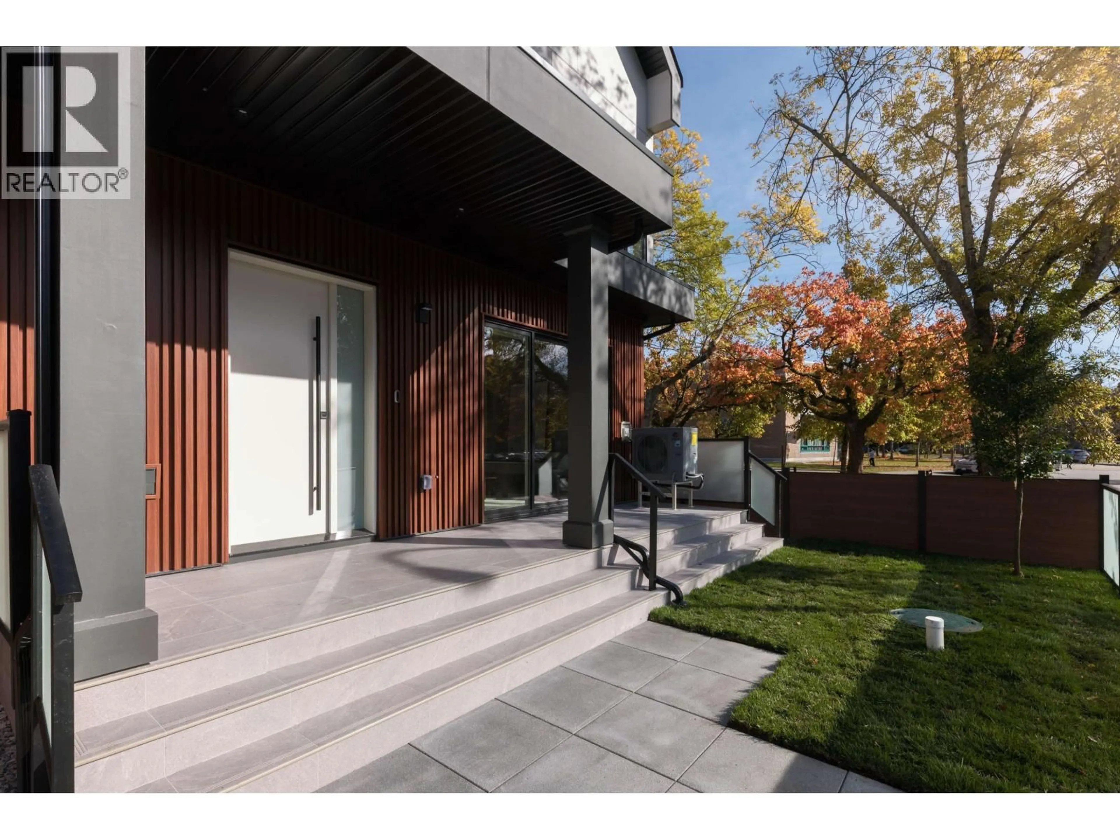
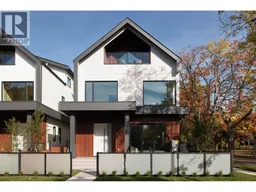
48MAPLE | KERRISDALE - WALK TO SCHOOL. COME HOME TO MORE ROOM. Sun-filled 4-bed, 3.5-bath duplex, 1,570 SF over 3 levels, directly across from Magee Secondary & its fields. Maple Grove Elementary & playground 8 min walk. Vancouver College & Crofton House 5-6 min drive. Triple-glazed windows, 10´ main & 9´ upper ceilings, engineered hardwood floors, Miele appliances, heat pump with AC. 3 bedrooms on one floor + top-floor bedroom with private balcony. BONUS: 559 SF crawl space with staircase & interior/exterior access for bikes, strollers & gear. Fenced yard, garage. Built by VANTAC with 2-5-10 Warranty. Steps to Kerrisdale Village & Community Centre, minutes to Oakridge & DT. OPEN HOUSE: THUR(5) 3-5PM / SAT (7)@2-4PM / SUN(8th)@2-4PM. Private showings welcome. MEET THE BUILDER: w48.ca (id:39198)
Property Details
Interior
Features
Exterior
Parking
Garage spaces -
Garage type -
Total parking spaces 1
Condo Details
Inclusions
Property History
 28

