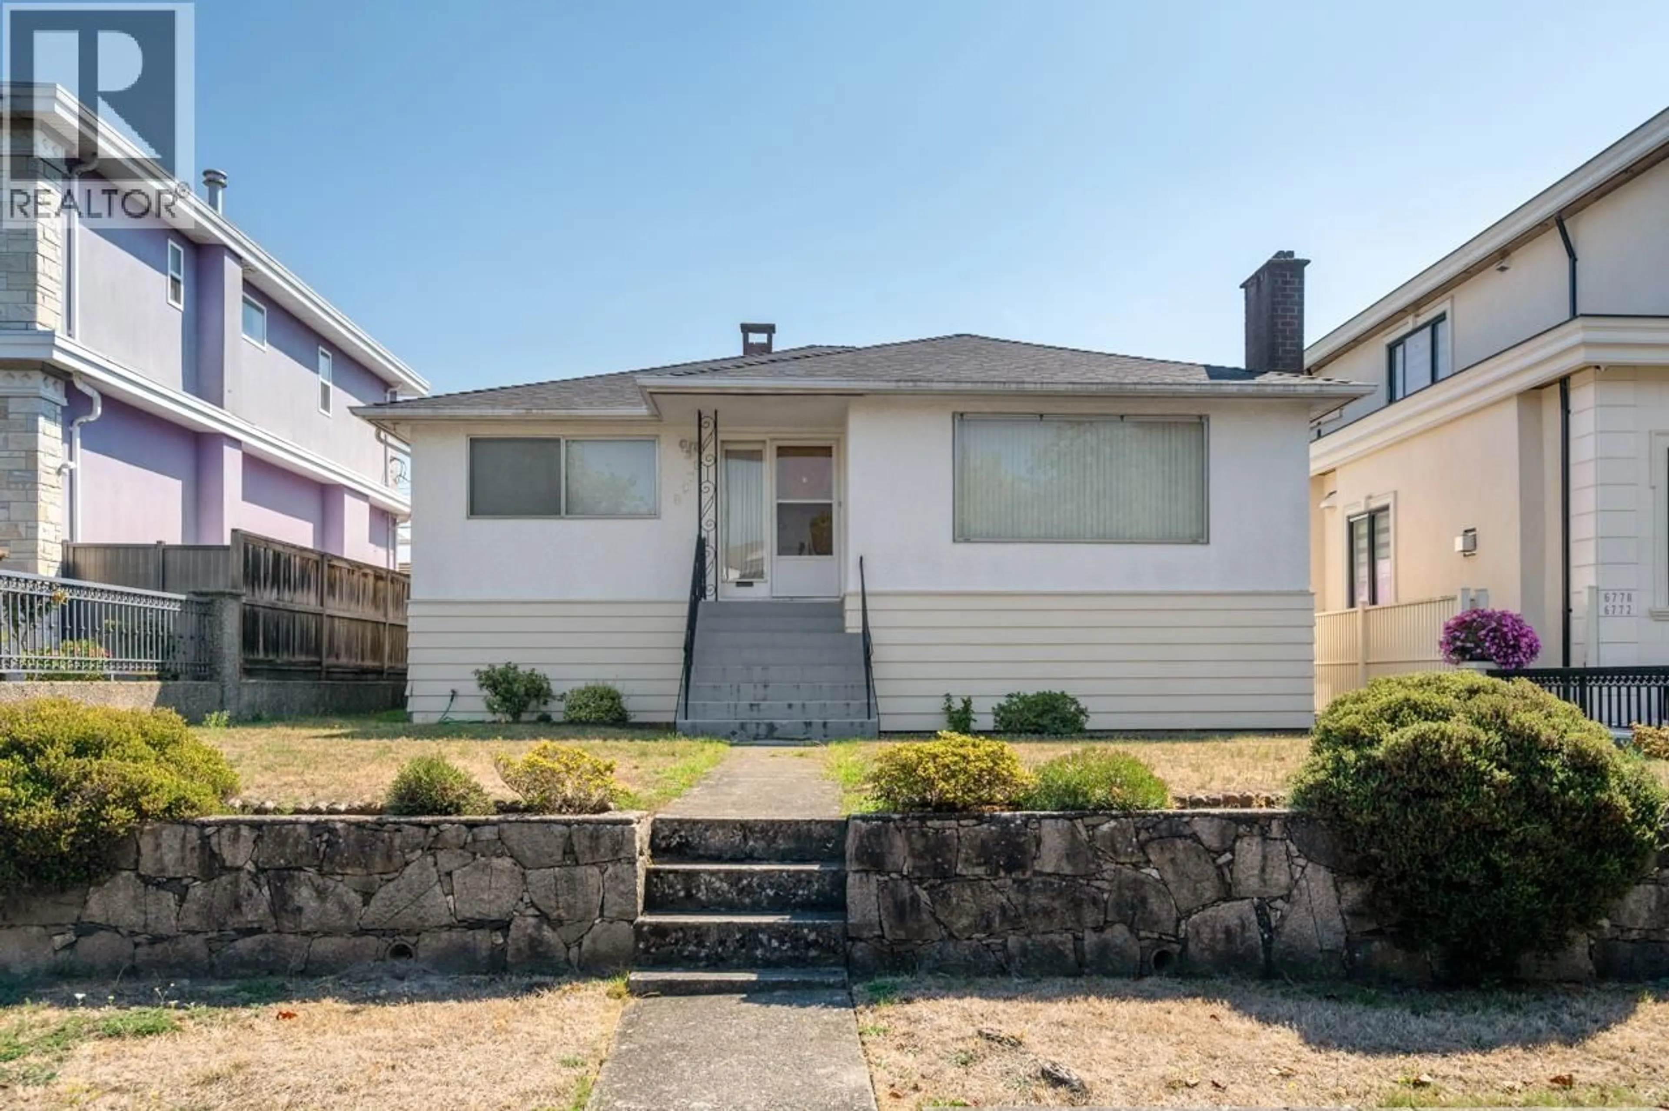
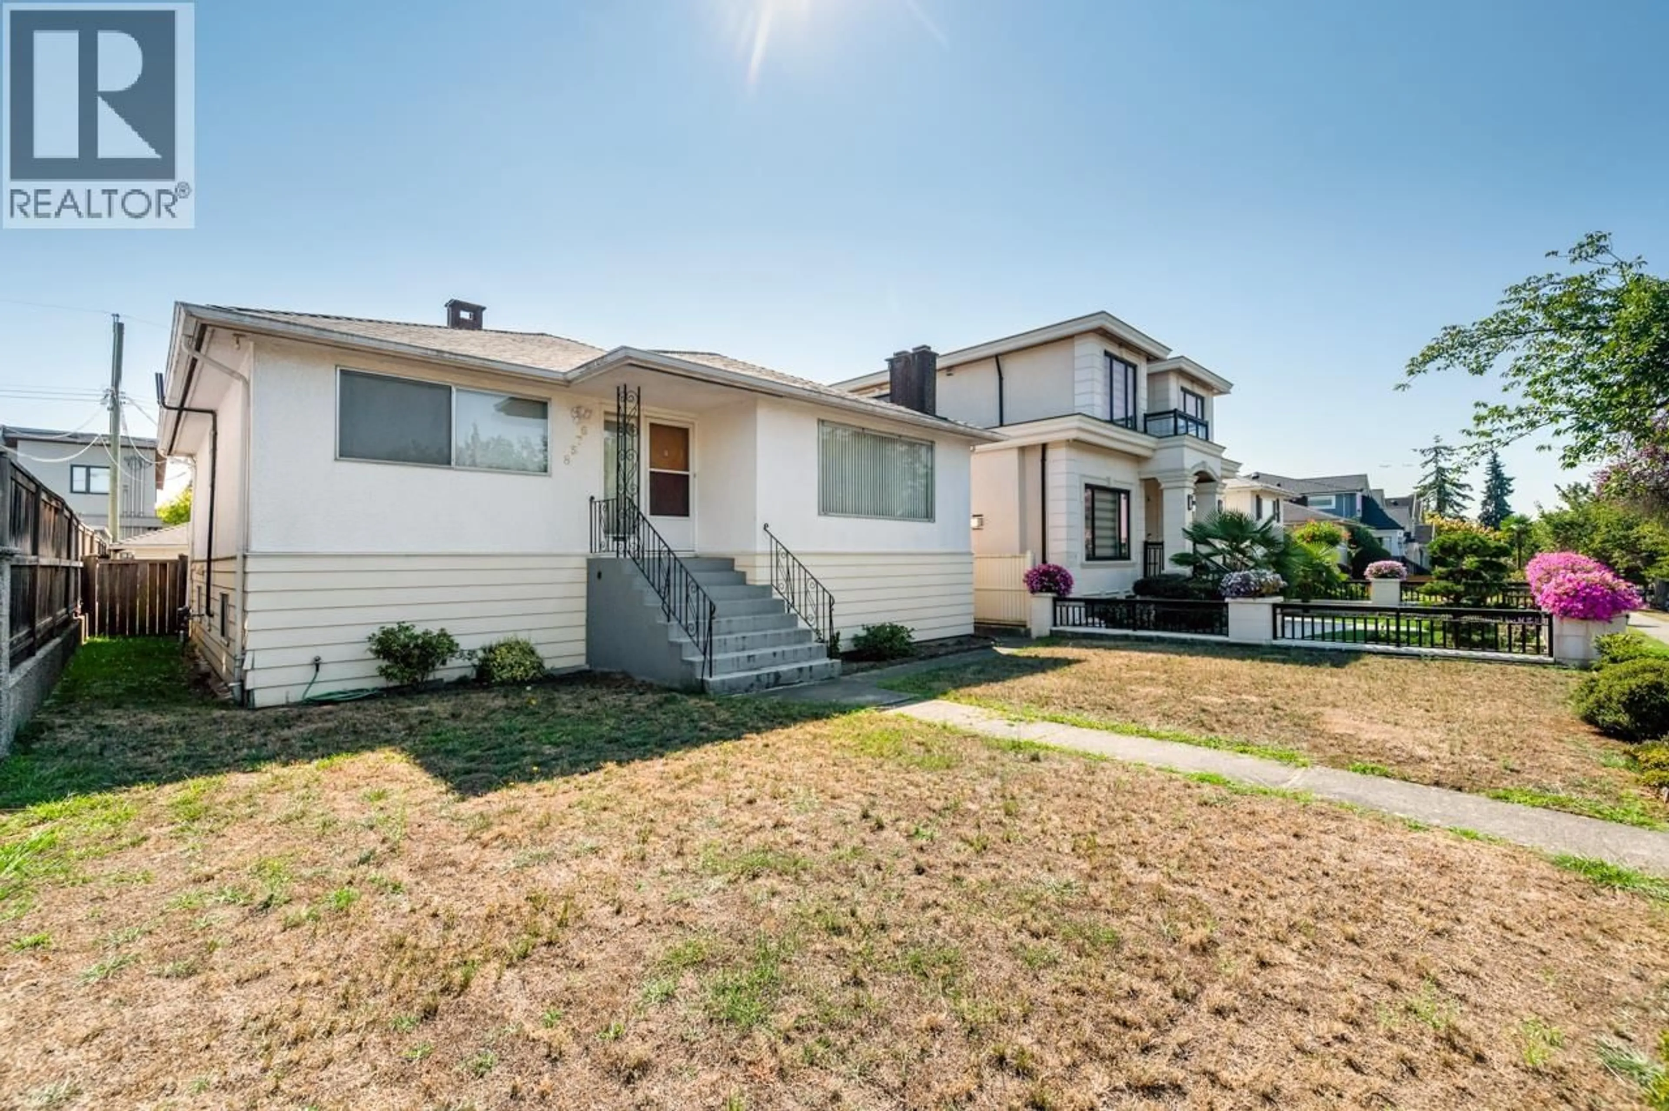
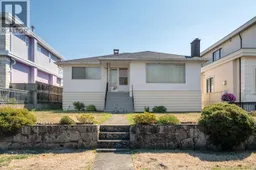
Home with vinyl exterior material, street for 6758 KILLARNEY STREET, Vancouver British Columbia V5S2Y3
5 days on Market

6758 KILLARNEY STREET, Vancouver, British Columbia V5S2Y3

Detached
5
2
~2656 sqft
$2,180,000
Get pre-qualifiedPowered by nesto
Detached
5
2
~2656 sqft

Contact us about this property

Call

Highlights

Property Estimate

Days on market5 days

Estimated valueNot available

Price/Sqft$820/sqft

Monthly cost

Open Calculator

Description

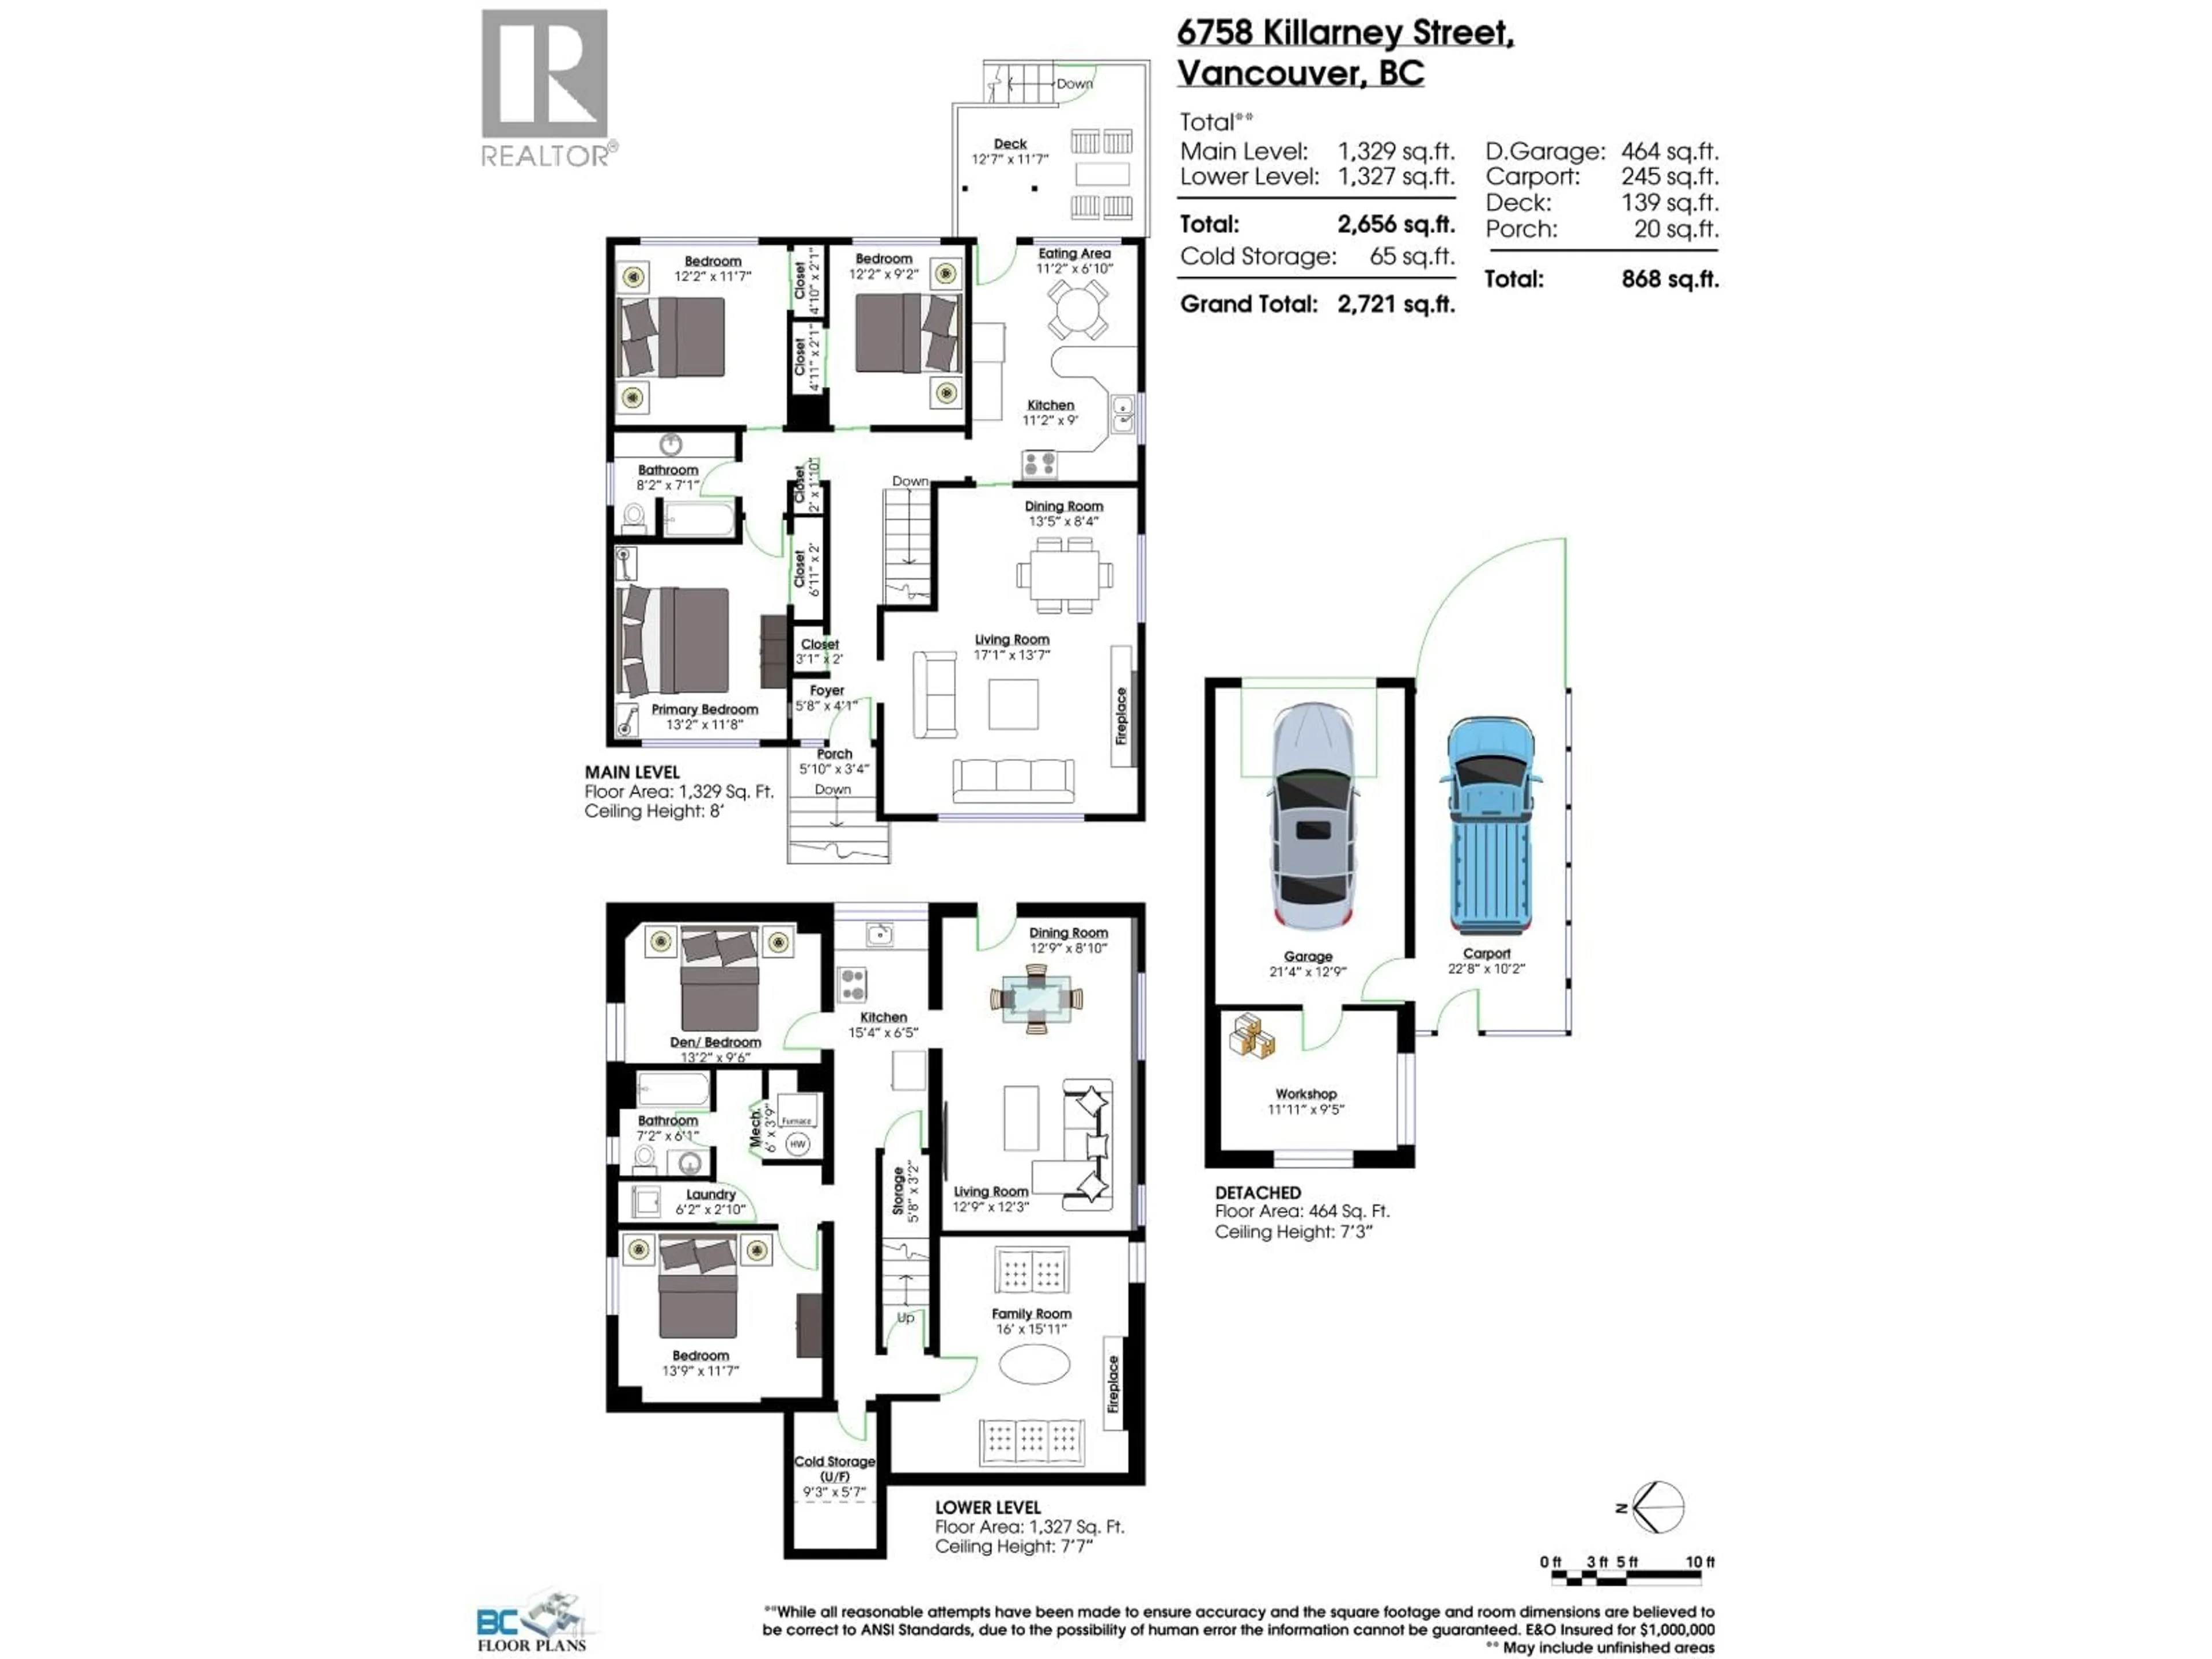
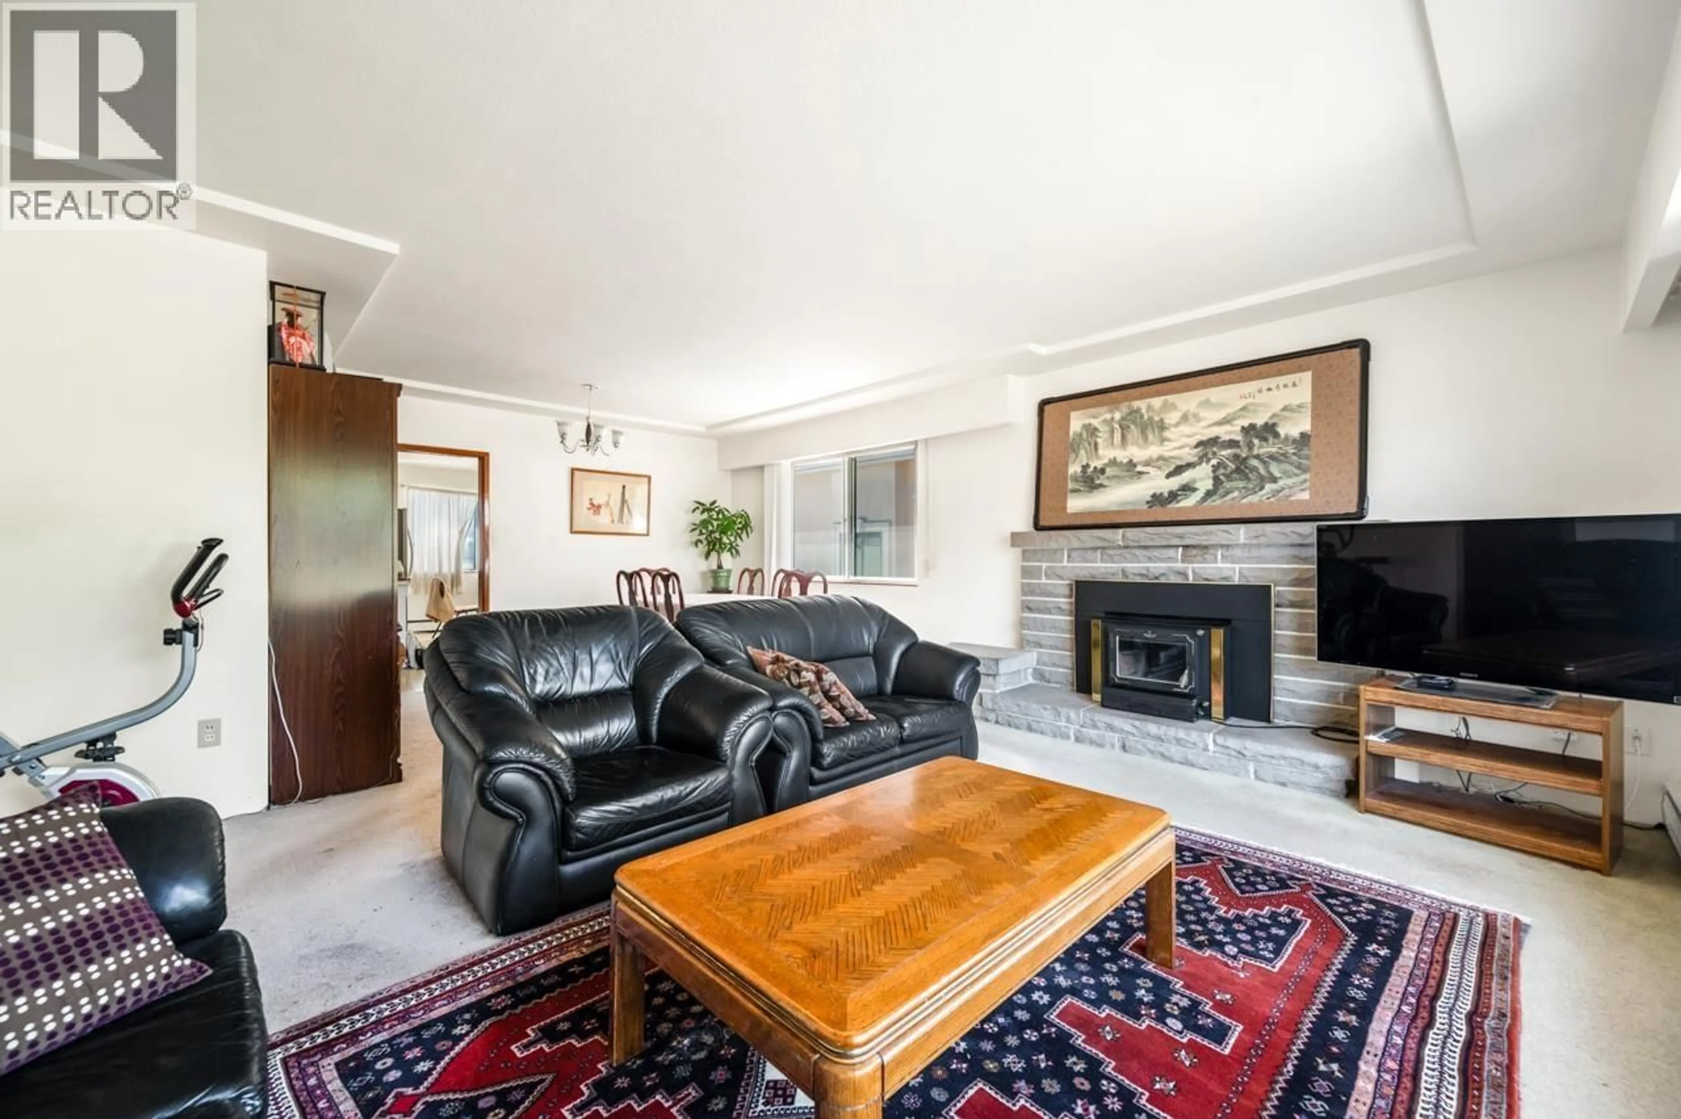
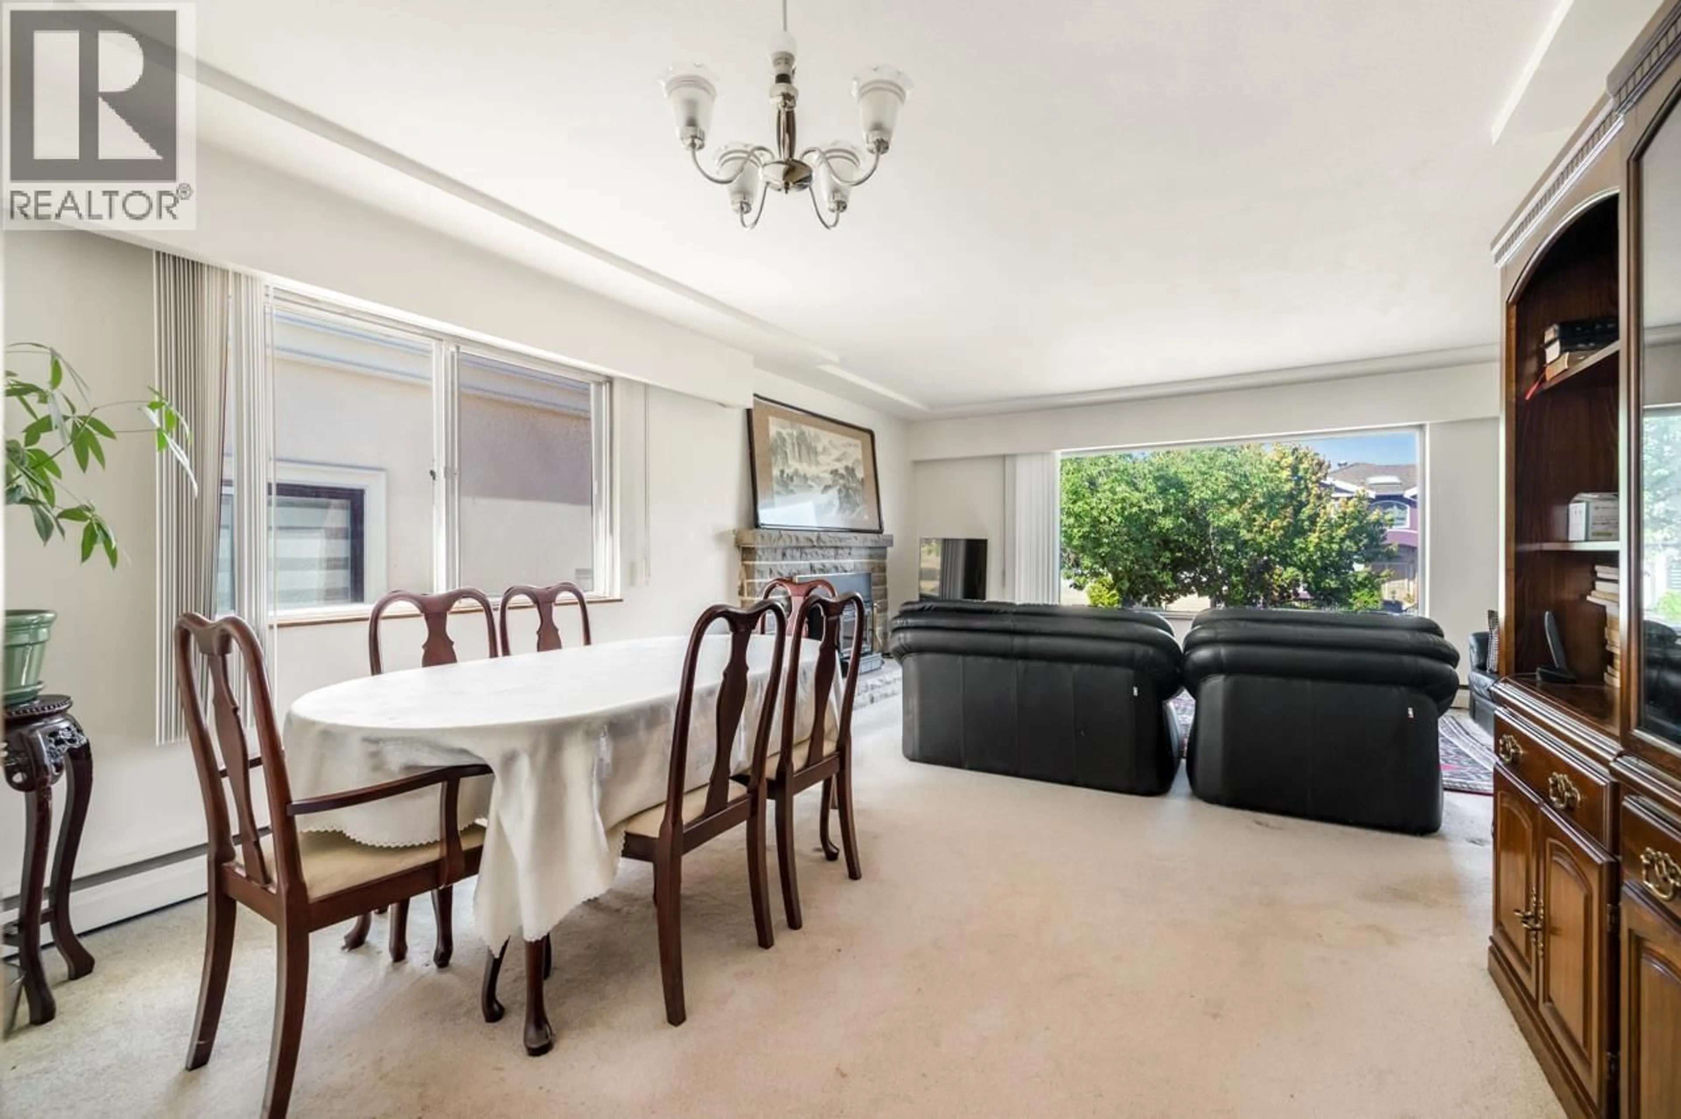
One of Killarney´s most desirable locations! Situated on the higher side of the quiet Killarney St., this well-maintained 2-level home sits on a massive & flat 46 x 141.08 ft (6,489.68 sqft) lot with back lane & no big trees, offering excellent opportunity for future development. The spacious 2,656 sqft home has been lovingly maintained by the same owner for over 30 years, upstairs featuring a spacious living space with big windows, a east facing kitchen with lots of natural light & 3 generously sized bedrooms. Potential 2 or 3-bedroom rental suite in basement with separate entrance. Enjoy the convenience of being close to Killarney Community Centre, Champlain Square, parks, golf course and transit lines. Captain James Cook Elementary & Killarney Secondary. Open House Sept 5 (Sat) 2-4pm. (id:39198)


Property Details

StyleHouse
View-
Age of property1957
SqFt~2656 SqFt
Lot Size-
Parking Spaces2
MLS ®NumberR3160461
Community NameKillarney
Data SourceCREA
Listing byRoyal LePage Westside

Features

Heating: Baseboard heaters, Hot Water
Basement: Finished, Separate entrance, Unknown

Parking

Garage spaces -

Garage type -

Total parking spaces 2


Property History
Sep 1, 2026
ListedActive
$2,180,000
5 days on market
history photo preview30
Listing by crea®
Property listed by Royal LePage Westside, Brokerage
Agent Banner Image
Interested in this property?Get in touch to get the inside scoop.

Population and Demographics

Overview

Total population 25465
Average household income $120,980

Age (%)

0 to 19
18%
20 to 34
23%
35 to 49
20%
50 to 64
20%
65 and plus
19%

Household composition (%)

Single family
64%
Single person
28%
Multi person
6%
Multi family
1%

Mother tongue (%)

English
45%
Yue (Cantonese)
24%
Mandarin
6%
Tagalog (Pilipino, Filipino)
5%
Spanish
3%
Vietnamese
3%
Others
3%
Punjabi (Panjabi)
3%
Korean
2%

House tenancy (%)

Owners
57%
Renters
43%

What’s nearby?Essentials within 5 km

Local Logic

Transportation Scores

Estimated Budget

Powered by:
The trademarks REALTOR®, REALTORS®, and the REALTOR® logo are controlled by The Canadian Real Estate Association (CREA) and identify real estate professionals who are members of CREA. The trademarks MLS®, Multiple Listing Service® and the associated logos are owned by CREA and identify the quality of services provided by real estate professionals who are members of CREA. Used under license.

