
1 - 2846 12TH AVENUE, Vancouver, British Columbia V6K2P9
Contact us about this property
Highlights
Estimated valueThis is the price Wahi expects this property to sell for.
The calculation is powered by our Instant Home Value Estimate, which uses current market and property price trends to estimate your home’s value with a 90% accuracy rate.Not available
Price/Sqft$1,565/sqft
Monthly cost
Open Calculator
Description
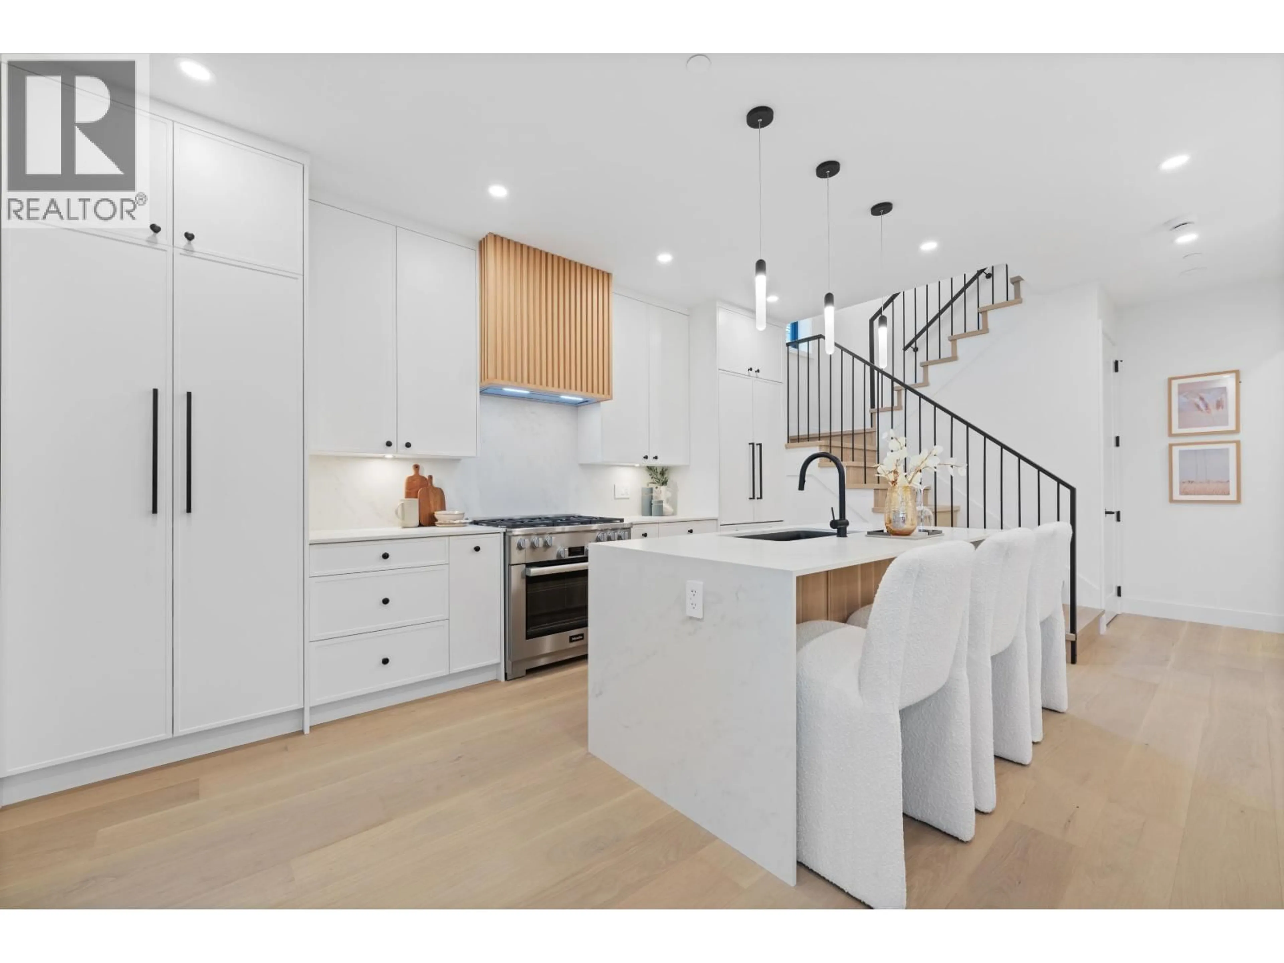
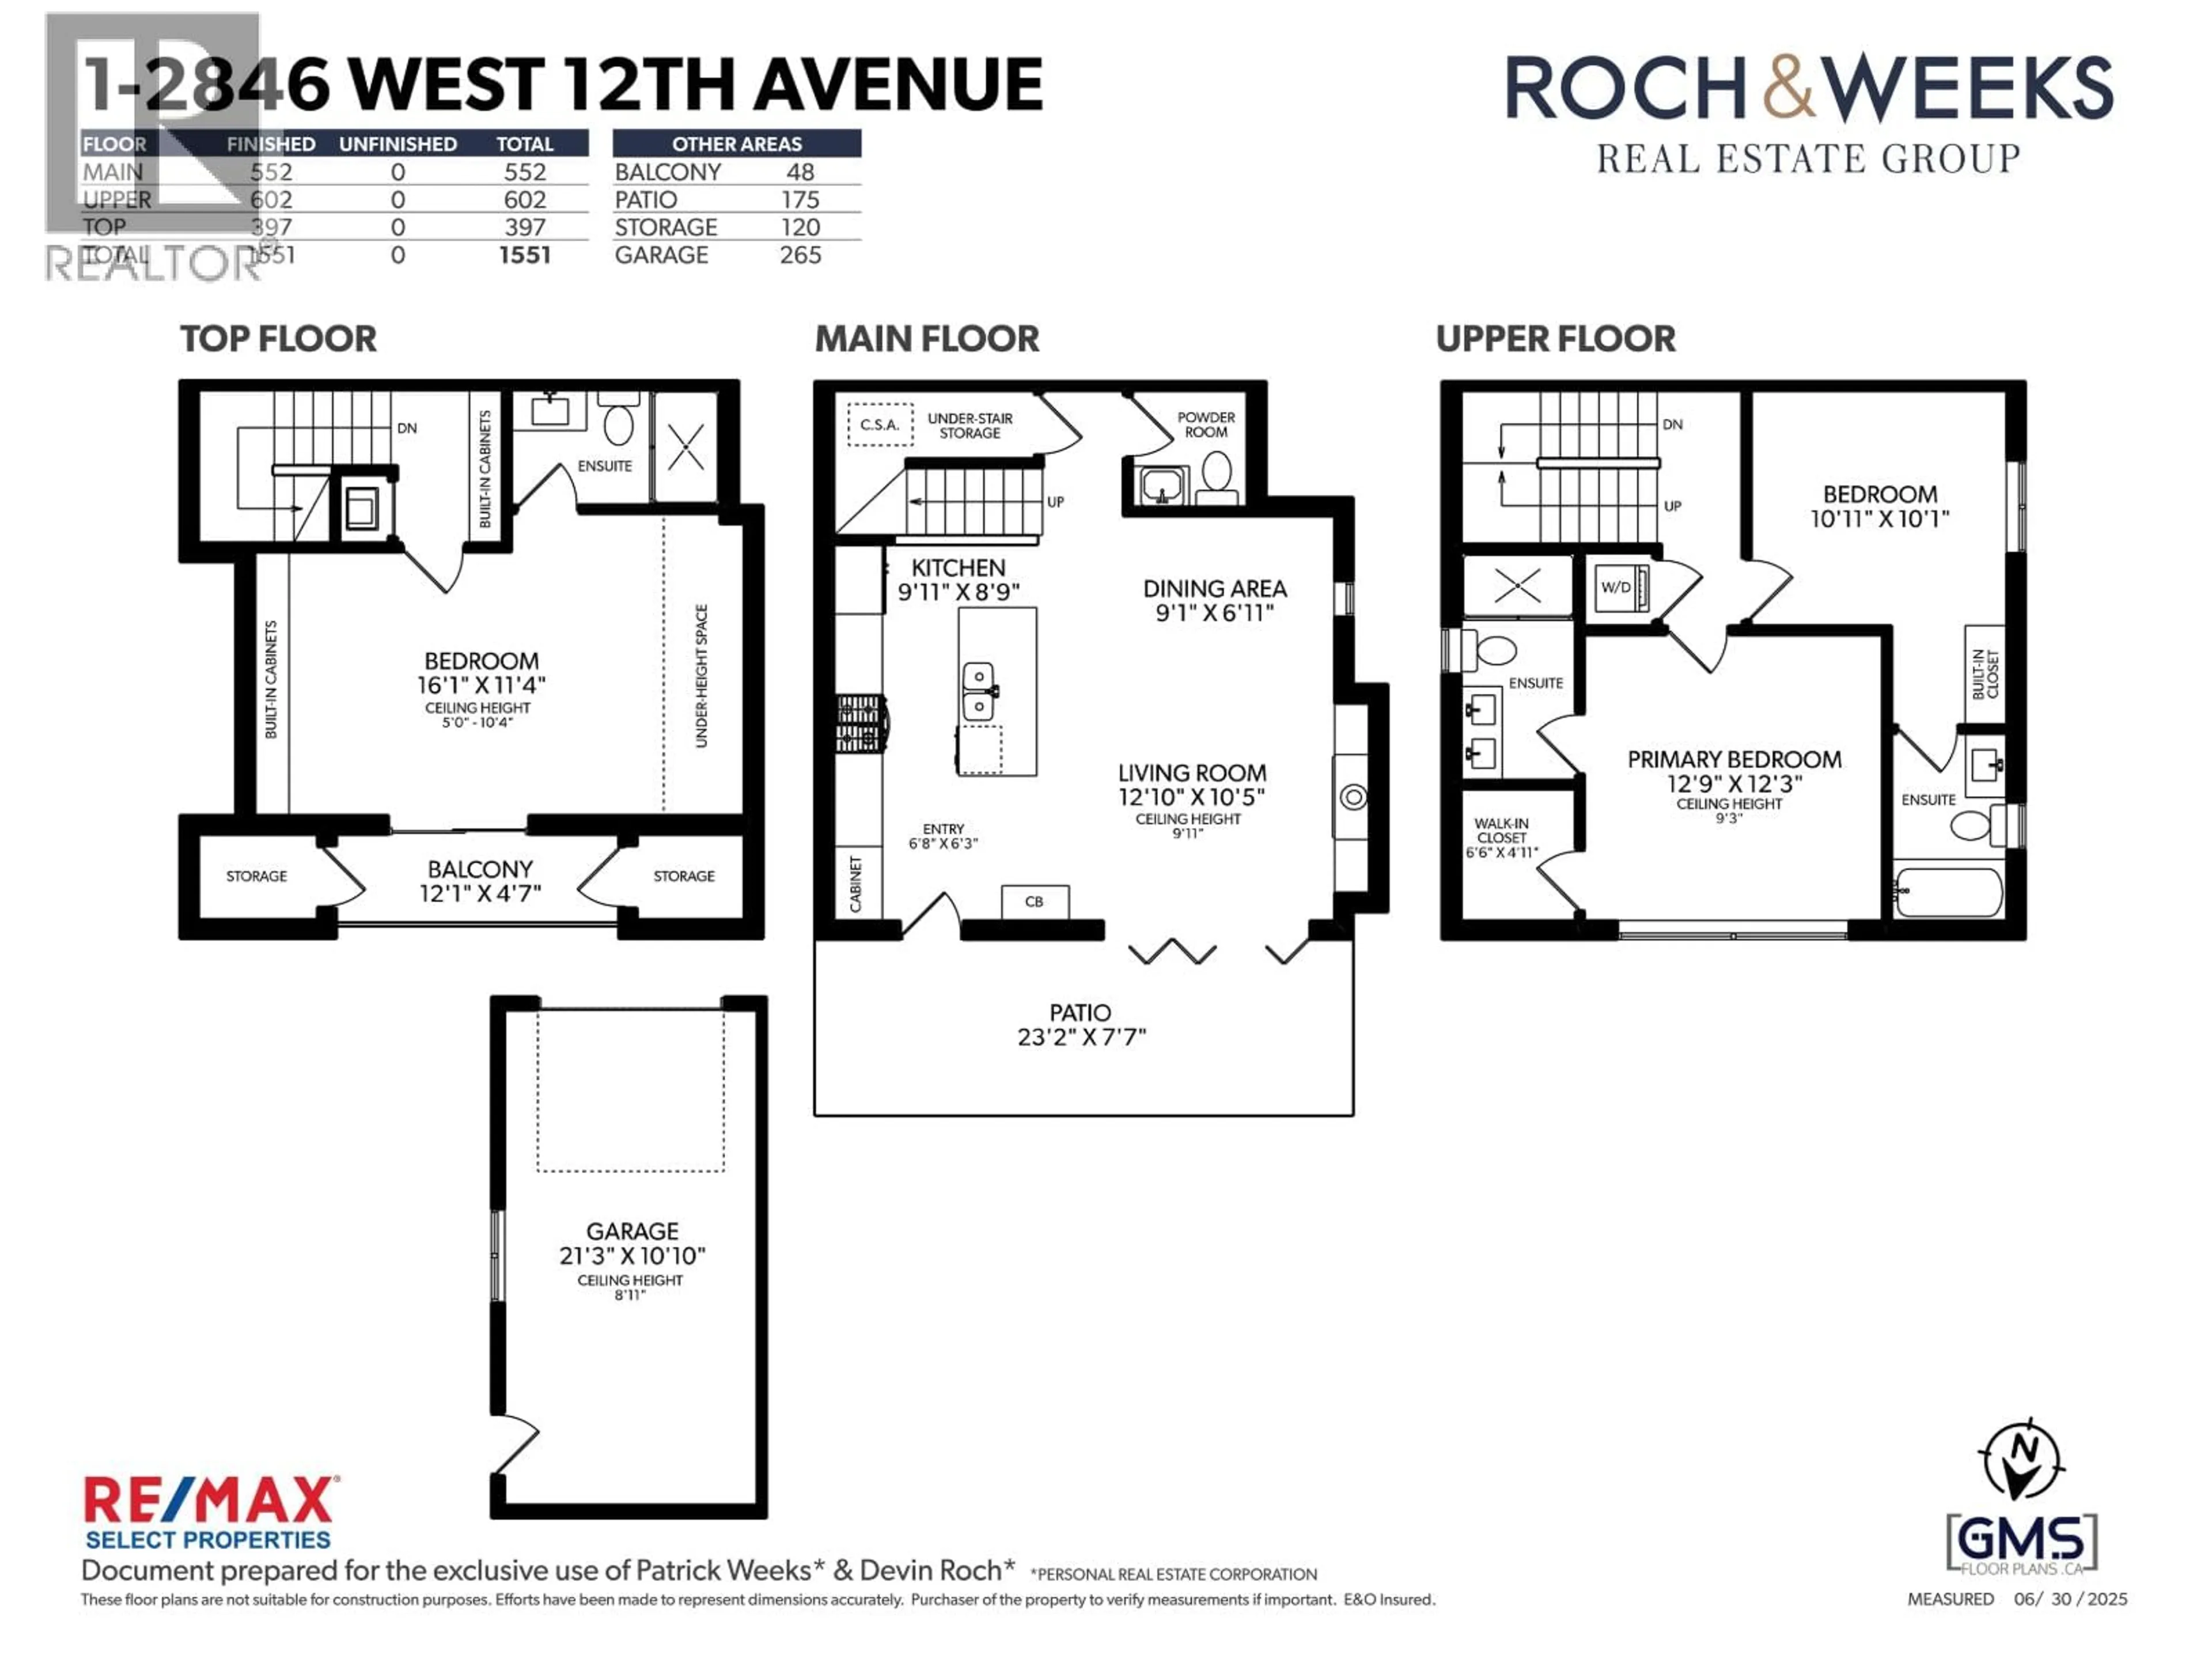
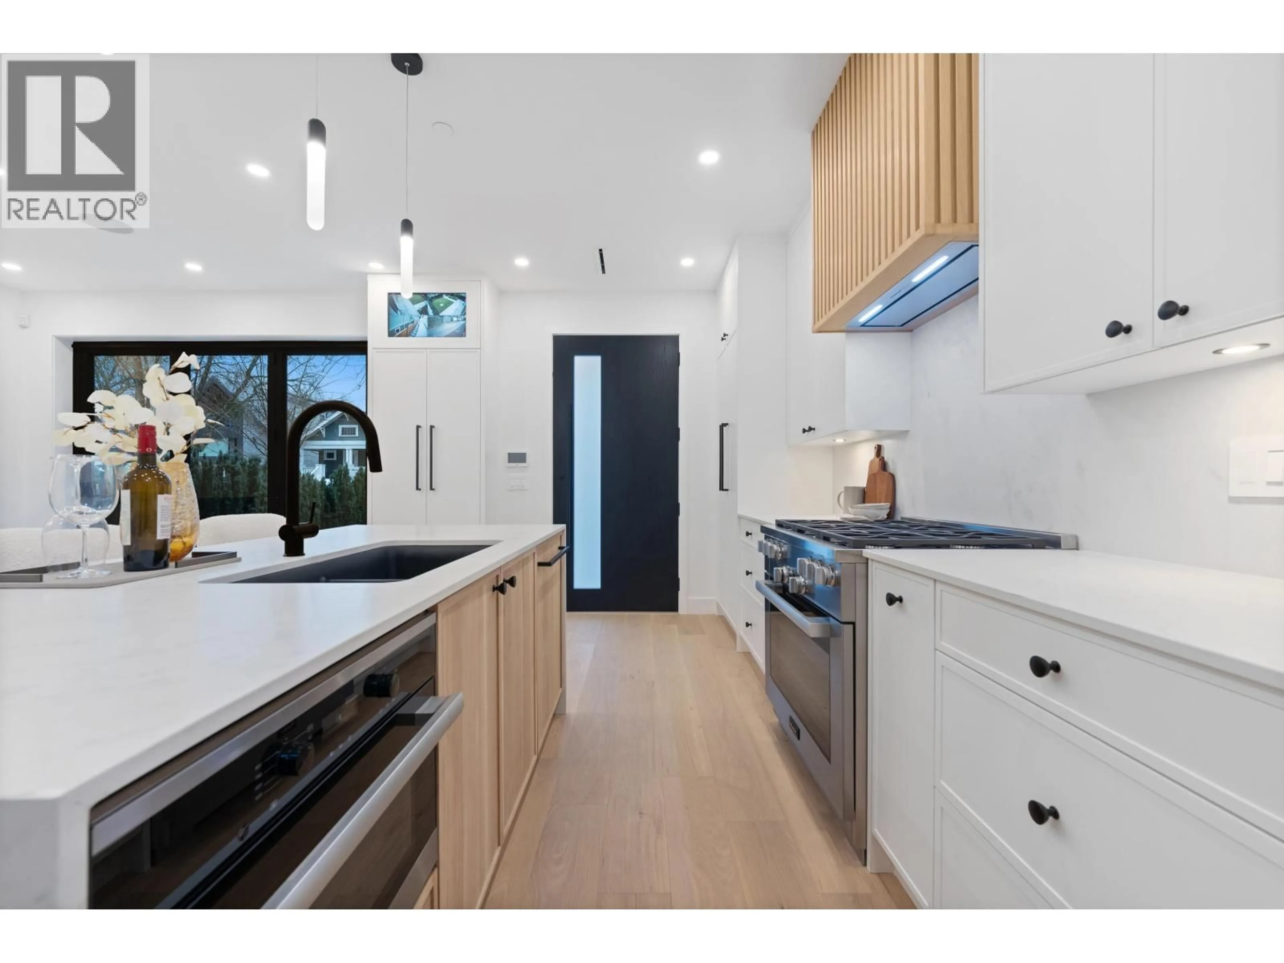
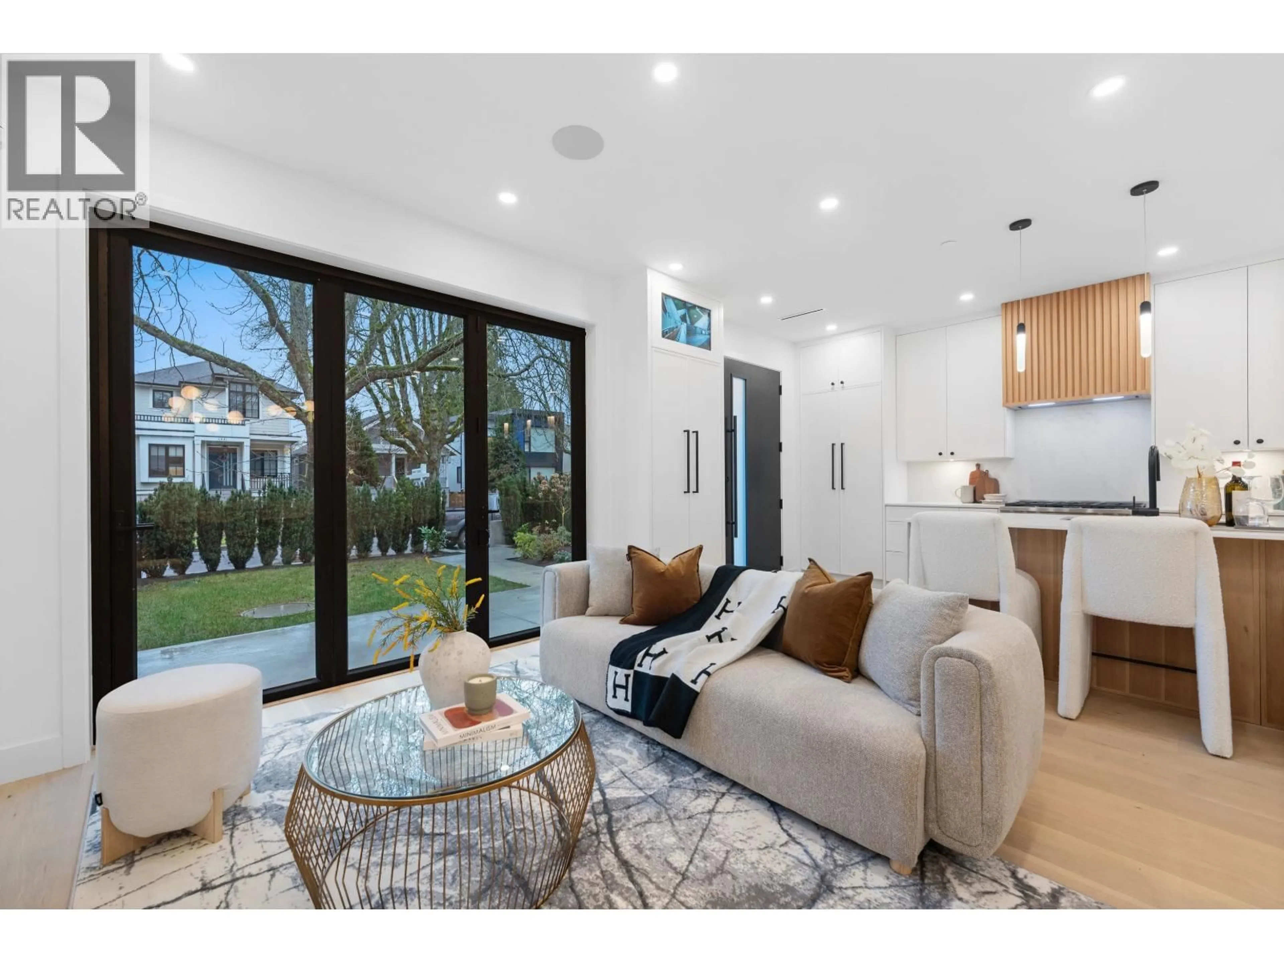
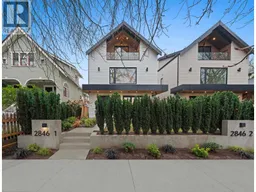
Brand-new front 1/2 duplex by renowned Westside builder Mann Bros Construction, ideally located in the heart of Kitsilano. This 3-bedroom, 4-bathroom home offers 1,551 square ft of thoughtfully designed living across three levels, blending timeless architecture with modern comfort. The main floor features an expansive open-concept layout with a sleek Miele kitchen, Dekton counters, custom cabinetry and a 7-ft island, opening seamlessly to the outdoors through eclipse doors. High ceilings, triple-glazed windows, radiant in-floor heating and A/C provide year-round comfort. Additional features include built-in speakers, EV-ready garage and smart home technology. Spa-inspired bathrooms showcase Riobel and Kohler fixtures, frameless glass showers and smart toilets. Enjoy mountain views and an exceptional Kitsilano lifestyle, surrounded by shops, restaurants, parks, beaches and some of Vancouver´s best amenities. Open Sunday Sept 20 2-4 PM (id:39198)
Property Details
Interior
Features
Exterior
Parking
Garage spaces -
Garage type -
Total parking spaces 1
Condo Details
Amenities
Laundry - In Suite
Inclusions
Property History
 39
39
