102 - 2535 YORK AVENUE, Vancouver, British Columbia V6K1E4
Contact us about this property
Highlights
Estimated valueThis is the price Wahi expects this property to sell for.
The calculation is powered by our Instant Home Value Estimate, which uses current market and property price trends to estimate your home’s value with a 90% accuracy rate.Not available
Price/Sqft$1,178/sqft
Monthly cost
Open Calculator
Description
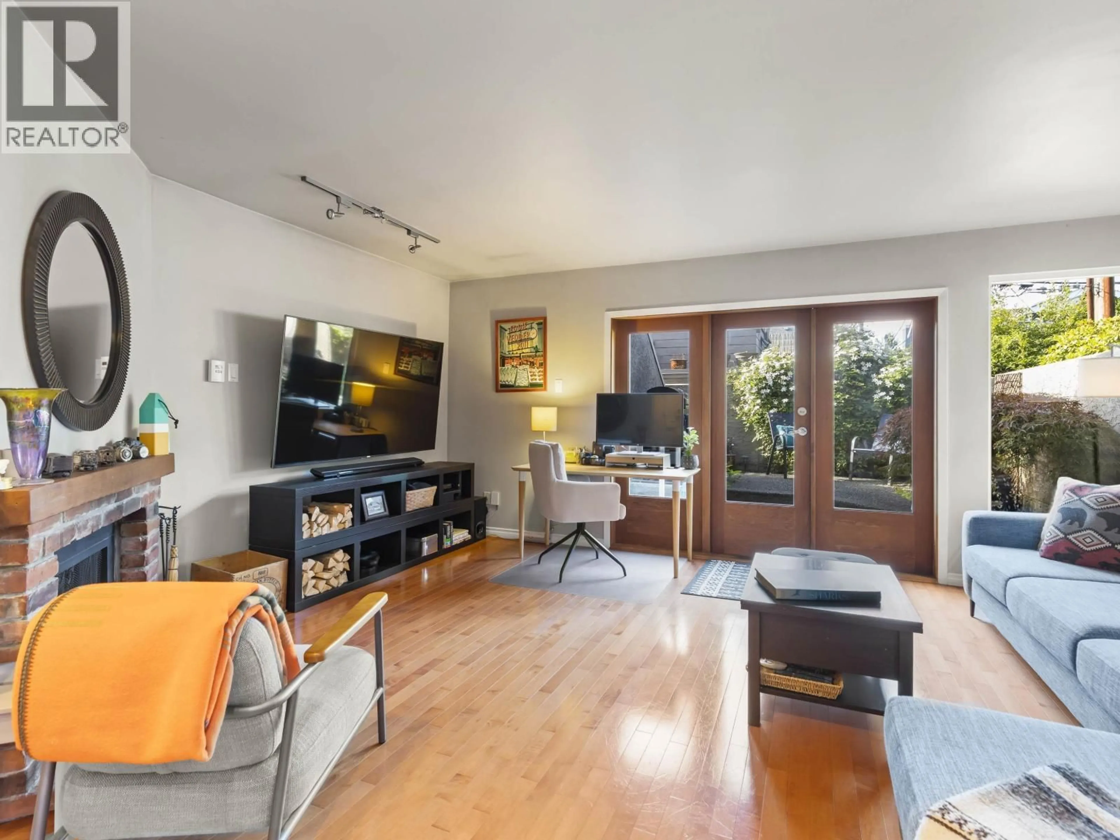
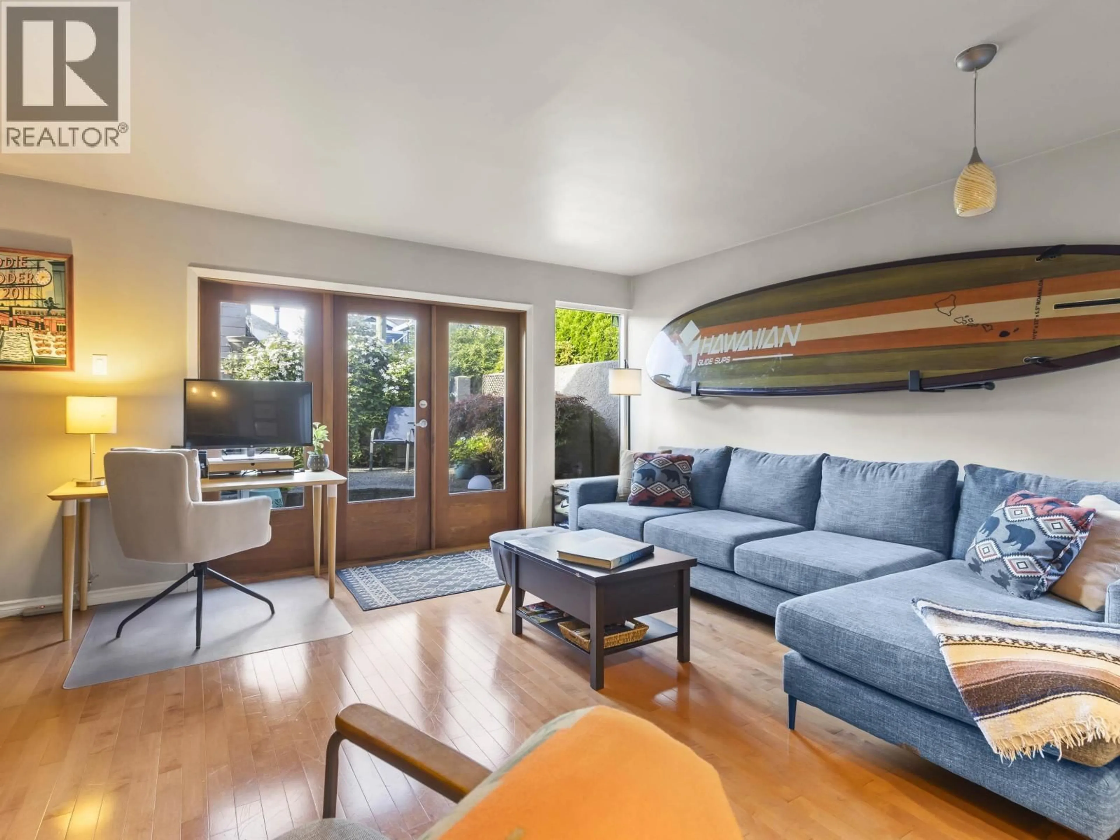
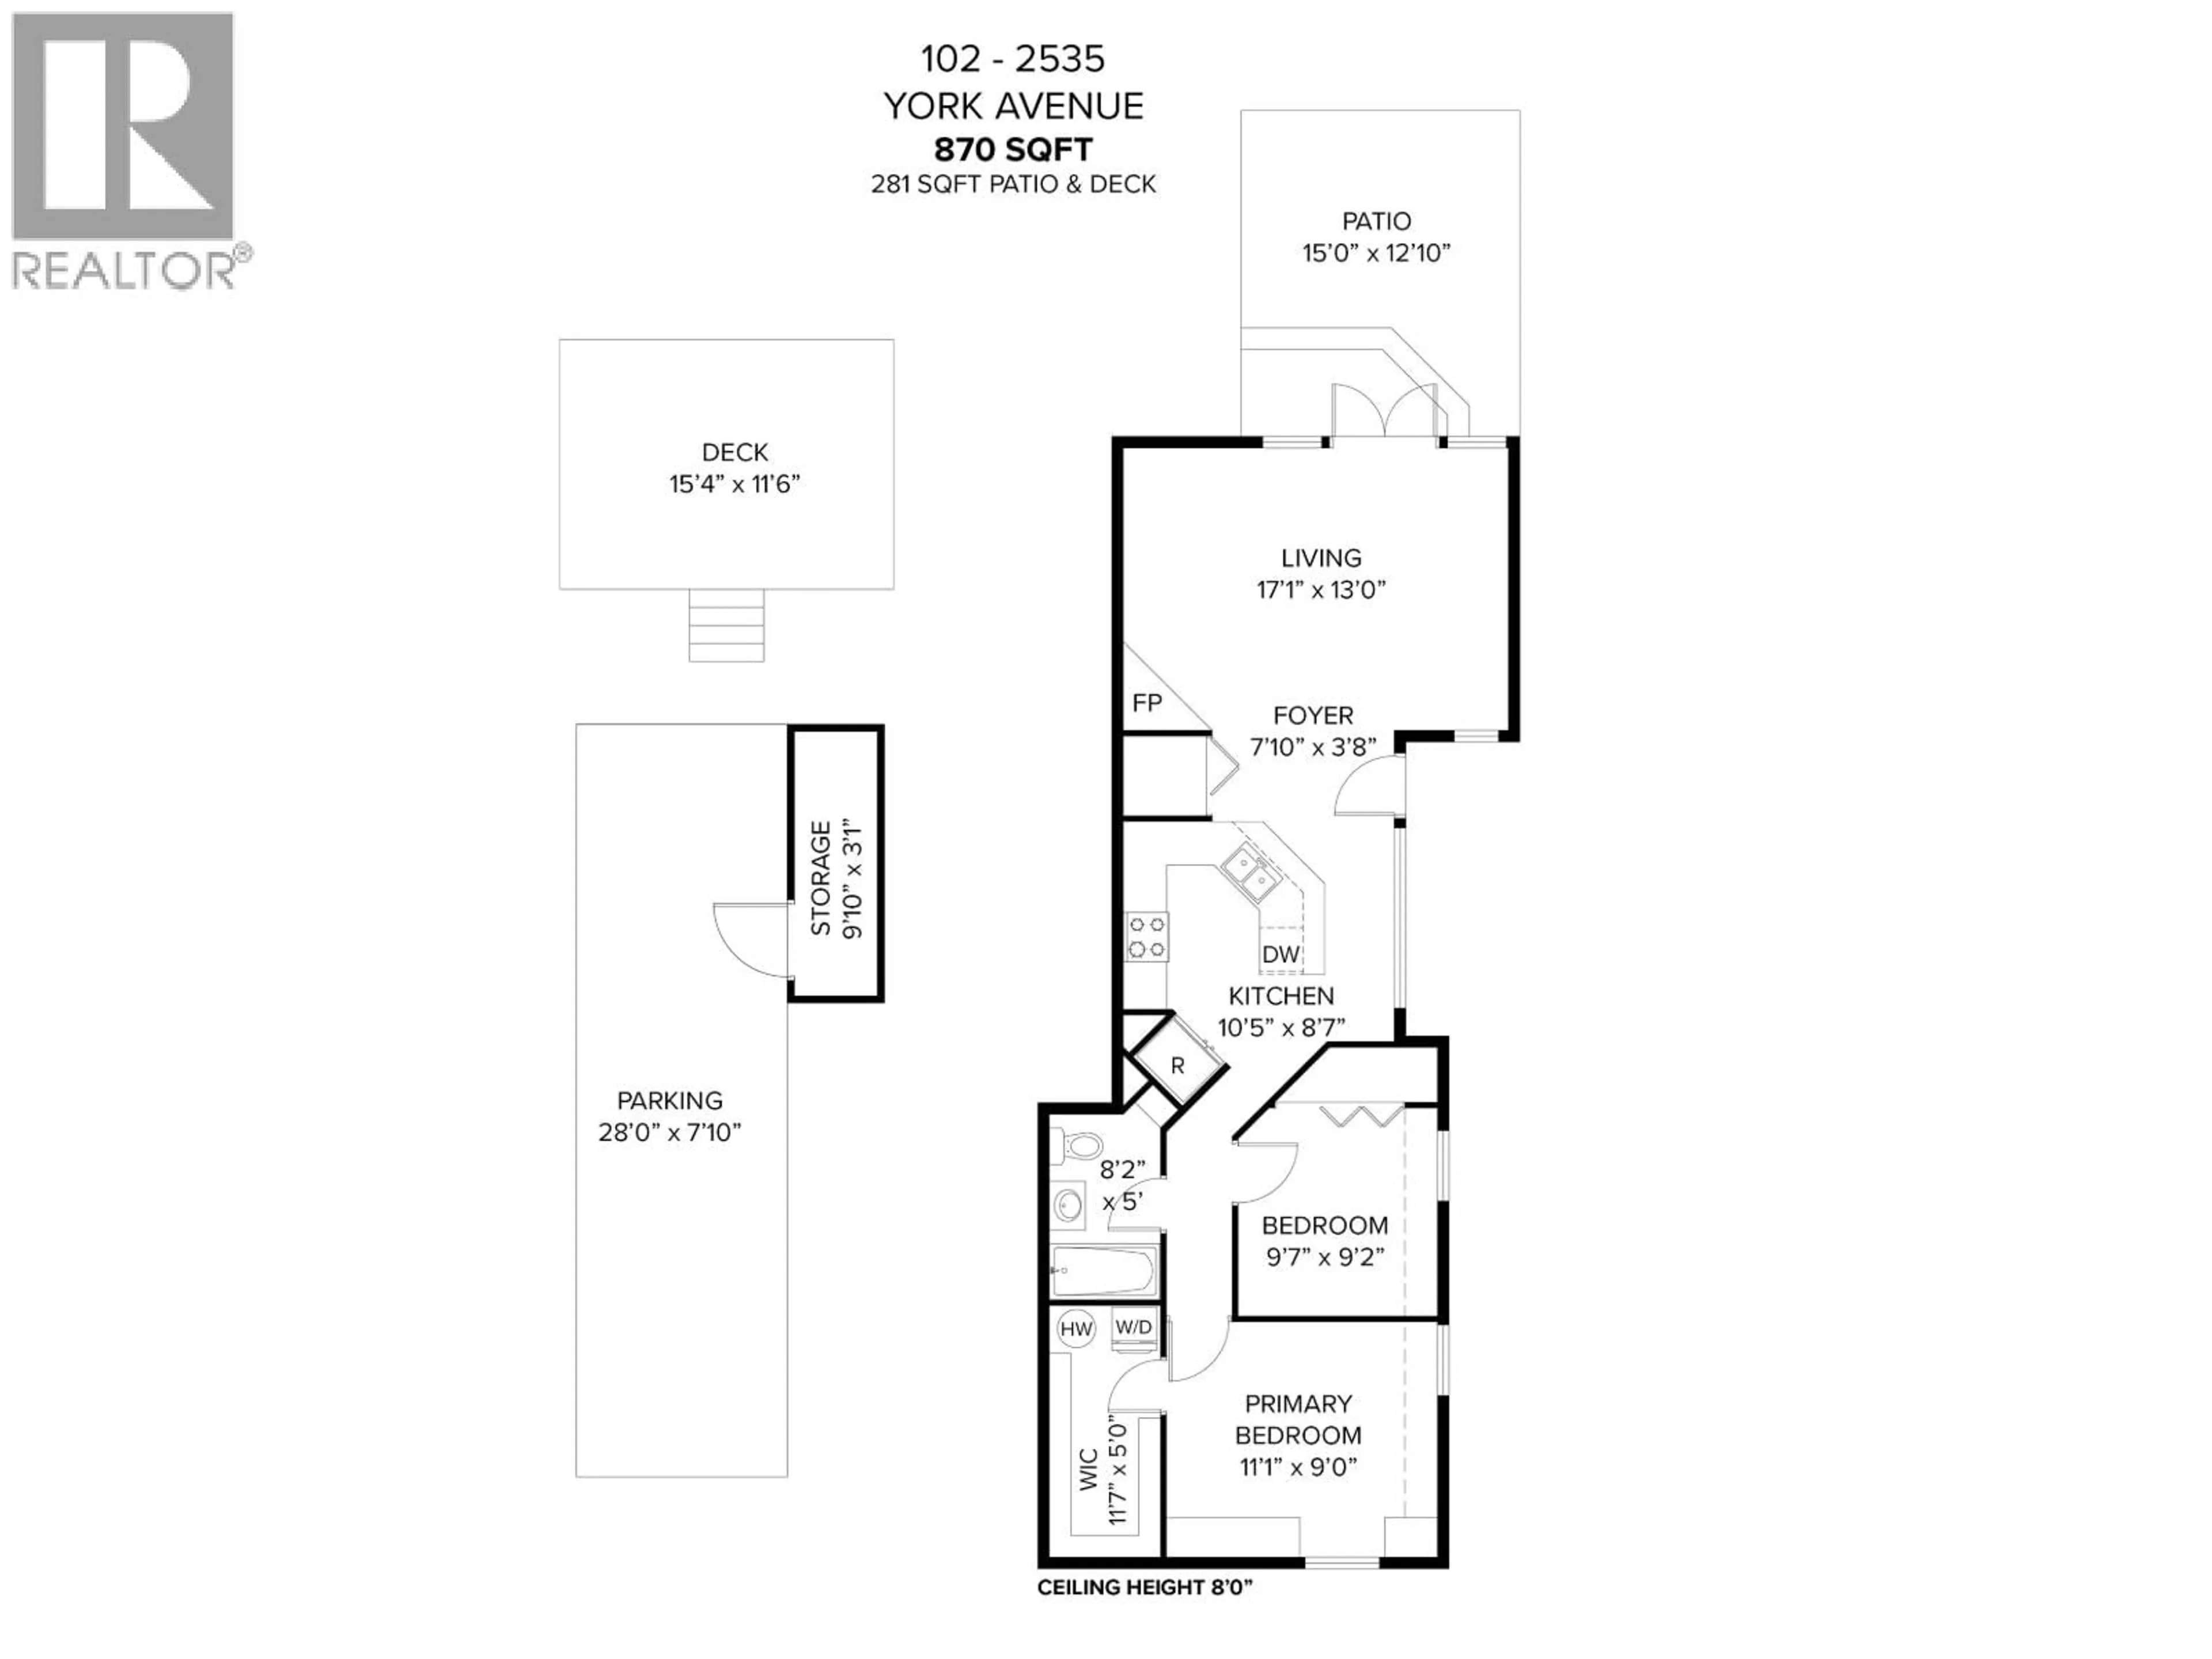
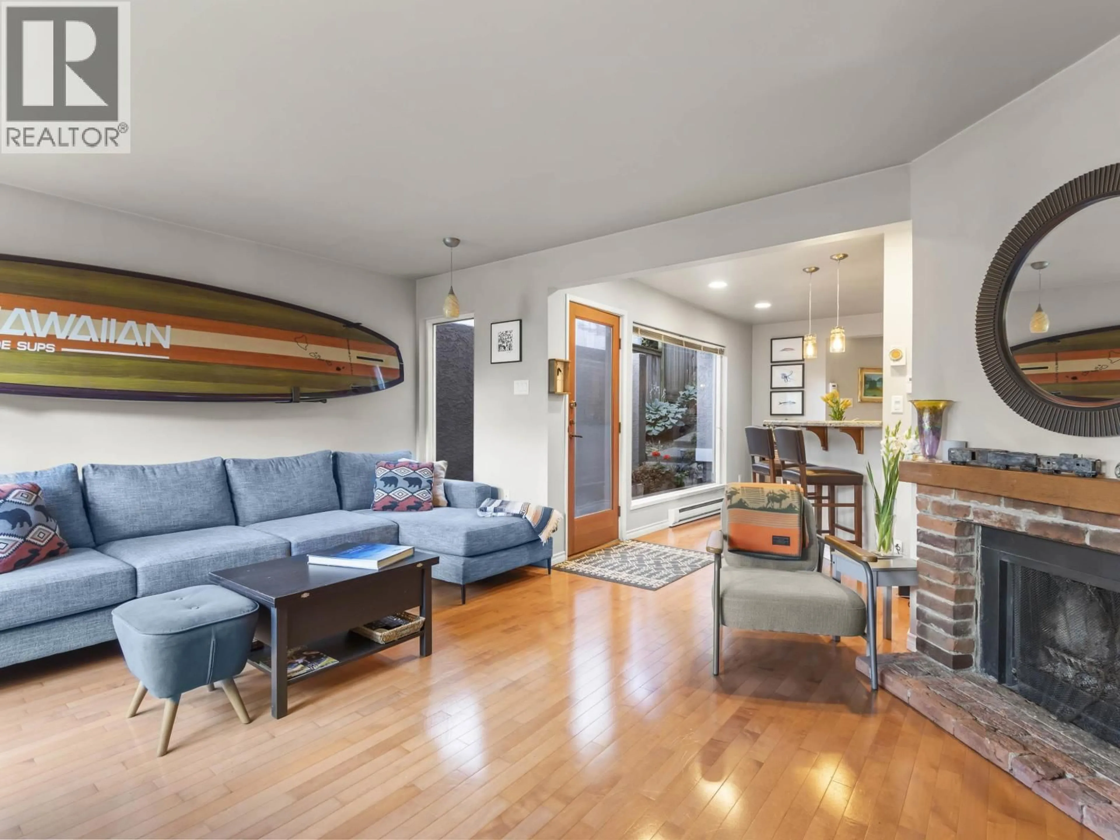
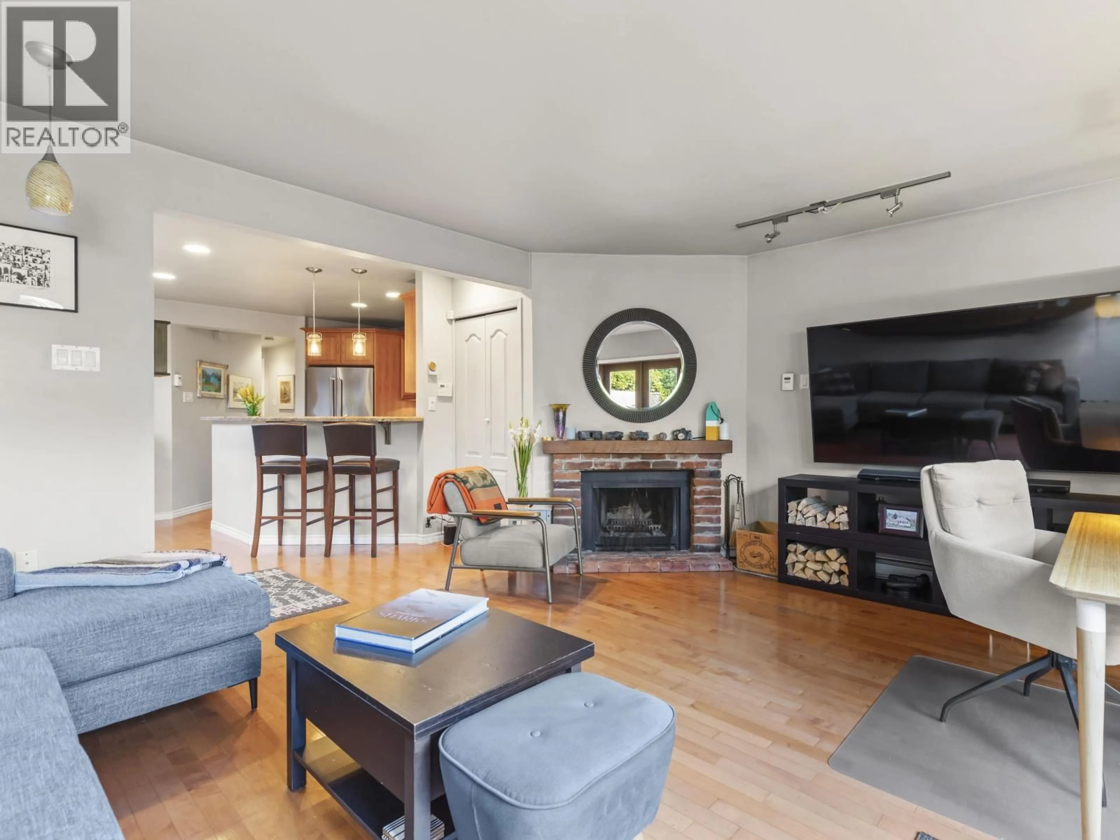
Live the "Kitsilano lifestyle" in this PRIME and ideally positioned "4 unit Boutique townhome". Located on a quiet tree lined street below 4th Ave, within 1 block to the beach is a rare find waiting for YOU. This 2 bed, 1 bath 870 sq.ft. garden level unit, has an open-concept layout featuring an entertaining sized living rm, an updated kitchen and bathroom, wood floors, in-suite laundry, a cozy wood-burning fireplace, and easy access to both outdoor spaces and parking. Enjoy a private patio off the living room plus a "common" shared deck above the carport. Complete with 2 (tandem) parking spots in a pet and rental friendly building. Just steps to Kits Beach, scenic walking and cycling paths, local cafés, restaurants, parks, and the shops along West 4th. The perfect blend of comfort and convenience. (id:39198)
Property Details
Interior
Features
Exterior
Parking
Garage spaces -
Garage type -
Total parking spaces 2
Condo Details
Inclusions
Property History
 23
23
