1868 15TH AVENUE, Vancouver, British Columbia V6J2L1
Contact us about this property
Highlights
Estimated valueThis is the price Wahi expects this property to sell for.
The calculation is powered by our Instant Home Value Estimate, which uses current market and property price trends to estimate your home’s value with a 90% accuracy rate.Not available
Price/Sqft$1,111/sqft
Monthly cost
Open Calculator
Description
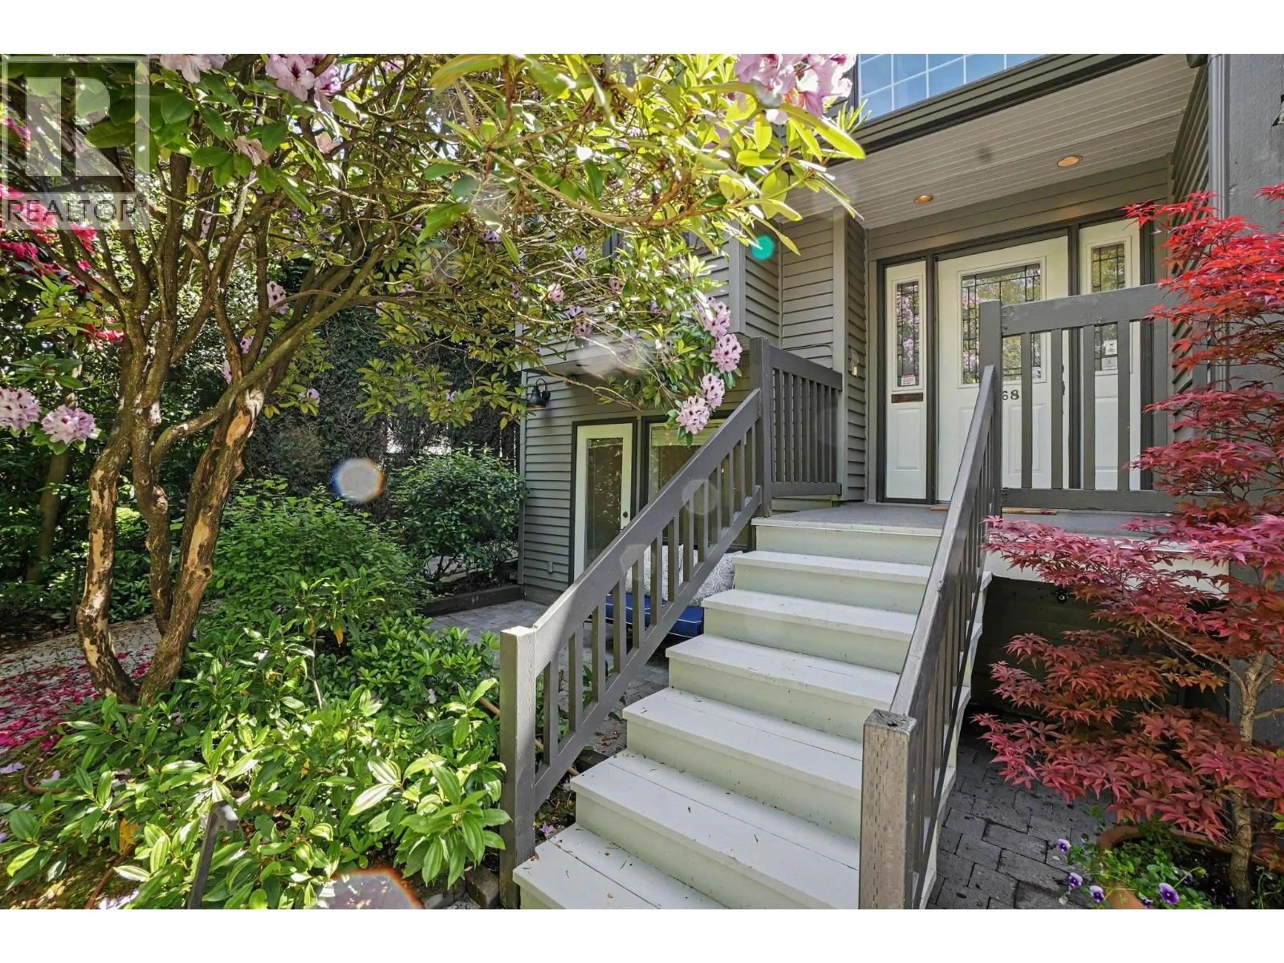
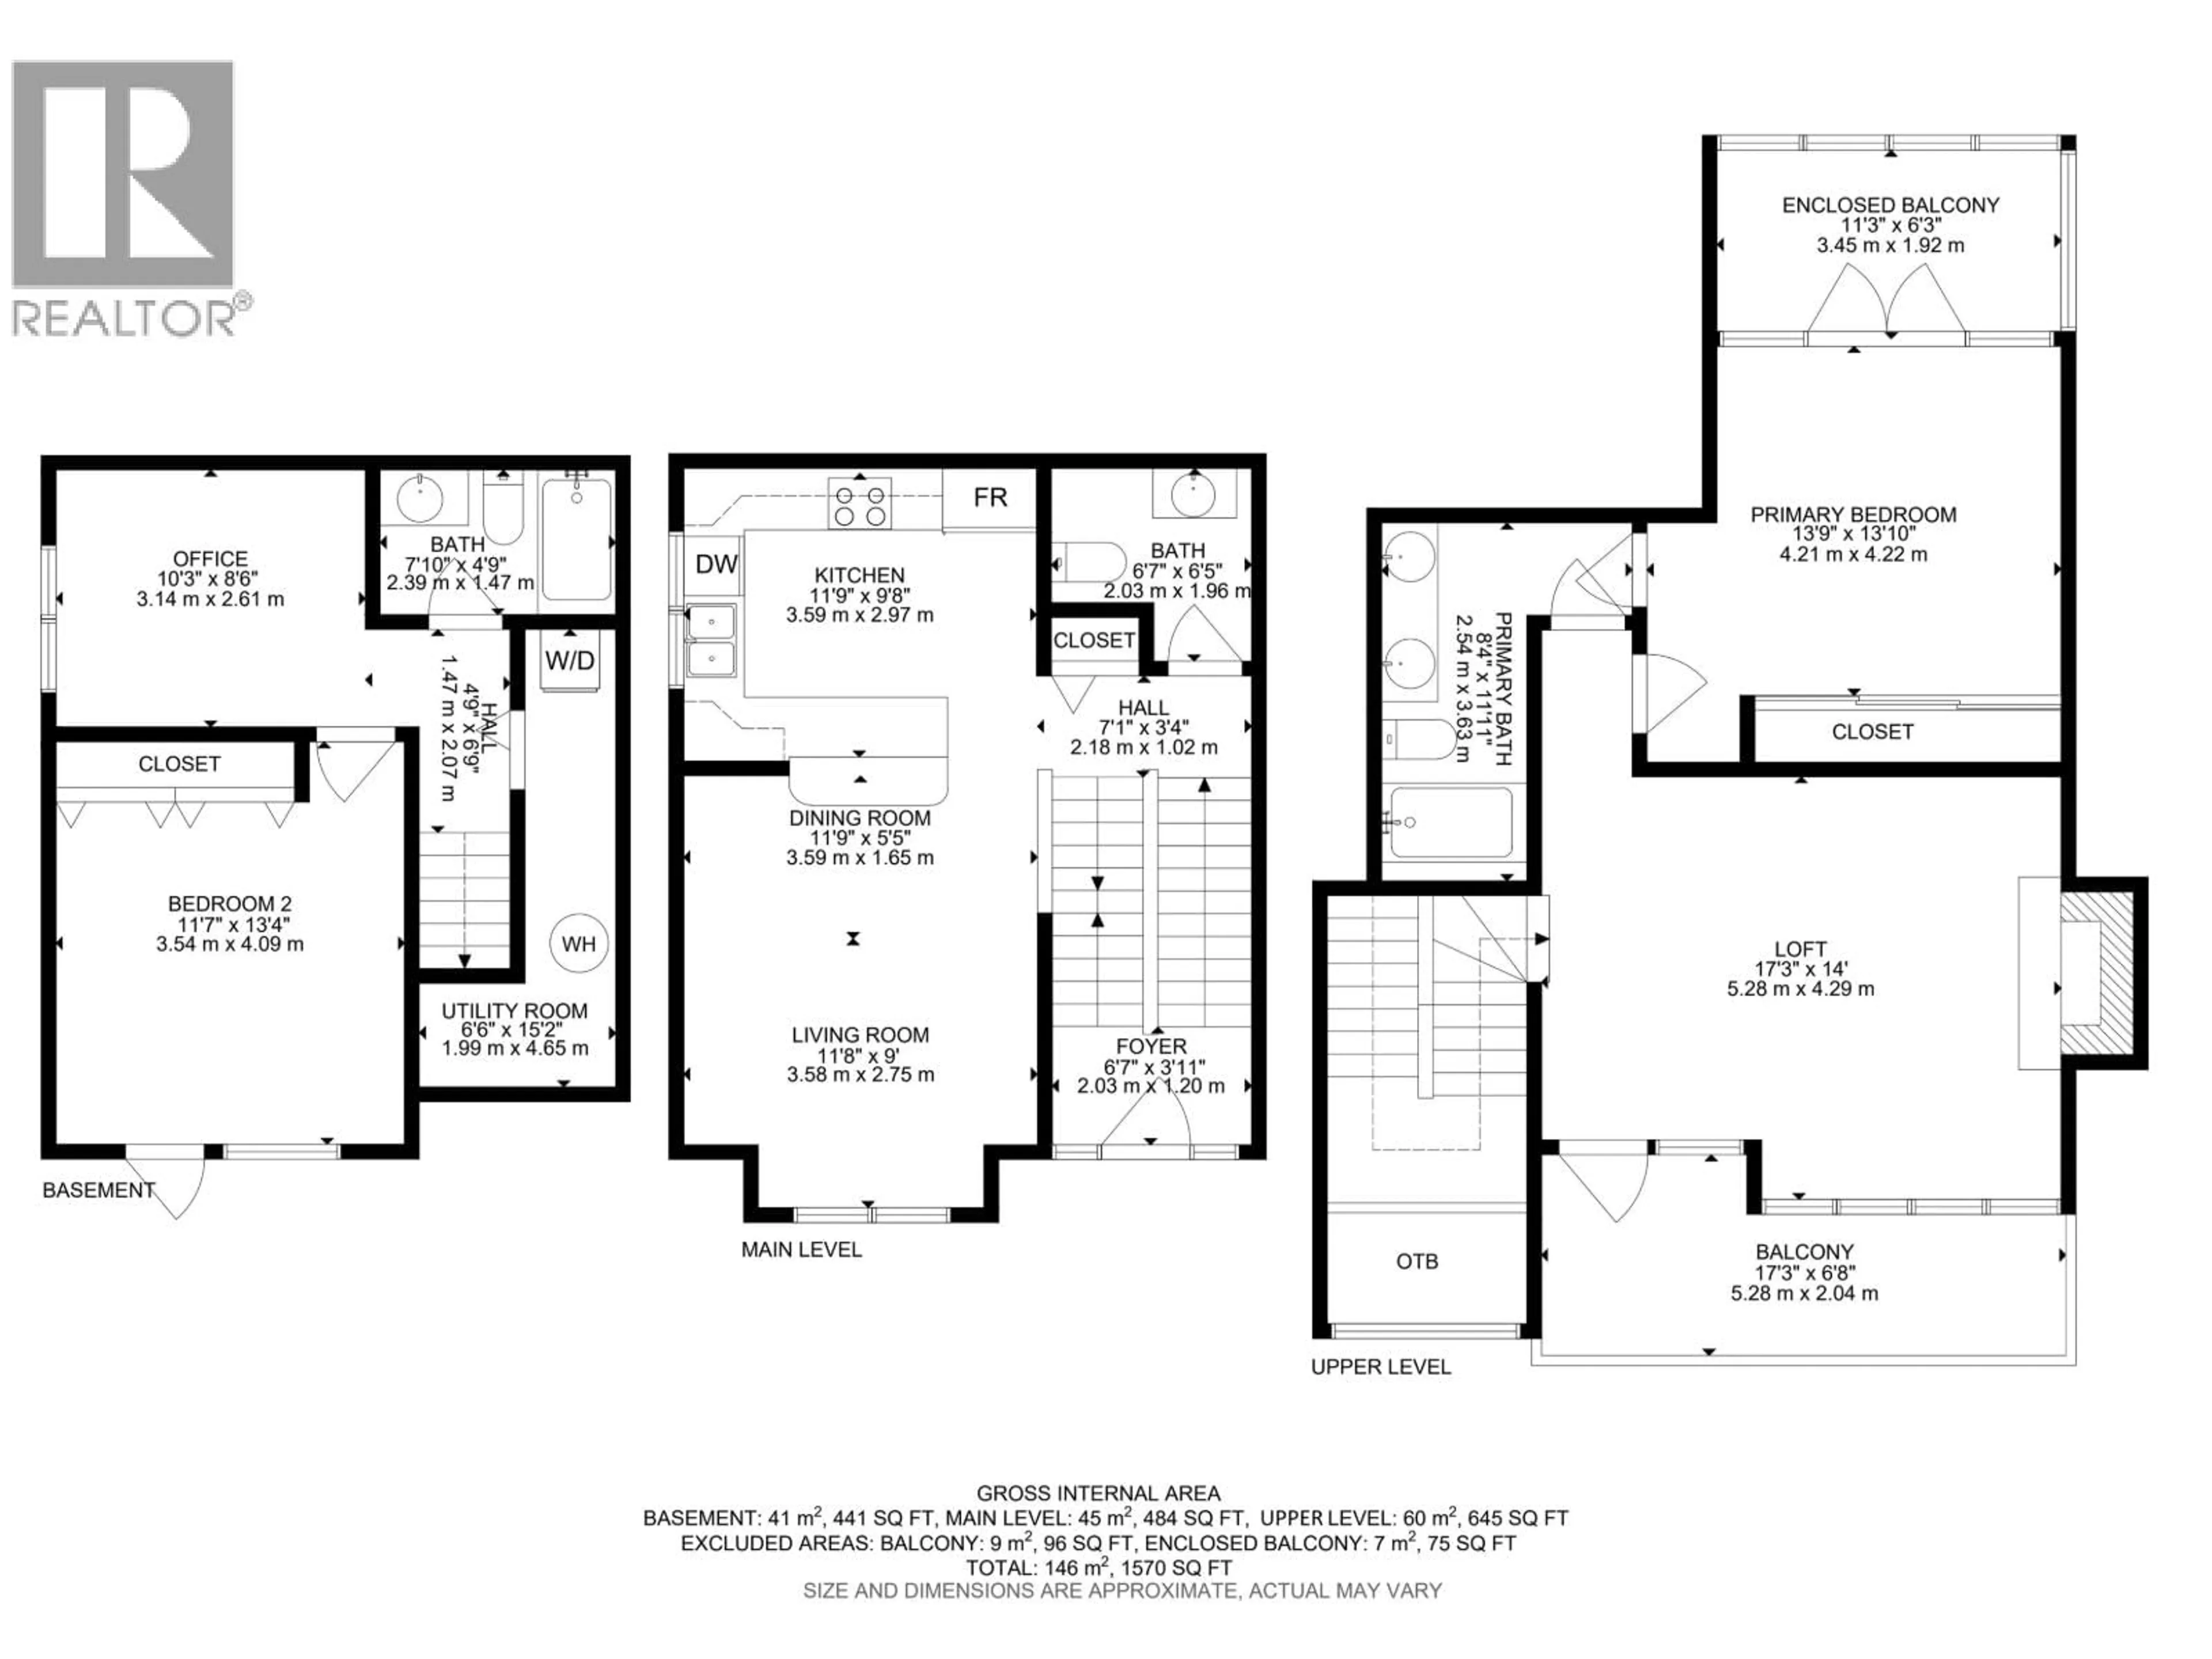
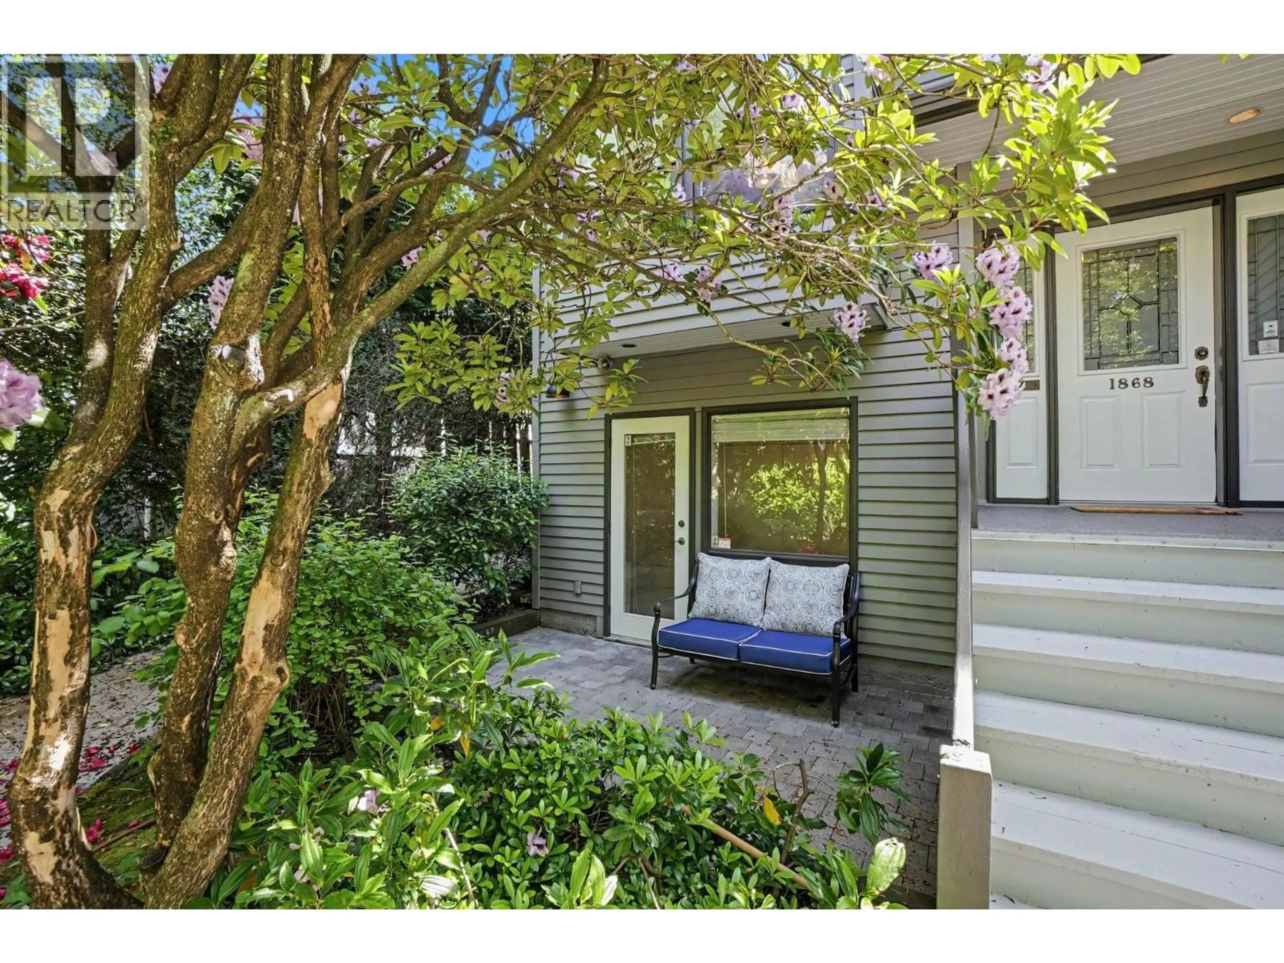
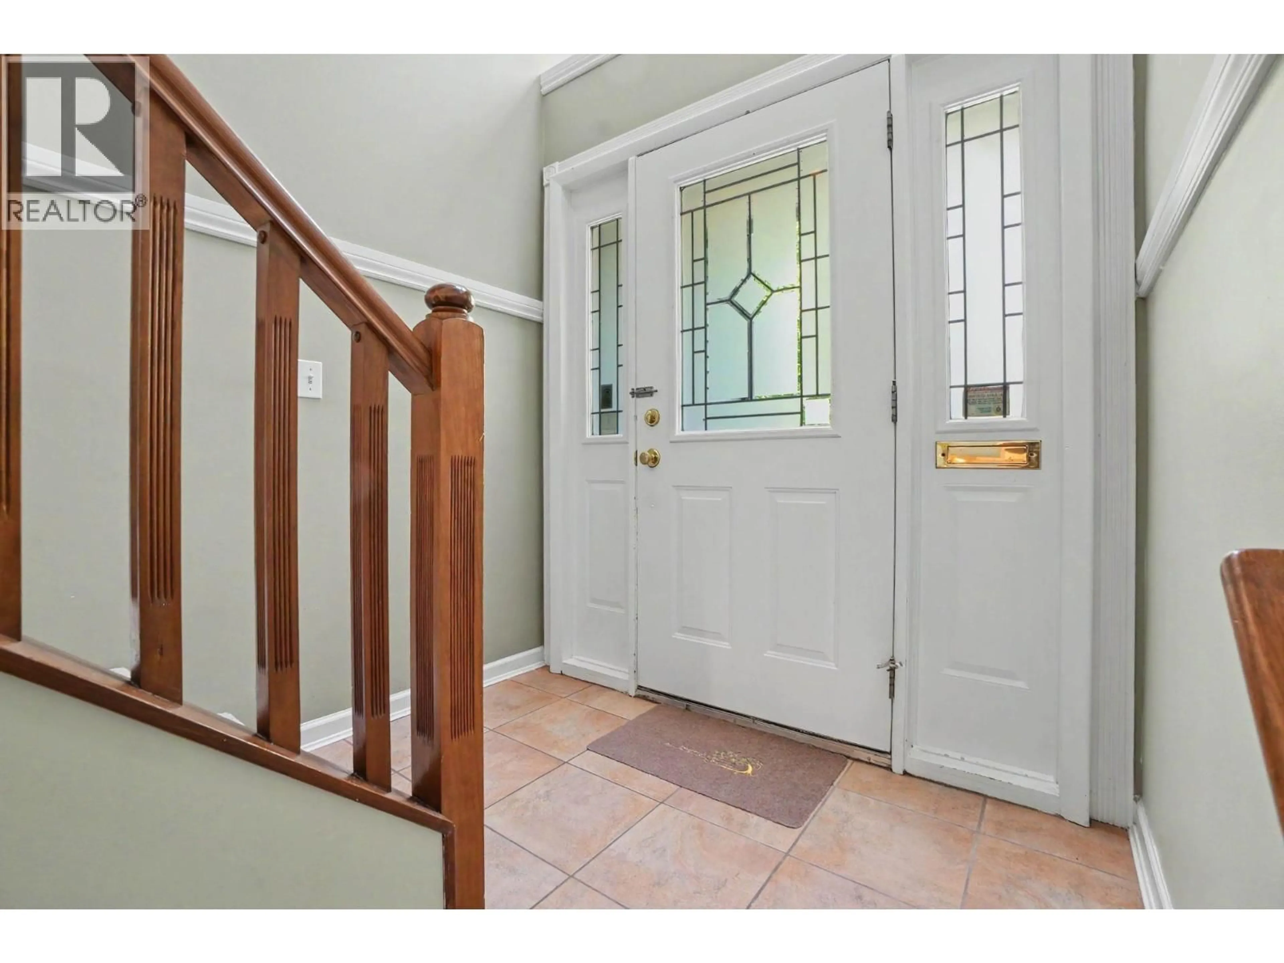
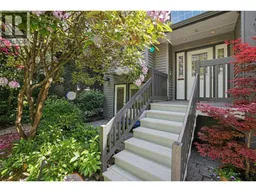
Tucked along a beautiful tree-lined street, this rarely available triplex/townhome offers 1,620 square ft of house-like living across 3 levels with 2 bedrooms + flex room, easily a 3rd bedroom, plus 3 baths. The main floor features a spacious maple kitchen w/breakfast bar & S/S appliances, generous dining area & warm oak flooring. Upstairs, enjoy a bright living room w/stunning skylights, wood-burning fireplace & French doors to a deck with North Shore mountain views, plus a vaulted primary bedroom w/yoga room & ensuite. Lower level offers flexible space for kids, guests or work-from-home. Beautifully landscaped outdoor areas, secure garage & an unbeatable location near South Granville shops, Arbutus Greenway, Van Lawn & Tennis Club & Kits living. (id:39198)
Property Details
Interior
Features
Exterior
Parking
Garage spaces -
Garage type -
Total parking spaces 1
Condo Details
Amenities
Laundry - In Suite
Inclusions
Property History
 30
30
