2416 8TH AVENUE, Vancouver, British Columbia V6K2B1
Contact us about this property
Highlights
Estimated valueThis is the price Wahi expects this property to sell for.
The calculation is powered by our Instant Home Value Estimate, which uses current market and property price trends to estimate your home’s value with a 90% accuracy rate.Not available
Price/Sqft$1,284/sqft
Monthly cost
Open Calculator
Description
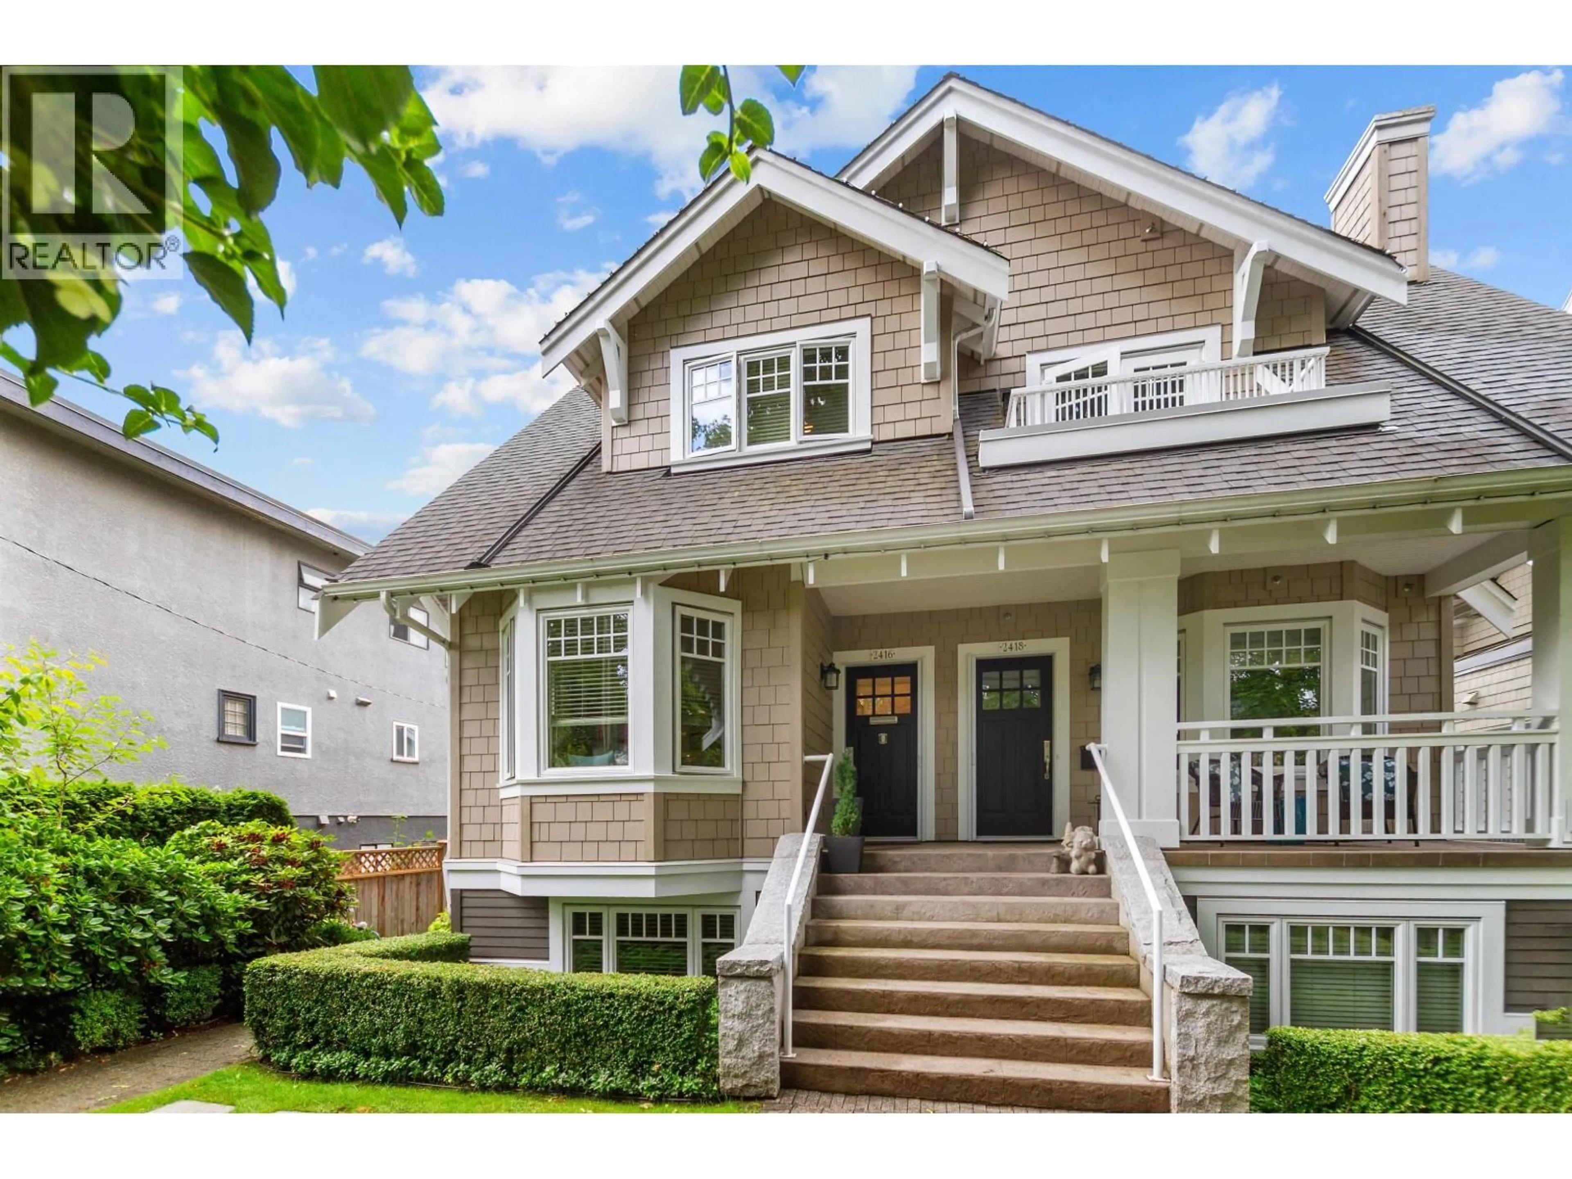
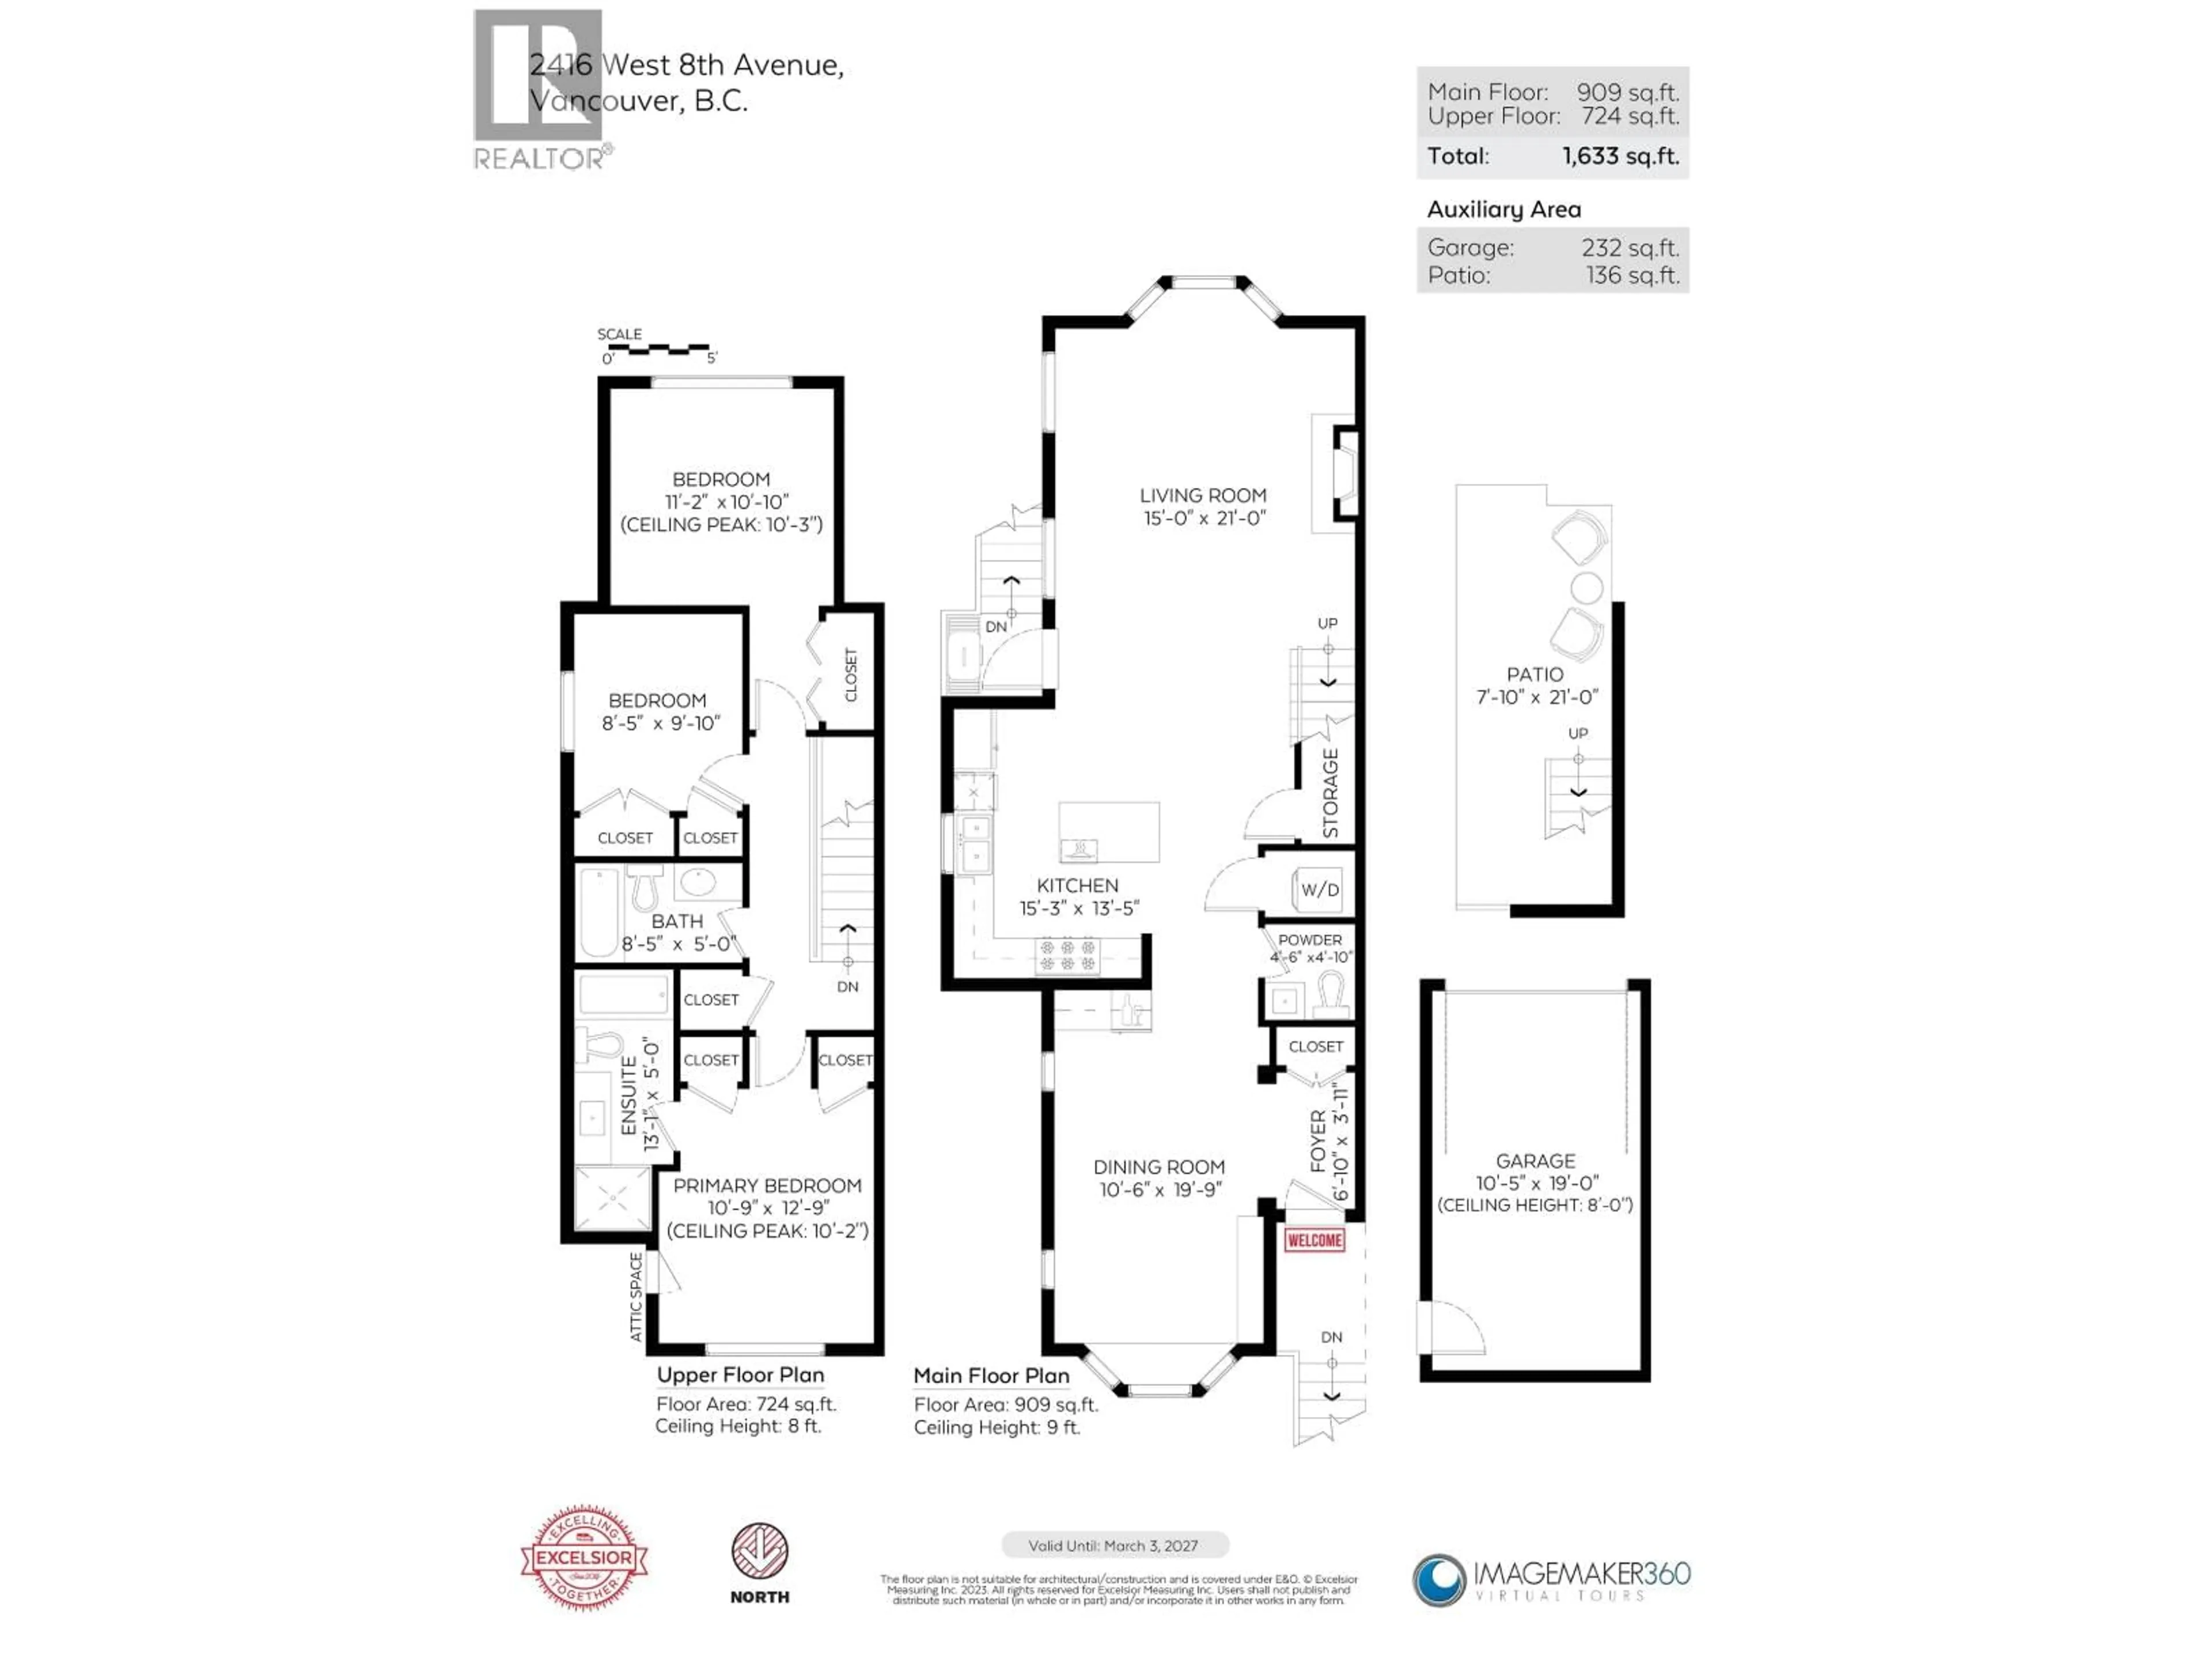
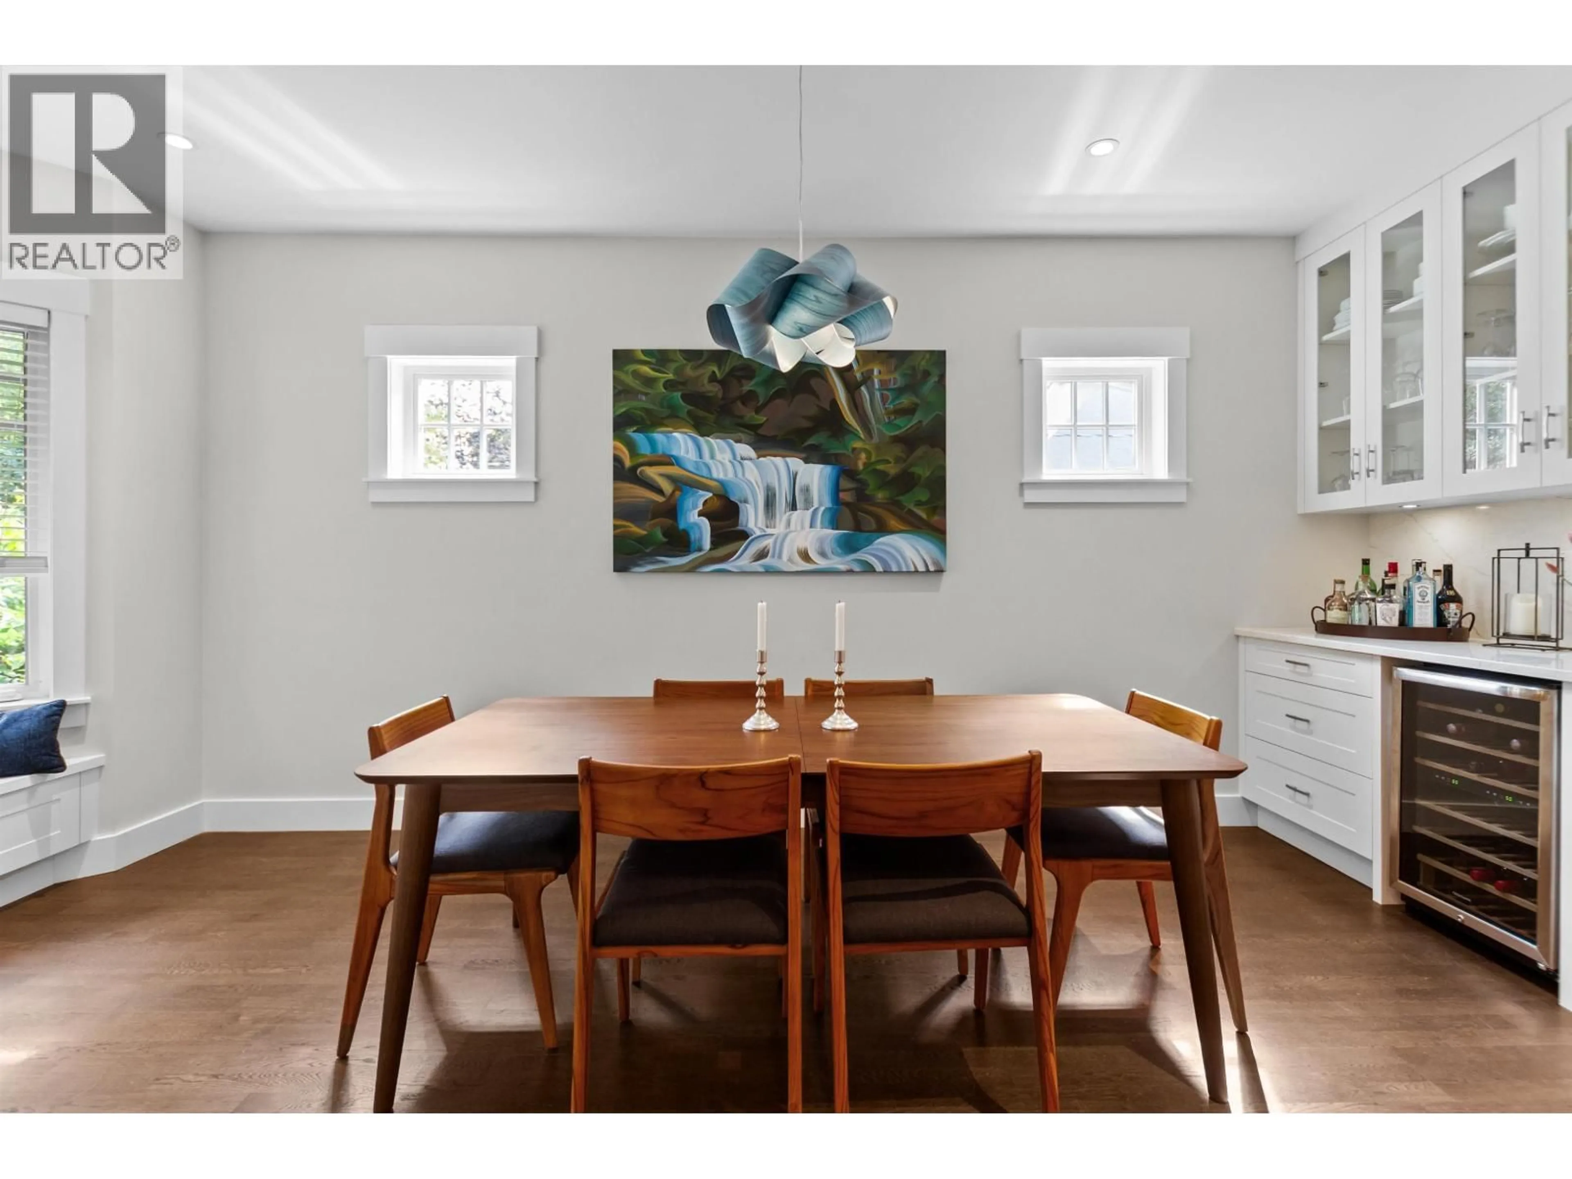
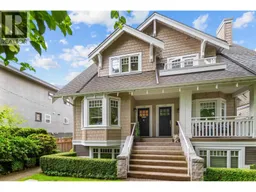
Gorgeous Kits Townhome! Beautifully designed 3-bedroom executive townhome offers the perfect blend of timeless Craftsman charm and modern luxury. Bright, spacious living and dining areas feature custom window seating, built-in bookshelves, and an elegant bar with a wine cooler ideal for relaxing or entertaining. Stunning chef's kitchen showcases stone counters, stainless appliances, and a large island perfect for those fun gatherings! Quality finishes throughout-warm hardwood flooring on the main level, in-floor radiant heating. Above you will find a spacious primary bedroom with spa-inspired ensuite, plus two more generous bedrooms. Superb location! Just steps to fantastic shopping, great schools, parks, bike routes, Arbutus greenway and more! Shows 10/10! Buyer to confirm all info. (id:39198)
Property Details
Interior
Features
Exterior
Parking
Garage spaces -
Garage type -
Total parking spaces 1
Condo Details
Amenities
Laundry - In Suite
Inclusions
Property History
 29
29
