3 days on Market

3123 16TH AVENUE, Vancouver, British Columbia V6K3C9

Detached
6
5
~2885 sqft
$3,199,000
Get pre-qualifiedPowered by nesto
Detached
6
5
~2885 sqft

Contact us about this property

Call

Highlights

Property Estimate

Days on market3 days

Estimated valueNot available

Price/Sqft$1,108/sqft

Monthly cost

Open Calculator

Description

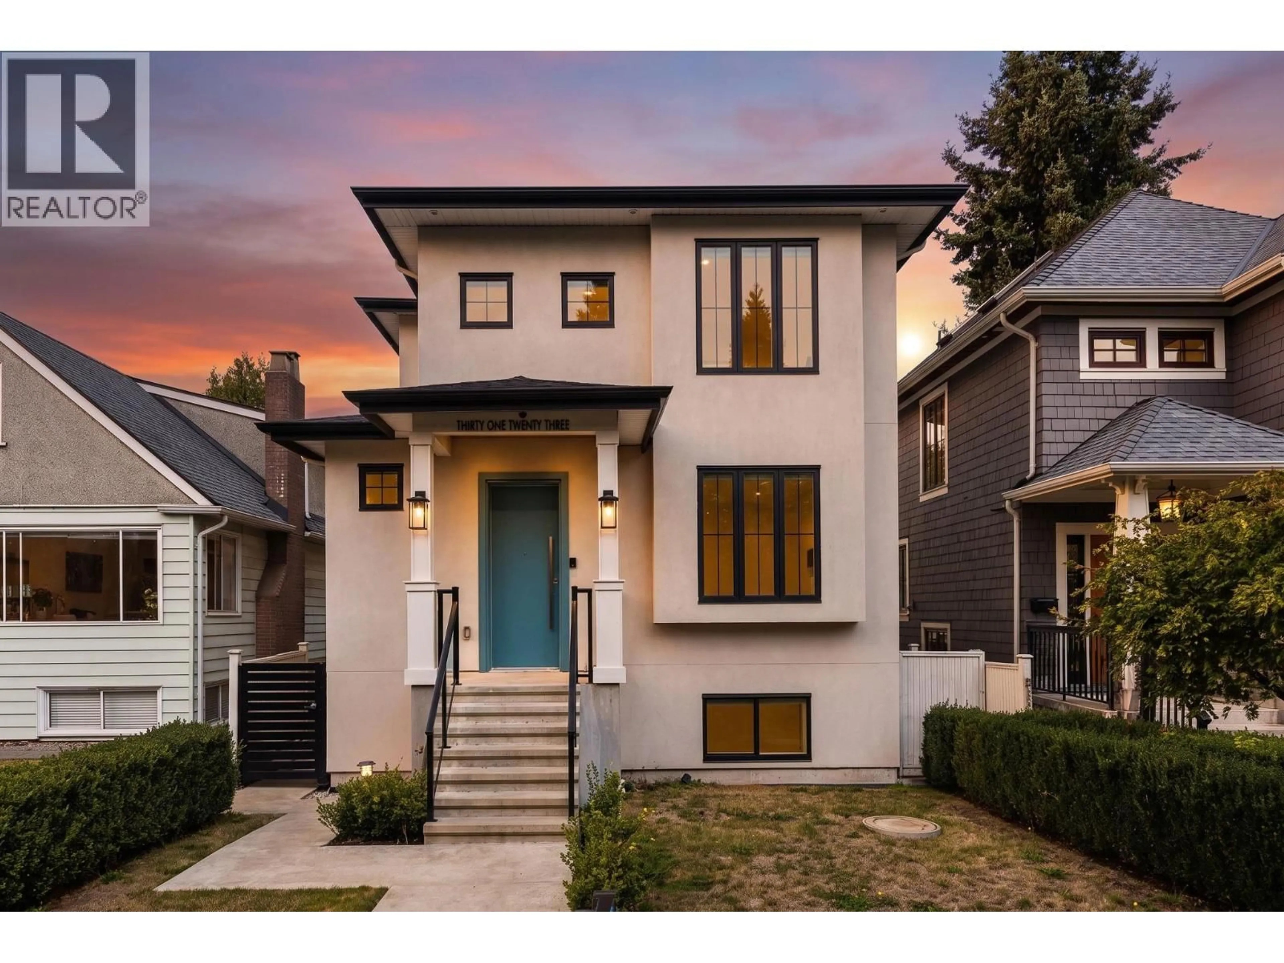
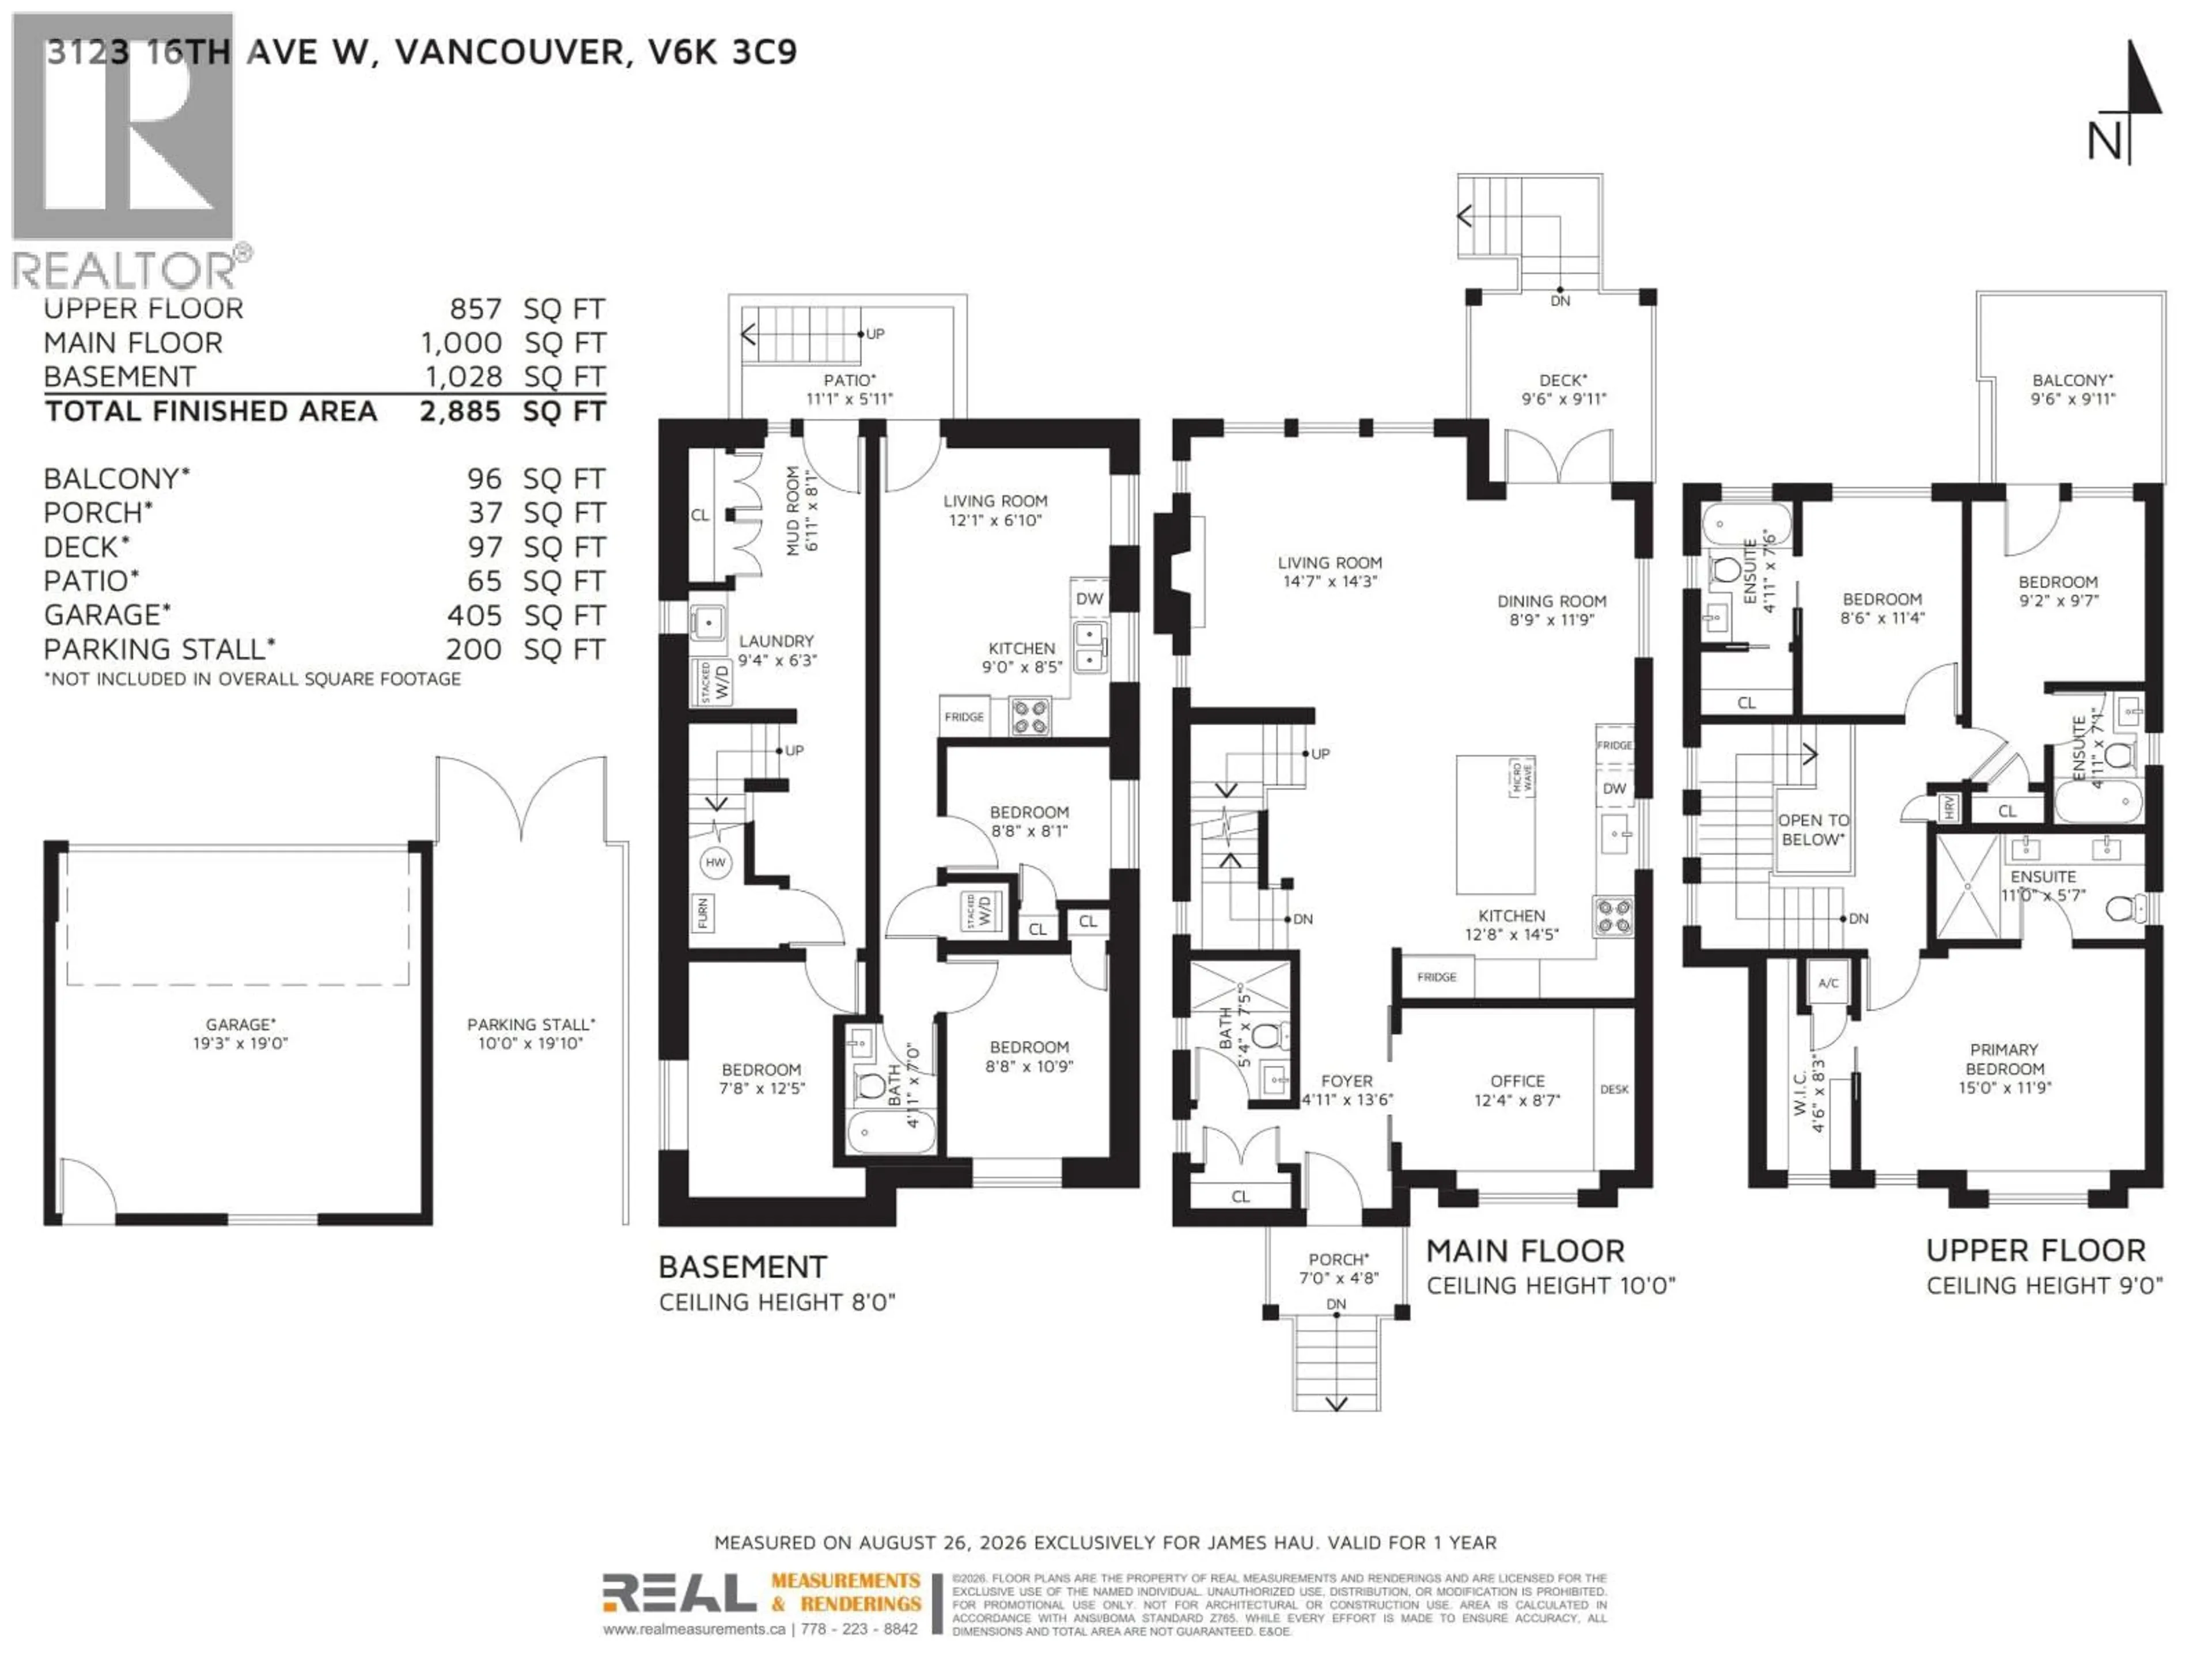
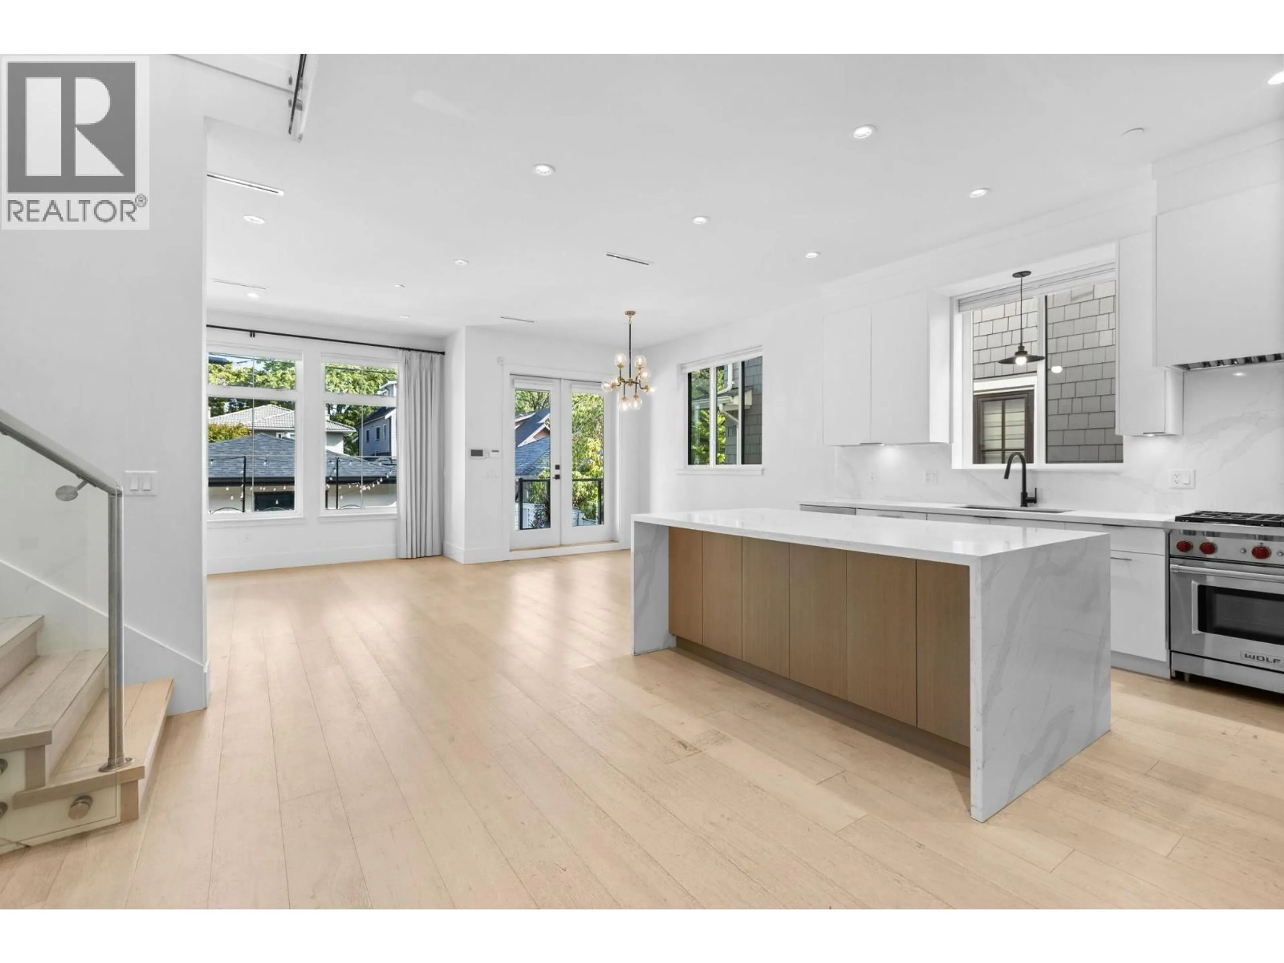
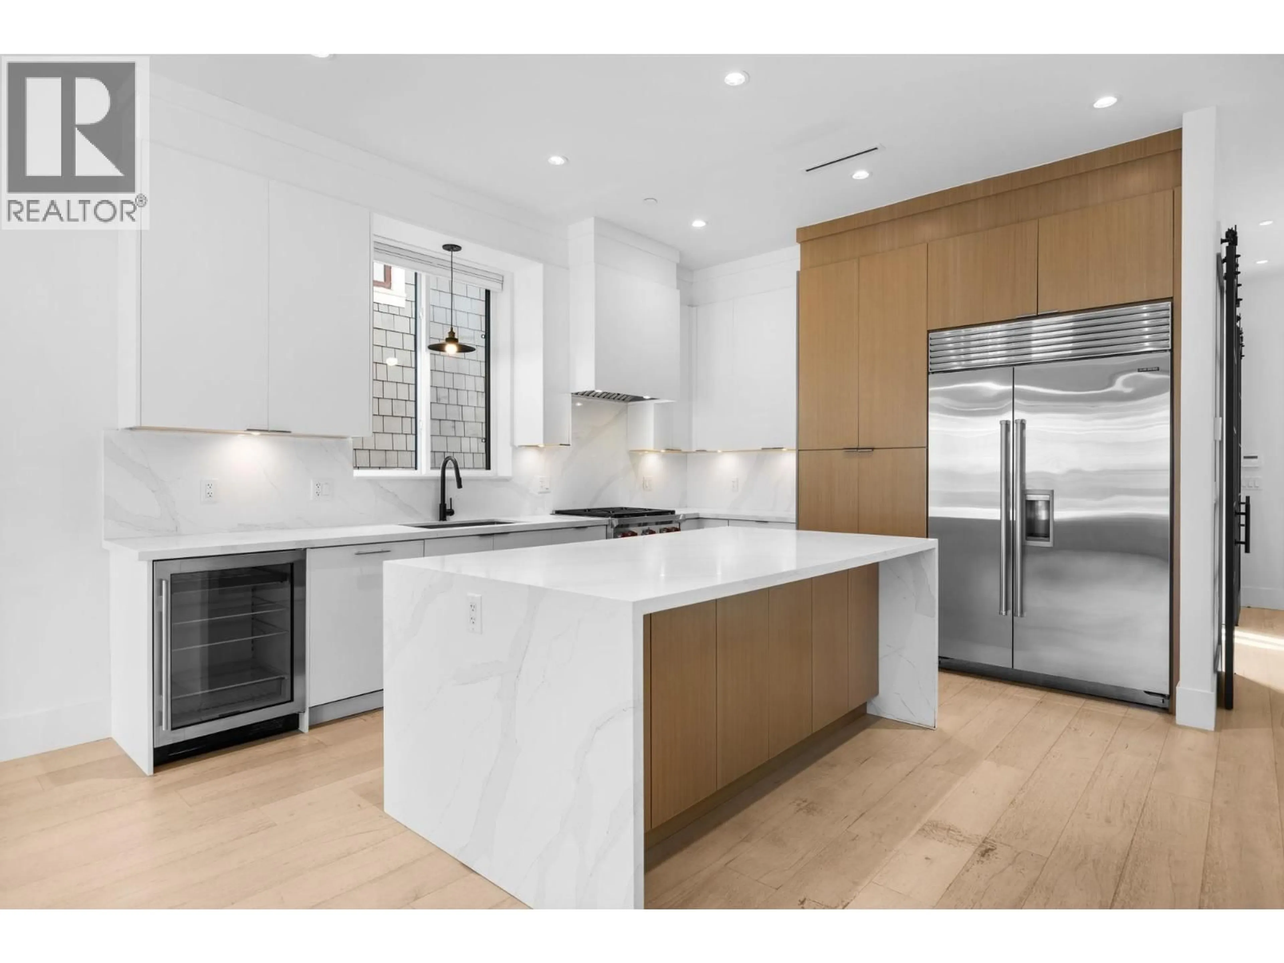
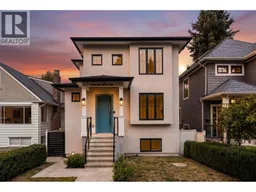
Behind a composed contemporary façade, this 2,852 sq. ft. West Side residence was conceived by Pinnacle Decision Design Associates Ltd. a Vancouver firm known for intelligent, livability-driven design & built by Killarney Group, a family-led builder with over 40 years of experience. Soaring 10-foot ceilings and generous glazing lend the main level remarkable volume, while a chef's kitchen with Wolf and Sub-Zero appliances forms the heart of the home. Above, three bedrooms include a serene primary retreat with walk-in closet. Below, a mudroom, additional bedroom and self-contained two-bedroom legal suite welcome extended family or rental income. Hushed interiors, minutes from UBC & steps from Carnarvon Elementary, the address is surrounded by Vancouver's finest schools. (id:39198)


Property Details

StyleHouse
View-
Age of property2020
SqFt~2885 SqFt
Lot Size-
Parking Spaces3
MLS ®NumberR3161227
Community NameKitsilano
Data SourceCREA
Listing byFaithWilson Christies International Real Estate

Features

Heating: Radiant heat
Cooling: Air Conditioned
Basement: Full, Unknown, Unknown

Parking

Garage spaces -

Garage type -

Total parking spaces 3


Property History
Sep 3, 2026
ListedActive
$3,199,000
3 days on market
history photo preview40
Listing by crea®
Property listed by FaithWilson Christies International Real Estate, Brokerage
Agent Banner Image
Interested in this property?Get in touch to get the inside scoop.

Population and Demographics

Overview

Total population 41982
Average household income $174,346

Age (%)

0 to 19
13%
20 to 34
30%
35 to 49
22%
50 to 64
19%
65 and plus
16%

Household composition (%)

Single family
46%
Single person
46%
Multi person
9%
Multi family
0%

Mother tongue (%)

English
80%
Mandarin
4%
Others
4%
French
3%
Spanish
3%
Yue (Cantonese)
2%
German
2%

House tenancy (%)

Renters
57%
Owners
43%

What’s nearby?Essentials within 5 km

Local Logic

Transportation Scores

Estimated Budget

Powered by:
The trademarks REALTOR®, REALTORS®, and the REALTOR® logo are controlled by The Canadian Real Estate Association (CREA) and identify real estate professionals who are members of CREA. The trademarks MLS®, Multiple Listing Service® and the associated logos are owned by CREA and identify the quality of services provided by real estate professionals who are members of CREA. Used under license.

