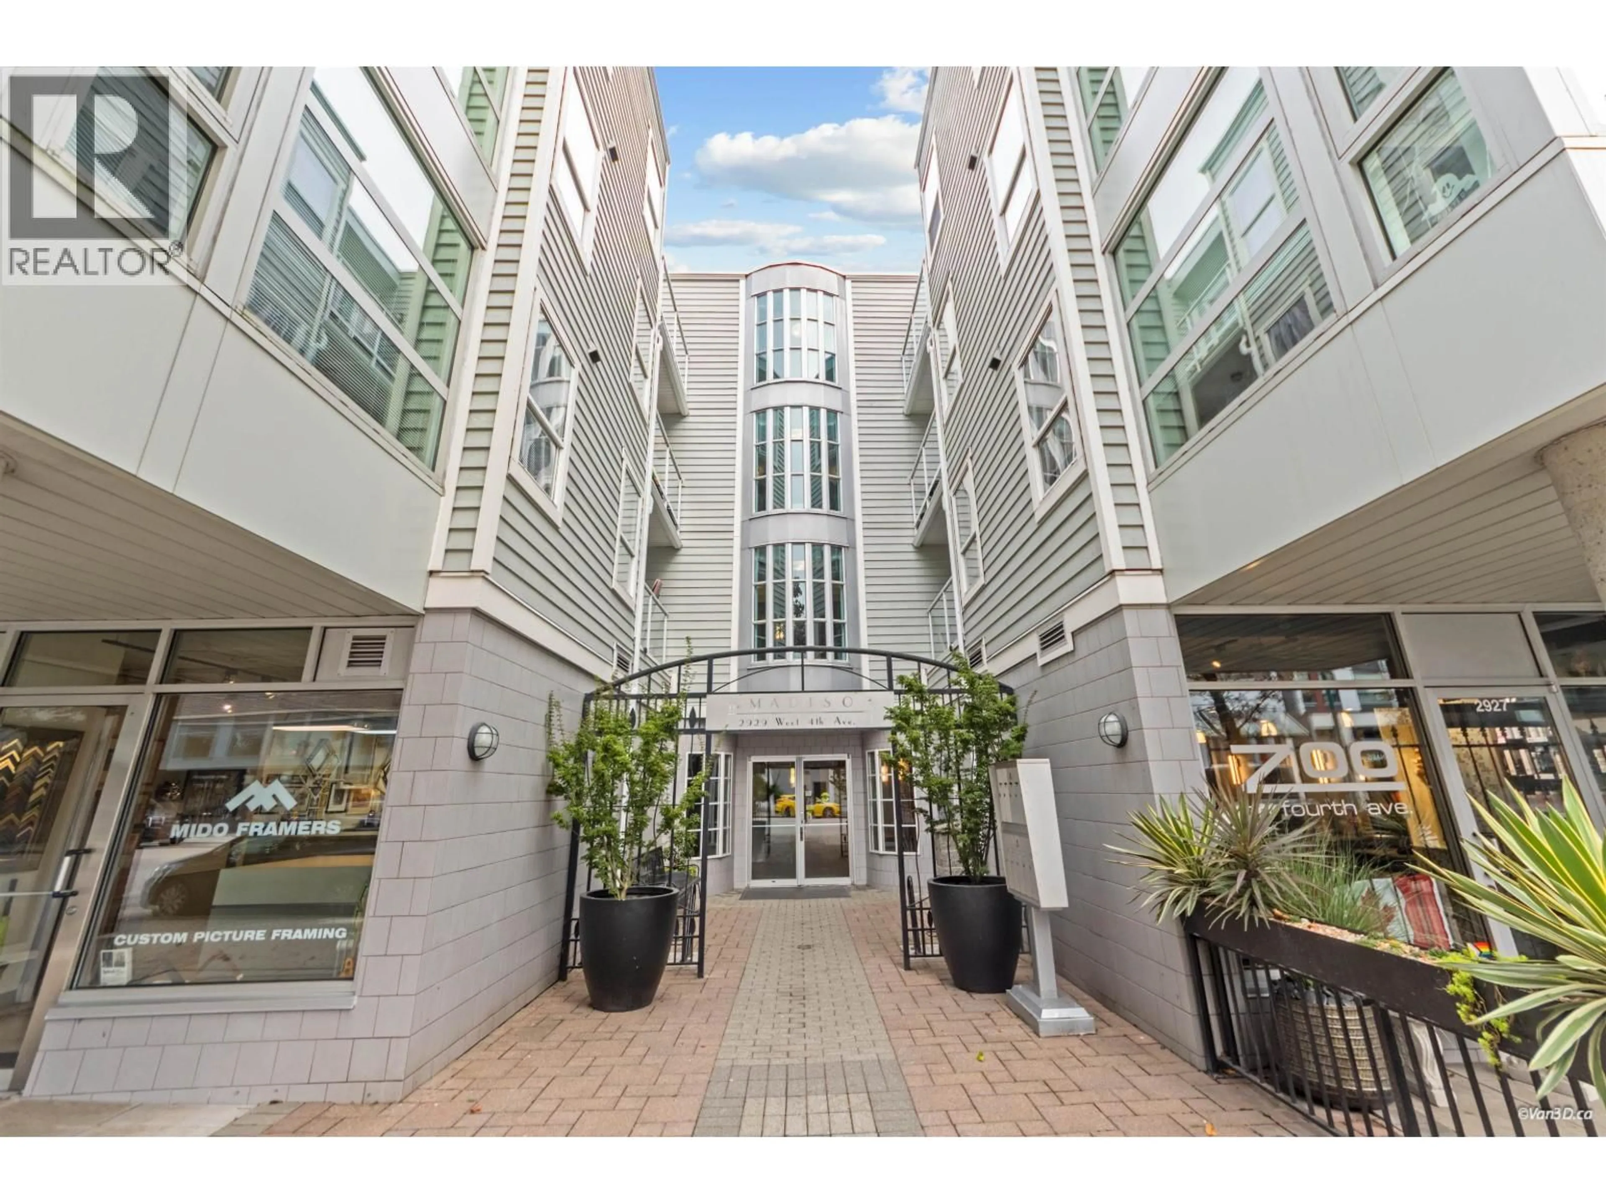
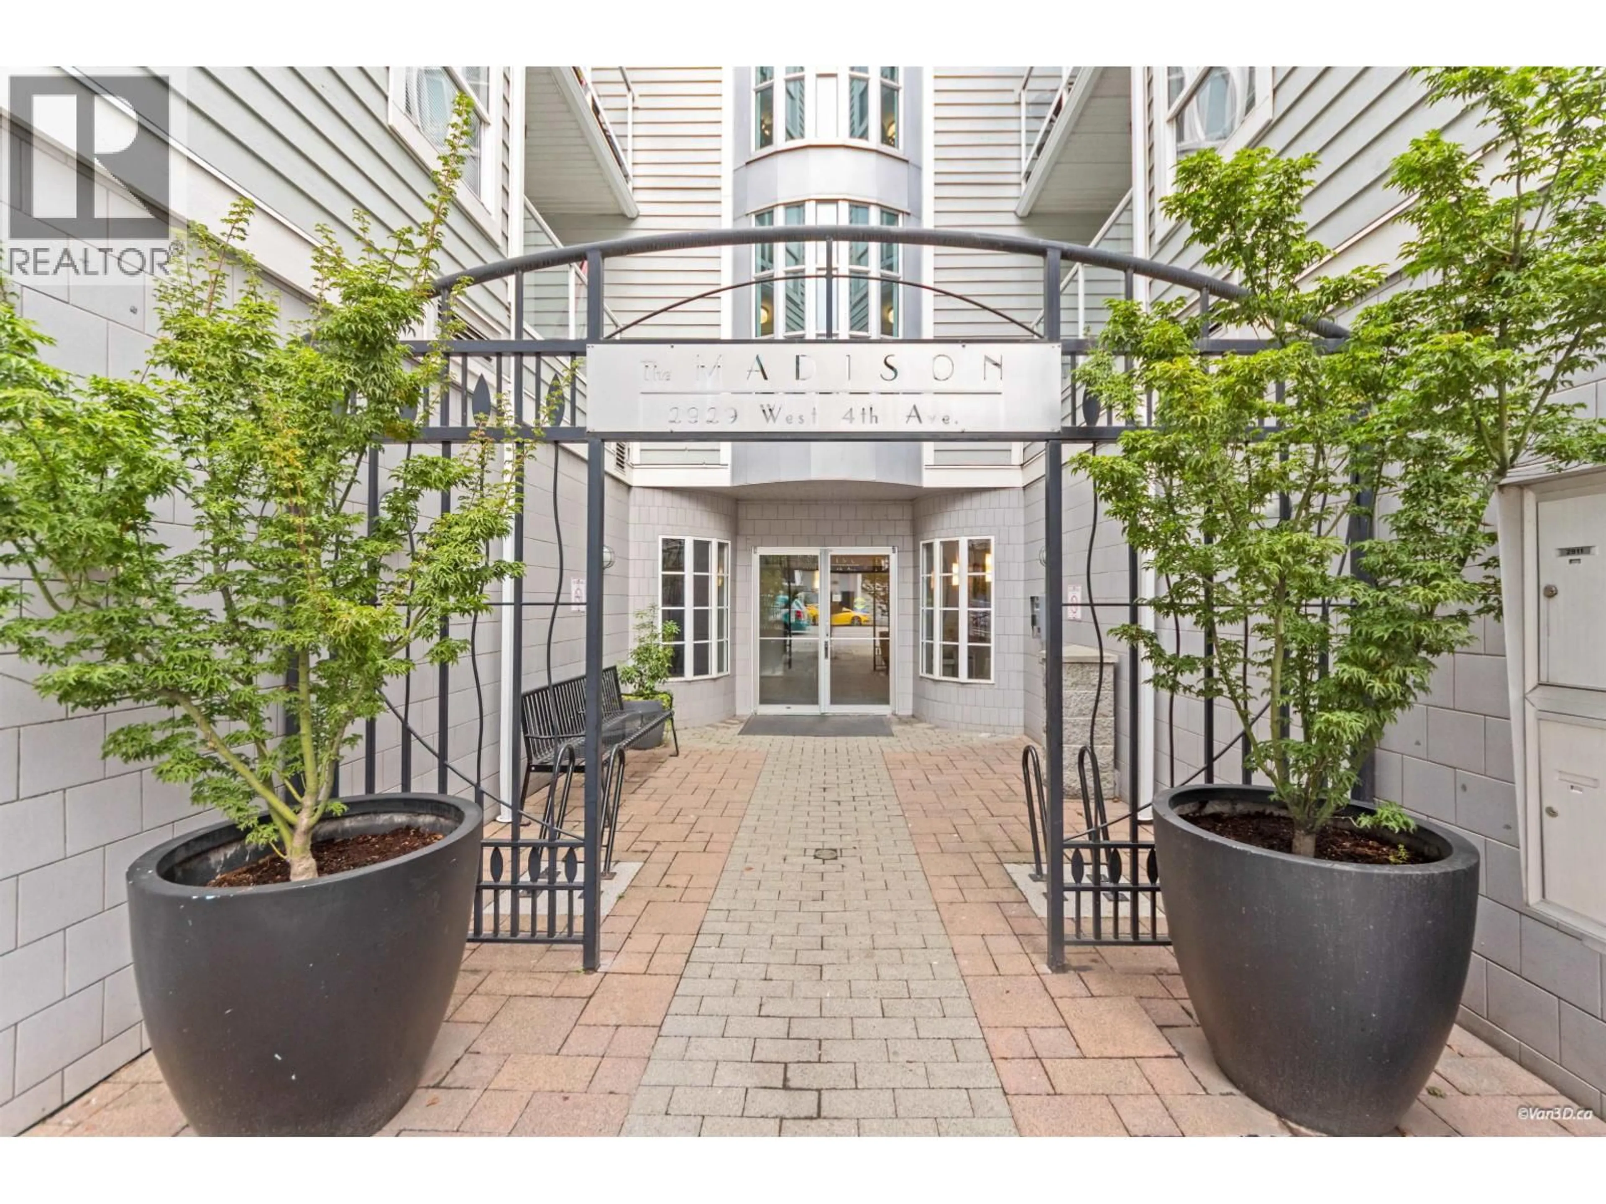
Indoor foyer for 404 - 2929 4TH AVENUE, Vancouver British Columbia V6K4T3
1 day on Market

404 - 2929 4TH AVENUE, Vancouver, British Columbia V6K4T3

Condo
2
2
~963 sqft
$870,000
Get pre-qualifiedPowered by nesto
Condo
2
2
~963 sqft

Contact us about this property

Call

Highlights

Property Estimate

Days on market1 day

Estimated valueNot available

Price/Sqft$903/sqft

Monthly cost

Open Calculator

Description

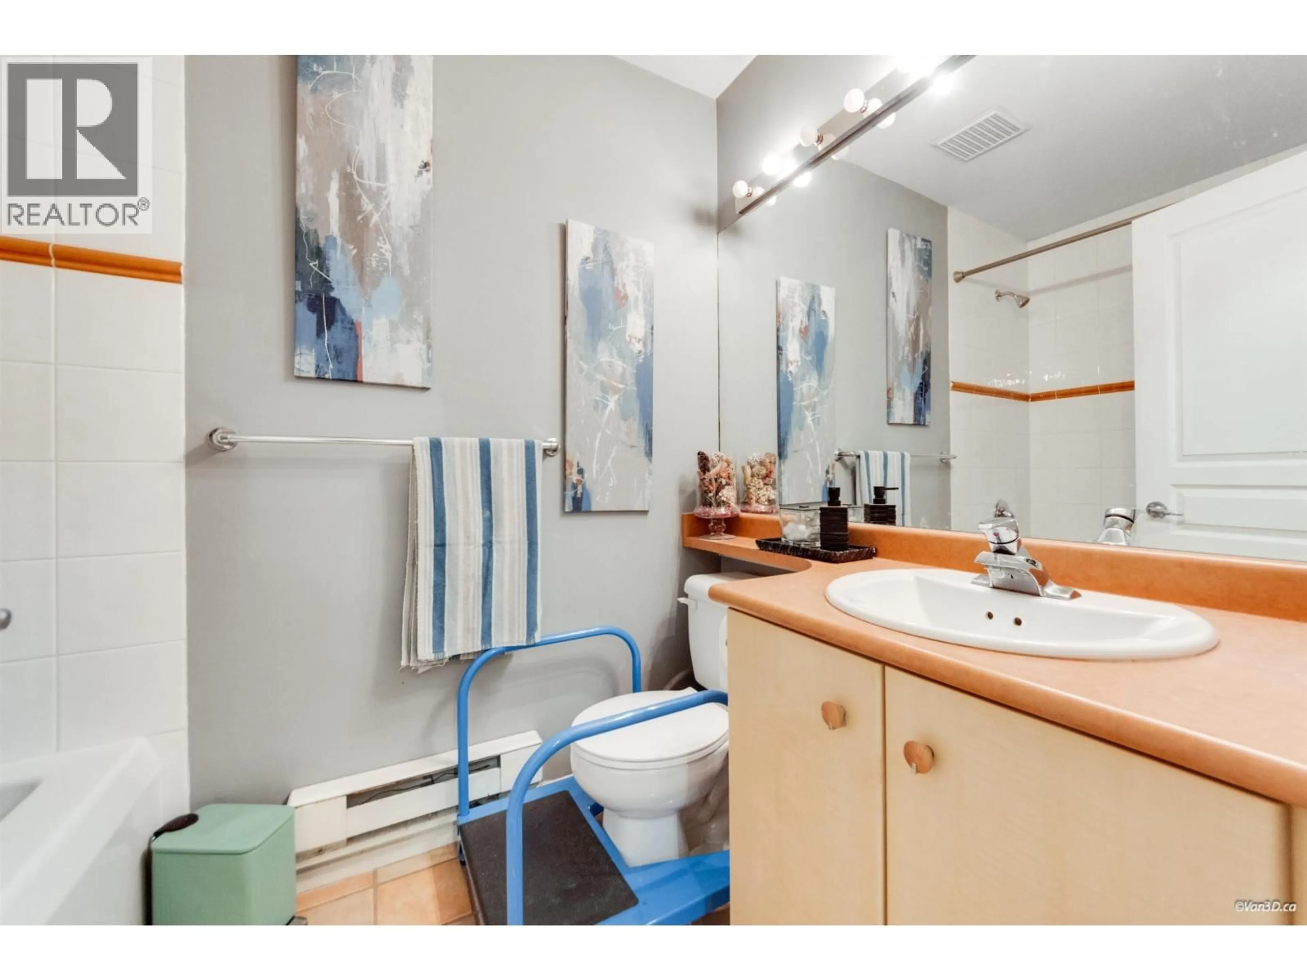
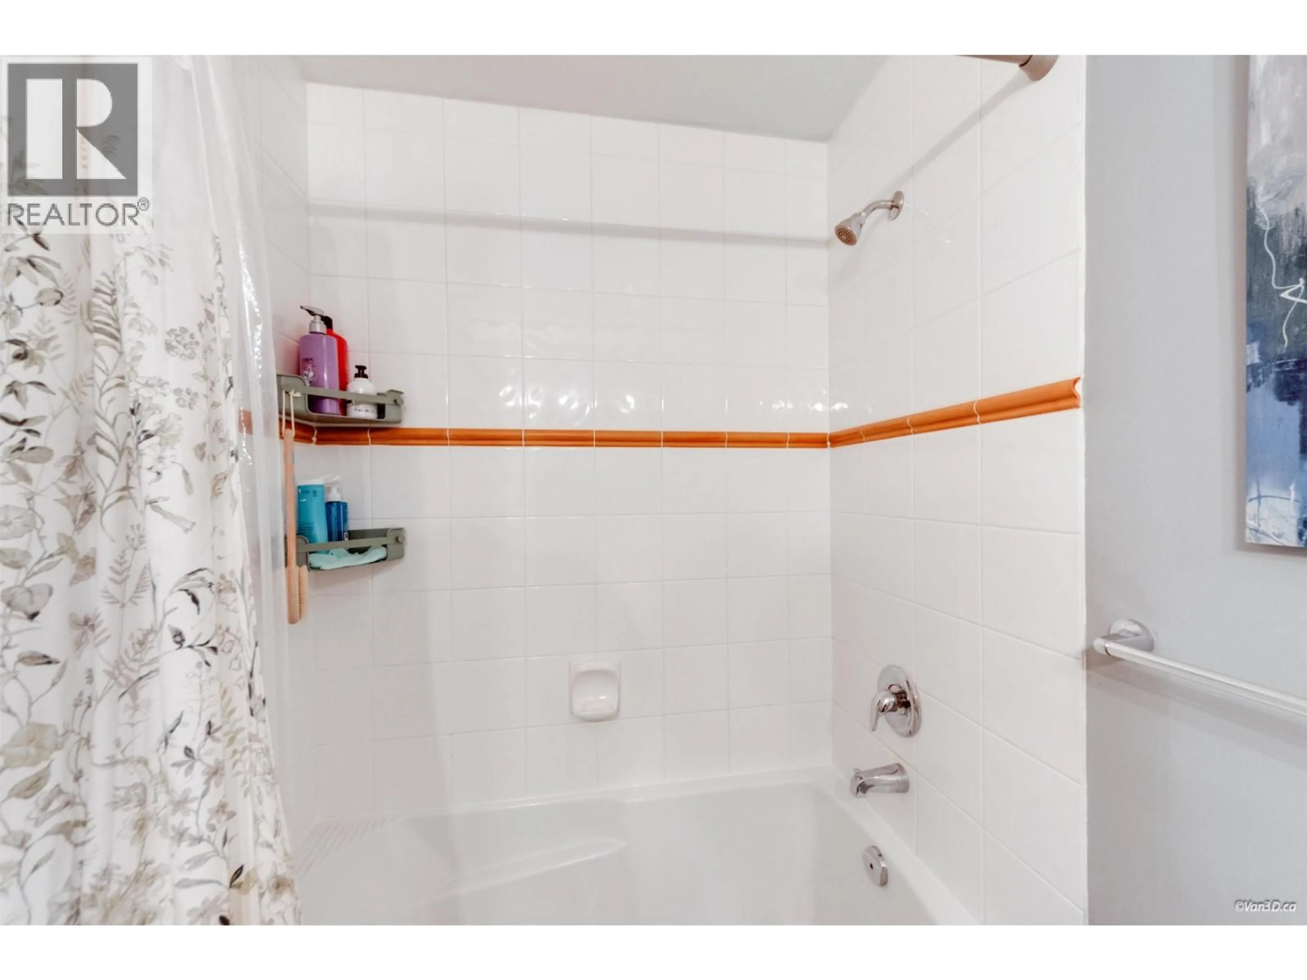
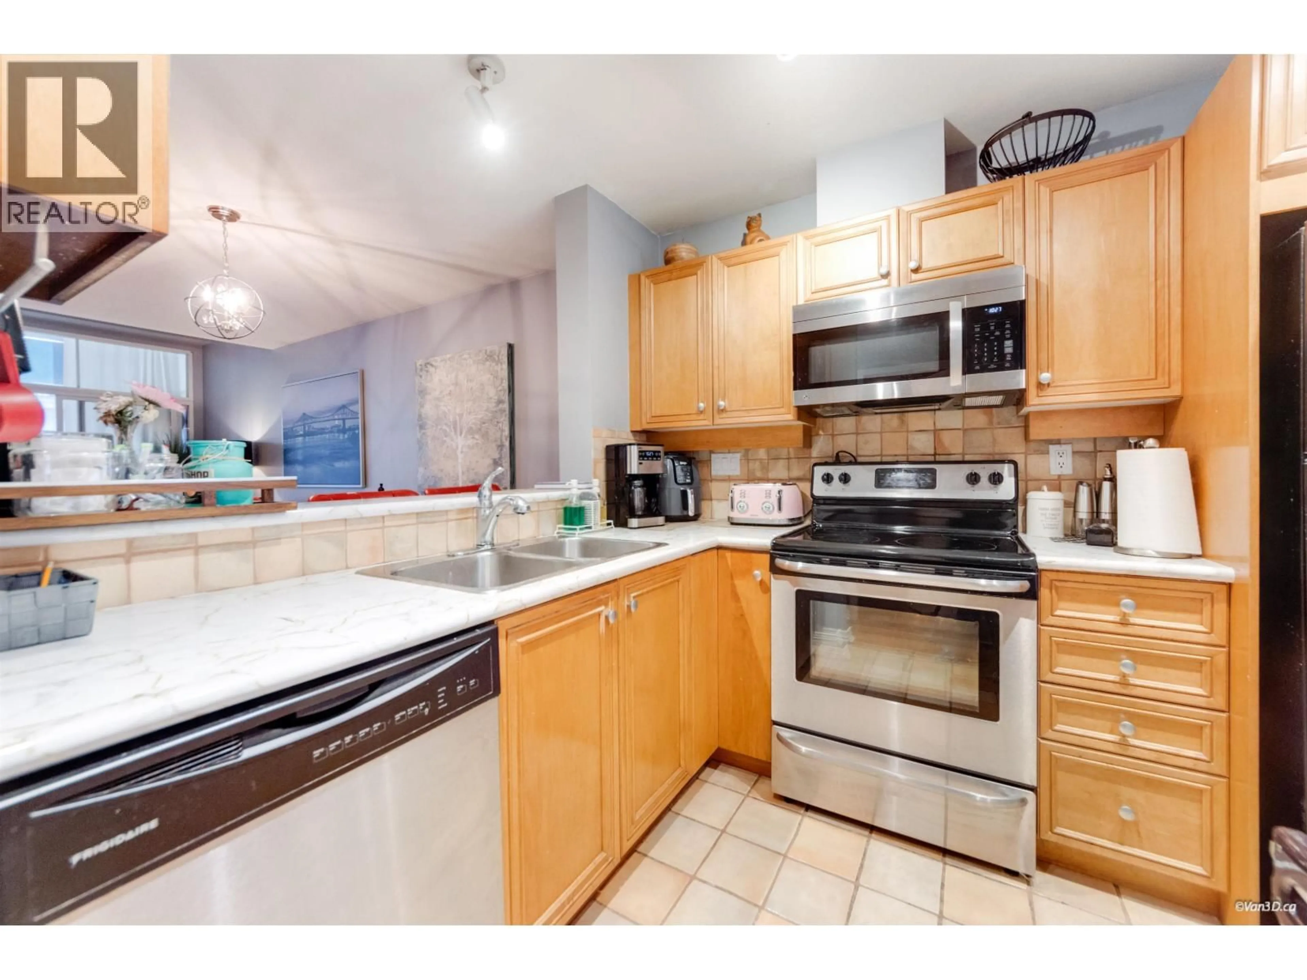
The Madison in the heart of Kitsilano! Top-Floor, south-facing corner home with 962 sq ft, including a sunroom as an office or playroom. 2 bedrooms+den, 2 full baths & 2 secure parking stalls. Vaulted ceiling, gas fireplace & hardwood floors in the living room, hallway skylight, and a kitchen with window & breakfast bar. Primary bedroom fits a king bed, with walk-in closet & ensuite. Large laundry/storage room. Well maintained Redekop-built strata: roof & envelope updated (2016), re-pipe & lobby refresh (2018), sunroom upgrade & interior paint (2025). Pets (limits apply) & long-term rentals allowed. Walk score 95, steps to shops, dining, parks & beach. Catchment: General Gordon & Kitsilano Secondary. (id:39198)


Property Details

StyleApartment
View-
Age of property1999
SqFt~963 SqFt
Lot Size-
Parking Spaces2
MLS ®NumberR3182626
Community NameKitsilano
Data SourceCREA
Listing byRE/MAX Crest Realty

Features

Heating: Baseboard heaters, Natural gas

Parking

Garage spaces -

Garage type -

Total parking spaces 2


Amenities

Laundry - In Suite

Inclusions
Hydro
Water
Parking
Cable
Heat

Property History

Nov 9, 2026
ListedActive
$870,000
1 day on market
history photo preview28
Listing by crea®
Property listed by RE/MAX Crest Realty, Brokerage
Agent Banner Image
Interested in this property?Get in touch to get the inside scoop.

Population and Demographics

Overview

Total population 41982
Average household income $174,346

Age (%)

0 to 19
13%
20 to 34
30%
35 to 49
22%
50 to 64
19%
65 and plus
16%

Household composition (%)

Single family
46%
Single person
46%
Multi person
9%
Multi family
0%

Mother tongue (%)

English
80%
Mandarin
4%
Others
4%
French
3%
Spanish
3%
Yue (Cantonese)
2%
German
2%

House tenancy (%)

Renters
57%
Owners
43%

What’s nearby?Essentials within 5 km

Local Logic

Transportation Scores

Estimated Budget

Powered by:
The trademarks REALTOR®, REALTORS®, and the REALTOR® logo are controlled by The Canadian Real Estate Association (CREA) and identify real estate professionals who are members of CREA. The trademarks MLS®, Multiple Listing Service® and the associated logos are owned by CREA and identify the quality of services provided by real estate professionals who are members of CREA. Used under license.