Blurry image for 4636 KNIGHT STREET, Vancouver British Columbia V5N3N1
15 days on Market

4636 KNIGHT STREET, Vancouver, British Columbia V5N3N1

Condo
4
3
~1488 sqft
$1,268,000
Get pre-qualifiedPowered by nesto
Condo
4
3
~1488 sqft

Contact us about this property

Call

Highlights

Property Estimate

Days on market15 days

Estimated valueNot available

Price/Sqft$852/sqft

Monthly cost

Open Calculator

Description

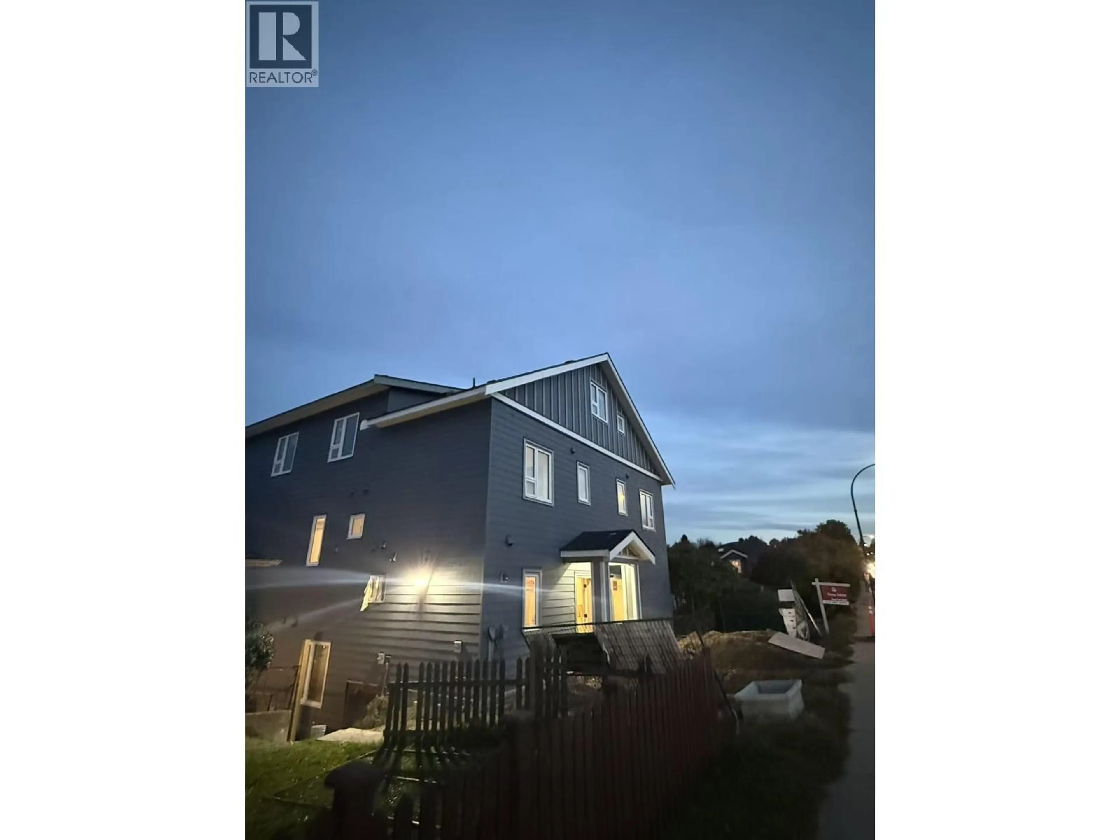
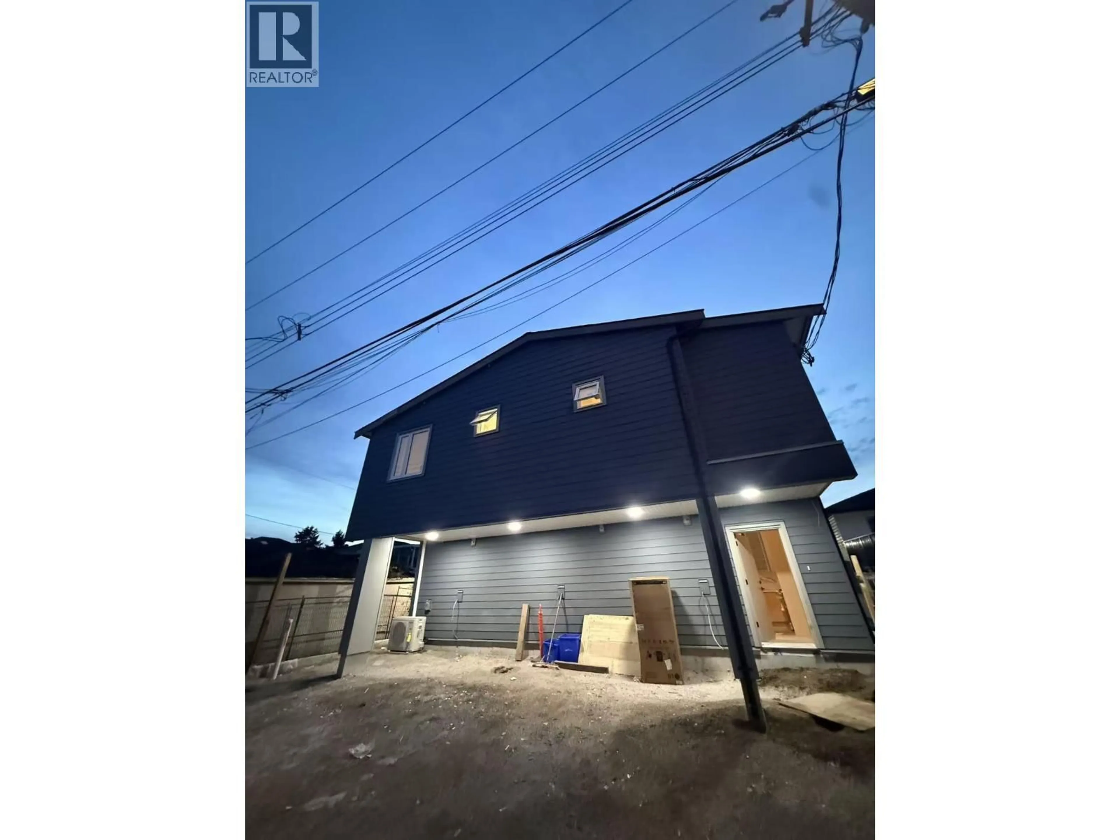
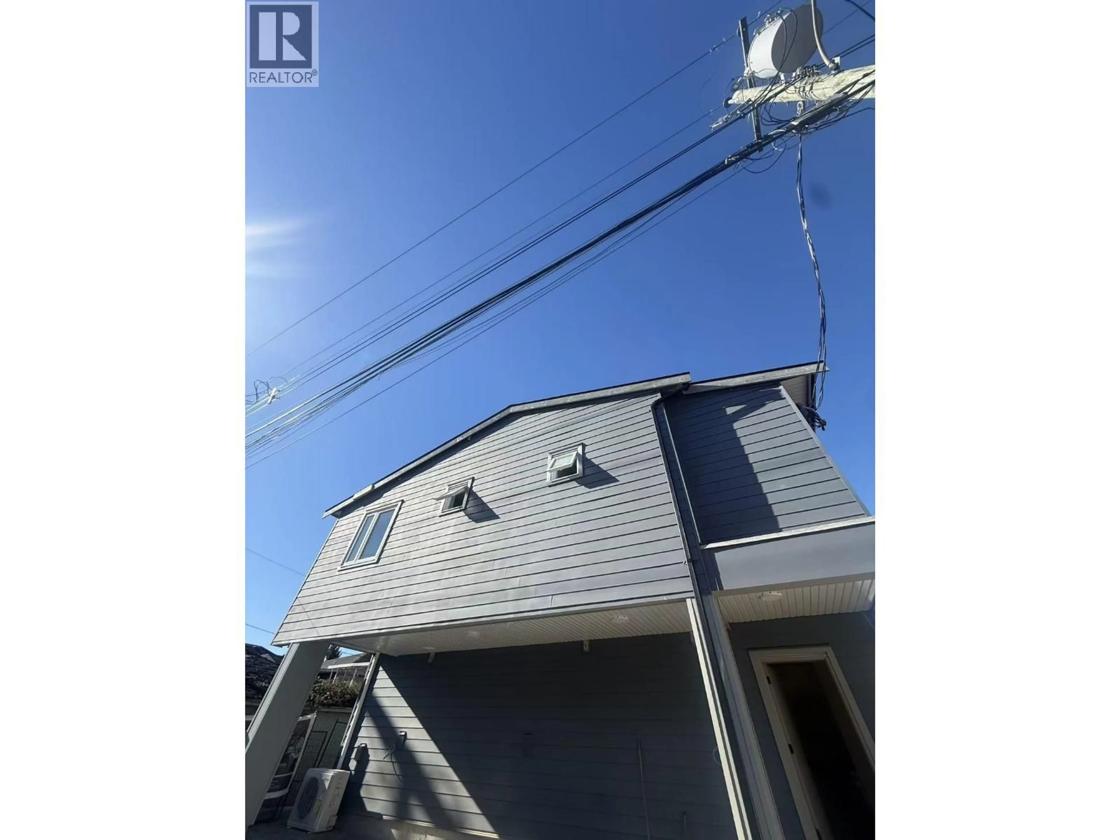
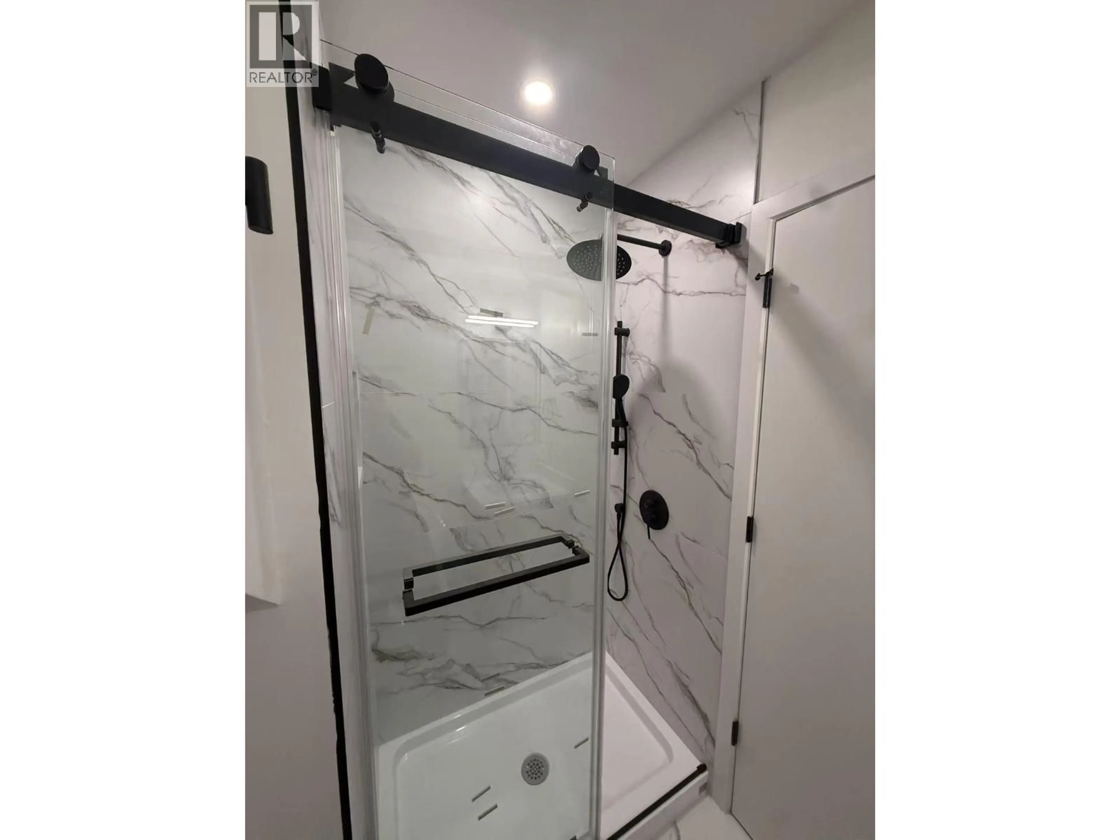
Two Levels 4 bedrooms brand-new fully detached Building only has one independent unit Located at the Back of the four-plex. It is the second detached Building From Knight with Triple- Glazed window which is much more quiet, easy access to the back lane. All bedroom size are great, Master bedroom has Walk-in closets, double sinks, free standing tubs, custom shower. A full size kitchen with a large fridge, gas stove and open concept designs for the family room and dining area on first floor. This home has lots of storage and cabinets. It has A/C,HRV, LED lighting. NO strata fees, fully fence yard, with no other home attached, it feels like living in a Single House, not even feels like a duplex. Walking distance to supermarket, public transit. Open House Nov 1st Sunday 3:00 to 5:30 P.M (id:39198)


Property Details

StyleDuplex
View-
Age of property2026
SqFt~1488 SqFt
Lot Size-
Parking Spaces1
MLS ®NumberR3176928
Community NameKnight
Data SourceCREA
Listing byMetro Edge Realty

Features

Heating: Heat Pump

Parking

Garage spaces -

Garage type -

Total parking spaces 1


Inclusions
Hydro
Water
Parking
Cable
Heat

Property History

Oct 20, 2026
ListedActive
$1,268,000
15 days on market
history photo preview19
Listing by crea®
Property listed by Metro Edge Realty, Brokerage
Agent Banner Image
Interested in this property?Get in touch to get the inside scoop.

Population and Demographics

Overview

Total population 15470
Average household income $130,091

Age (%)

0 to 19
18%
20 to 34
25%
35 to 49
22%
50 to 64
19%
65 and plus
16%

Household composition (%)

Single family
60%
Single person
28%
Multi person
10%
Multi family
1%

Mother tongue (%)

English
51%
Yue (Cantonese)
20%
Tagalog (Pilipino, Filipino)
7%
Vietnamese
6%
Mandarin
3%
Others
3%
Punjabi (Panjabi)
2%
Spanish
2%

House tenancy (%)

Owners
56%
Renters
44%

What’s nearby?Essentials within 5 km

Local Logic

Transportation Scores

Estimated Budget

Powered by:
The trademarks REALTOR®, REALTORS®, and the REALTOR® logo are controlled by The Canadian Real Estate Association (CREA) and identify real estate professionals who are members of CREA. The trademarks MLS®, Multiple Listing Service® and the associated logos are owned by CREA and identify the quality of services provided by real estate professionals who are members of CREA. Used under license.