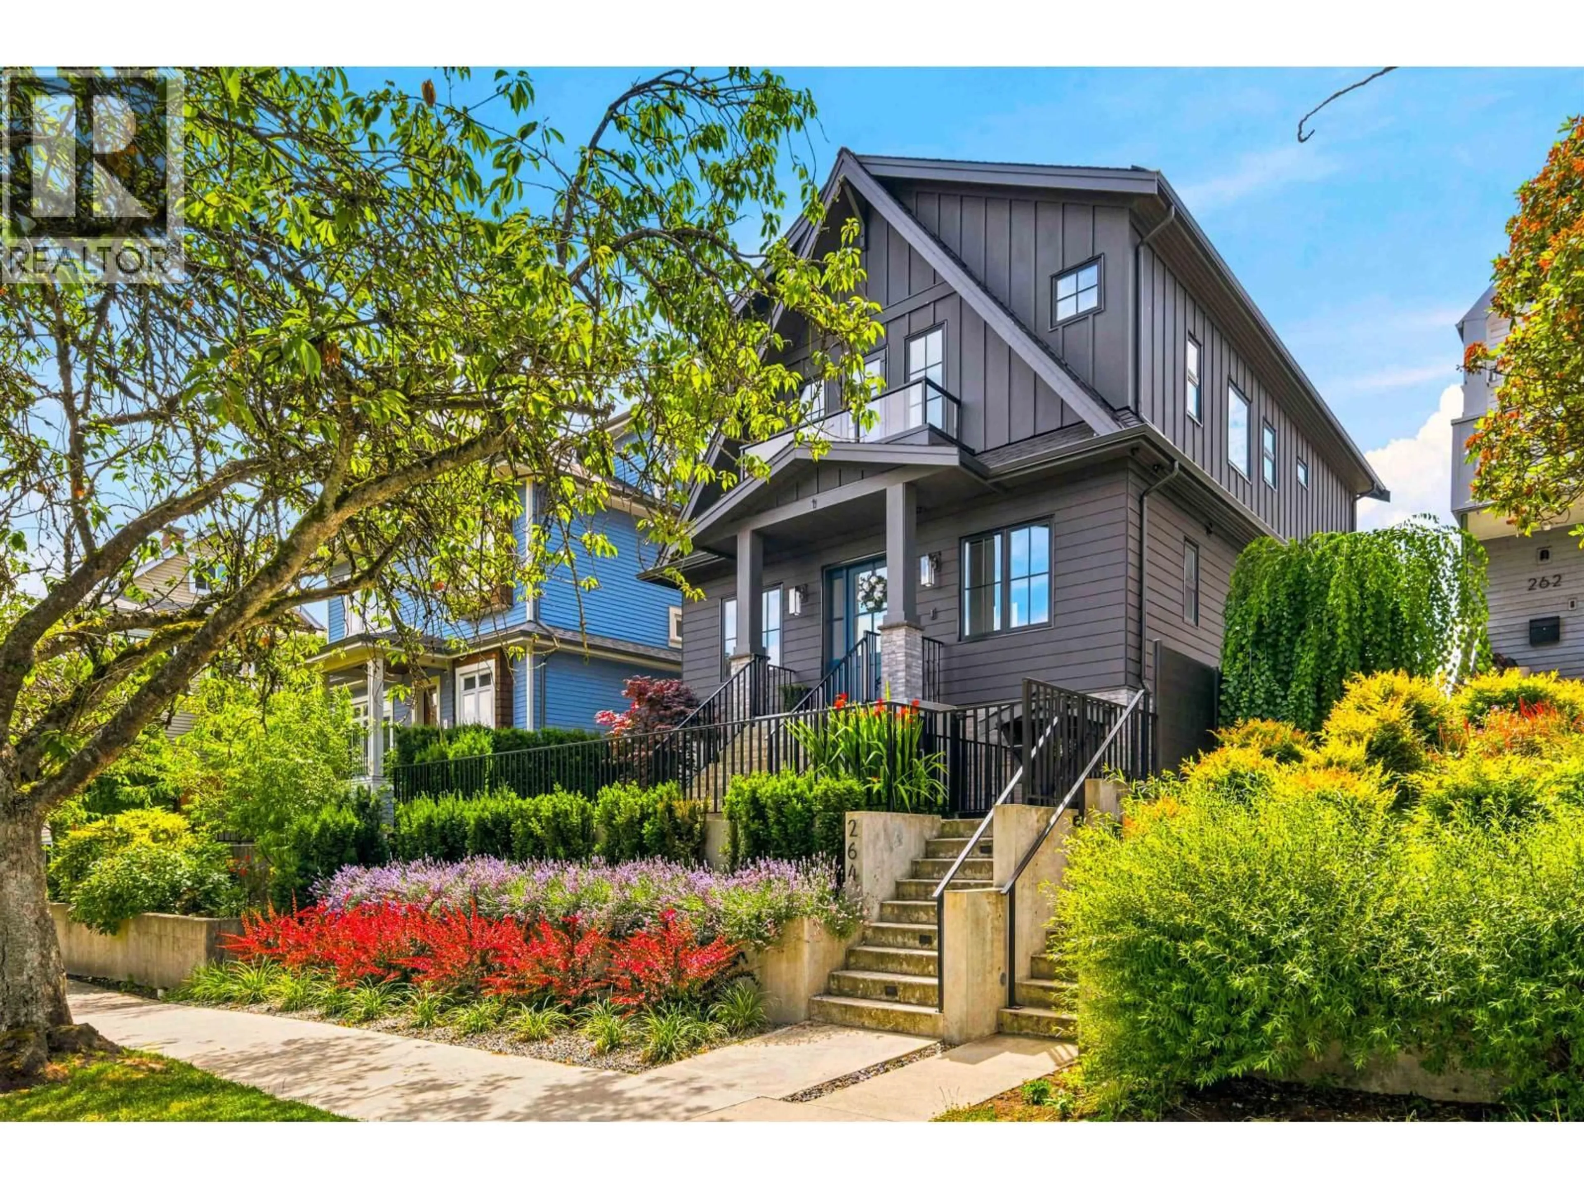
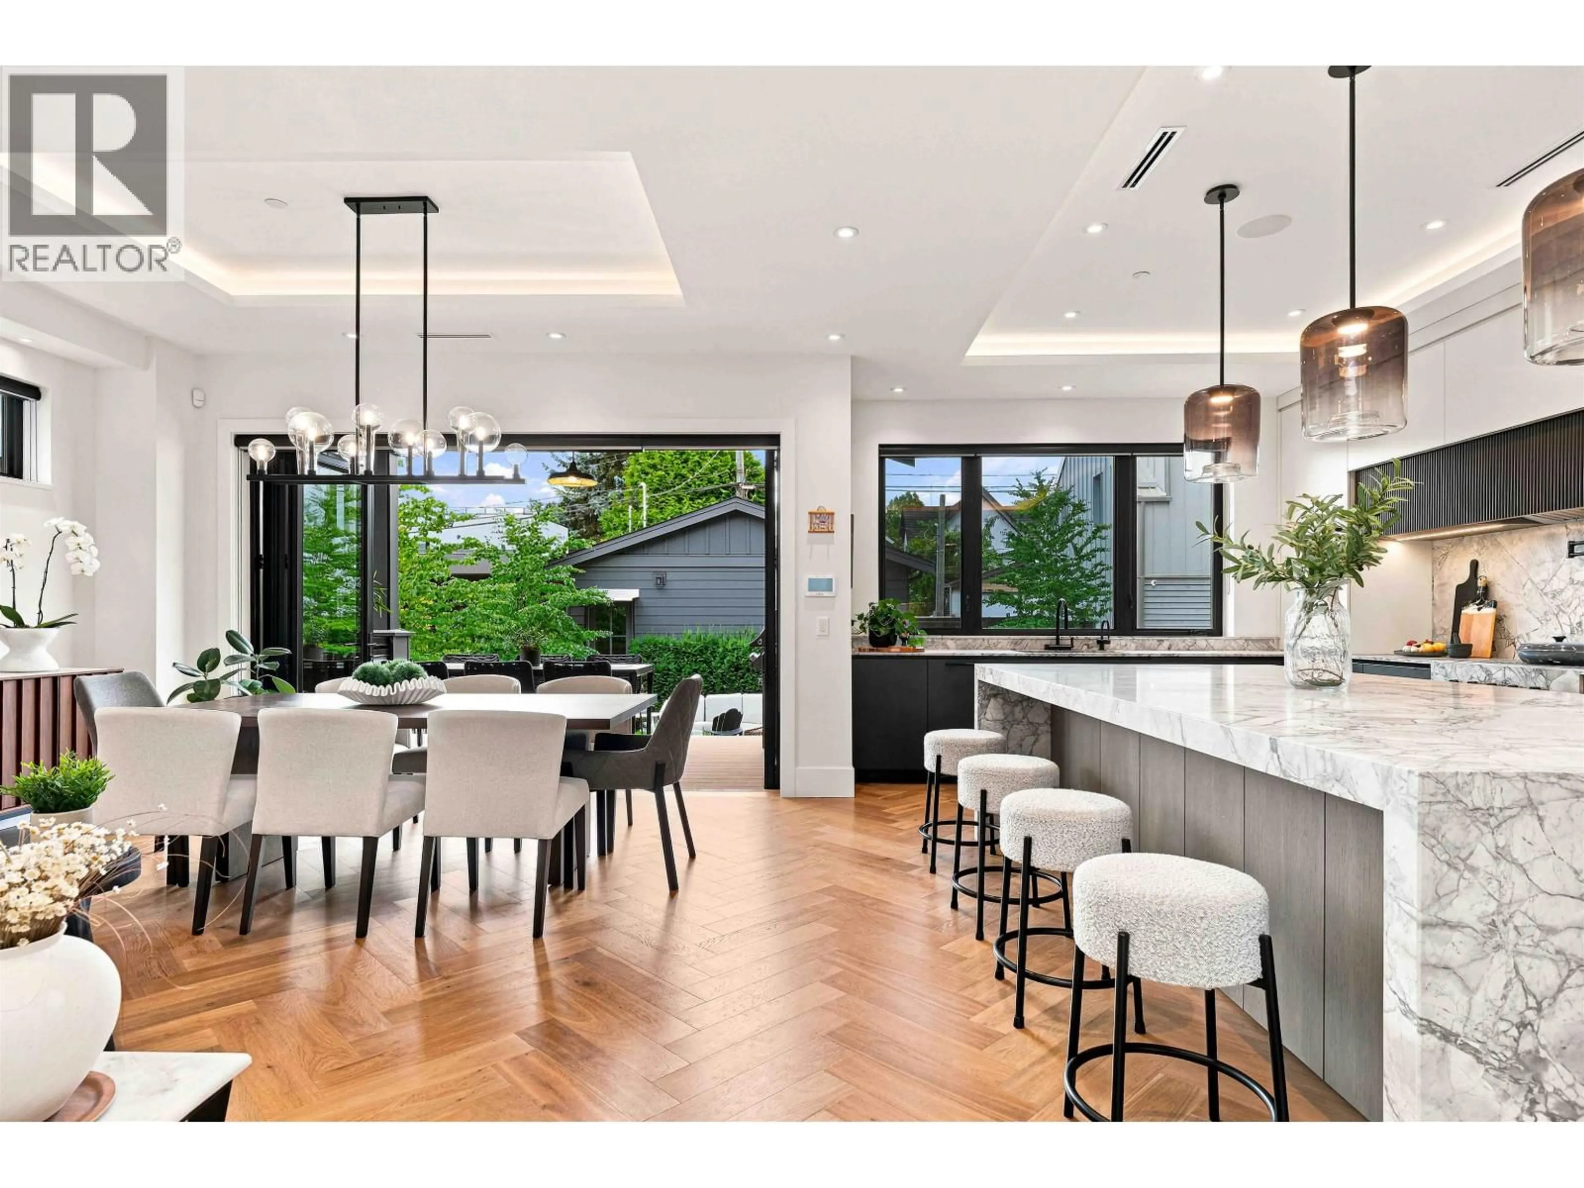
Home with brick exterior material, street for 264 17TH AVENUE, Vancouver British Columbia V5V1A7
16 hours on Market

264 17TH AVENUE, Vancouver, British Columbia V5V1A7

Detached
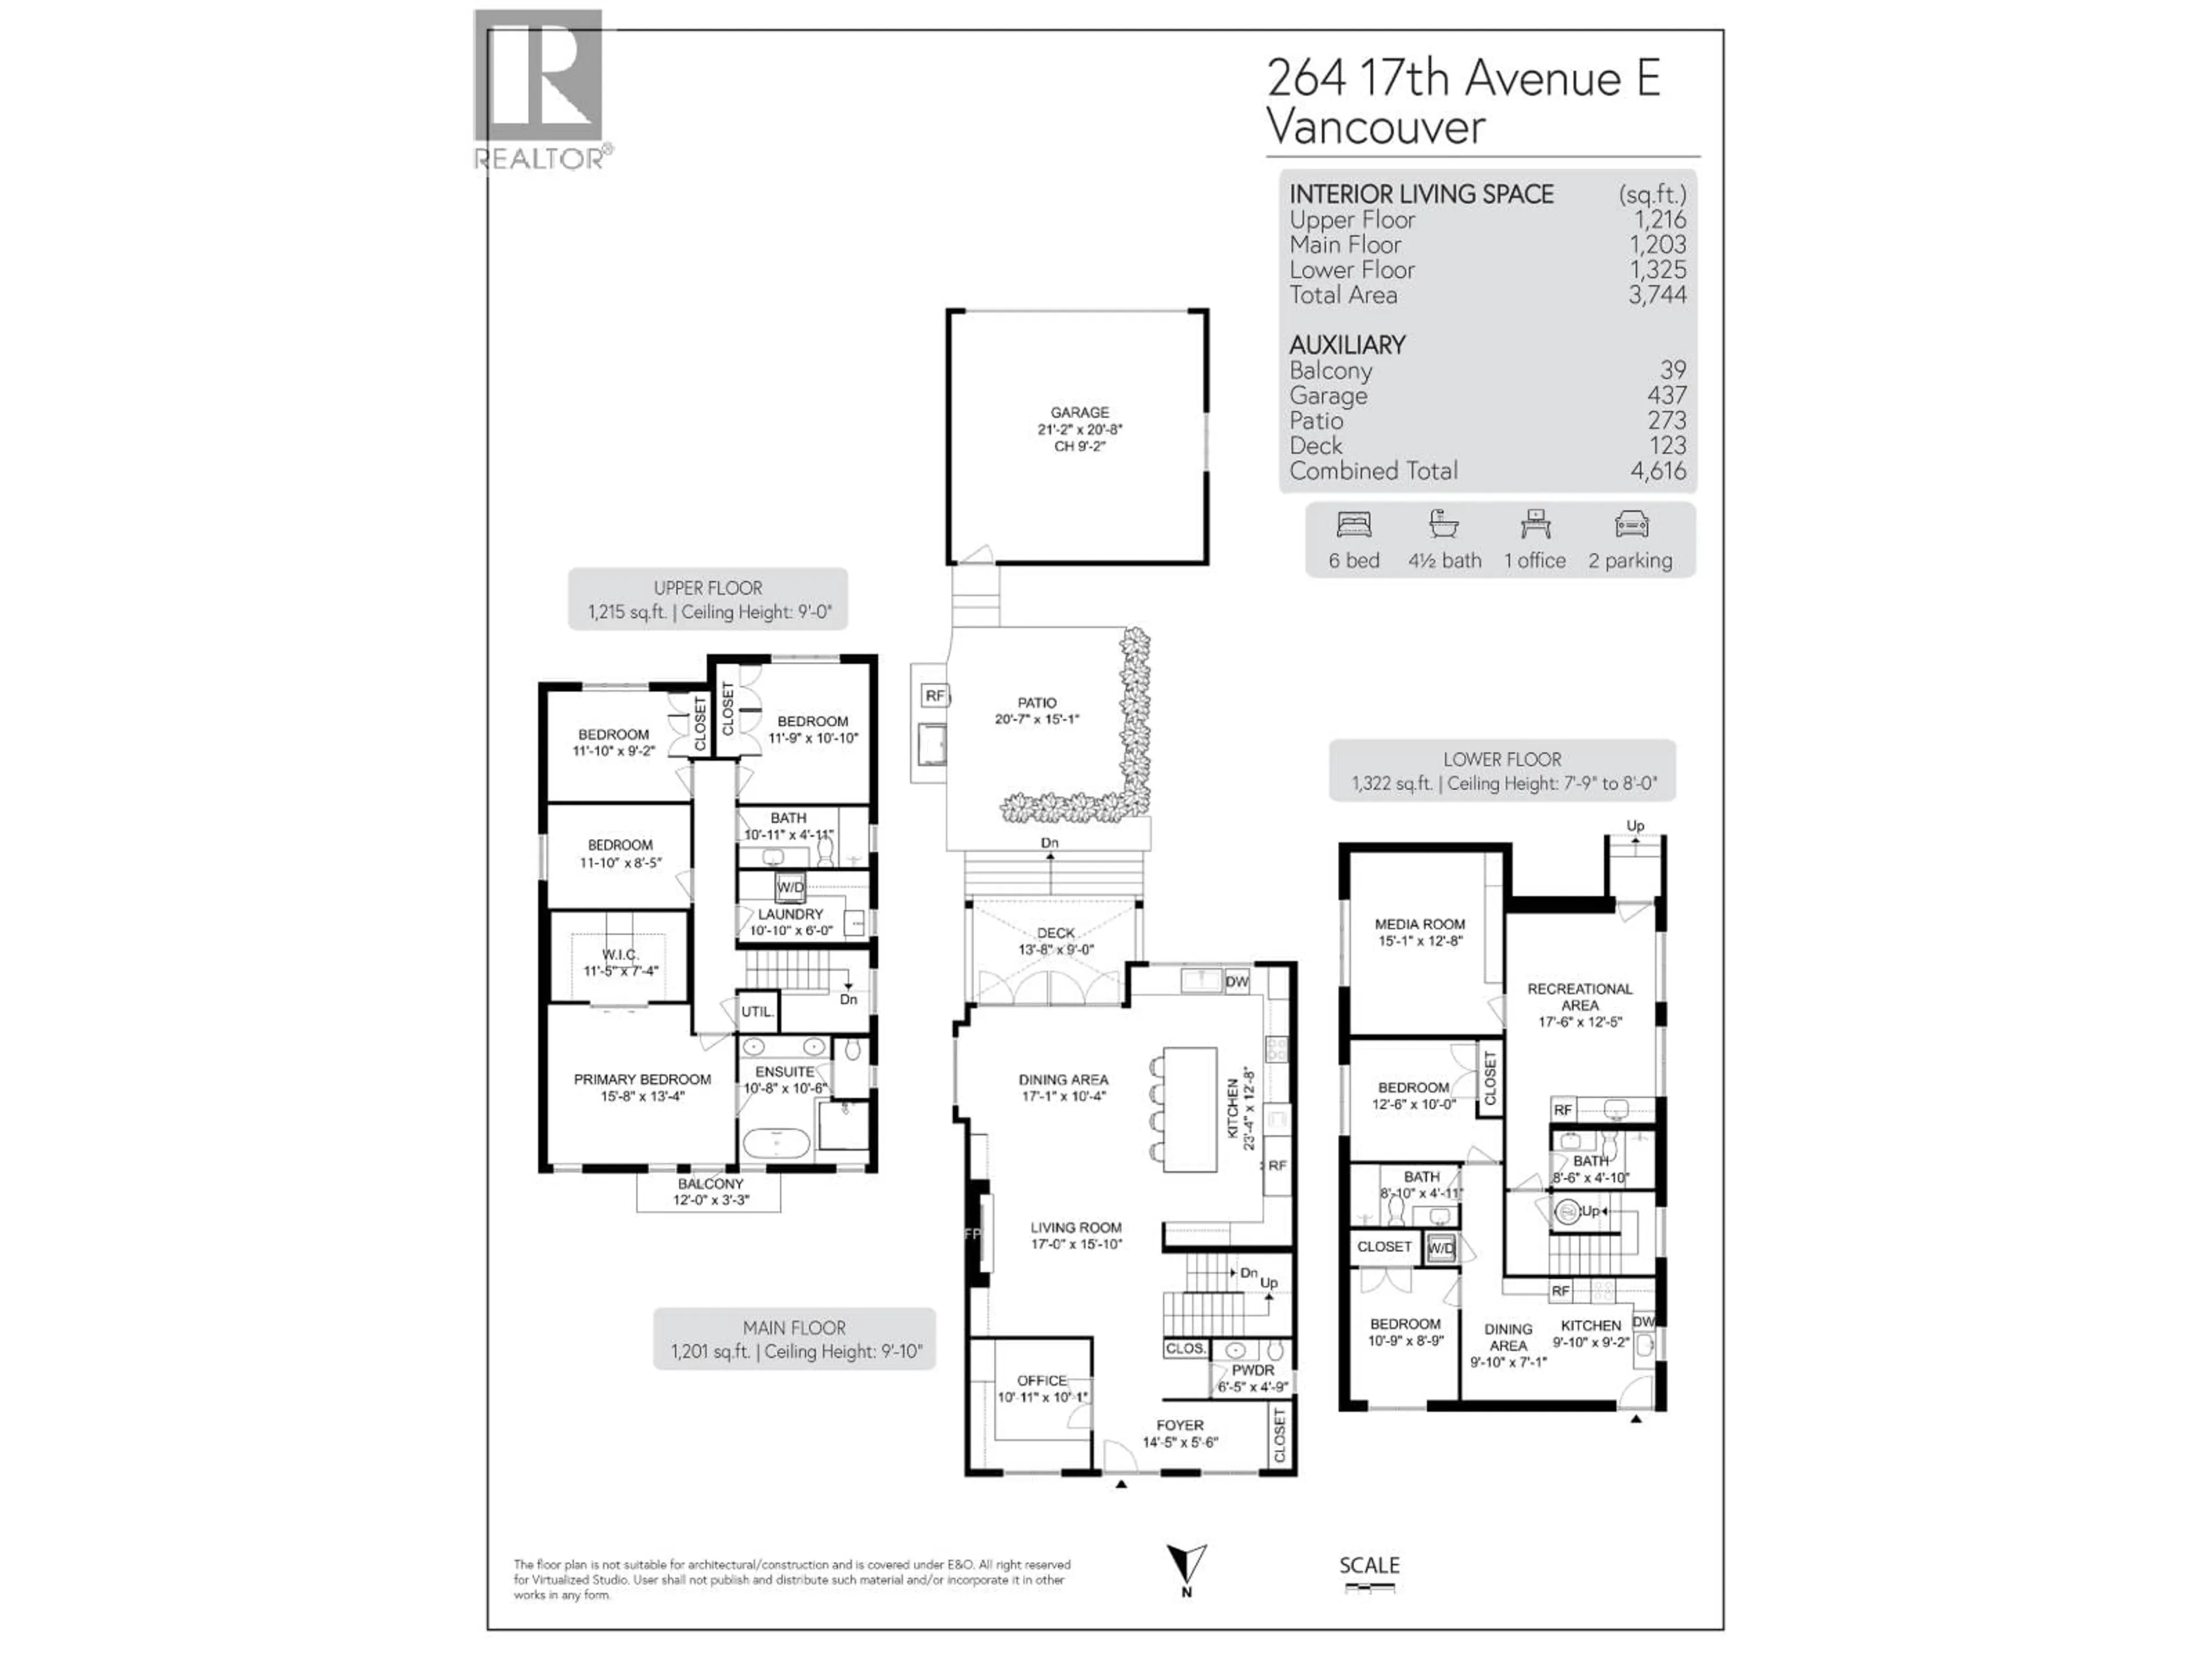
6
5
~3744 sqft
$4,599,000
Get pre-qualifiedPowered by nesto
Detached
6
5
~3744 sqft

Contact us about this property

Call

Highlights

Property Estimate

Days on market16 hours

Estimated valueNot available

Price/Sqft$1,228/sqft

Monthly cost

Open Calculator

Description

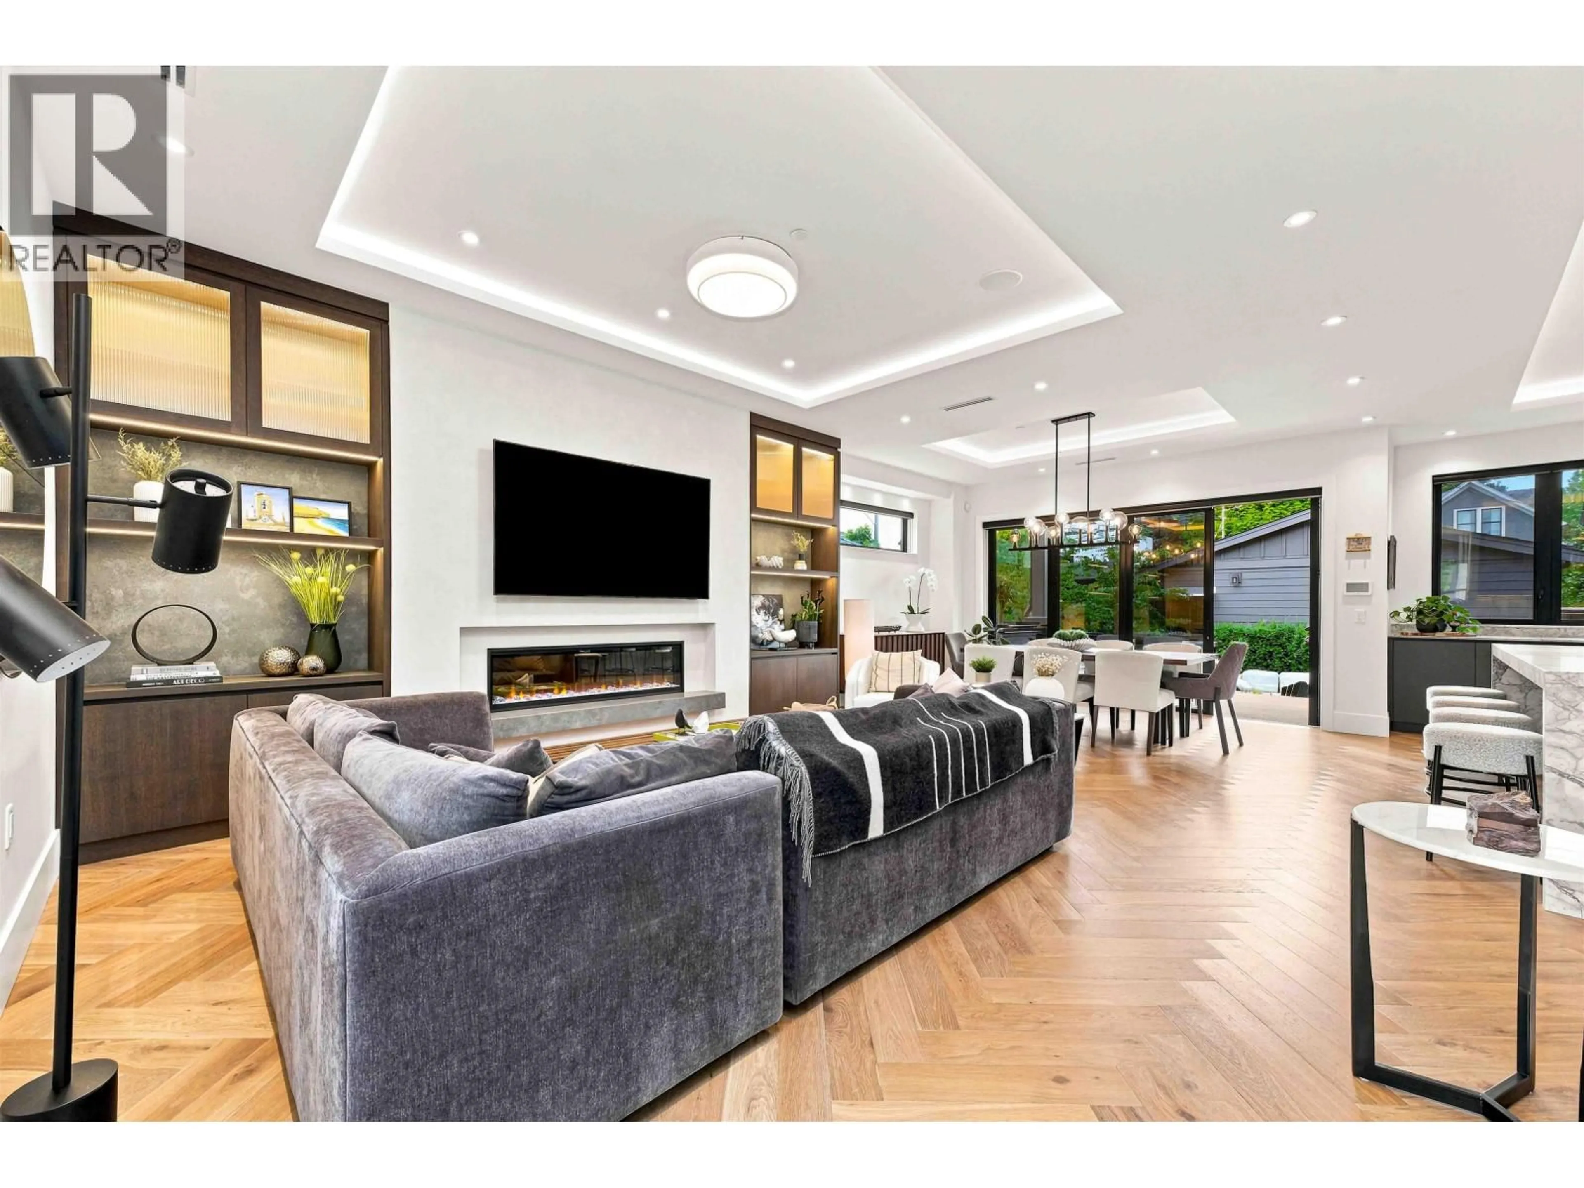
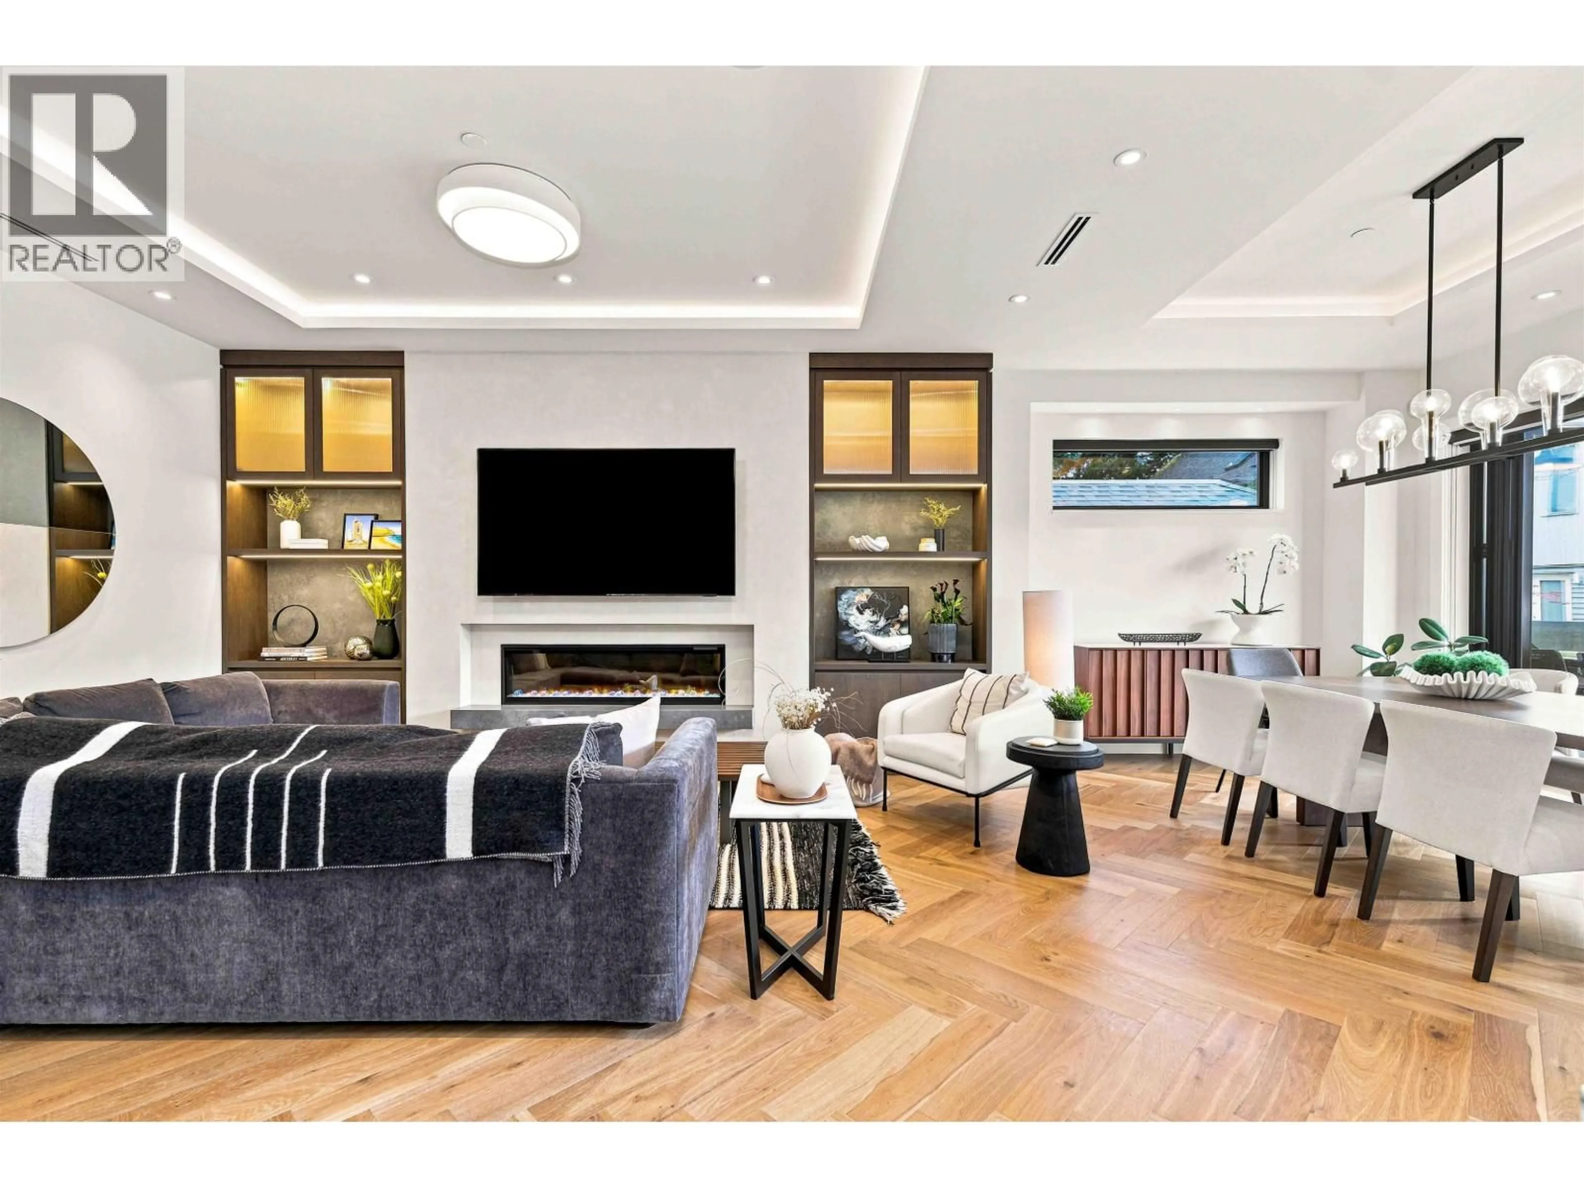
An extraordinary 3-year-old Net Zero residence by Averra Developments, where luxury, craftsmanship and innovation meet in one of East Van's most coveted pockets. Designed as an entertainer´s dream, the main level centres around a spectacular chef´s kitchen with a massive natural stone island, Sub-Zero side-by-side fridge/freezer, Wolf range and double wall ovens, herringbone hardwood floors, extensive custom millwork, designer lighting and integrated speakers. Expansive folding doors connect to a covered outdoor living area and south-facing backyard garden oasis with outdoor kitchen and lounge space. The lower level offers both media and rec rooms and legal 2-bed suite, while solar panels, 200 amp service, Tesla Powerwall, double garage and parking pad round things out. (id:39198)


Property Details

StyleHouse
ViewView
Age of property2023
SqFt~3744 SqFt
Lot Size-
Parking Spaces3
MLS ®NumberR3144440
Community NameMain
Data SourceCREA
Listing byDexter Realty

Features

Heating: Heat Pump, Forced air
Cooling: Air Conditioned
Basement: Full, Unknown, Unknown

Parking

Garage spaces -

Garage type -

Total parking spaces 3


Property History
Jul 9, 2026
ListedActive
$4,599,000
16 hours on market
history photo preview34
Listing by crea®
Property listed by Dexter Realty, Brokerage
Agent Banner Image
Interested in this property?Get in touch to get the inside scoop.

Population and Demographics

Overview

Total population 8484
Average household income $171,116

Age (%)

0 to 19
19%
20 to 34
23%
35 to 49
23%
50 to 64
19%
65 and plus
16%

Household composition (%)

Single family
59%
Single person
31%
Multi person
9%
Multi family
1%

Mother tongue (%)

English
70%
Yue (Cantonese)
11%
Tagalog (Pilipino, Filipino)
4%
Mandarin
3%
Others
2%
Spanish
2%
French
1%
Vietnamese
1%
Punjabi (Panjabi)
1%

House tenancy (%)

Owners
57%
Renters
43%

What’s nearby?Essentials within 5 km

Local Logic

Transportation Scores

Estimated Budget

Powered by:
The trademarks REALTOR®, REALTORS®, and the REALTOR® logo are controlled by The Canadian Real Estate Association (CREA) and identify real estate professionals who are members of CREA. The trademarks MLS®, Multiple Listing Service® and the associated logos are owned by CREA and identify the quality of services provided by real estate professionals who are members of CREA. Used under license.

