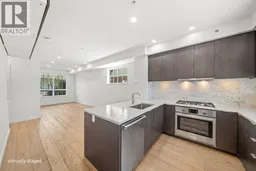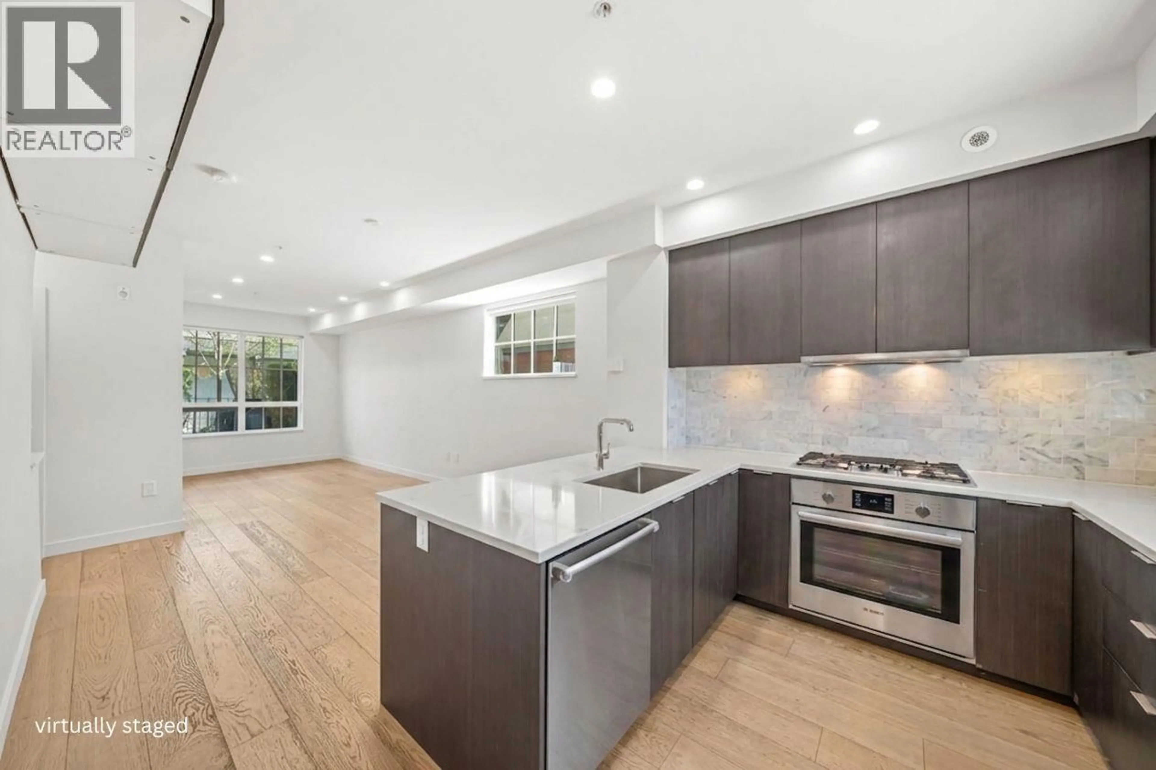
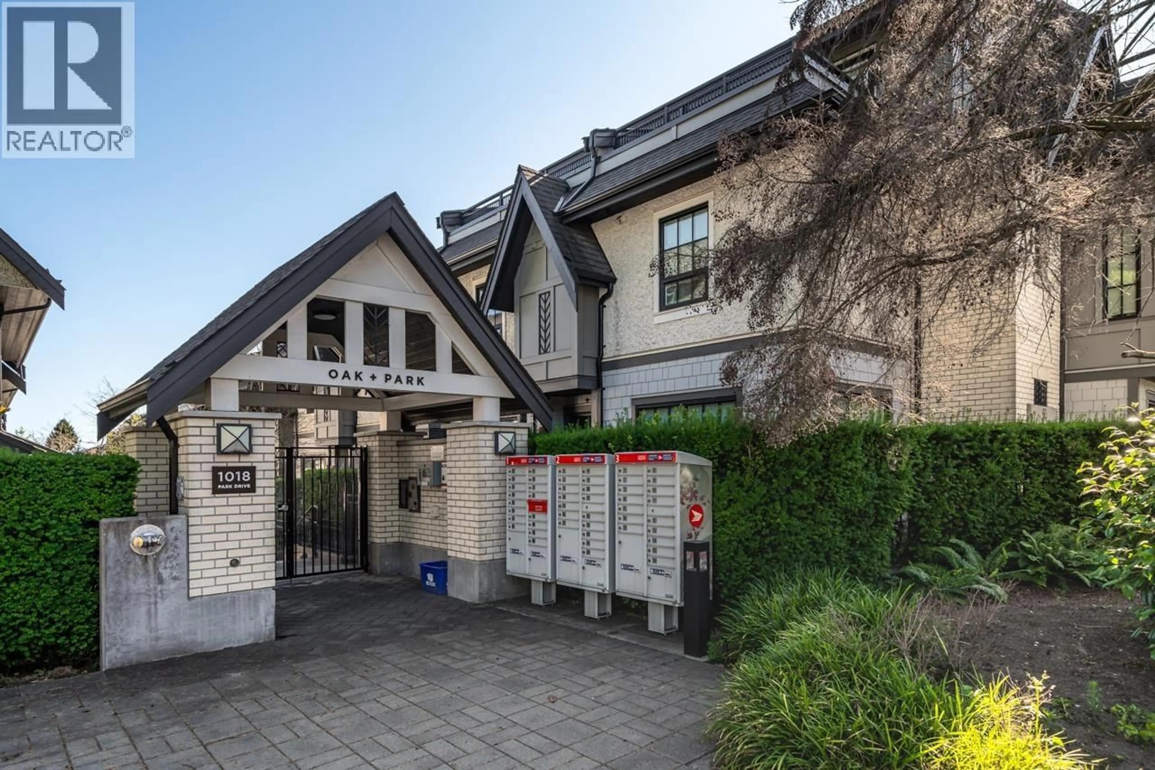
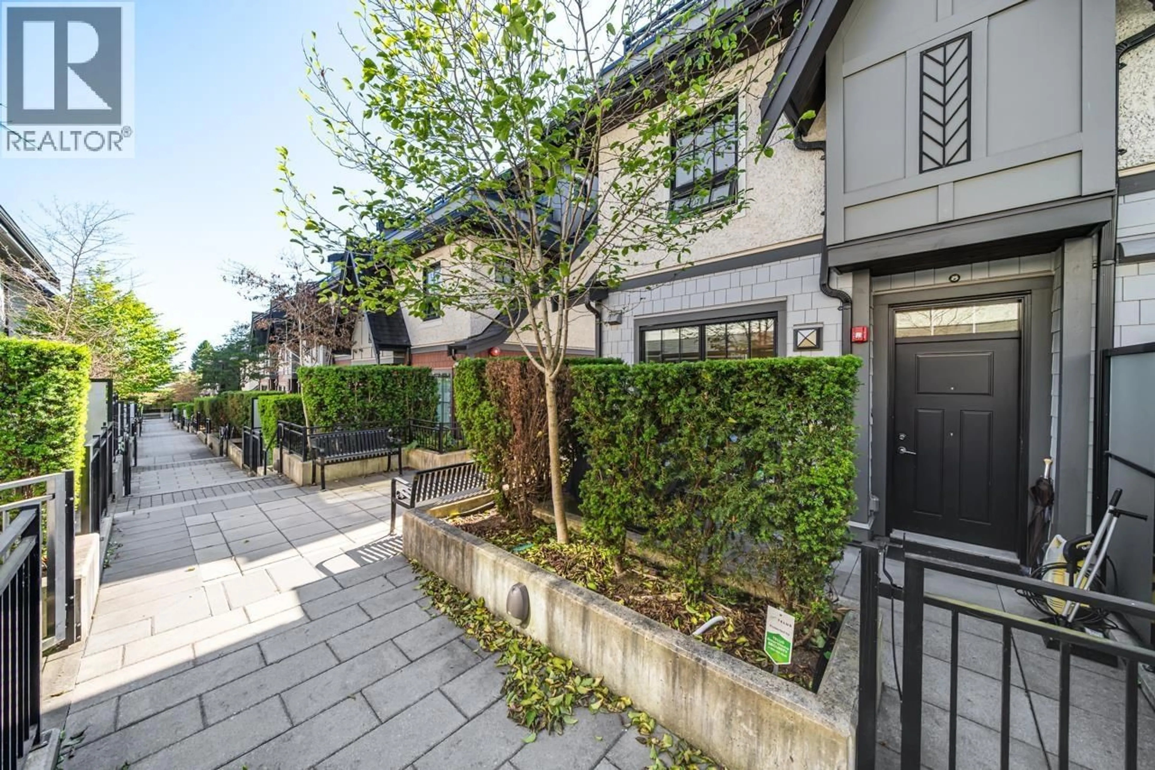
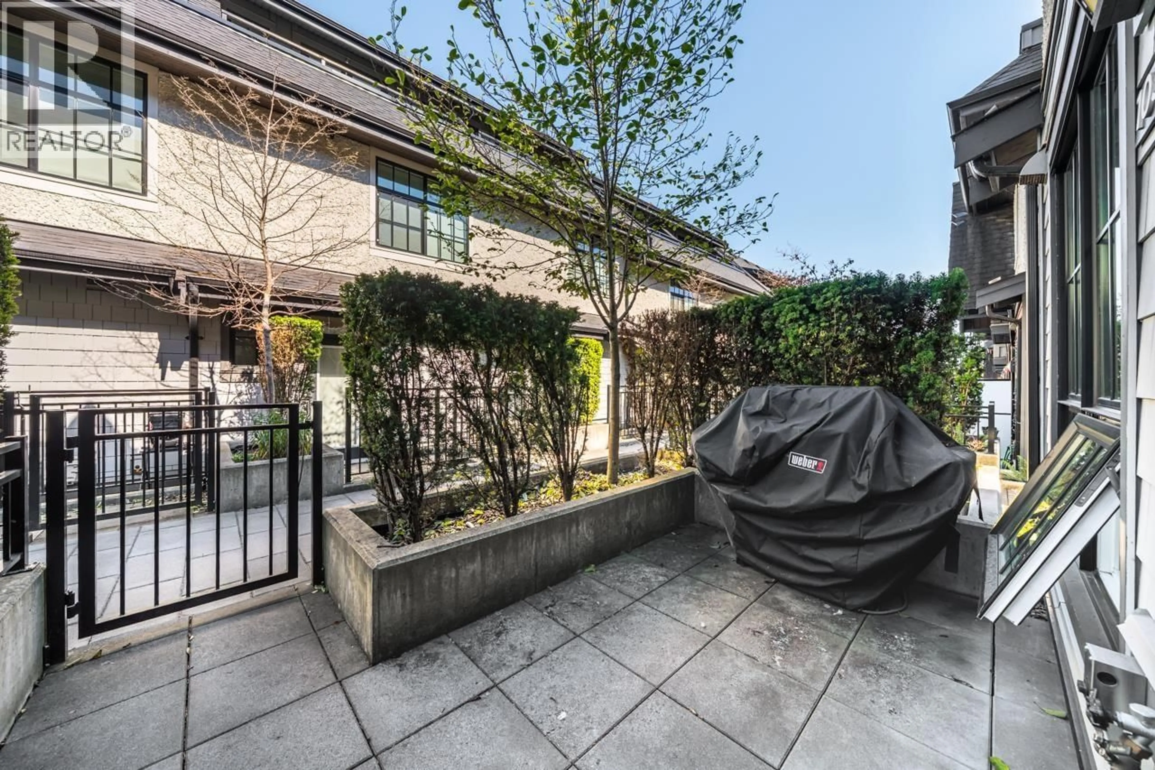
Open concept kitchen, unknown for 1038 PARK DRIVE, Vancouver British Columbia V6P0H9
4 days on Market

1038 PARK DRIVE, Vancouver, British Columbia V6P0H9

Condo
3
3
~1612 sqft
$1,498,000
Get pre-qualifiedPowered by nesto
Condo
3
3
~1612 sqft

Contact us about this property

Call

Highlights

Property Estimate

Days on market4 days

Estimated valueNot available

Price/Sqft$929/sqft

Monthly cost

Open Calculator

Description

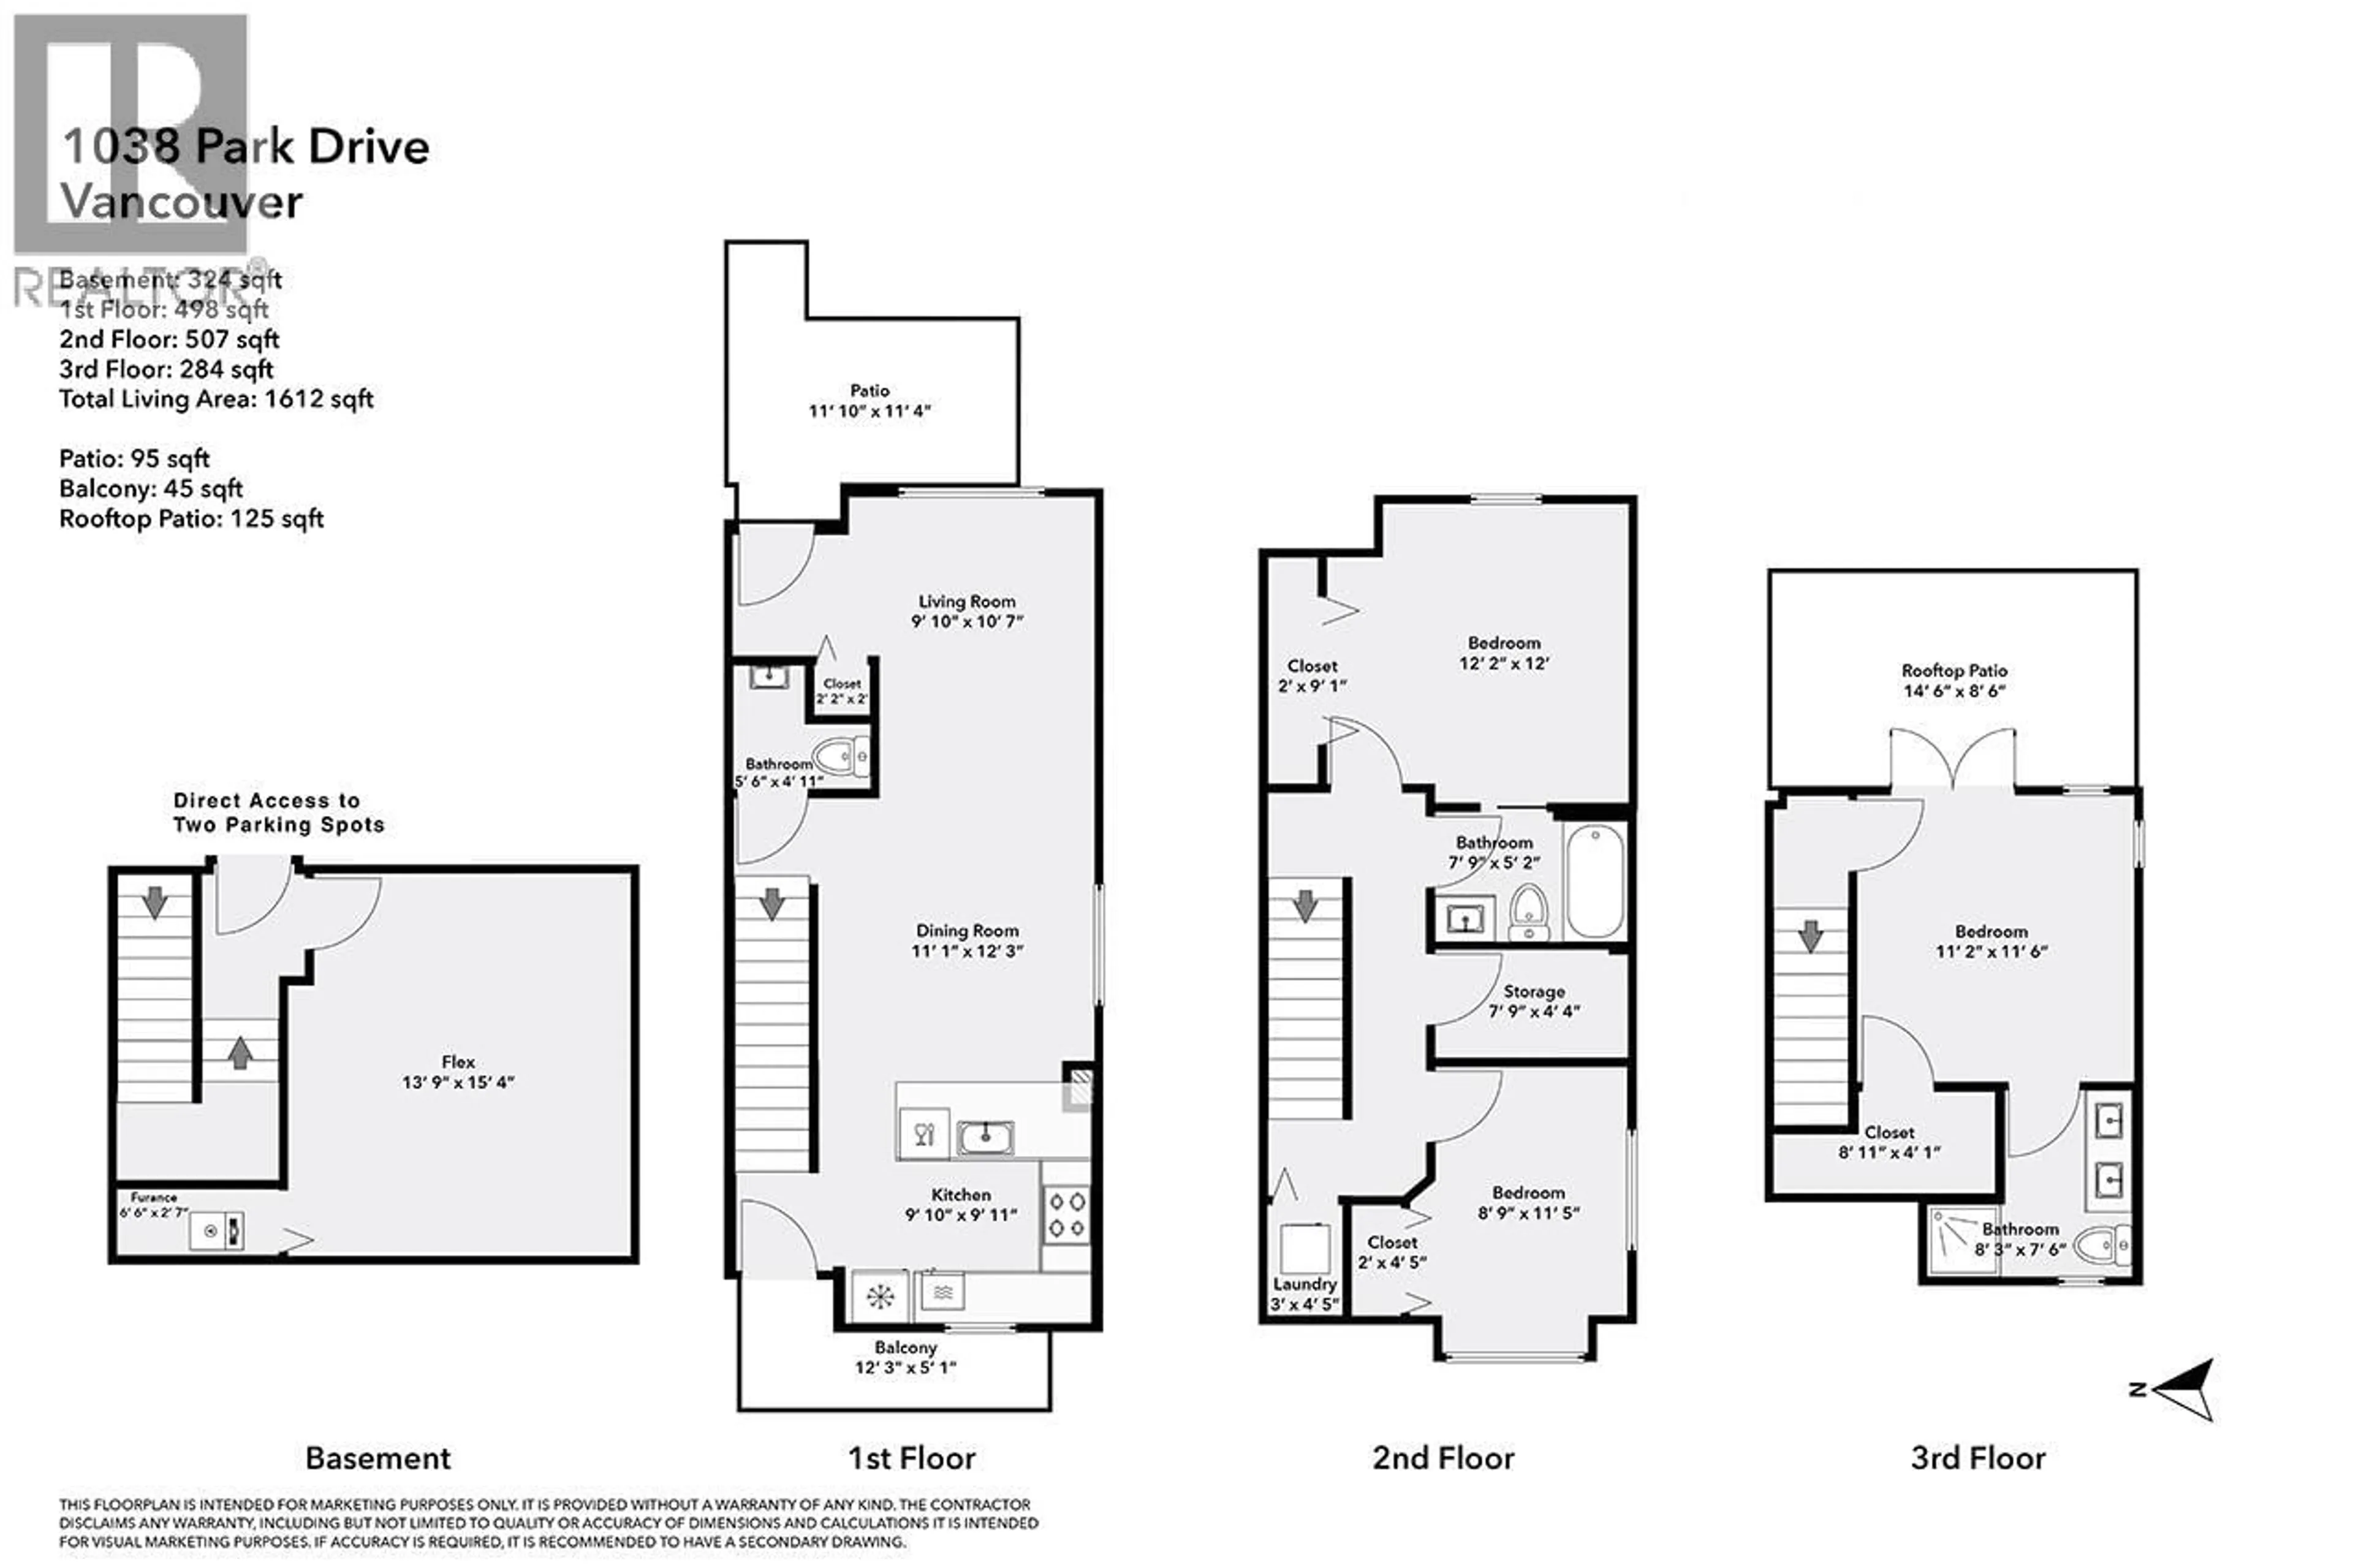
Vancouver West Side townhouse with basement! With over 1600 sqft interior space, this 3 bed and 2.5 bath townhouse with TWO parking spots, in-suite storage PLUS a storage locker is a RARE gem that won't last long. Diagonally across the street from the brand new $91 million Marpole Oakridge Community Centre, opening this year in 2026! Heatpump air conditioning to keep you cool in the summer and warm in the winter, gas cooking stove top for real cooking. This inside unit is tucked away from the traffic yet convenient to commute from. Patio space at the front and the back of the house, along with a generously sized patio outside the master bedroom. Basement opens directly to your side by side parking spots. This gem won't last! Book your private showing and see for yourself. (id:39198)


Property Details

StyleRow / Townhouse
View-
Age of property2019
SqFt~1612 SqFt
Lot Size-
Parking Spaces2
MLS ®NumberR3143812
Community NameMarpole
Data SourceCREA
Listing byRE/MAX City Realty

Features

Heating: Heat Pump, Radiant heat, Natural gas
Cooling: Air Conditioned
Basement: Full, Unknown, Unknown

Parking

Garage spaces -

Garage type -

Total parking spaces 2


Inclusions
Hydro
Water
Parking
Cable
Heat

Property History

Jul 7, 2026
ListedActive
$1,498,000
4 days on market
history photo preview32
Listing by crea®
Property listed by RE/MAX City Realty, Brokerage
Agent Banner Image
Interested in this property?Get in touch to get the inside scoop.

Population and Demographics

Overview

Total population 27138
Average household income $116,461

Age (%)

0 to 19
15%
20 to 34
27%
35 to 49
19%
50 to 64
21%
65 and plus
17%

Household composition (%)

Single family
50%
Single person
41%
Multi person
8%
Multi family
1%

Mother tongue (%)

English
41%
Yue (Cantonese)
19%
Mandarin
19%
Tagalog (Pilipino, Filipino)
5%
Others
4%
Spanish
2%
Korean
2%
Japanese
2%
Min Nan (Chaochow, Teochow, Fukien, Taiwanese)
1%

House tenancy (%)

Renters
59%
Owners
41%

What’s nearby?Essentials within 5 km

Local Logic

Transportation Scores

Estimated Budget

Powered by:
The trademarks REALTOR®, REALTORS®, and the REALTOR® logo are controlled by The Canadian Real Estate Association (CREA) and identify real estate professionals who are members of CREA. The trademarks MLS®, Multiple Listing Service® and the associated logos are owned by CREA and identify the quality of services provided by real estate professionals who are members of CREA. Used under license.