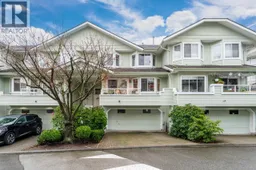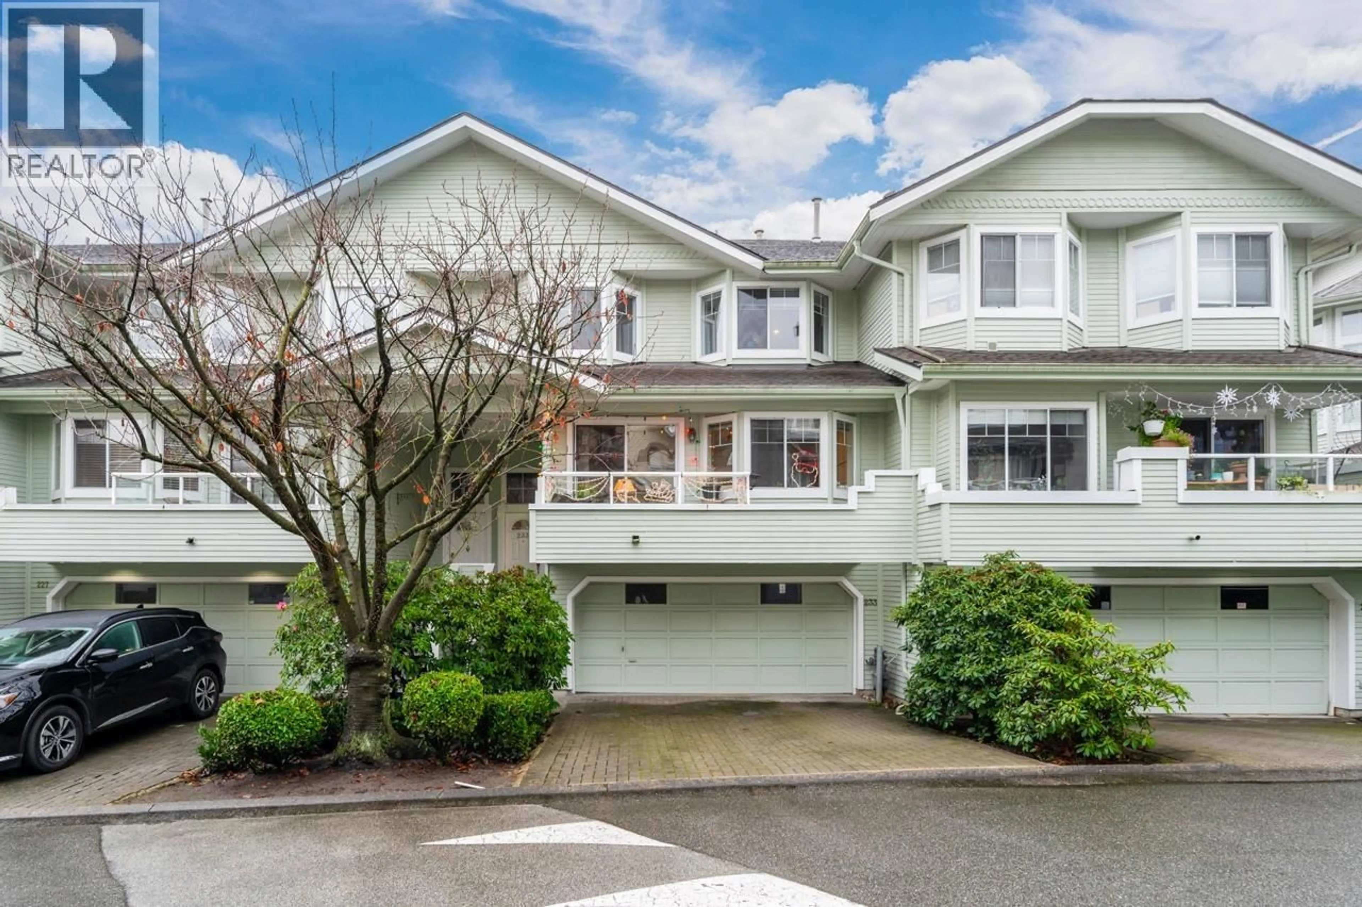
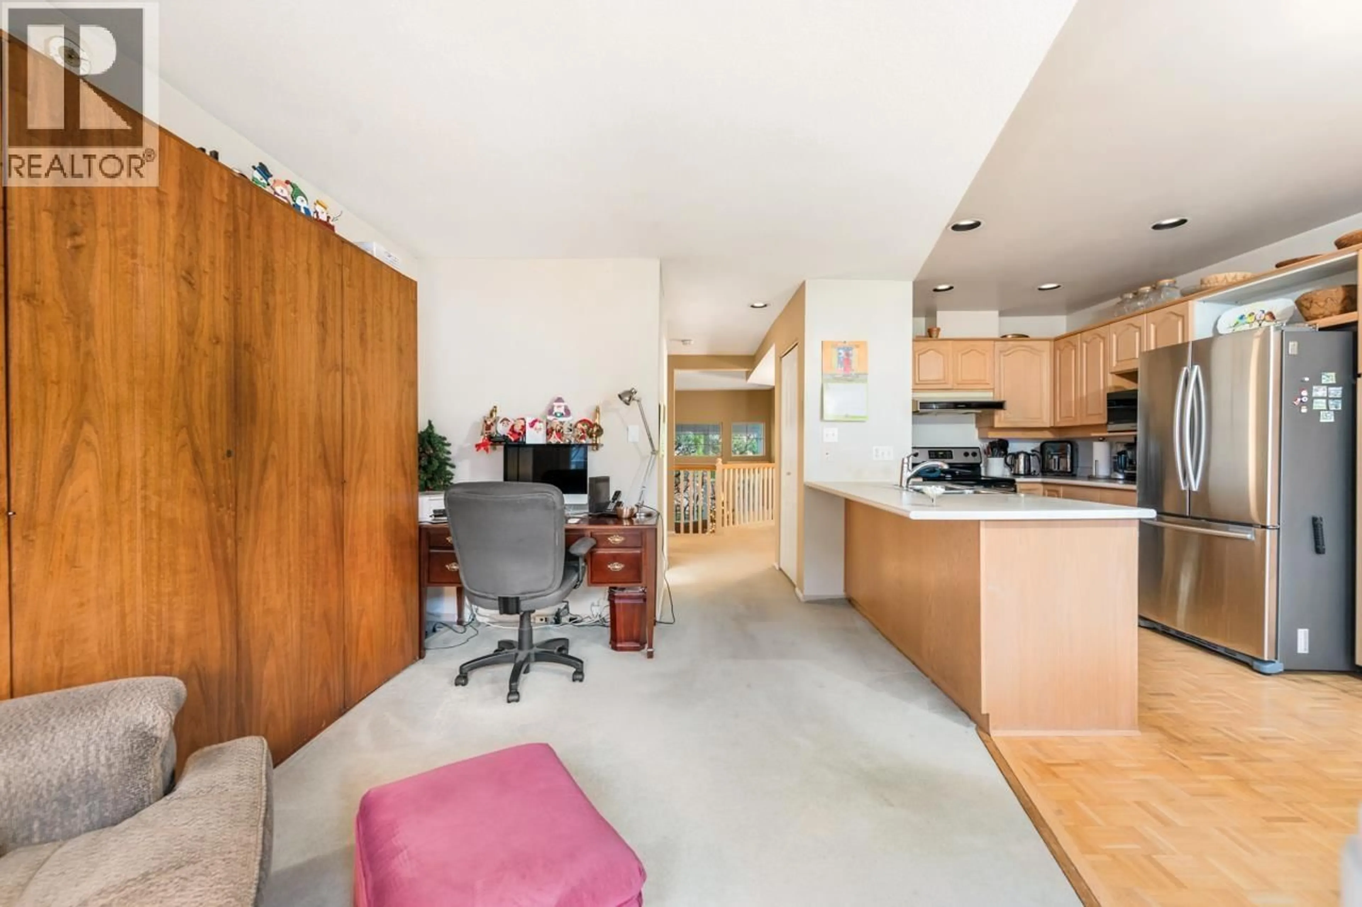
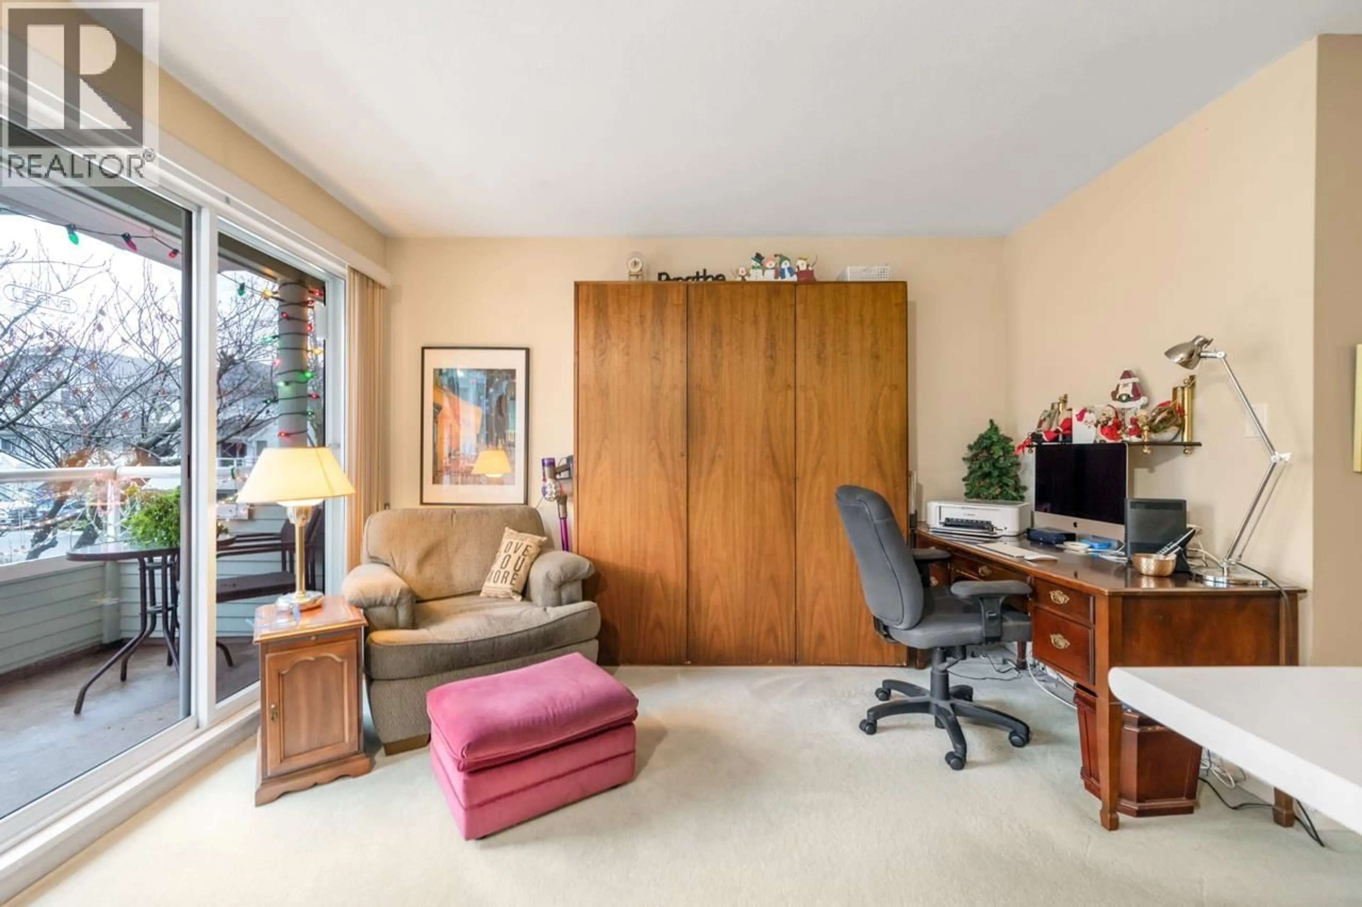
Home with vinyl exterior material, street for 233 WATERLEIGH DRIVE, Vancouver British Columbia V5X4T2
44 days on Market

233 WATERLEIGH DRIVE, Vancouver, British Columbia V5X4T2

Condo
3
3
~1684 sqft
$•••,•••
$1,198,000
Get pre-qualifiedPowered by nesto
Condo
3
3
~1684 sqft

Contact us about this property

Call

Highlights

Property Estimate

Days on market44 days

Estimated valueNot available

Price/Sqft$711/sqft

Monthly cost

Open Calculator

Description

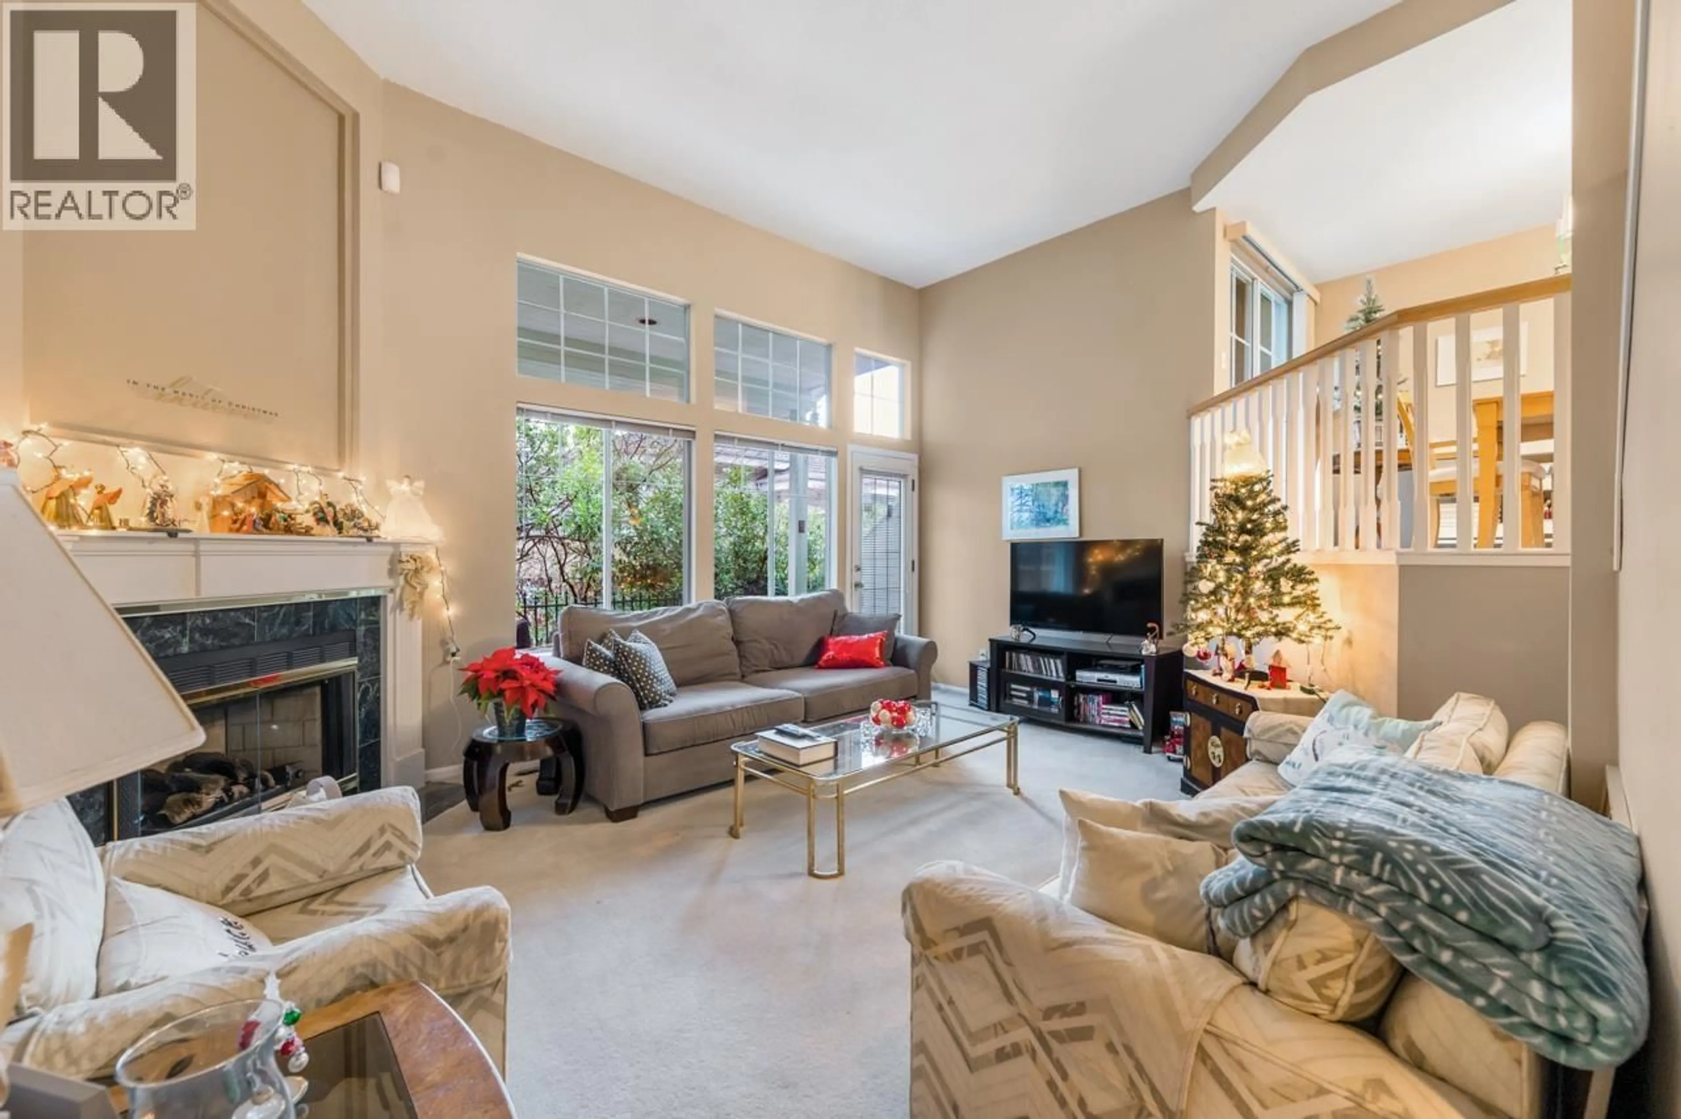
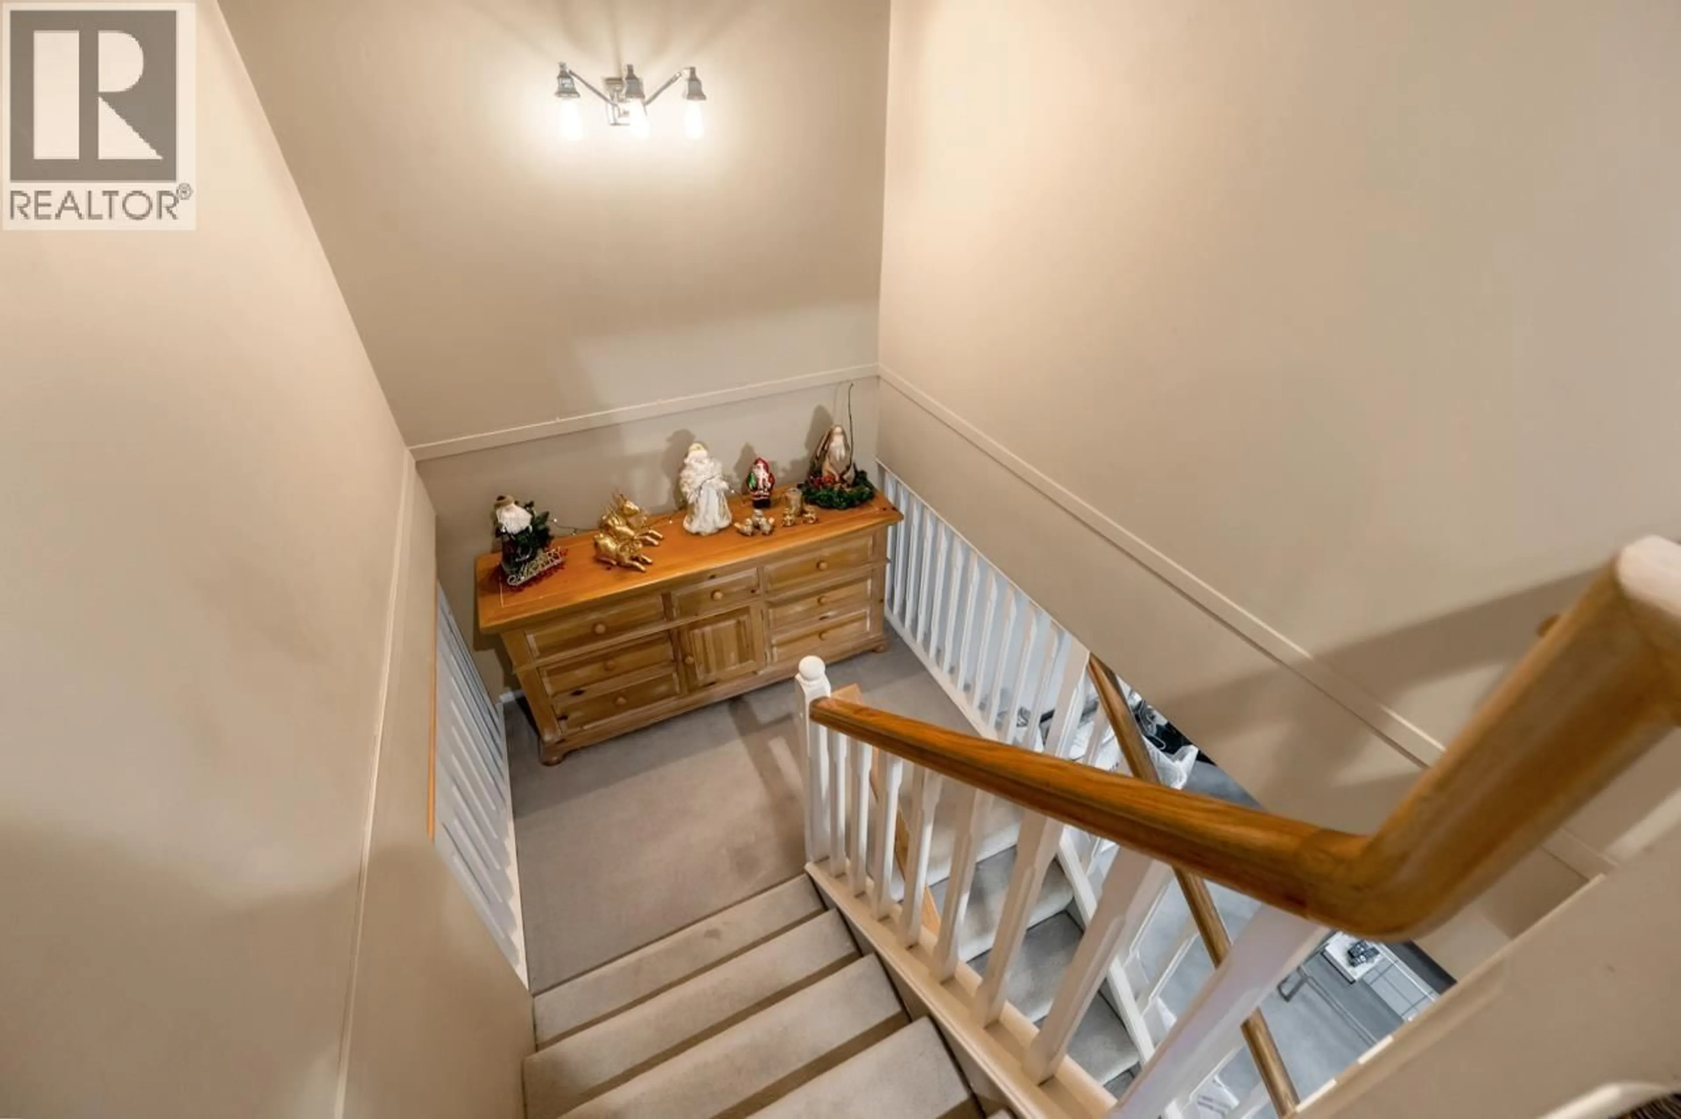
3-level south-facing townhouse offering bright, functional living in the heart of the Cambie Corridor! This beautifully cared for home features 3 generous bedrooms, including a sunny primary suite, plus an exceptionally spacious layout ideal for families or downsizers wanting space. Well-maintained and move-in ready with opportunity to personalize. Brand new furnace and hot water tank provide peace of mind. Enjoy resort-style amenities including an indoor pool, gym, hot tub, sauna, elegant gardens, park, and kids´ playground for quiet relaxation. Unbeatable location just minutes´ walk to Marine Gateway, SkyTrain, shopping, banks, grocery stores, parks, and Langara Golf Course. school catchments: Sexsmith Elementary & Churchill Secondary School.Open house 3;30pm -4;30pm Sat May 30 (id:39198)


Property Details

StyleRow / Townhouse
View-
Age of property1987
SqFt~1684 SqFt
Lot Size-
Parking Spaces4
MLS ®NumberR3110672
Community NameMarpole
Data SourceCREA
Listing byRE/MAX Westcoast

Features

Heating: Forced air

Parking

Garage spaces -

Garage type -

Total parking spaces 4


Inclusions
Hydro
Water
Parking
Cable
Heat

Property History

Apr 13, 2026
ListedActive
$1,198,000
44 days on market
history photo preview37
Listing by crea®
Property listed by RE/MAX Westcoast, Brokerage
Agent Banner Image
Interested in this property?Get in touch to get the inside scoop.

Population and Demographics

Overview

Total population 27138
Average household income $116,461

Age (%)

0 to 19
15%
20 to 34
27%
35 to 49
19%
50 to 64
21%
65 and plus
17%

Household composition (%)

Single family
50%
Single person
41%
Multi person
8%
Multi family
1%

Mother tongue (%)

English
41%
Yue (Cantonese)
19%
Mandarin
19%
Tagalog (Pilipino, Filipino)
5%
Others
4%
Spanish
2%
Korean
2%
Japanese
2%
Min Nan (Chaochow, Teochow, Fukien, Taiwanese)
1%

House tenancy (%)

Renters
59%
Owners
41%

What’s nearby?Essentials within 5 km

Local Logic

Transportation Scores

Estimated Budget

Powered by:
The trademarks REALTOR®, REALTORS®, and the REALTOR® logo are controlled by The Canadian Real Estate Association (CREA) and identify real estate professionals who are members of CREA. The trademarks MLS®, Multiple Listing Service® and the associated logos are owned by CREA and identify the quality of services provided by real estate professionals who are members of CREA. Used under license.