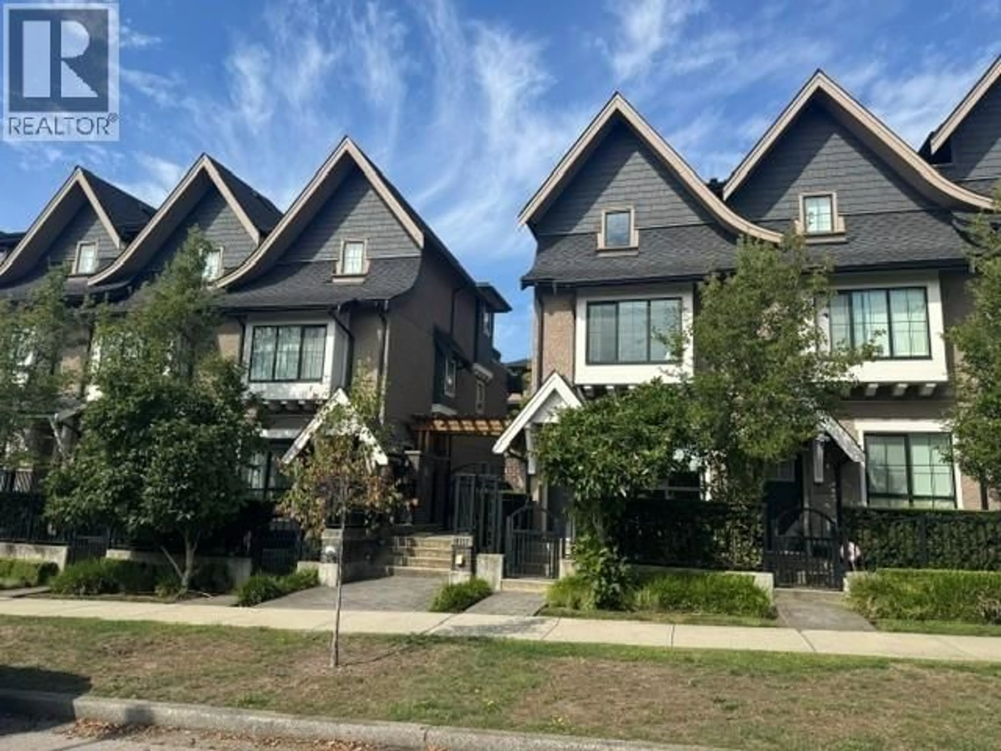
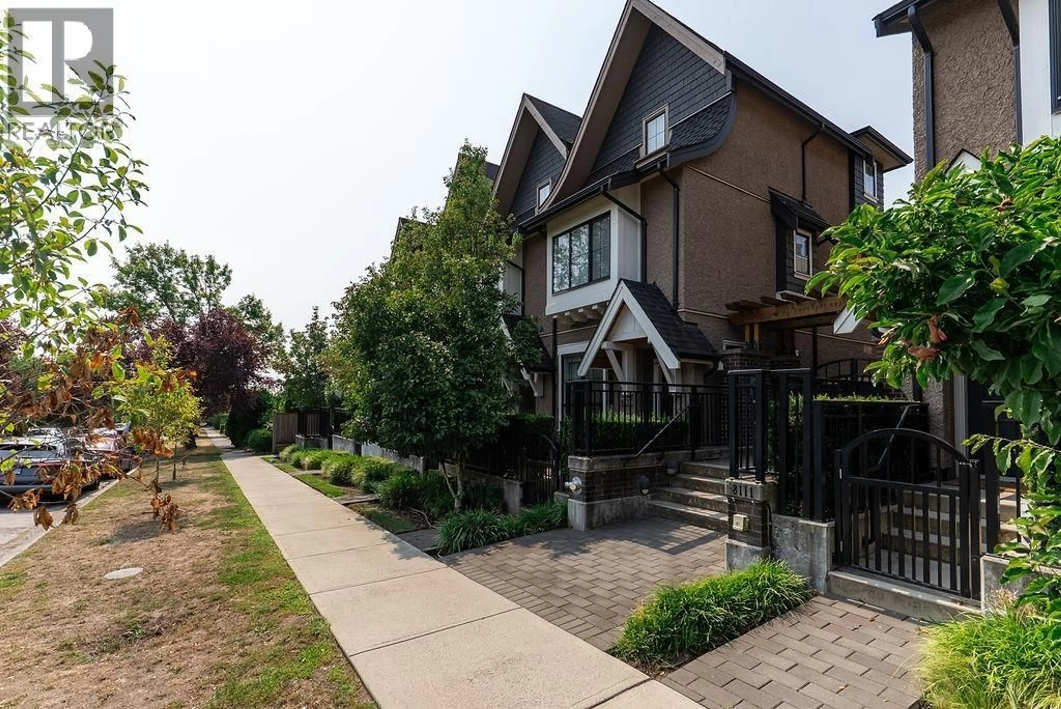
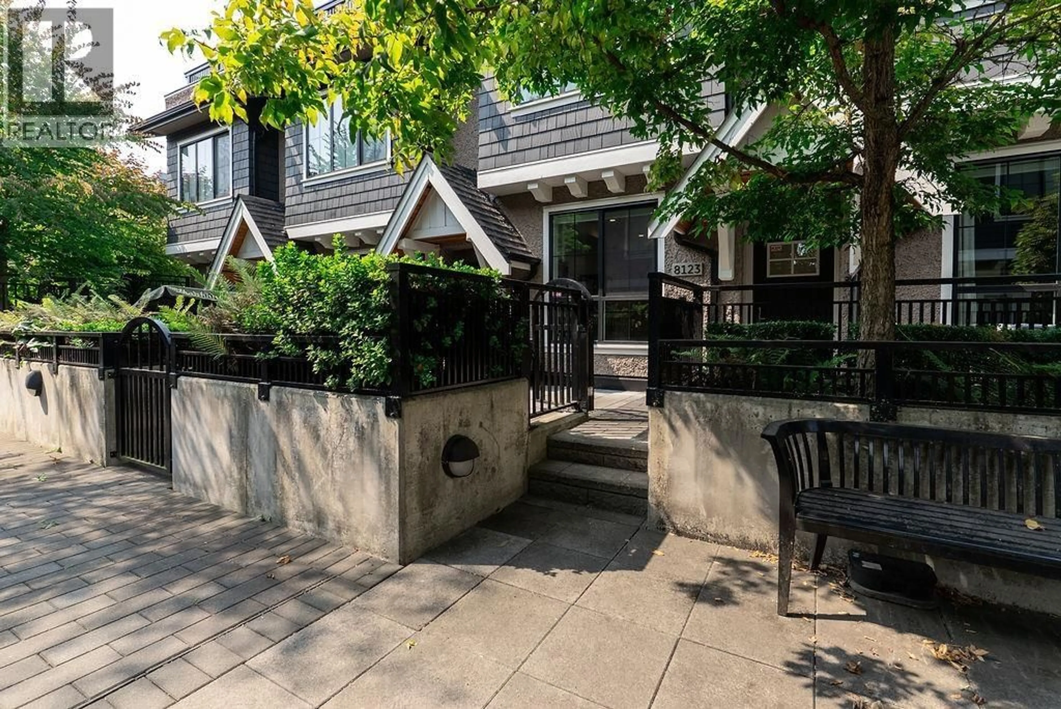
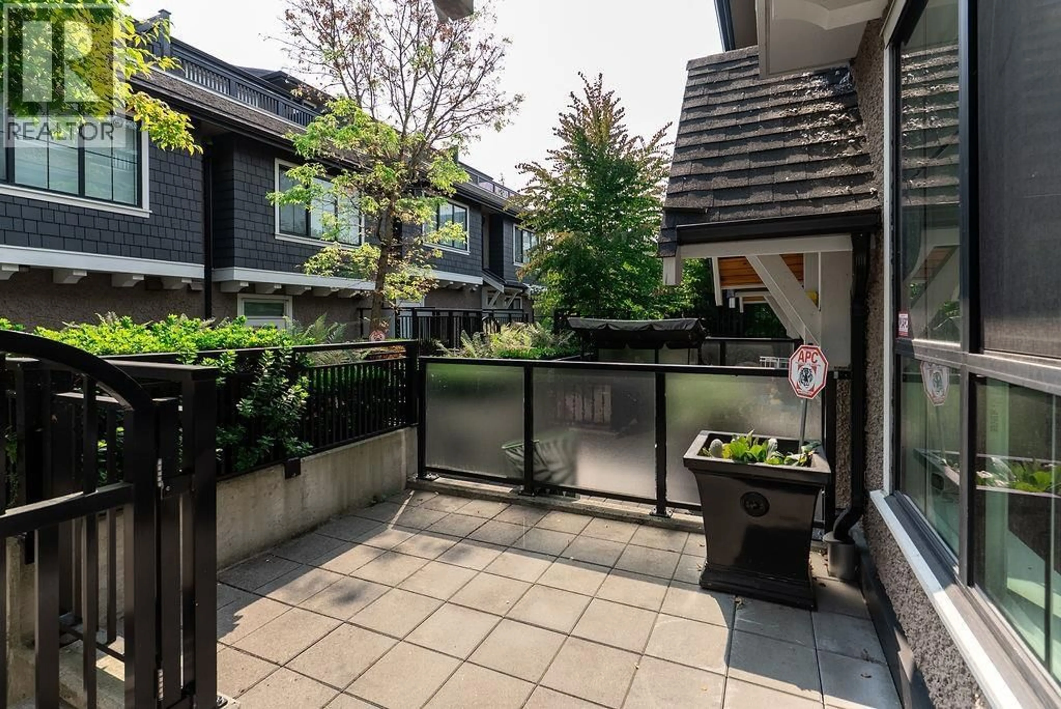
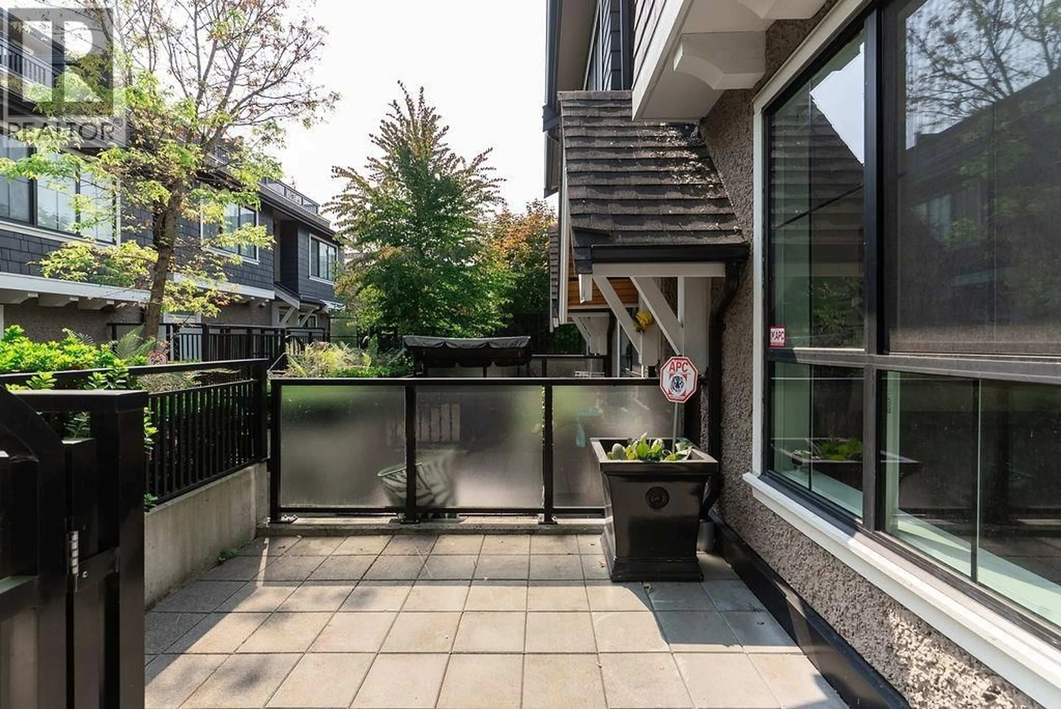
Home with brick exterior material, street for 8123 SHAUGHNESSY STREET, Vancouver British Columbia V6P3X9
1 hour on Market

8123 SHAUGHNESSY STREET, Vancouver, British Columbia V6P3X9

Condo
3
3
~1614 sqft
$1,558,000
Get pre-qualifiedPowered by nesto
Condo
3
3
~1614 sqft

Contact us about this property

Call

Highlights

Property Estimate

Days on market1 hour

Estimated valueNot available

Price/Sqft$965/sqft

Monthly cost

Open Calculator

Description

3-BEDROOM + DEN TOWNHOME located in the quiet faily-friendly Marpole neighborhood. Built to the highest standard by award-winning Alabaster Homes, this 1,648 sqft residence features 9-foot ceilings on the main and lower levels, engineered hardwood flooring, a full-size stacking washer and dryer, 2 parking spots , one with EV-charging and a private roof top deck. The gourmet kitchen includes an integrated refrigerator and dishwasher, along with a high-end Bertazzoni Italian range and chimney-style hood fan. Close to the Canada Line, Shopping and 2 blocks to the new community centre at Oak Park. This is an excellent child friendly community with access to the best schools including Churchill Secondary's highly regarded IB program. Open Sunday 2-4. (id:39198)


Property Details

StyleRow / Townhouse
View-
Age of property2018
SqFt~1614 SqFt
Lot Size-
Parking Spaces2
MLS ®NumberR3157762
Community NameMarpole
Data SourceCREA
Listing byRE/MAX Crest Realty

Features

Heating: Forced air, Electric, Natural gas
Cooling: Air Conditioned
Basement: Full, Unknown, Unknown

Parking

Garage spaces -

Garage type -

Total parking spaces 2


Inclusions
Hydro
Water
Parking
Cable
Heat

Property History

Aug 21, 2026
ListedActive
$1,558,000
1 hour on market
history photo preview38
Listing by crea®
Property listed by RE/MAX Crest Realty, Brokerage
Agent Banner Image
Interested in this property?Get in touch to get the inside scoop.

Population and Demographics

Overview

Total population 27138
Average household income $116,461

Age (%)

0 to 19
15%
20 to 34
27%
35 to 49
19%
50 to 64
21%
65 and plus
17%

Household composition (%)

Single family
50%
Single person
41%
Multi person
8%
Multi family
1%

Mother tongue (%)

English
41%
Yue (Cantonese)
19%
Mandarin
19%
Tagalog (Pilipino, Filipino)
5%
Others
4%
Spanish
2%
Korean
2%
Japanese
2%
Min Nan (Chaochow, Teochow, Fukien, Taiwanese)
1%

House tenancy (%)

Renters
59%
Owners
41%

What’s nearby?Essentials within 5 km

Local Logic

Transportation Scores

Estimated Budget

Powered by:
The trademarks REALTOR®, REALTORS®, and the REALTOR® logo are controlled by The Canadian Real Estate Association (CREA) and identify real estate professionals who are members of CREA. The trademarks MLS®, Multiple Listing Service® and the associated logos are owned by CREA and identify the quality of services provided by real estate professionals who are members of CREA. Used under license.