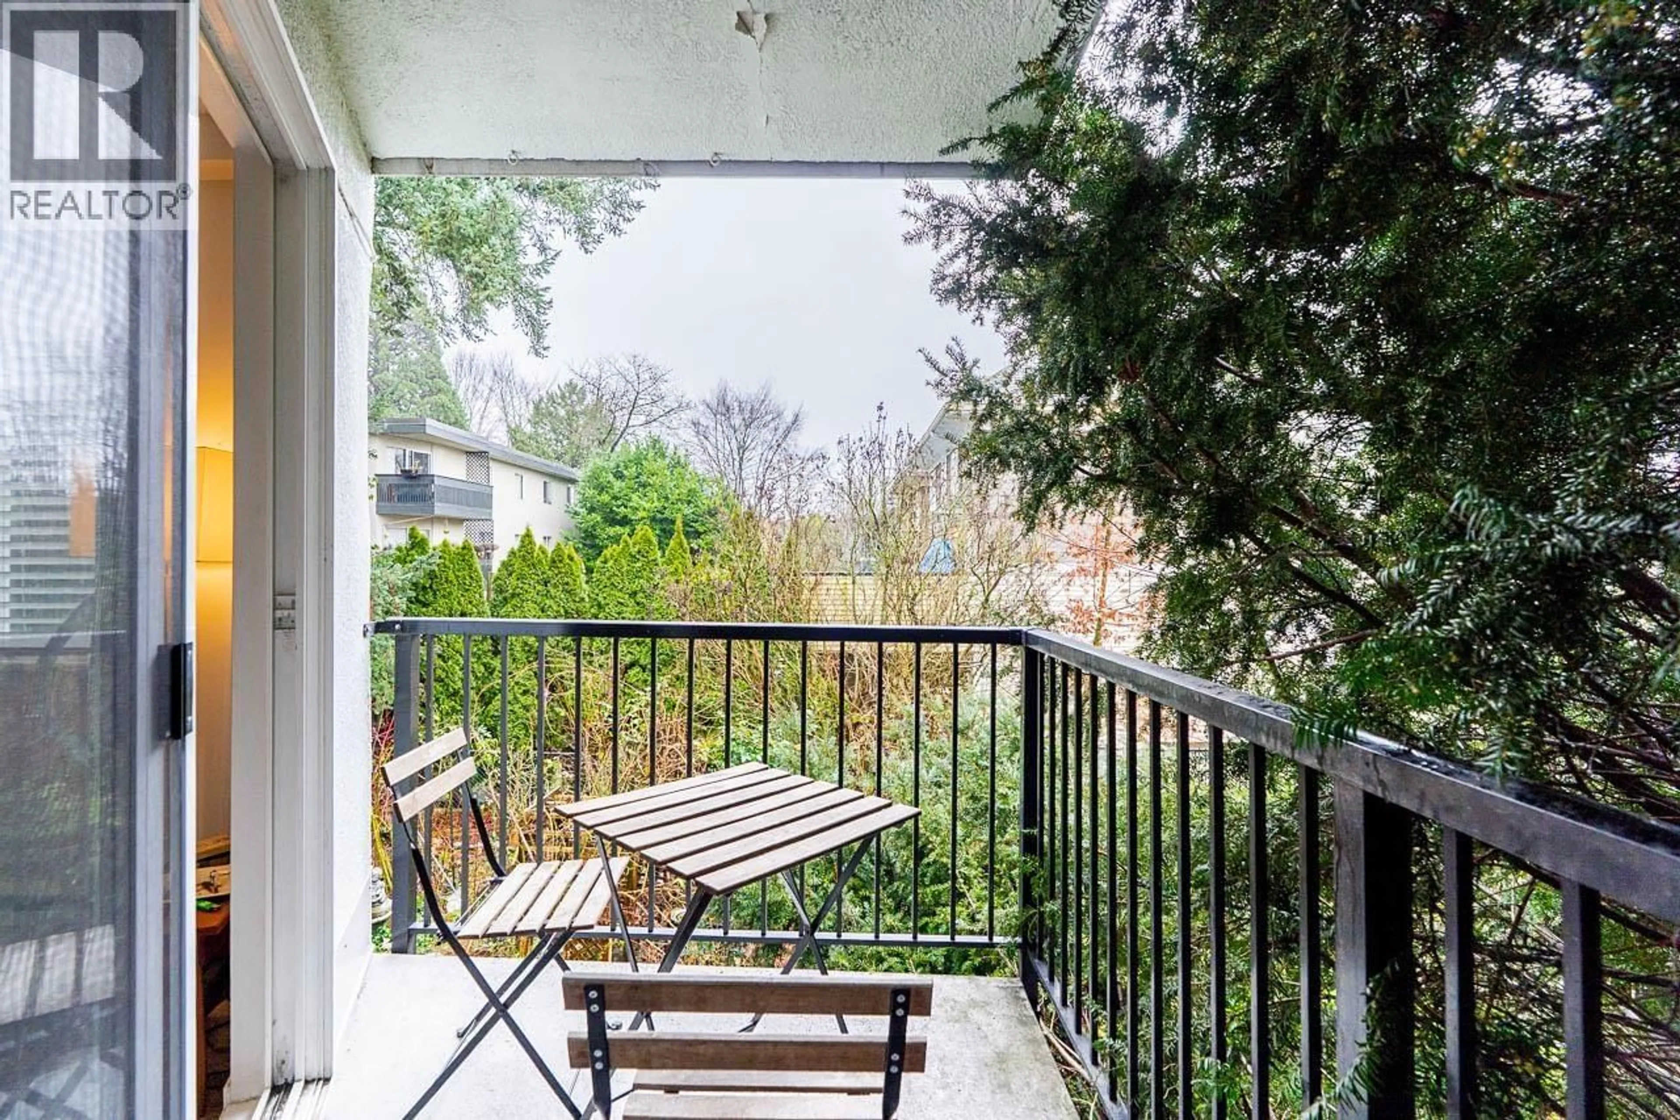
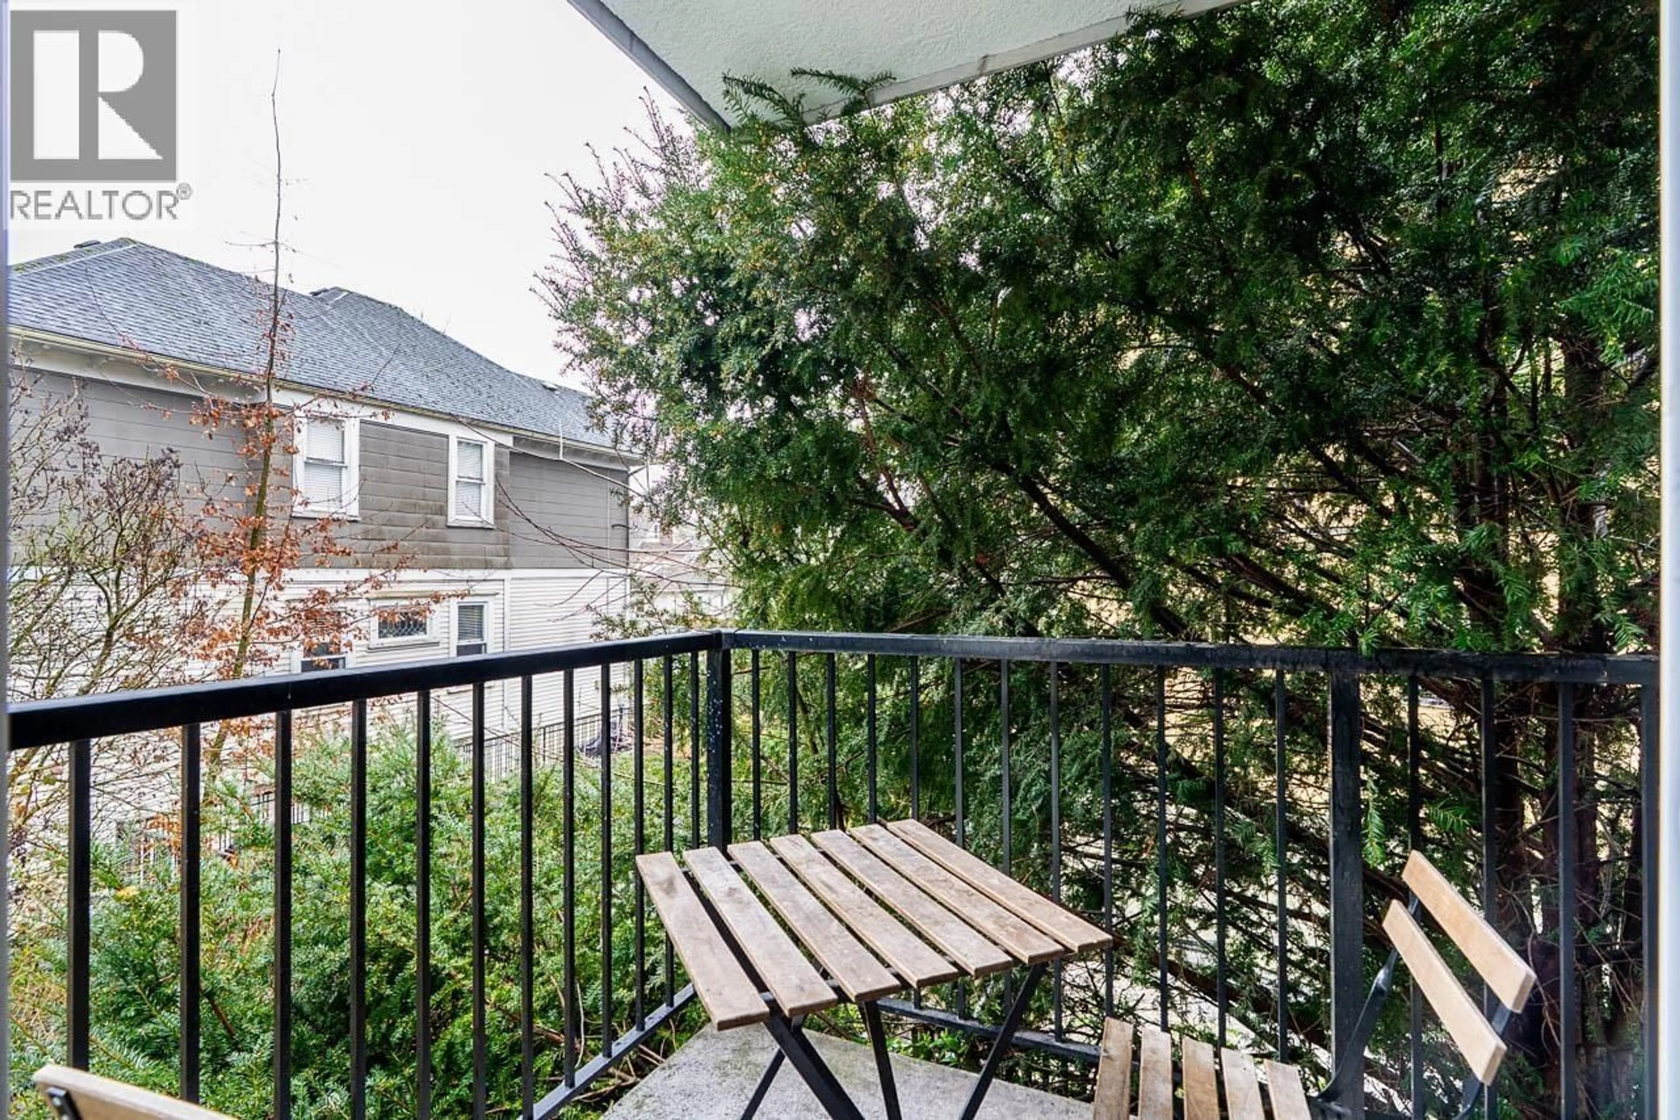
Balcony in the apartment, street for 213 - 36 14TH AVENUE, Vancouver British Columbia V5T4C9
3 hours on Market

213 - 36 14TH AVENUE, Vancouver, British Columbia V5T4C9

Detached
1
1
~686 sqft
$315,000
Get pre-qualifiedPowered by nesto
Detached
1
1
~686 sqft

Contact us about this property

Call

Highlights

Property Estimate

Days on market3 hours

Estimated valueNot available

Price/Sqft$459/sqft

Monthly cost

Open Calculator

Description

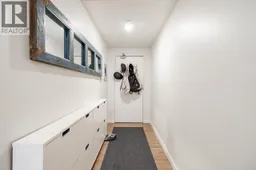
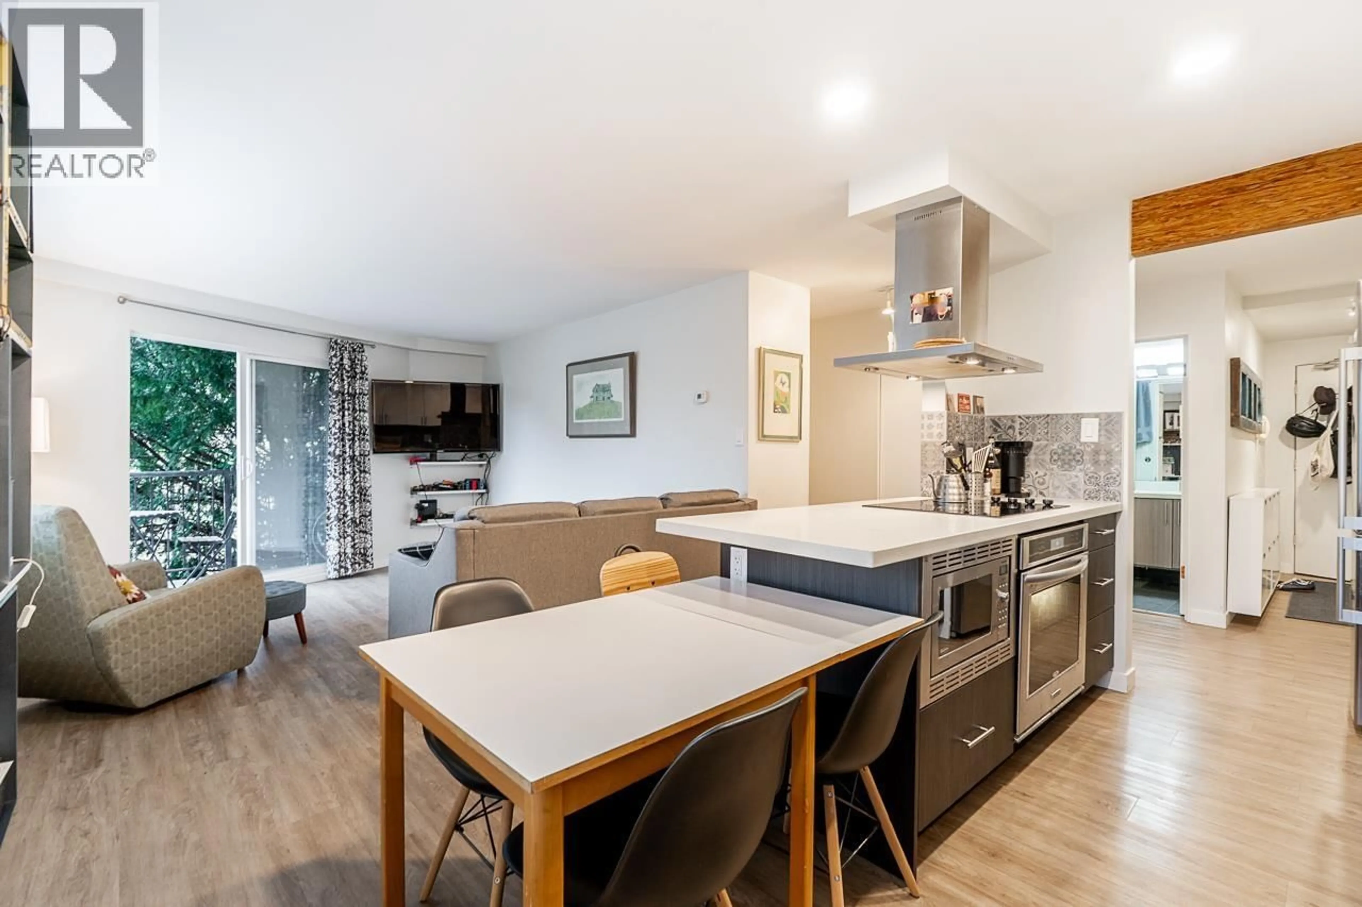
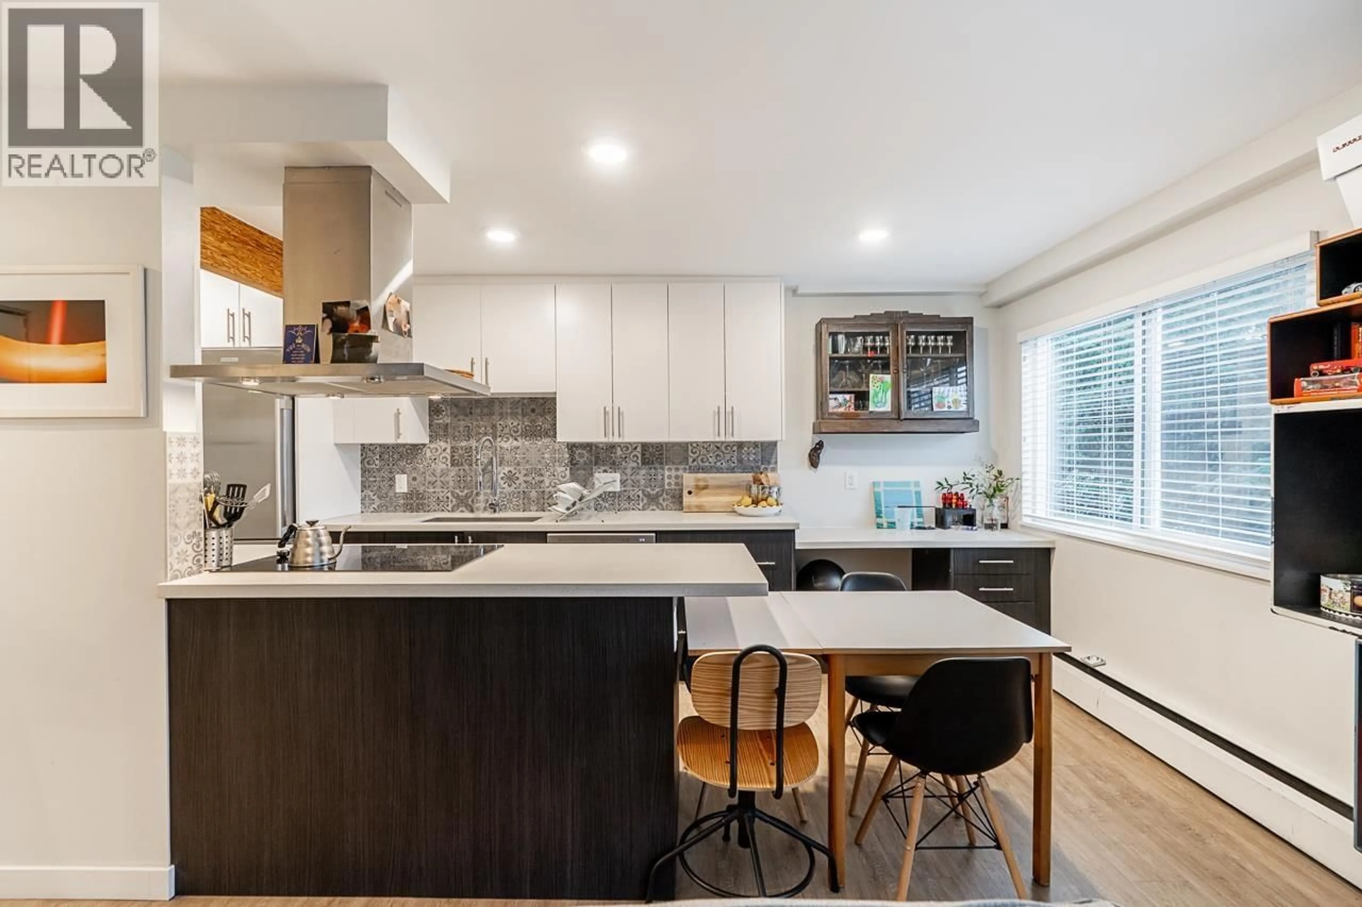
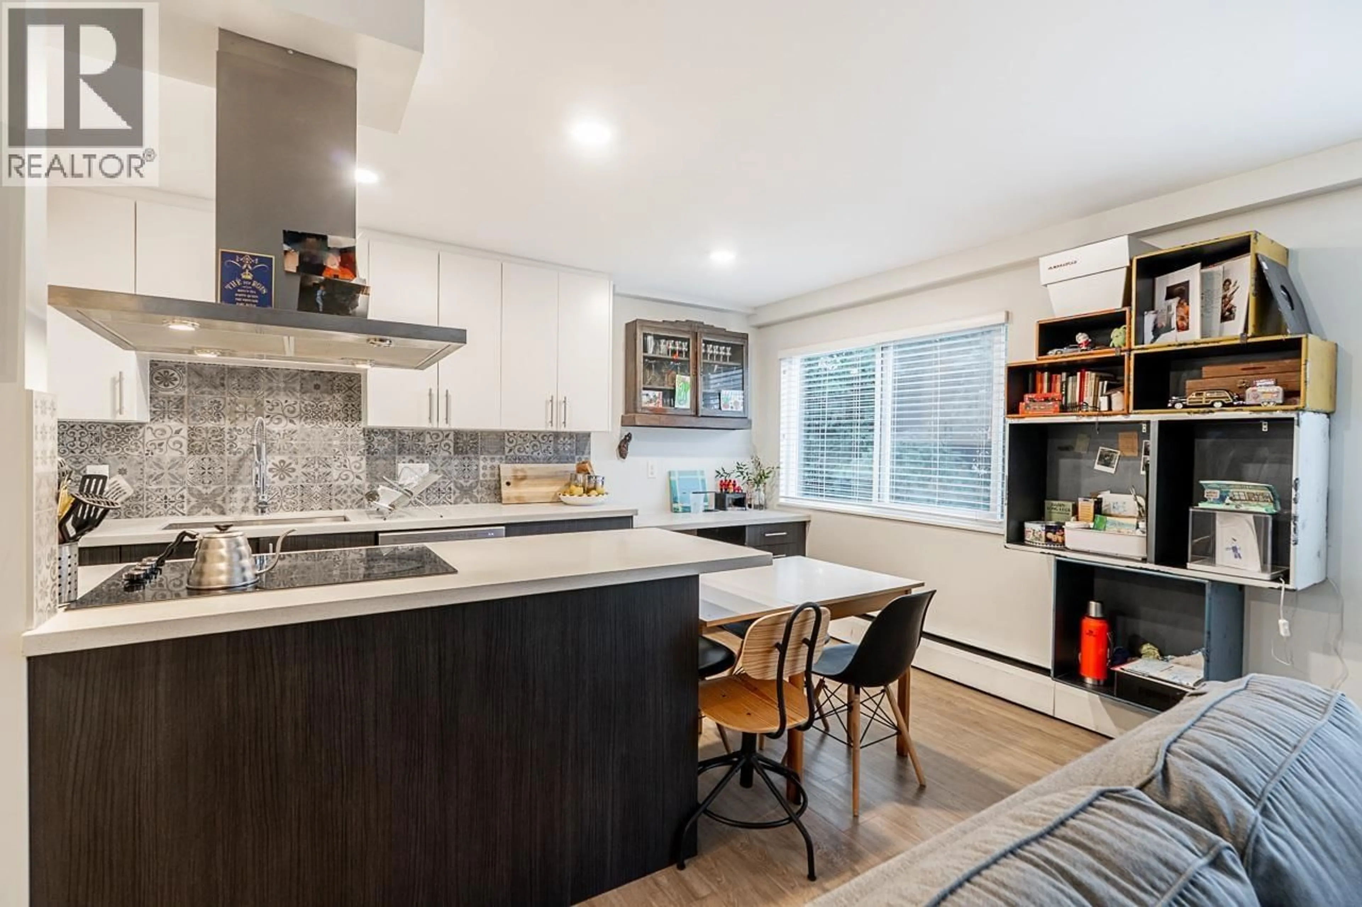
PRICED TO SELL! Fully renovated, almost 700 square ft 1-bedroom corner suite that is big, bright & open. Features a KitchenAid appliance package, hardwood floors, custom cabinetry & built-ins throughout the kitchen, dining, bathroom & bedroom closet. Enjoy a beautiful European-style balcony overlooking a peaceful garden. Shared laundry on each floor, 1 locker & parking available for rent. Leasehold to 2073 with traditional financing available. Monthly fees include heat, hot water, property taxes & Telus high-speed internet. Fantastic location-just 1 block to transit, shopping, cafés, restaurants, parks & schools. THIS IS THE DEAL YOU'VE BEEN SEARCHING FOR! (id:39198)


Property Details

StyleApartment
View-
Age of property1964
SqFt~686 SqFt
Lot Size-
Parking Spaces-
MLS ®NumberR3167335
Community NameMount Pleasant
Data SourceCREA
Listing byHeller Murch Realty

Features

Heating: Baseboard heaters, Hot Water

Property History

Sep 18, 2026
ListedActive
$315,000
3 hours on market
history photo preview33
Listing by crea®
Property listed by Heller Murch Realty, Brokerage
Agent Banner Image
Interested in this property?Get in touch to get the inside scoop.

Population and Demographics

Overview

Total population 34561
Average household income $150,378

Age (%)

0 to 19
11%
20 to 34
34%
35 to 49
28%
50 to 64
15%
65 and plus
11%

Household composition (%)

Single person
48%
Single family
43%
Multi person
8%
Multi family
0%

Mother tongue (%)

English
76%
Yue (Cantonese)
5%
Others
4%
Mandarin
3%
Spanish
3%
Tagalog (Pilipino, Filipino)
2%
French
2%
Japanese
1%

House tenancy (%)

Renters
60%
Owners
40%

What’s nearby?Essentials within 5 km

Local Logic

Transportation Scores

Estimated Budget

Powered by:
The trademarks REALTOR®, REALTORS®, and the REALTOR® logo are controlled by The Canadian Real Estate Association (CREA) and identify real estate professionals who are members of CREA. The trademarks MLS®, Multiple Listing Service® and the associated logos are owned by CREA and identify the quality of services provided by real estate professionals who are members of CREA. Used under license.