Unknown for 3056 28TH AVENUE, Vancouver British Columbia V5R1S5
8 days on Market

3056 28TH AVENUE, Vancouver, British Columbia V5R1S5

Detached
5
3
~2298 sqft
$1,649,000
Get pre-qualifiedPowered by nesto
Detached
5
3
~2298 sqft

Contact us about this property

Call

Highlights

Property Estimate

Days on market8 days

Estimated valueNot available

Price/Sqft$717/sqft

Monthly cost

Open Calculator

Description

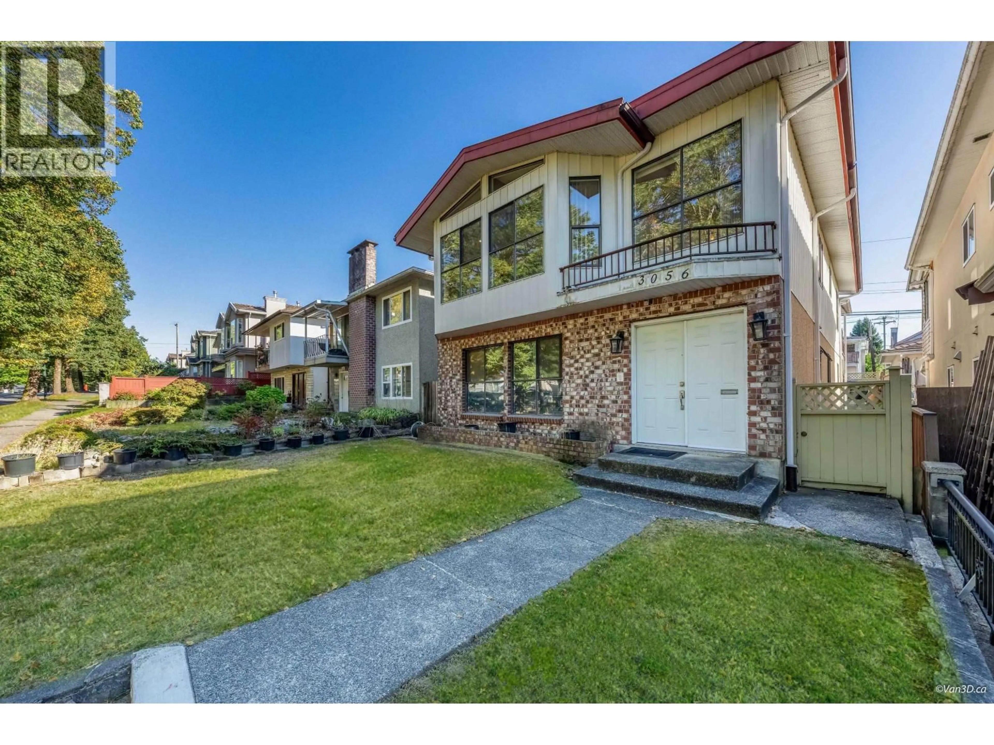
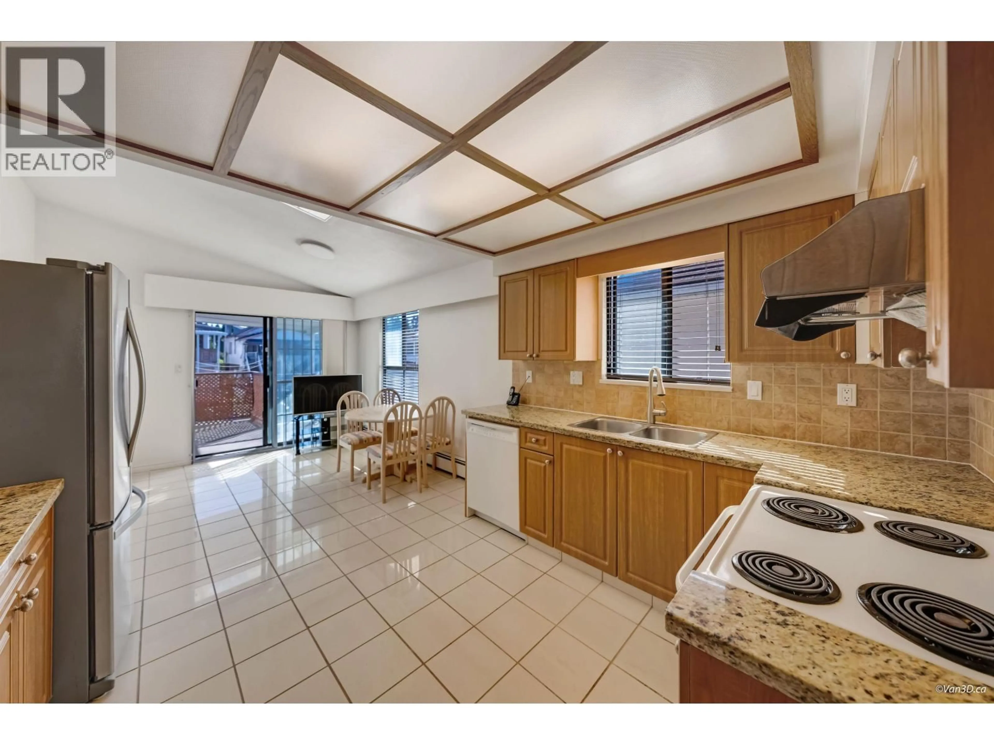
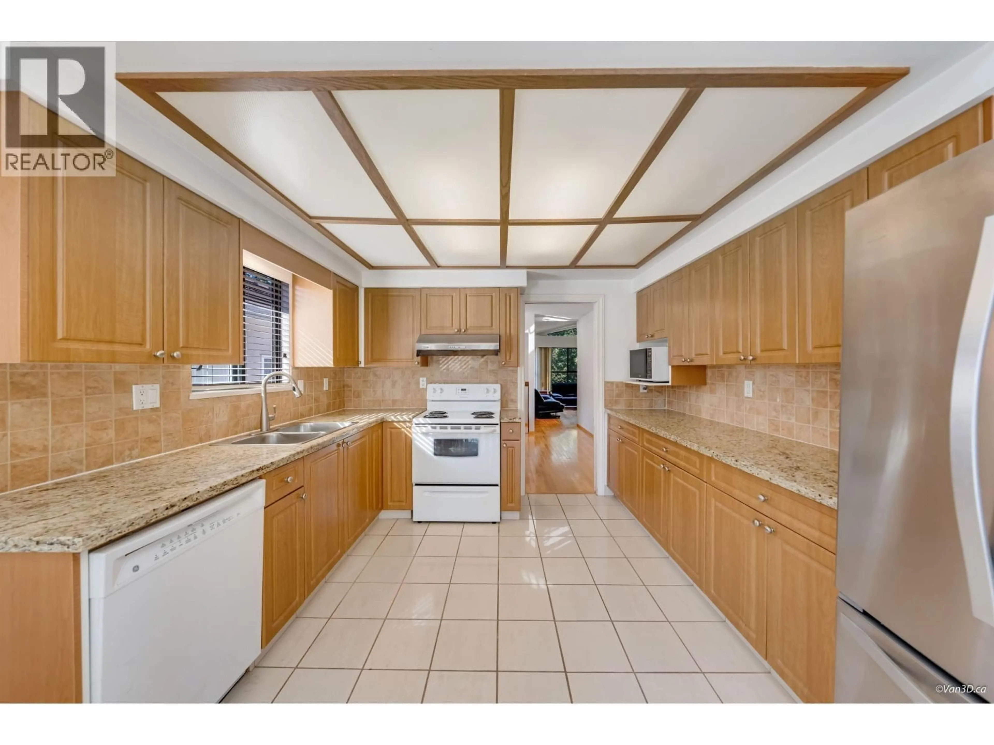
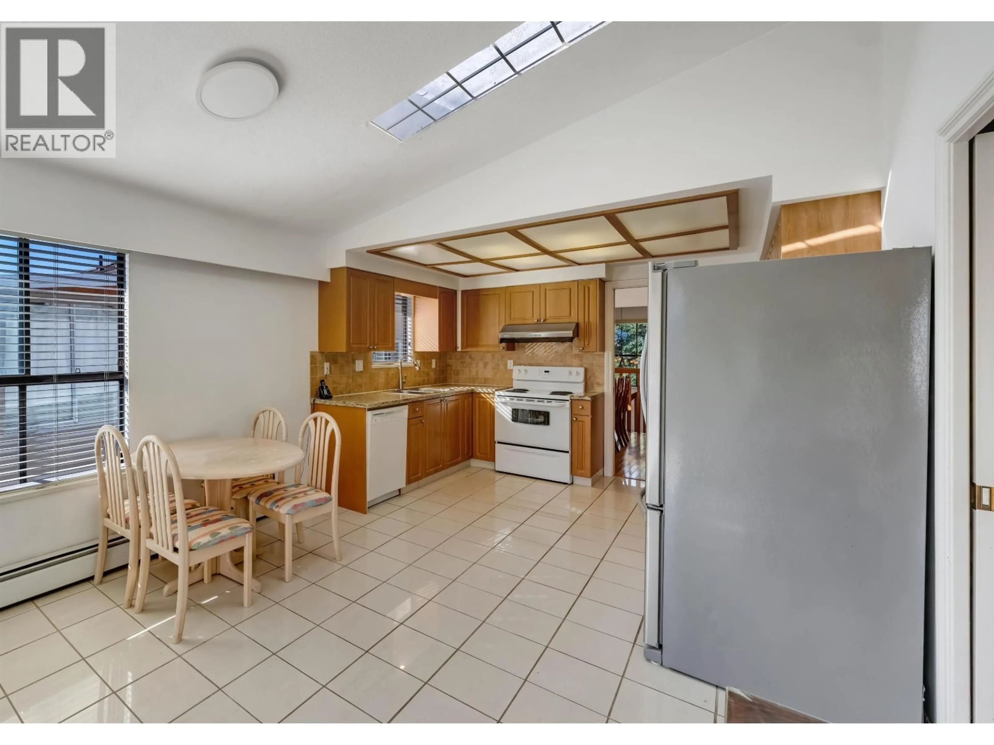
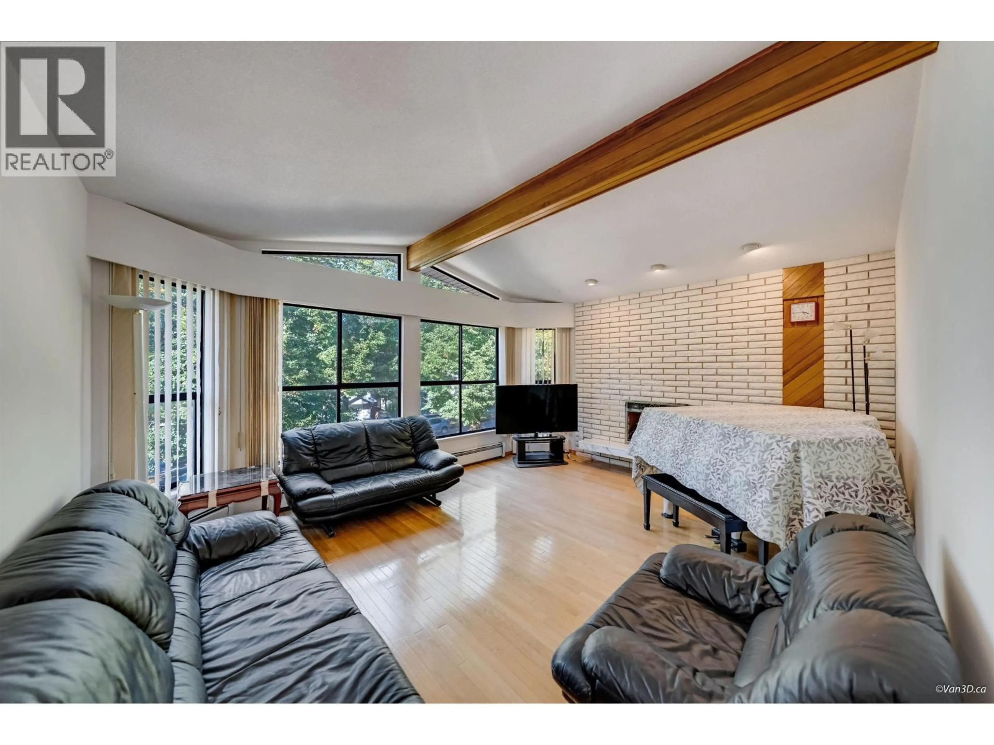
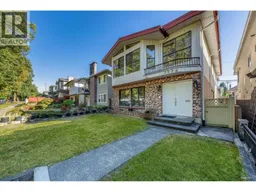
This well maintained, Vancouver special contains 5 bedrooms and 3 FULL baths with backlane access. Upstairs has 3 bedrooms, 2 full baths (inc 4 pcs ensuite), updated flooring, kitchens and baths. Below has 2 bedrooms , 1 full bath and 1 kitchen, could be used for family members with some privacy or as a great 2 BDR mortgage helper! There is an attached 2 car garage and 2 cars can be parked on the driveway. Located in a popular Renfrew Height area, with easy access to 29th Ave Skytrain station, Real Canadian Superstore, Renfrew Community center and both elementary & secondary schools. (id:39198)


Property Details

StyleHouse
ViewView
Age of property1981
SqFt~2298 SqFt
Lot Size-
Parking Spaces4
MLS ®NumberR3167139
Community NameRenfrew
Data SourceCREA
Listing byOne Percent Realty Ltd.

Features

Heating: Forced air, Natural gas

Parking

Garage spaces -

Garage type -

Total parking spaces 4


Property History
Sep 18, 2026
ListedActive
$1,649,000
8 days on market
history photo preview36
Listing by crea®
Property listed by One Percent Realty Ltd., Brokerage
Agent Banner Image
Interested in this property?Get in touch to get the inside scoop.

Population and Demographics

Overview

Total population 19283
Average household income $118,533

Age (%)

0 to 19
16%
20 to 34
24%
35 to 49
18%
50 to 64
21%
65 and plus
21%

Household composition (%)

Single family
59%
Single person
29%
Multi person
10%
Multi family
2%

Mother tongue (%)

English
40%
Yue (Cantonese)
29%
Vietnamese
7%
Mandarin
5%
Tagalog (Pilipino, Filipino)
5%
Spanish
3%
Italian
2%
Others
2%
Portuguese
1%
Punjabi (Panjabi)
1%

House tenancy (%)

Owners
57%
Renters
43%

What’s nearby?Essentials within 5 km

Local Logic

Transportation Scores

Estimated Budget

Powered by:
The trademarks REALTOR®, REALTORS®, and the REALTOR® logo are controlled by The Canadian Real Estate Association (CREA) and identify real estate professionals who are members of CREA. The trademarks MLS®, Multiple Listing Service® and the associated logos are owned by CREA and identify the quality of services provided by real estate professionals who are members of CREA. Used under license.

