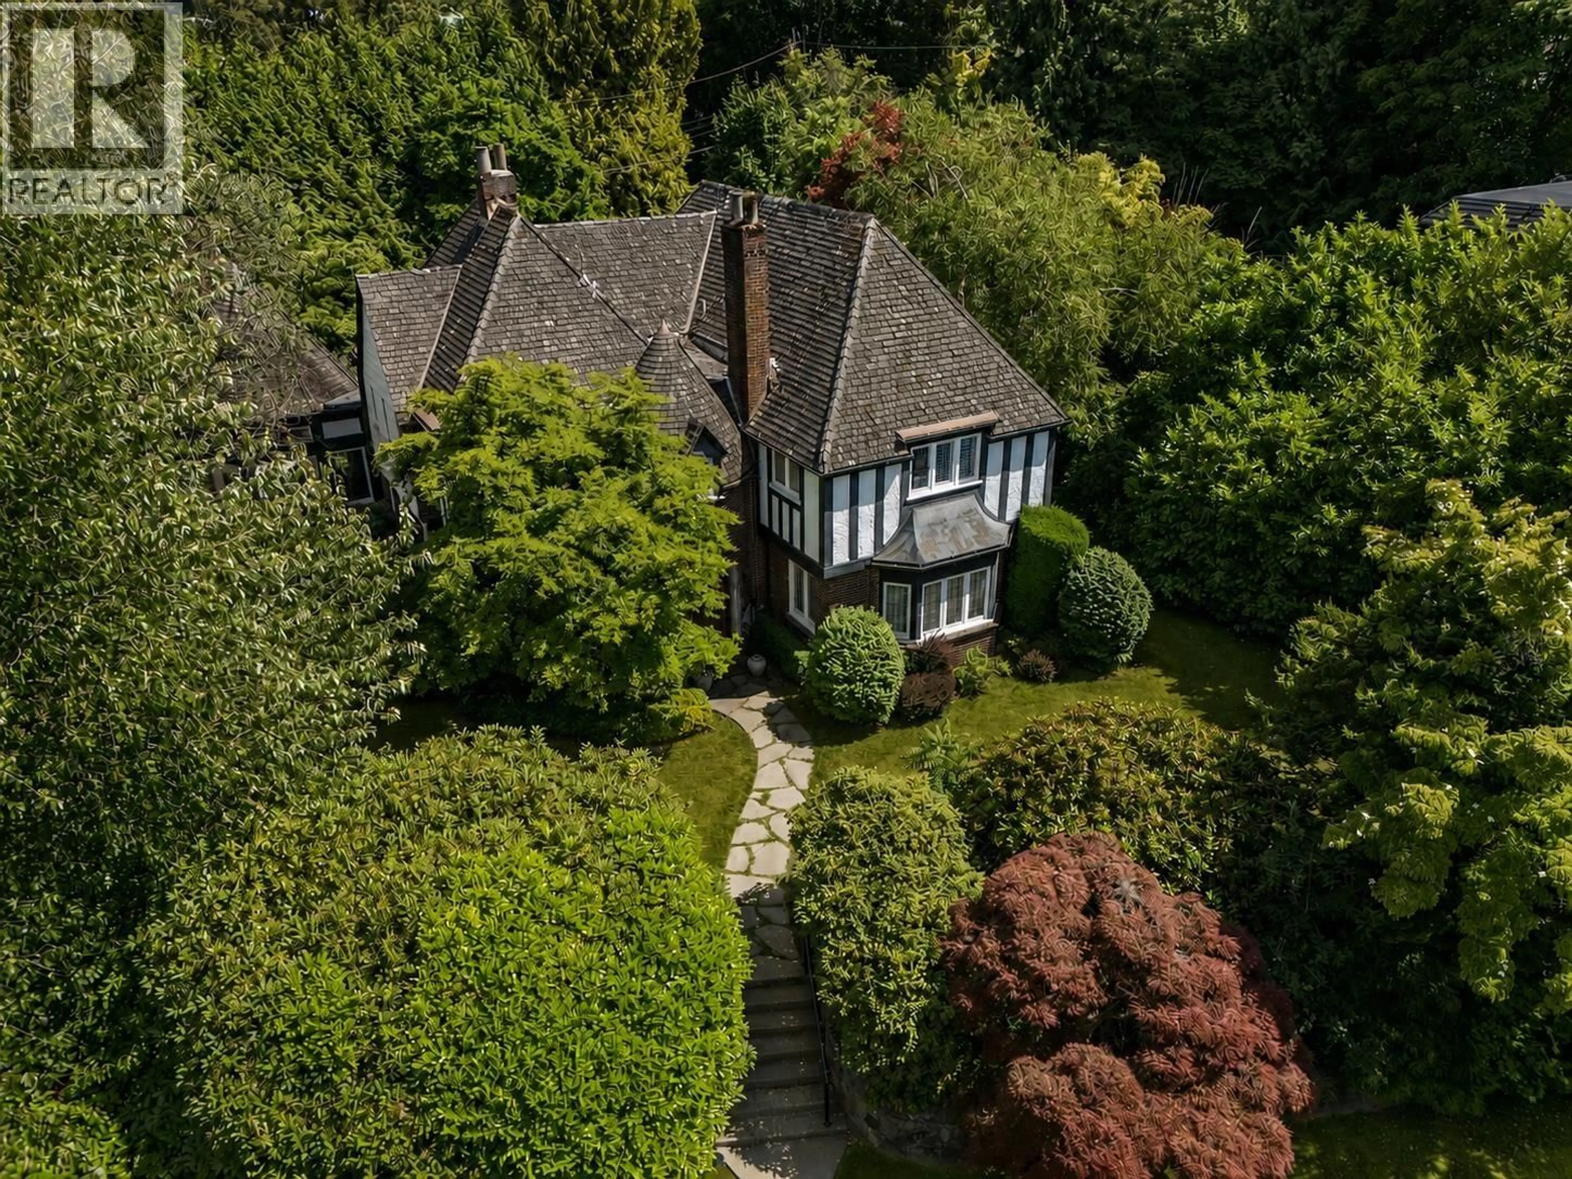
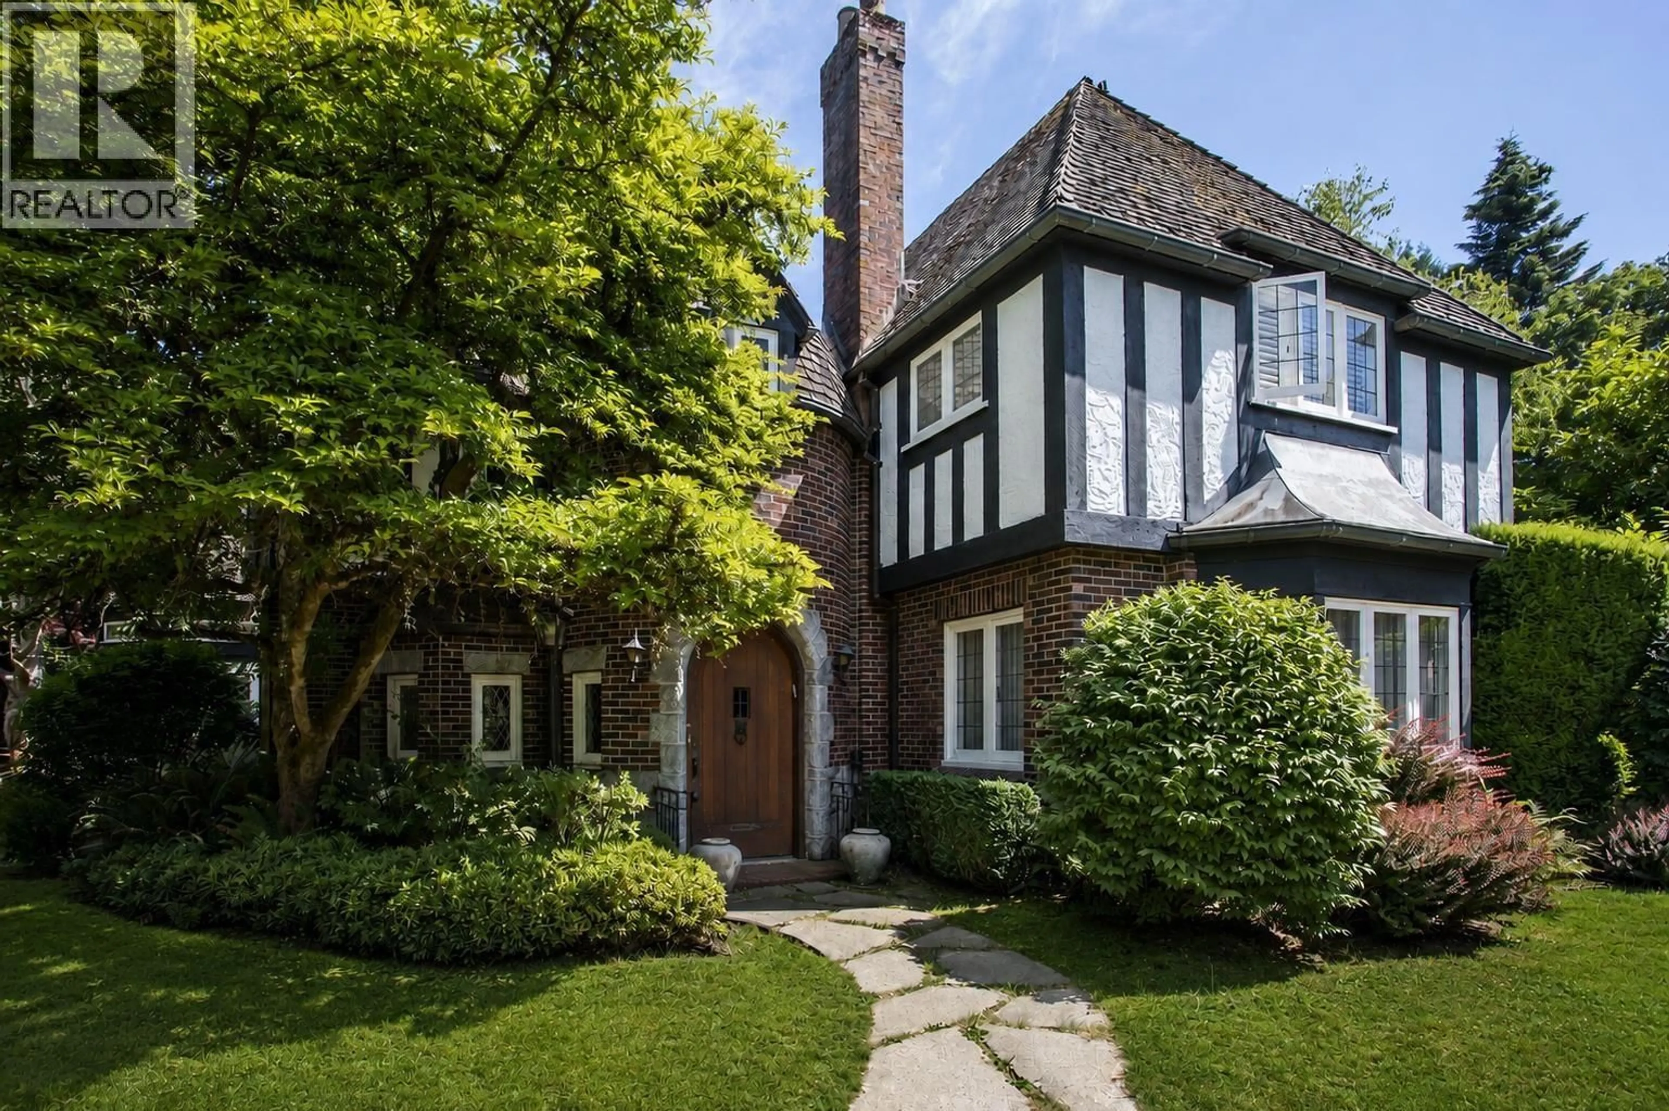
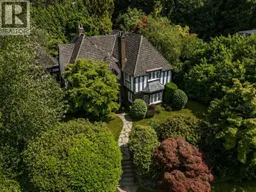
A pic from outside/outdoor area/front of a property/back of a property/a pic from drone, street for 4576 CONNAUGHT DRIVE, Vancouver British Columbia V6J4E2
9 days on Market

4576 CONNAUGHT DRIVE, Vancouver, British Columbia V6J4E2

Detached
5
3
~4876 sqft
$5,980,000
Get pre-qualifiedPowered by nesto
Detached
5
3
~4876 sqft

Contact us about this property

Call

Highlights

Property Estimate

Days on market9 days

Estimated valueNot available

Price/Sqft$1,226/sqft

Monthly cost

Open Calculator

Description

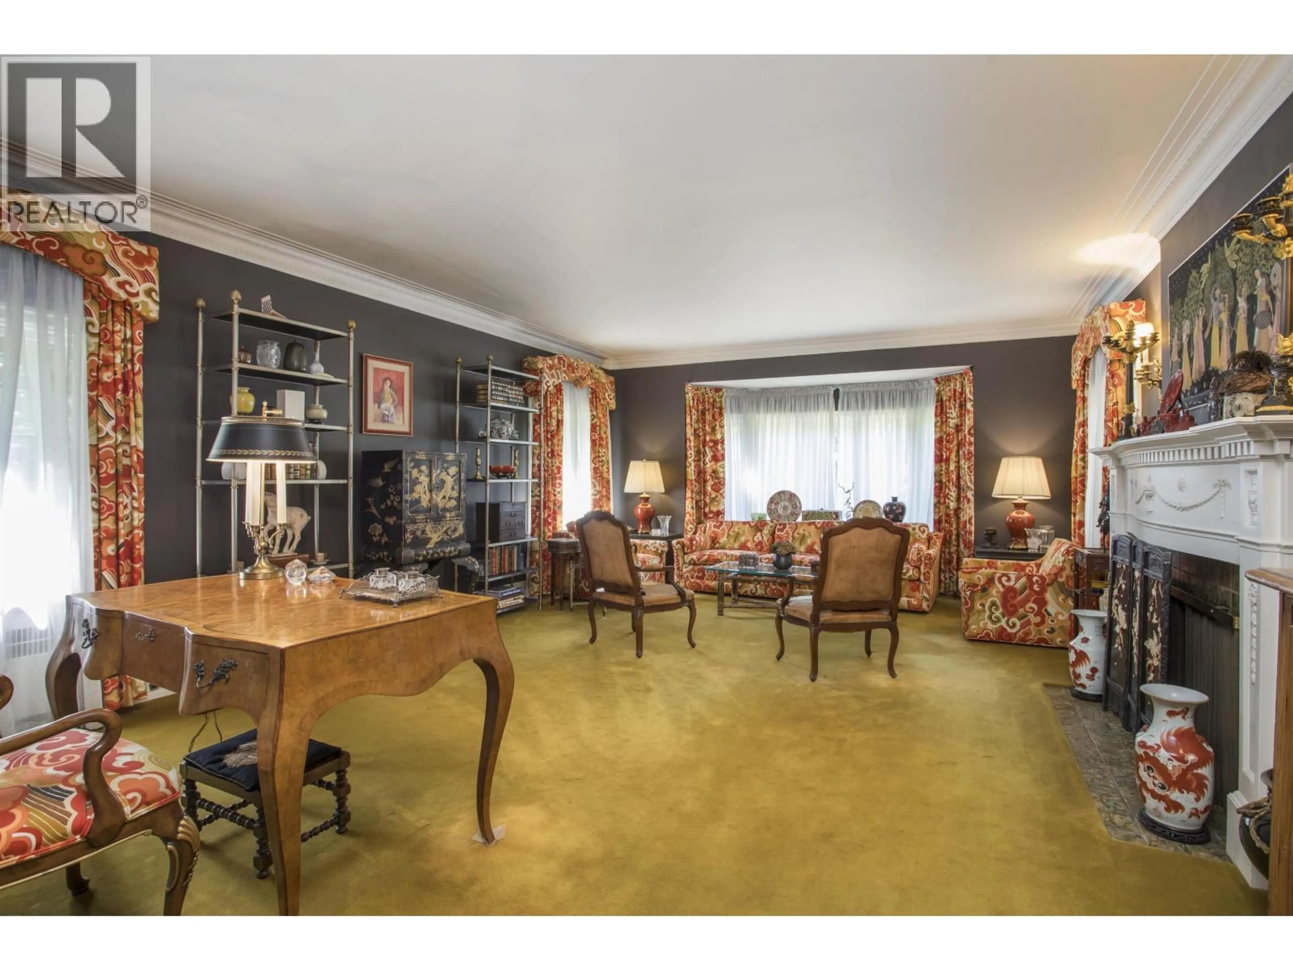
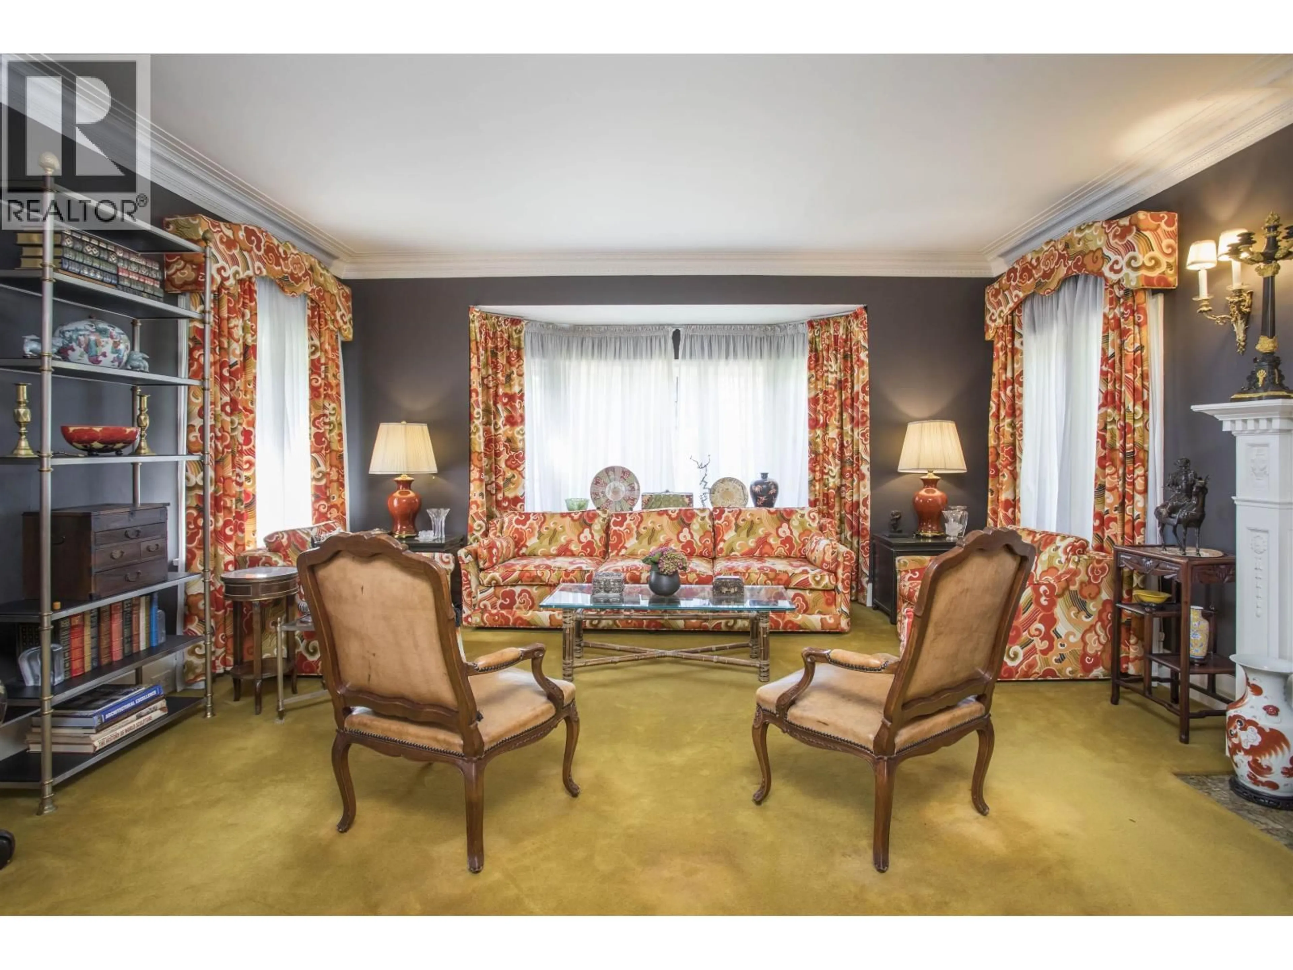
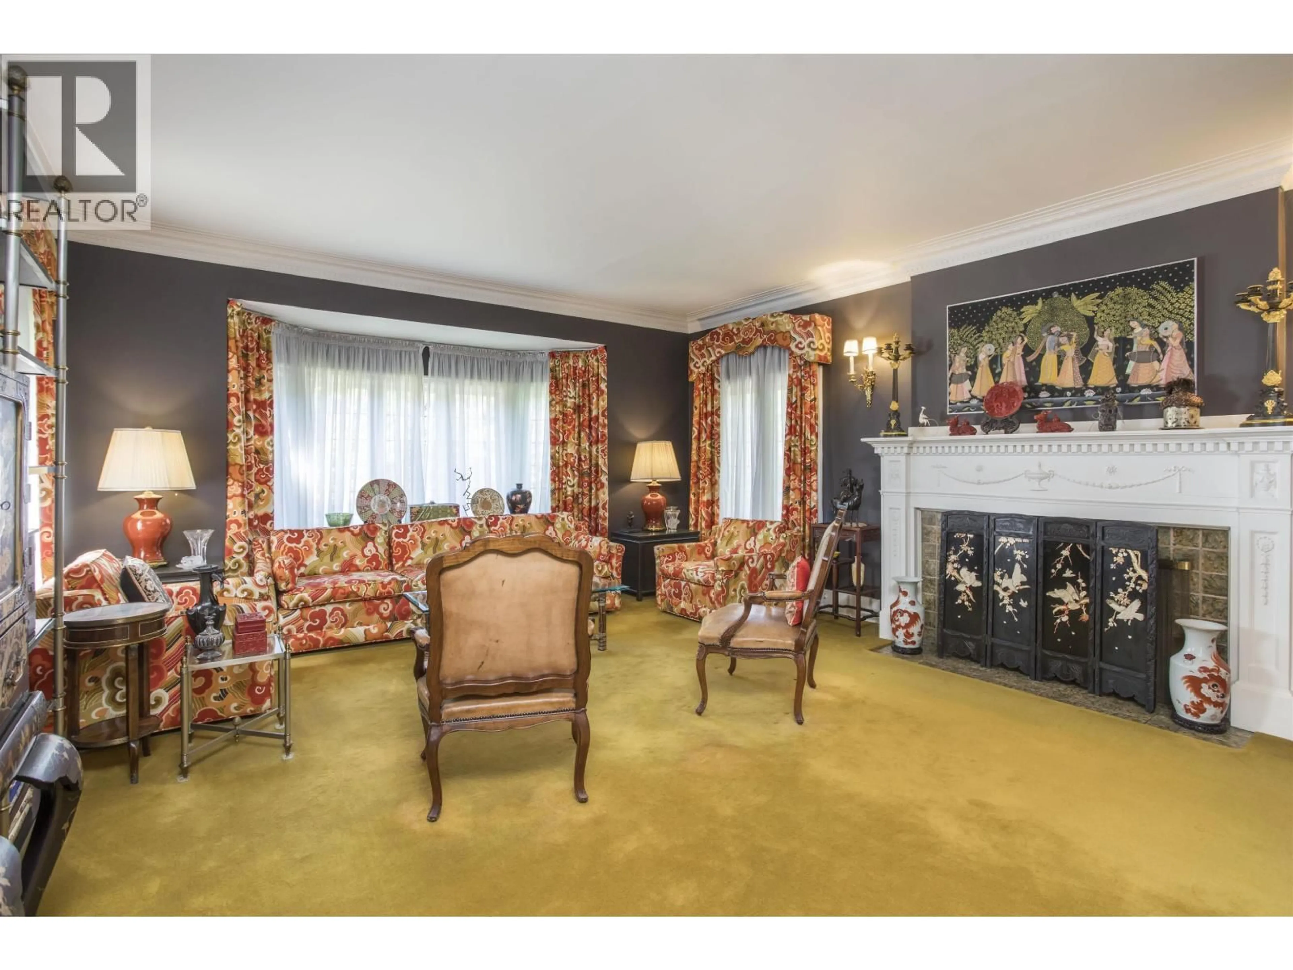
Gracefully positioned on an oversized 20,107 sq. ft. property along Shaughnessy's distinguished Connaught Drive, this stately Tudor residence presents an exceptional opportunity to renovate, restore, or reimagine. Spanning 3,637 sq. ft., the home blends timeless character with a distinctive design history, including interiors by Luis Posse, an Arthur Erickson-designed kitchen & a conservatory by Andre Rowland. The main level features elegant principal rooms, including a formal living room with fireplace, formal dining room, formal study with fireplace, kitchen, conservatory & media room. Four bedrooms are located above, while the lower level includes recreation space, laundry & a wine cellar. Expansive private grounds, a 3-car garage & an amenity-rich location complete the rare offering. (id:39198)


Property Details

StyleHouse
ViewView
Age of property1932
SqFt~4876 SqFt
Lot Size-
Parking Spaces3
MLS ®NumberR3142195
Community NameShaughnessy
Data SourceCREA
Listing byEngel & Volkers Vancouver

Features

Heating: Natural gas
Basement: Unfinished, Unknown, Unknown

Parking

Garage spaces -

Garage type -

Total parking spaces 3


Property History
Jul 3, 2026
ListedActive
$5,980,000
9 days on market
history photo preview35
Listing by crea®
Property listed by Engel & Volkers Vancouver, Brokerage
Agent Banner Image
Interested in this property?Get in touch to get the inside scoop.

Population and Demographics

Overview

Total population 9350
Average household income $264,668

Age (%)

0 to 19
19%
20 to 34
21%
35 to 49
16%
50 to 64
22%
65 and plus
22%

Household composition (%)

Single family
63%
Single person
30%
Multi person
6%
Multi family
1%

Mother tongue (%)

English
56%
Mandarin
21%
Yue (Cantonese)
11%
Others
6%
Spanish
1%
Korean
1%

House tenancy (%)

Owners
68%
Renters
32%

What’s nearby?Essentials within 5 km

Local Logic

Transportation Scores

Estimated Budget

Powered by:
The trademarks REALTOR®, REALTORS®, and the REALTOR® logo are controlled by The Canadian Real Estate Association (CREA) and identify real estate professionals who are members of CREA. The trademarks MLS®, Multiple Listing Service® and the associated logos are owned by CREA and identify the quality of services provided by real estate professionals who are members of CREA. Used under license.

