610 - 3289 RIVERWALK AVENUE, Vancouver, British Columbia V5S0G2
Contact us about this property
Highlights
Estimated valueThis is the price Wahi expects this property to sell for.
The calculation is powered by our Instant Home Value Estimate, which uses current market and property price trends to estimate your home’s value with a 90% accuracy rate.Not available
Price/Sqft$775/sqft
Monthly cost
Open Calculator
Description
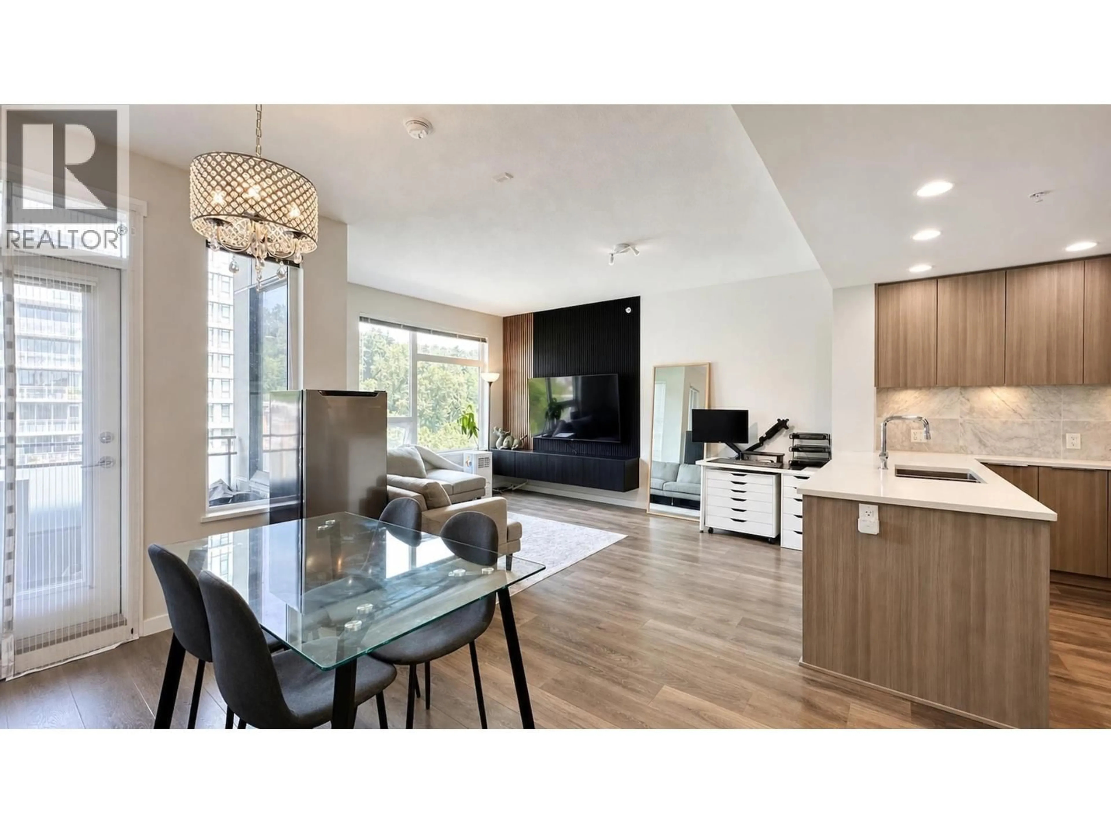
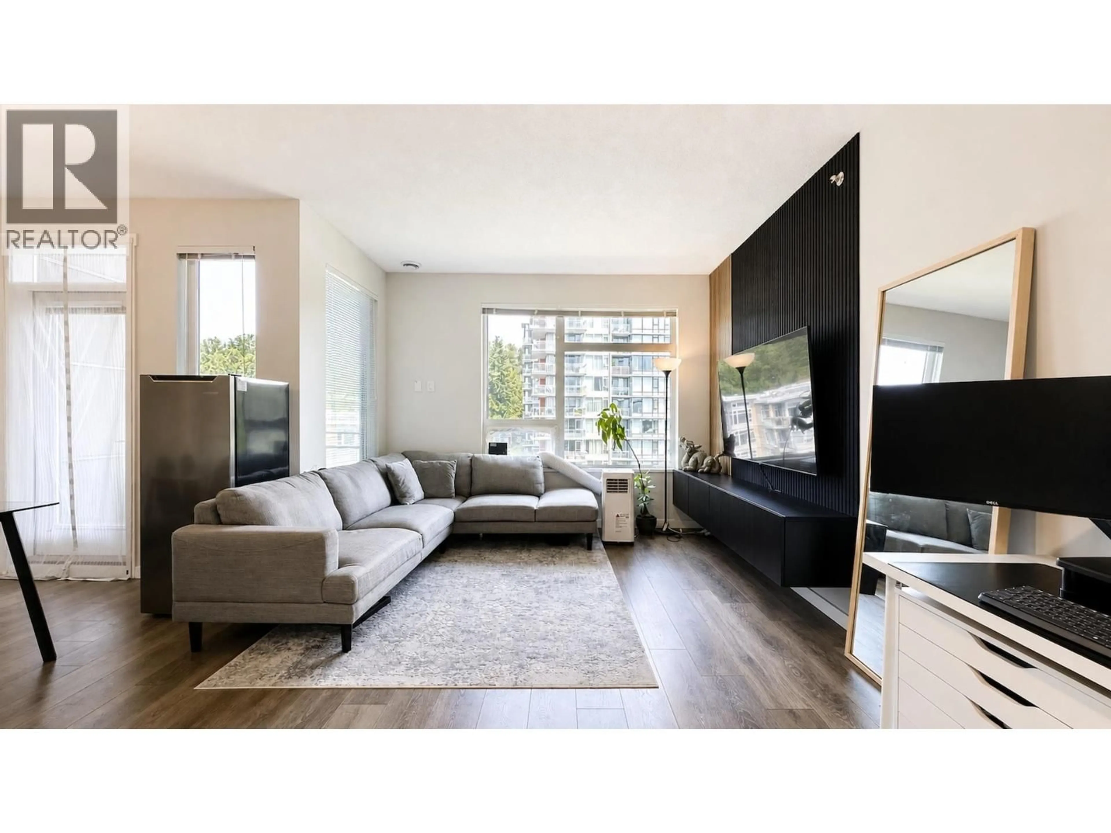
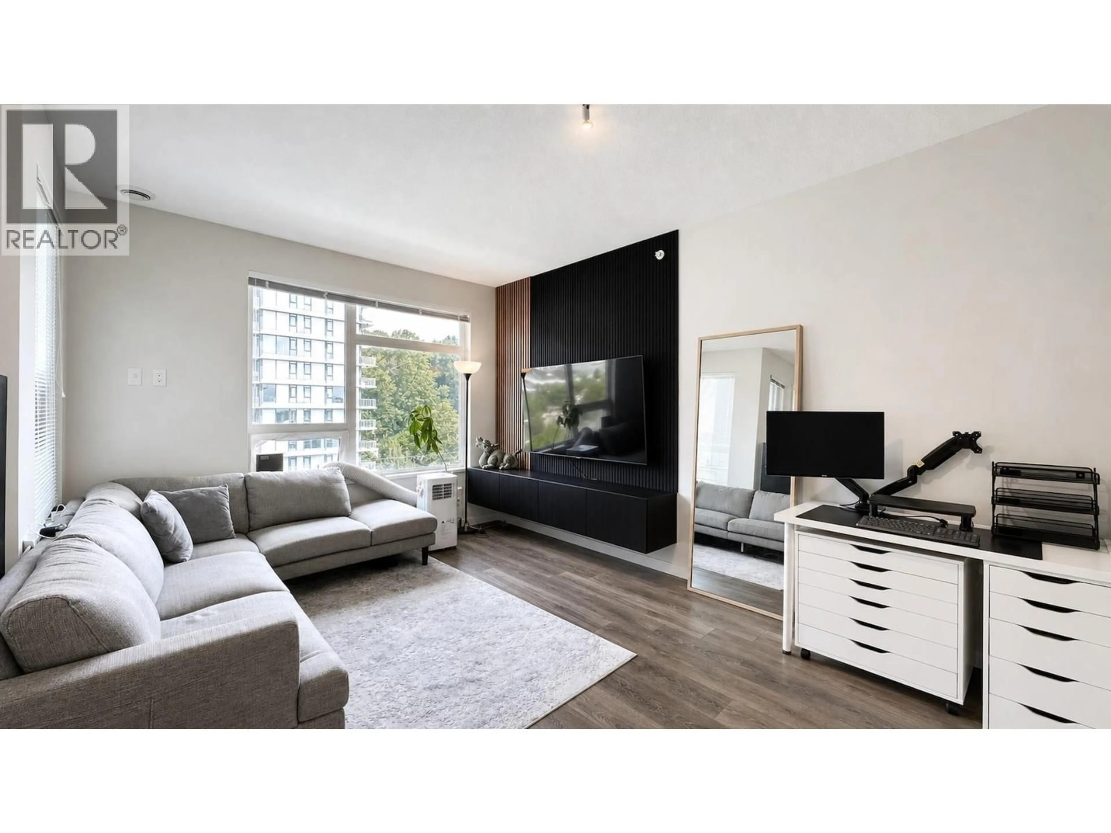
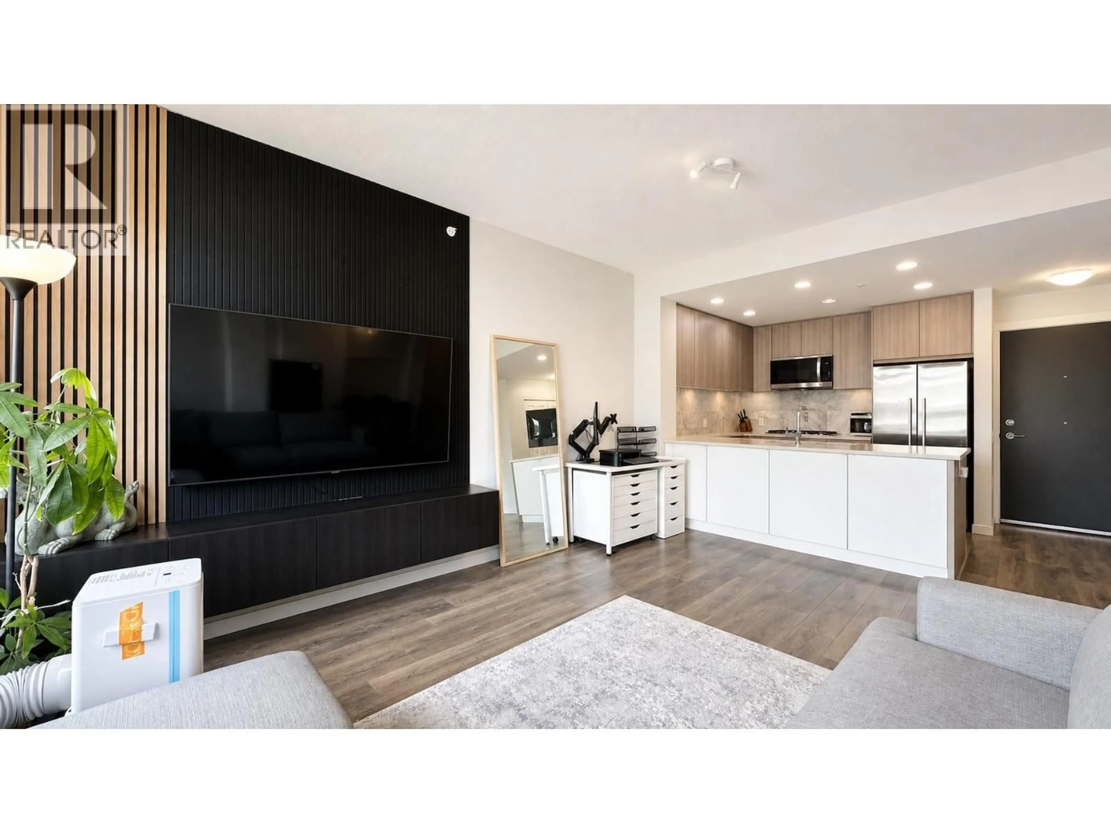
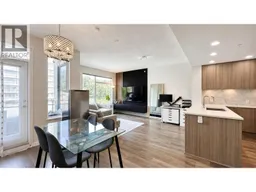
Welcome to R+R by Polygon, where luxury meets lifestyle in the heart of the vibrant River District! This rare top flr 2bed, 2bath home offers over 900sqft of beautifully designed living space, featuring custom cabinetry and millwork throughout. Soaring 9' ceilings, floor to ceiling windows, and in floor radiant heating (hot water incl.) create a bright, comfortable home year round. The gourmet kitchen boasts stainless steel appliances, a gas range, quartz countertops, and a large island perfect for entertaining. Relax in the spacious primary suite with a walk-in closet and spa inspired ensuite. Pet-friendly building with gym and 1 parking. Just steps to waterfront trails, parks, shopping, dining, cafés, and transit-this is River District living at its finest! Schedule your private tour! (id:39198)
Property Details
Interior
Features
Exterior
Parking
Garage spaces -
Garage type -
Total parking spaces 1
Condo Details
Amenities
Exercise Centre, Laundry - In Suite
Inclusions
Property History
 20
20
