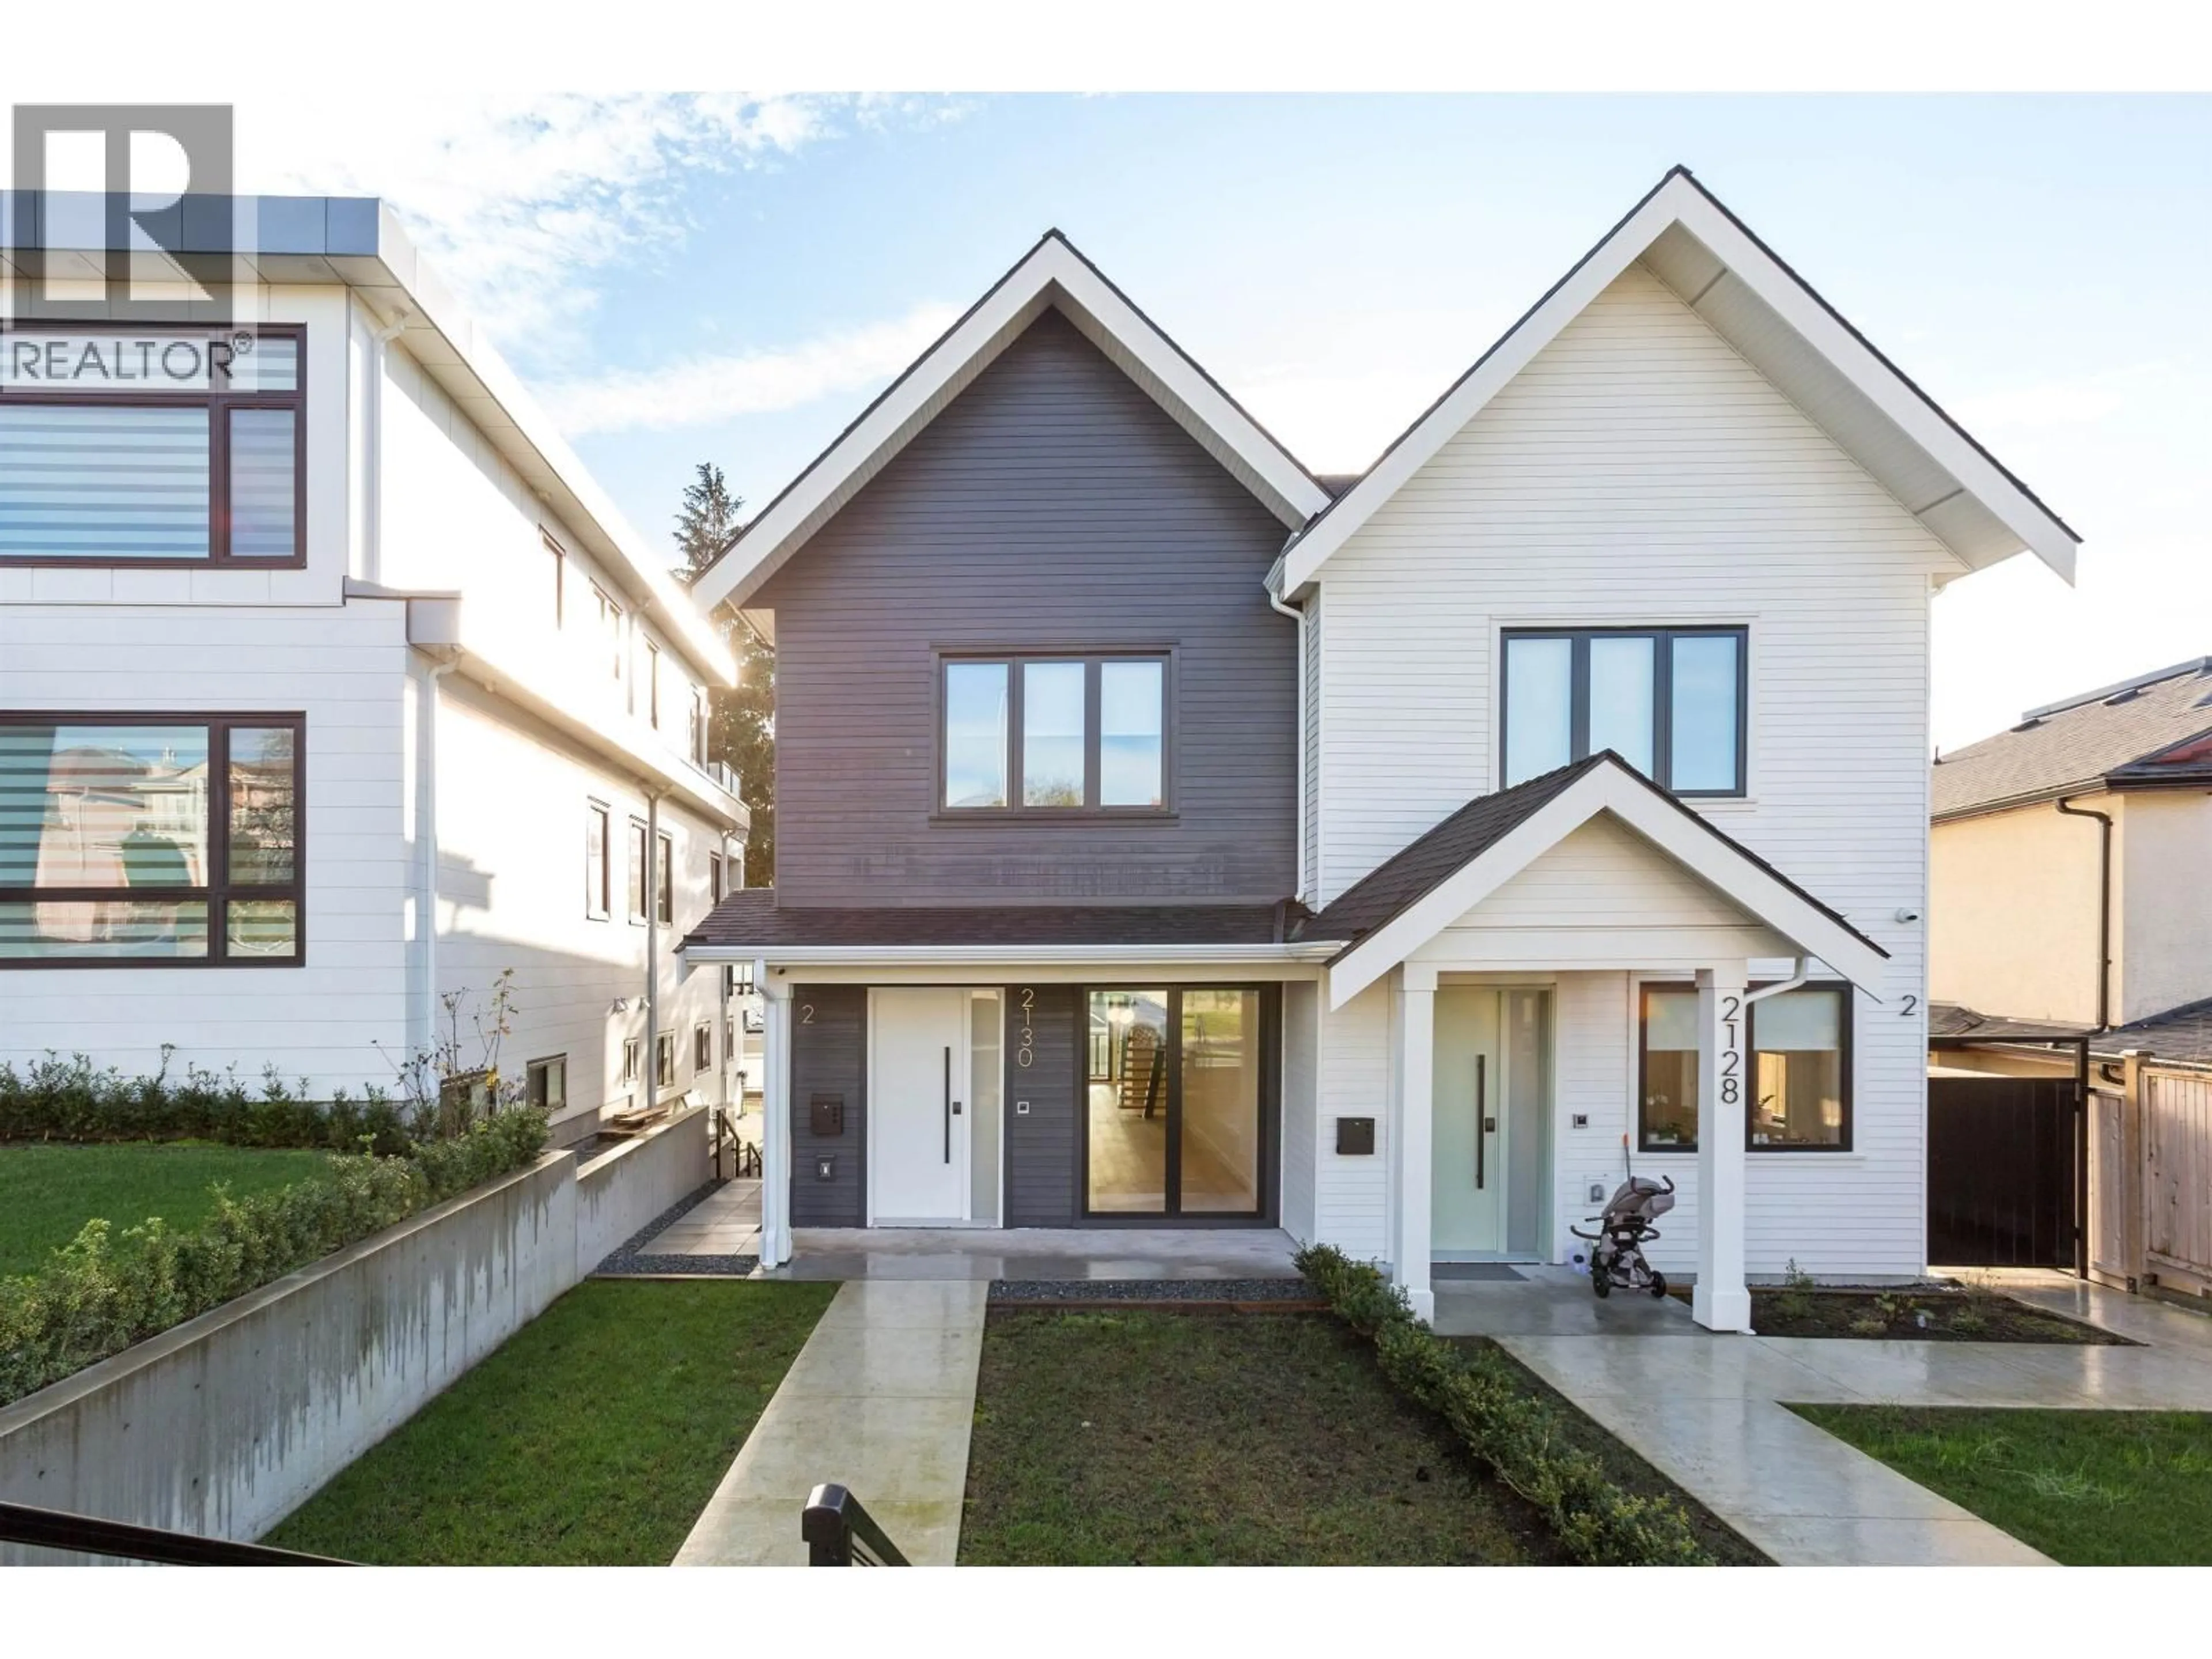
Home with vinyl exterior material, street for 2130 QUALICUM DRIVE, Vancouver British Columbia V5P2M2
3 days on Market

2130 QUALICUM DRIVE, Vancouver, British Columbia V5P2M2

Condo
5
5
~2507 sqft
$1,880,000
Get pre-qualifiedPowered by nesto
Condo
5
5
~2507 sqft

Contact us about this property

Call

Highlights

Property Estimate

Days on market3 days

Estimated valueNot available

Price/Sqft$749/sqft

Monthly cost

Open Calculator

Description

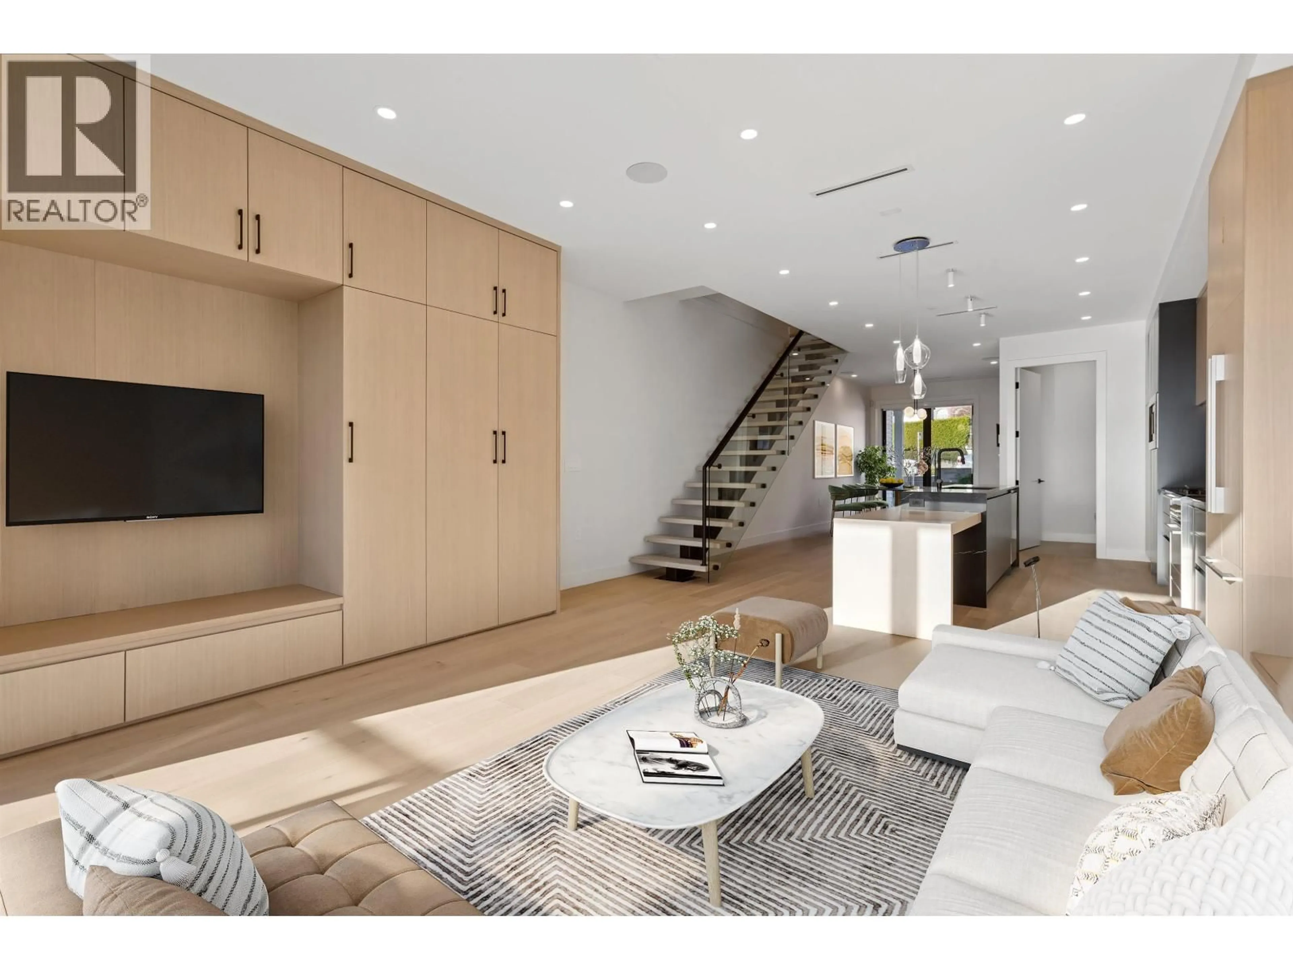
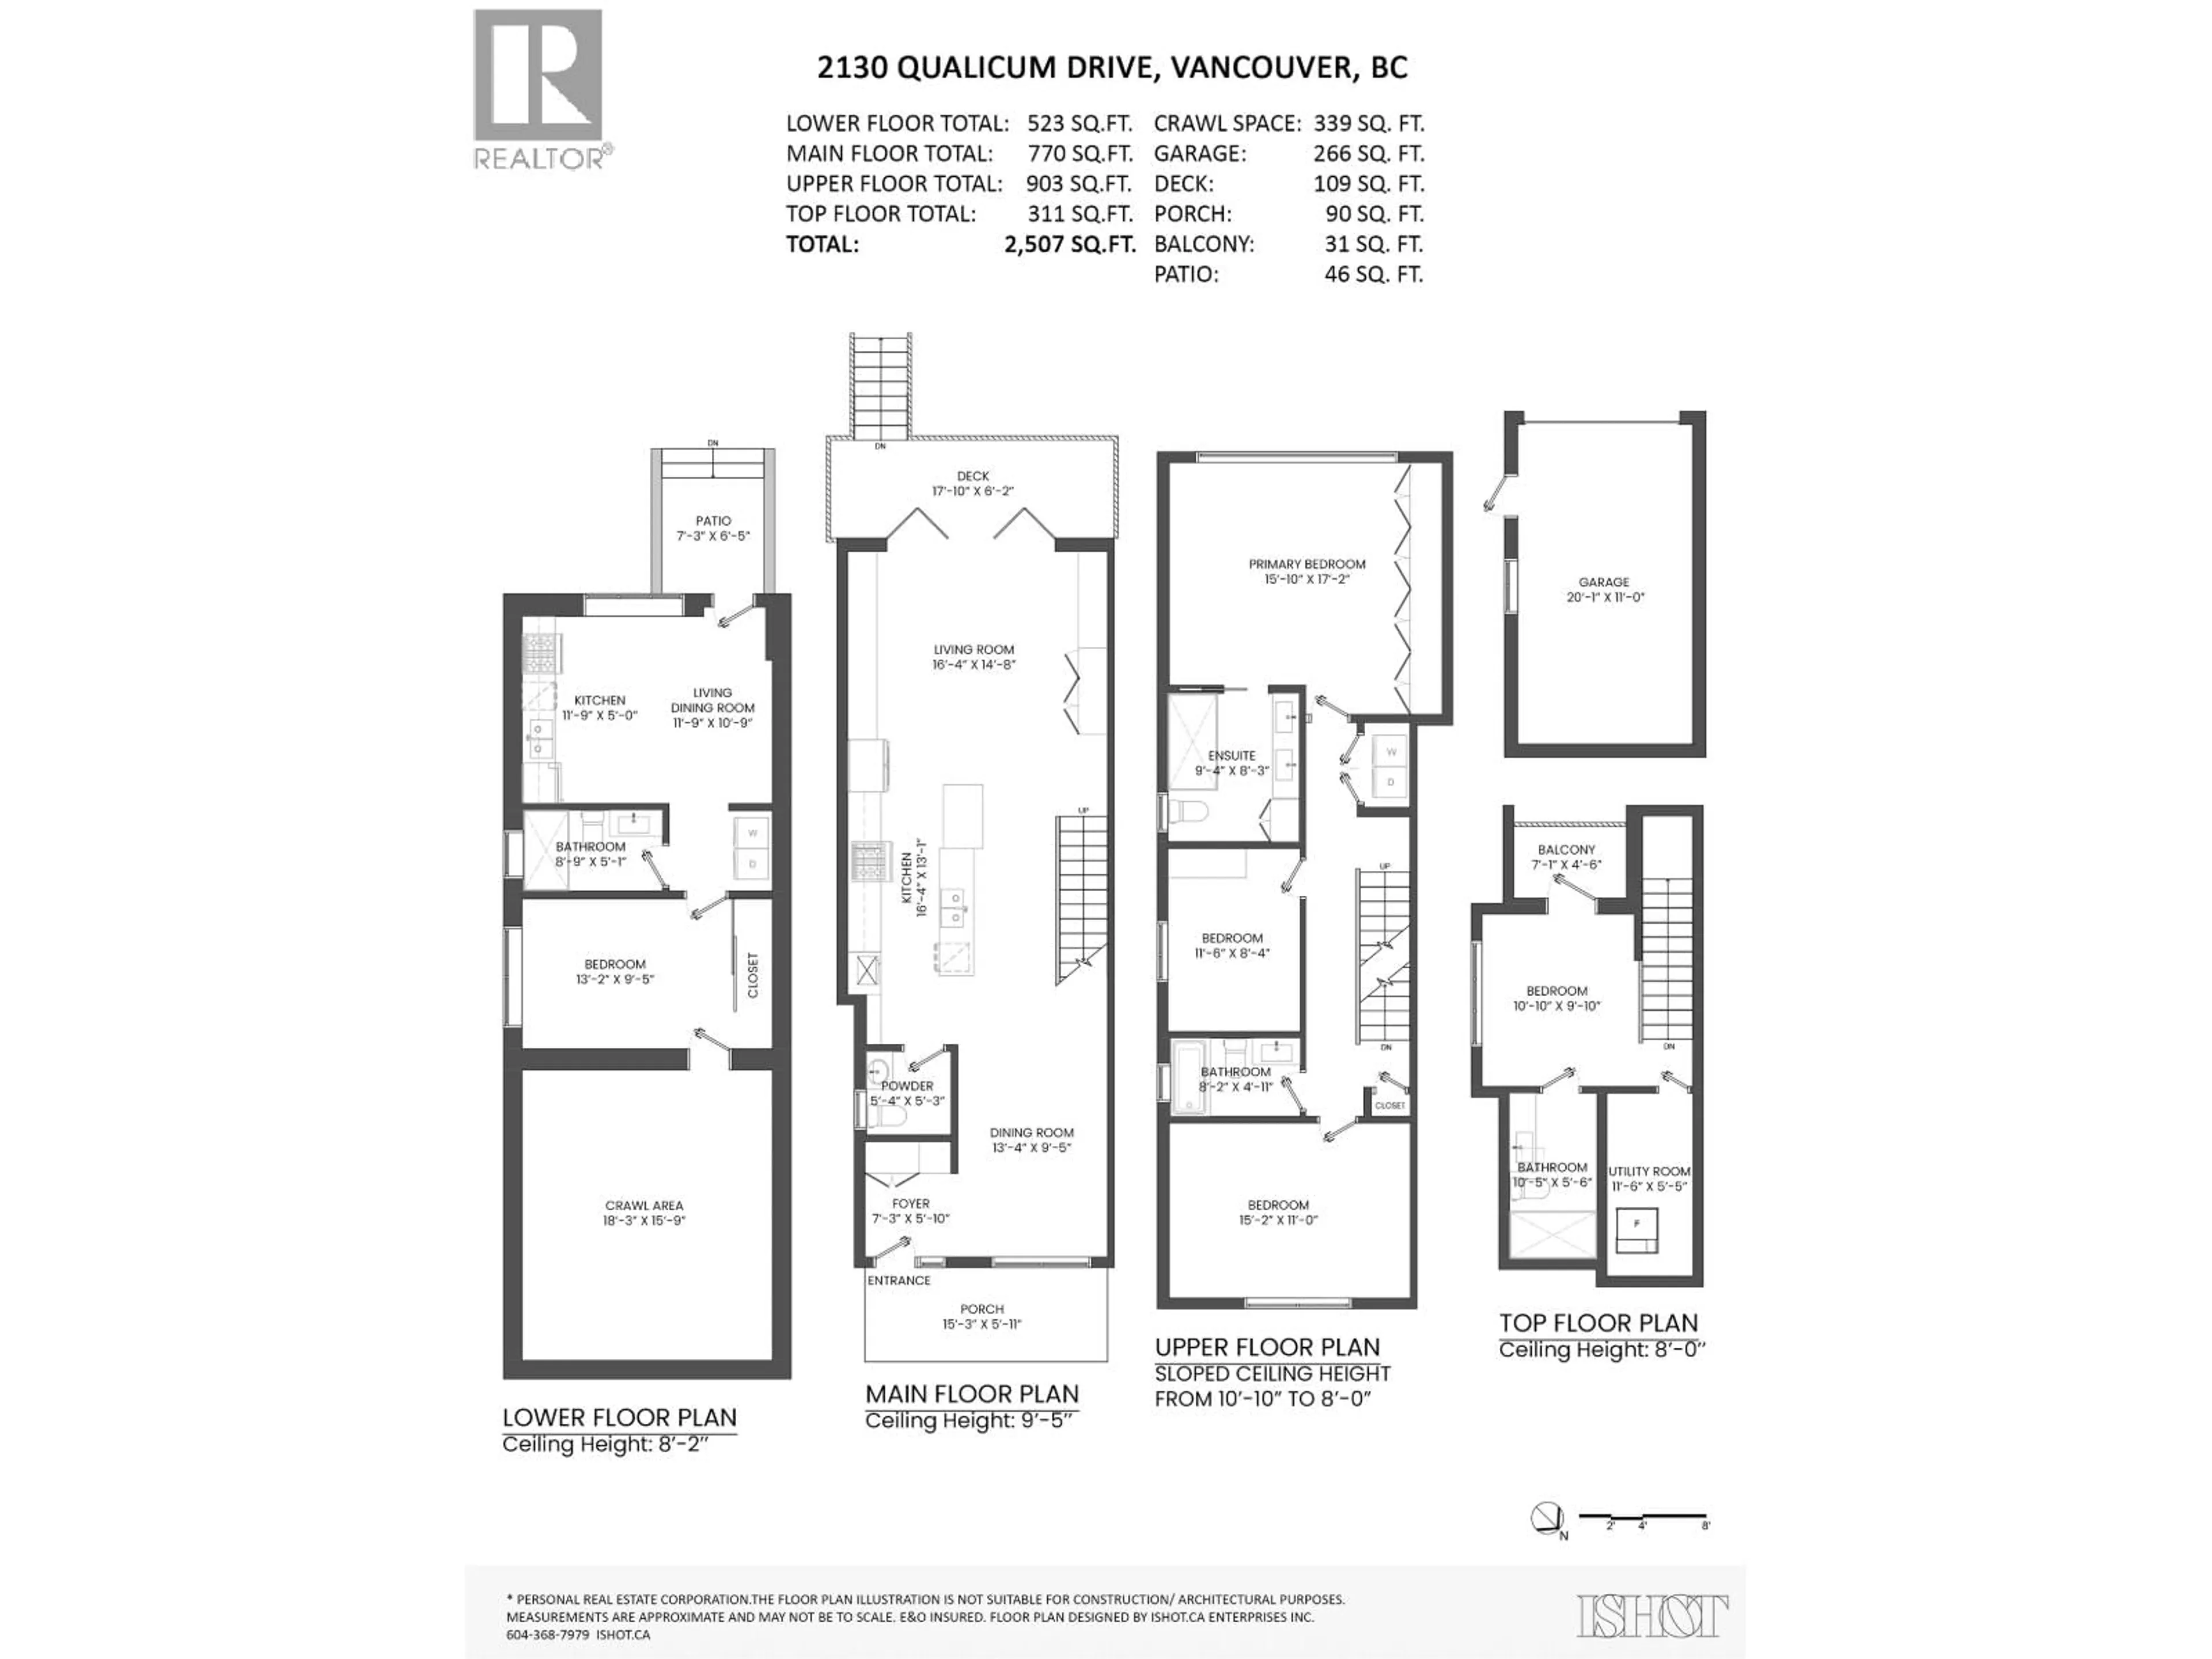
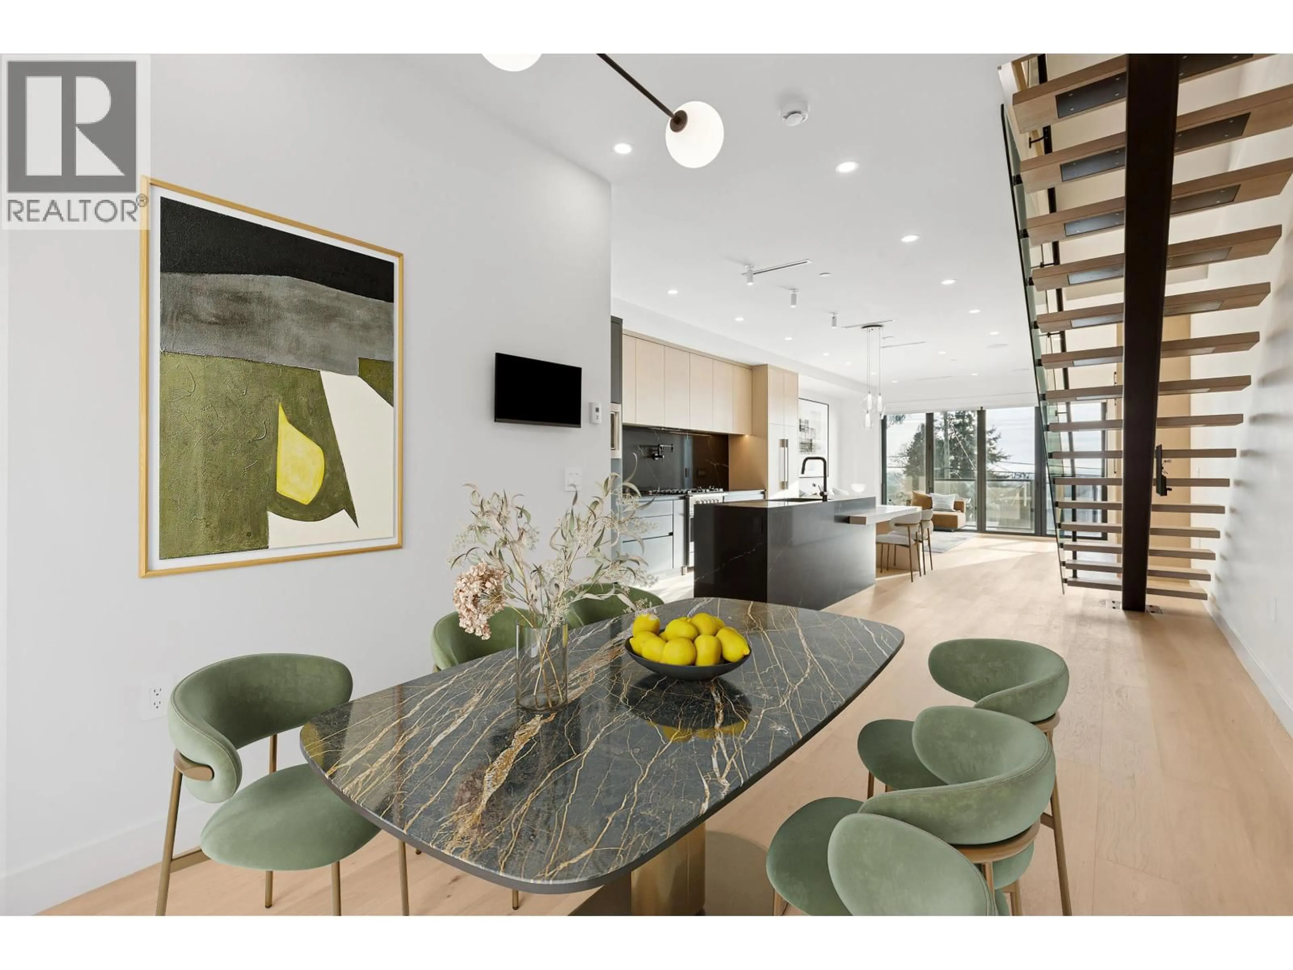
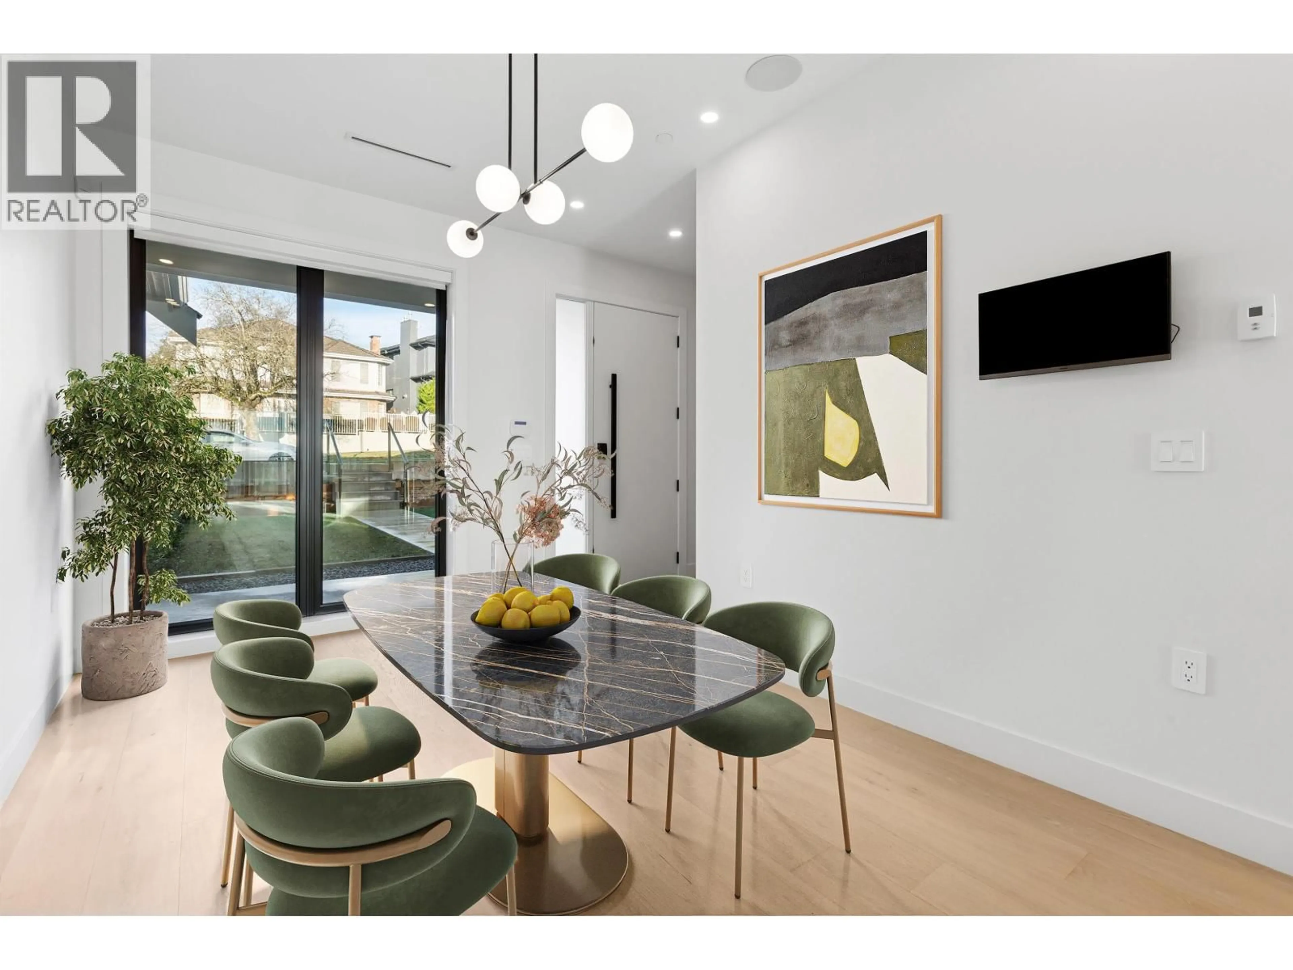
Custom built side by side duplex where modern farmhouse aesthetics meet sleek, contemporary design.  Situated on the slopes of Fraserview with views of the Fraser River, your 2,507 SF home on a 47.5 x 142.5 lot features 4 bdrms on 3 levels in the main home & a legal 1 bdrm suite downstairs.  Chef's kitchen w/gas cooktop & pot filler & an oversized island with waterfall edge.  Spacious living & dining room area with floating staircase & accordion doors to the patio. Upstairs - 3 bdrms incl a large primary with double vanity ensuite & plenty of built in cabinetry throughout.  Top floor bdrm with ensuite which can be used as an office. Bright legal 1 bdrm suite offers plenty of light, side by side washer/dryer & 339SF of crawl space perfect for storage. Open House Sunday Sept 20 12-2pm. (id:39198)


Property Details

StyleDuplex
ViewView
Age of property2025
SqFt~2507 SqFt
Lot Size-
Parking Spaces2
MLS ®NumberR3165129
Community NameVictoria-Fraserview
Data SourceCREA
Listing byRennie & Associates Realty Ltd.

Features

Heating: Forced air
Cooling: Air Conditioned
Basement: Finished, Unknown, Unknown

Parking

Garage spaces -

Garage type -

Total parking spaces 2


Inclusions
Hydro
Water
Parking
Cable
Heat

Property History

Sep 14, 2026
ListedActive
$1,880,000
3 days on market
history photo preview23
Listing by crea®
Property listed by Rennie & Associates Realty Ltd., Brokerage
Agent Banner Image
Interested in this property?Get in touch to get the inside scoop.

Population and Demographics

Overview

Total population 33183
Average household income $120,975

Age (%)

0 to 19
17%
20 to 34
22%
35 to 49
18%
50 to 64
21%
65 and plus
21%

Household composition (%)

Single family
64%
Single person
27%
Multi person
8%
Multi family
2%

Mother tongue (%)

English
34%
Yue (Cantonese)
33%
Tagalog (Pilipino, Filipino)
6%
Punjabi (Panjabi)
6%
Mandarin
5%
Vietnamese
4%
Others
3%
Spanish
2%

House tenancy (%)

Owners
58%
Renters
42%

What’s nearby?Essentials within 5 km

Local Logic

Transportation Scores

Estimated Budget

Powered by:
The trademarks REALTOR®, REALTORS®, and the REALTOR® logo are controlled by The Canadian Real Estate Association (CREA) and identify real estate professionals who are members of CREA. The trademarks MLS®, Multiple Listing Service® and the associated logos are owned by CREA and identify the quality of services provided by real estate professionals who are members of CREA. Used under license.