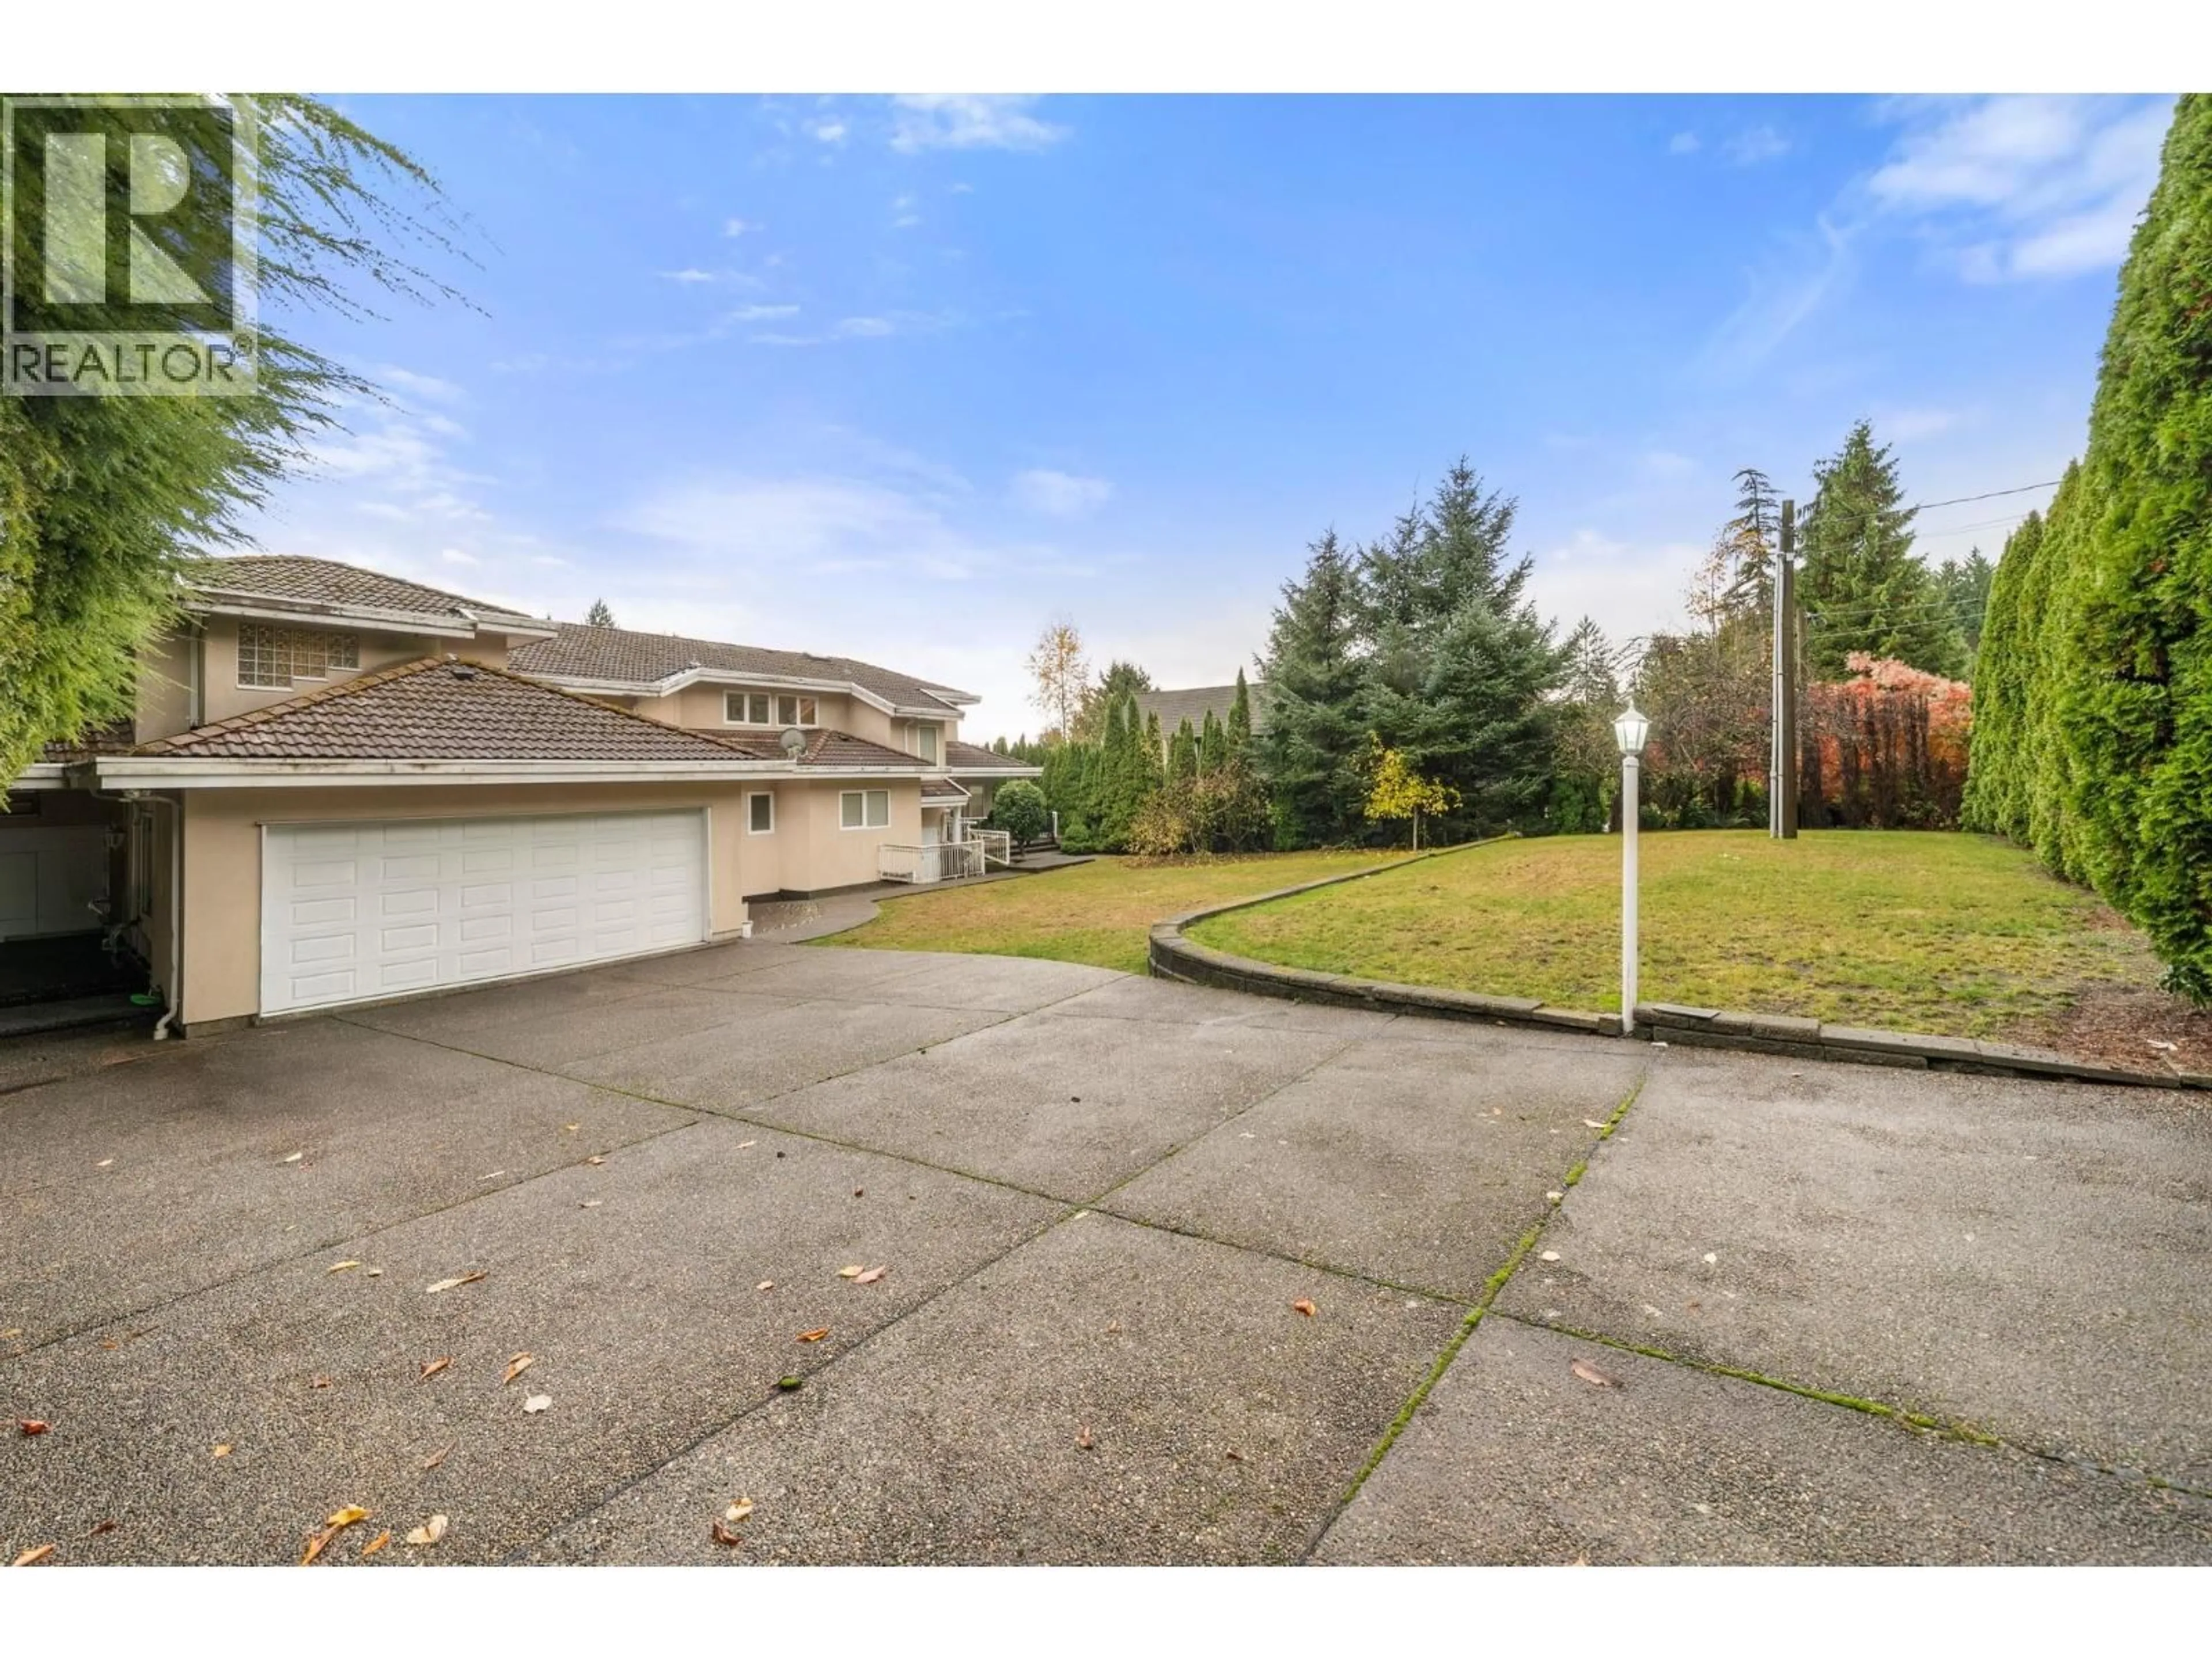
Unknown for 215 STEVENS DRIVE, West Vancouver British Columbia V7S1C5
3 hours on Market

215 STEVENS DRIVE, West Vancouver, British Columbia V7S1C5

Detached
6
7
~6309 sqft
$2,688,000
Get pre-qualifiedPowered by nesto
Detached
6
7
~6309 sqft

Contact us about this property

Call

Highlights

Property Estimate

Days on market3 hours

Estimated valueNot available

Price/Sqft$426/sqft

Monthly cost

Open Calculator

Description

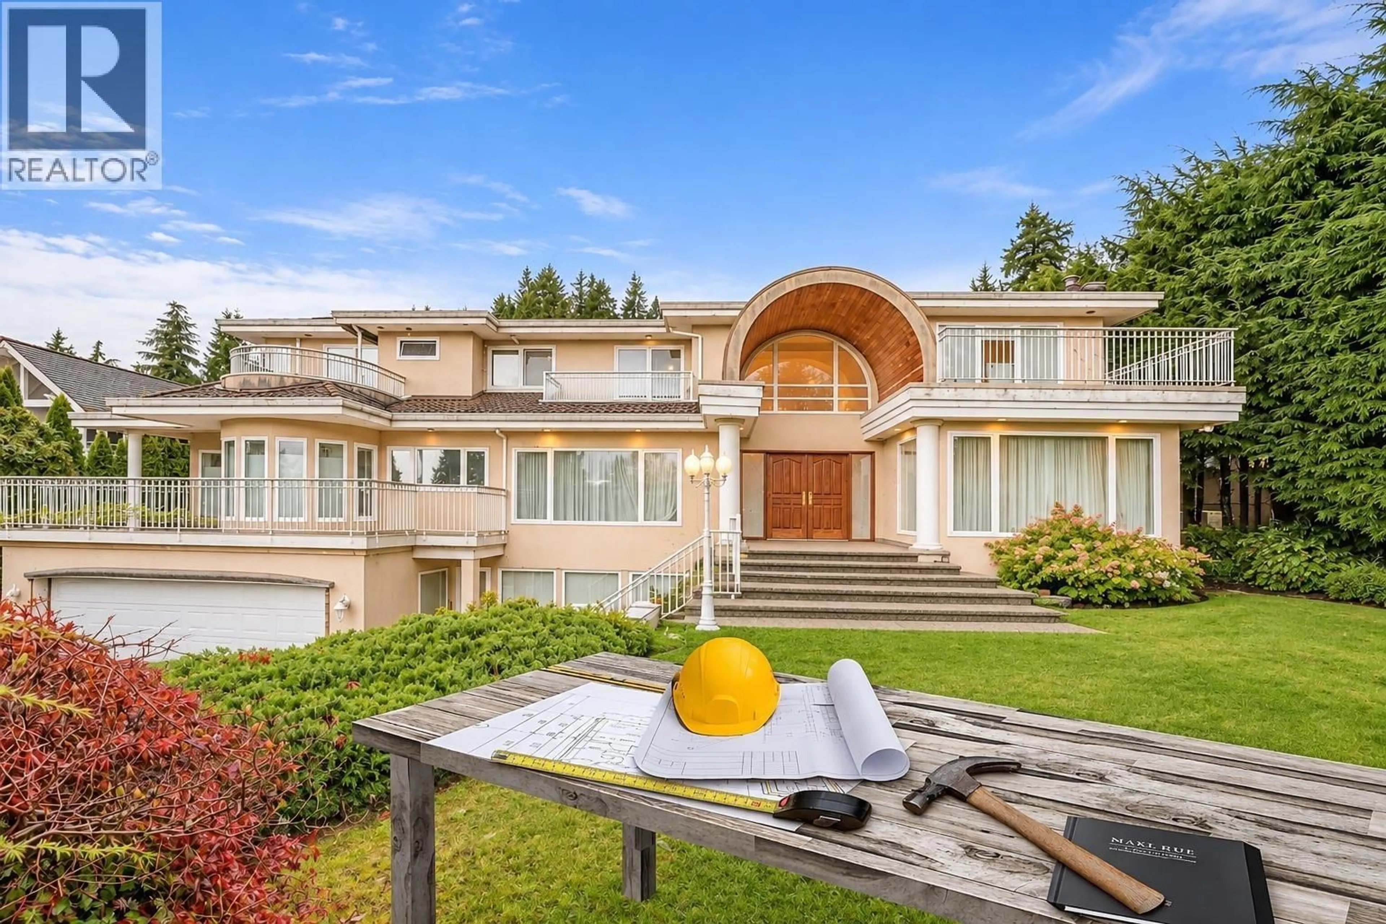
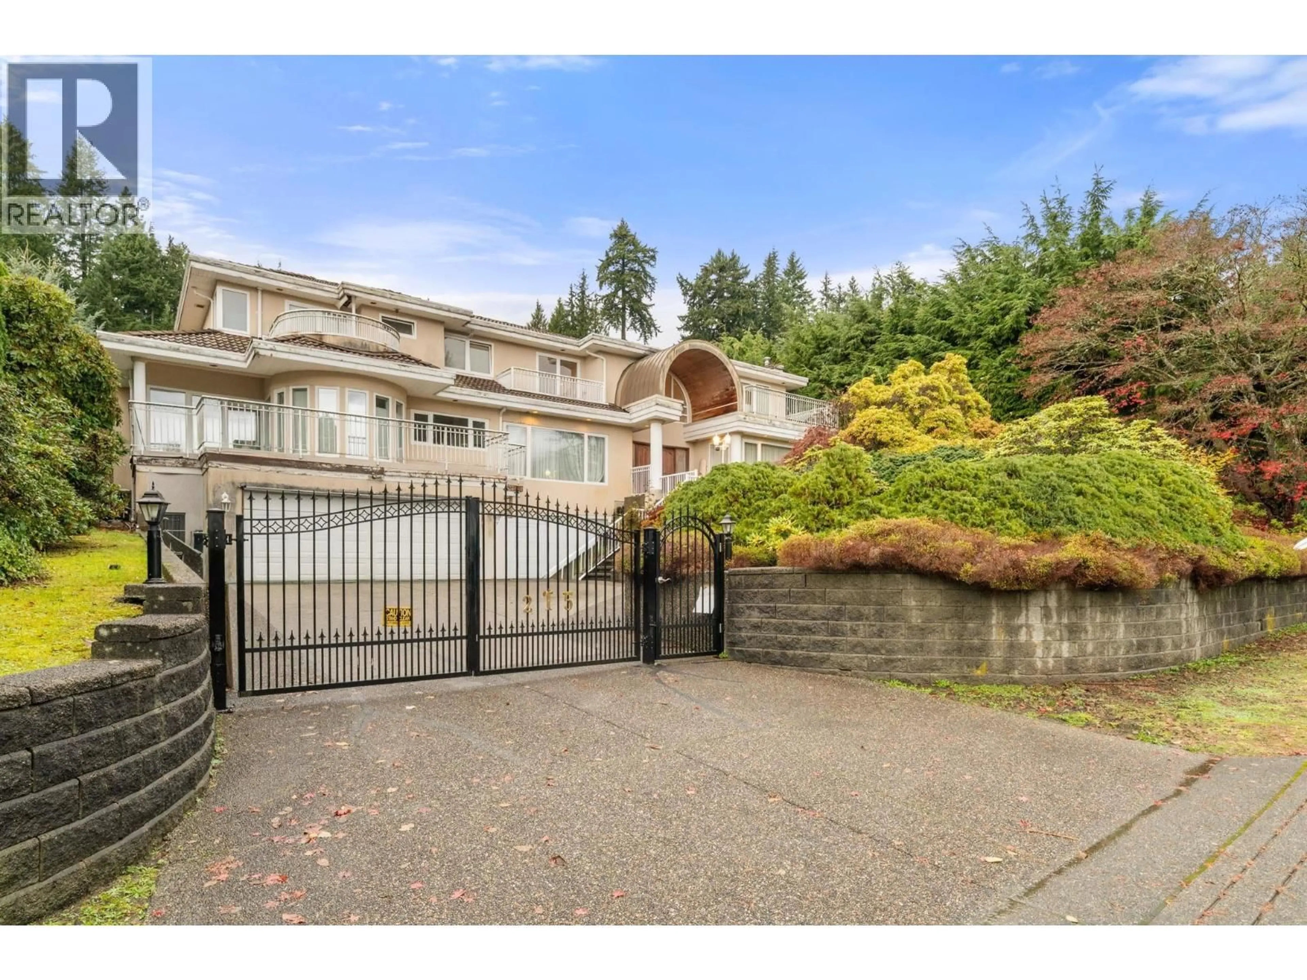
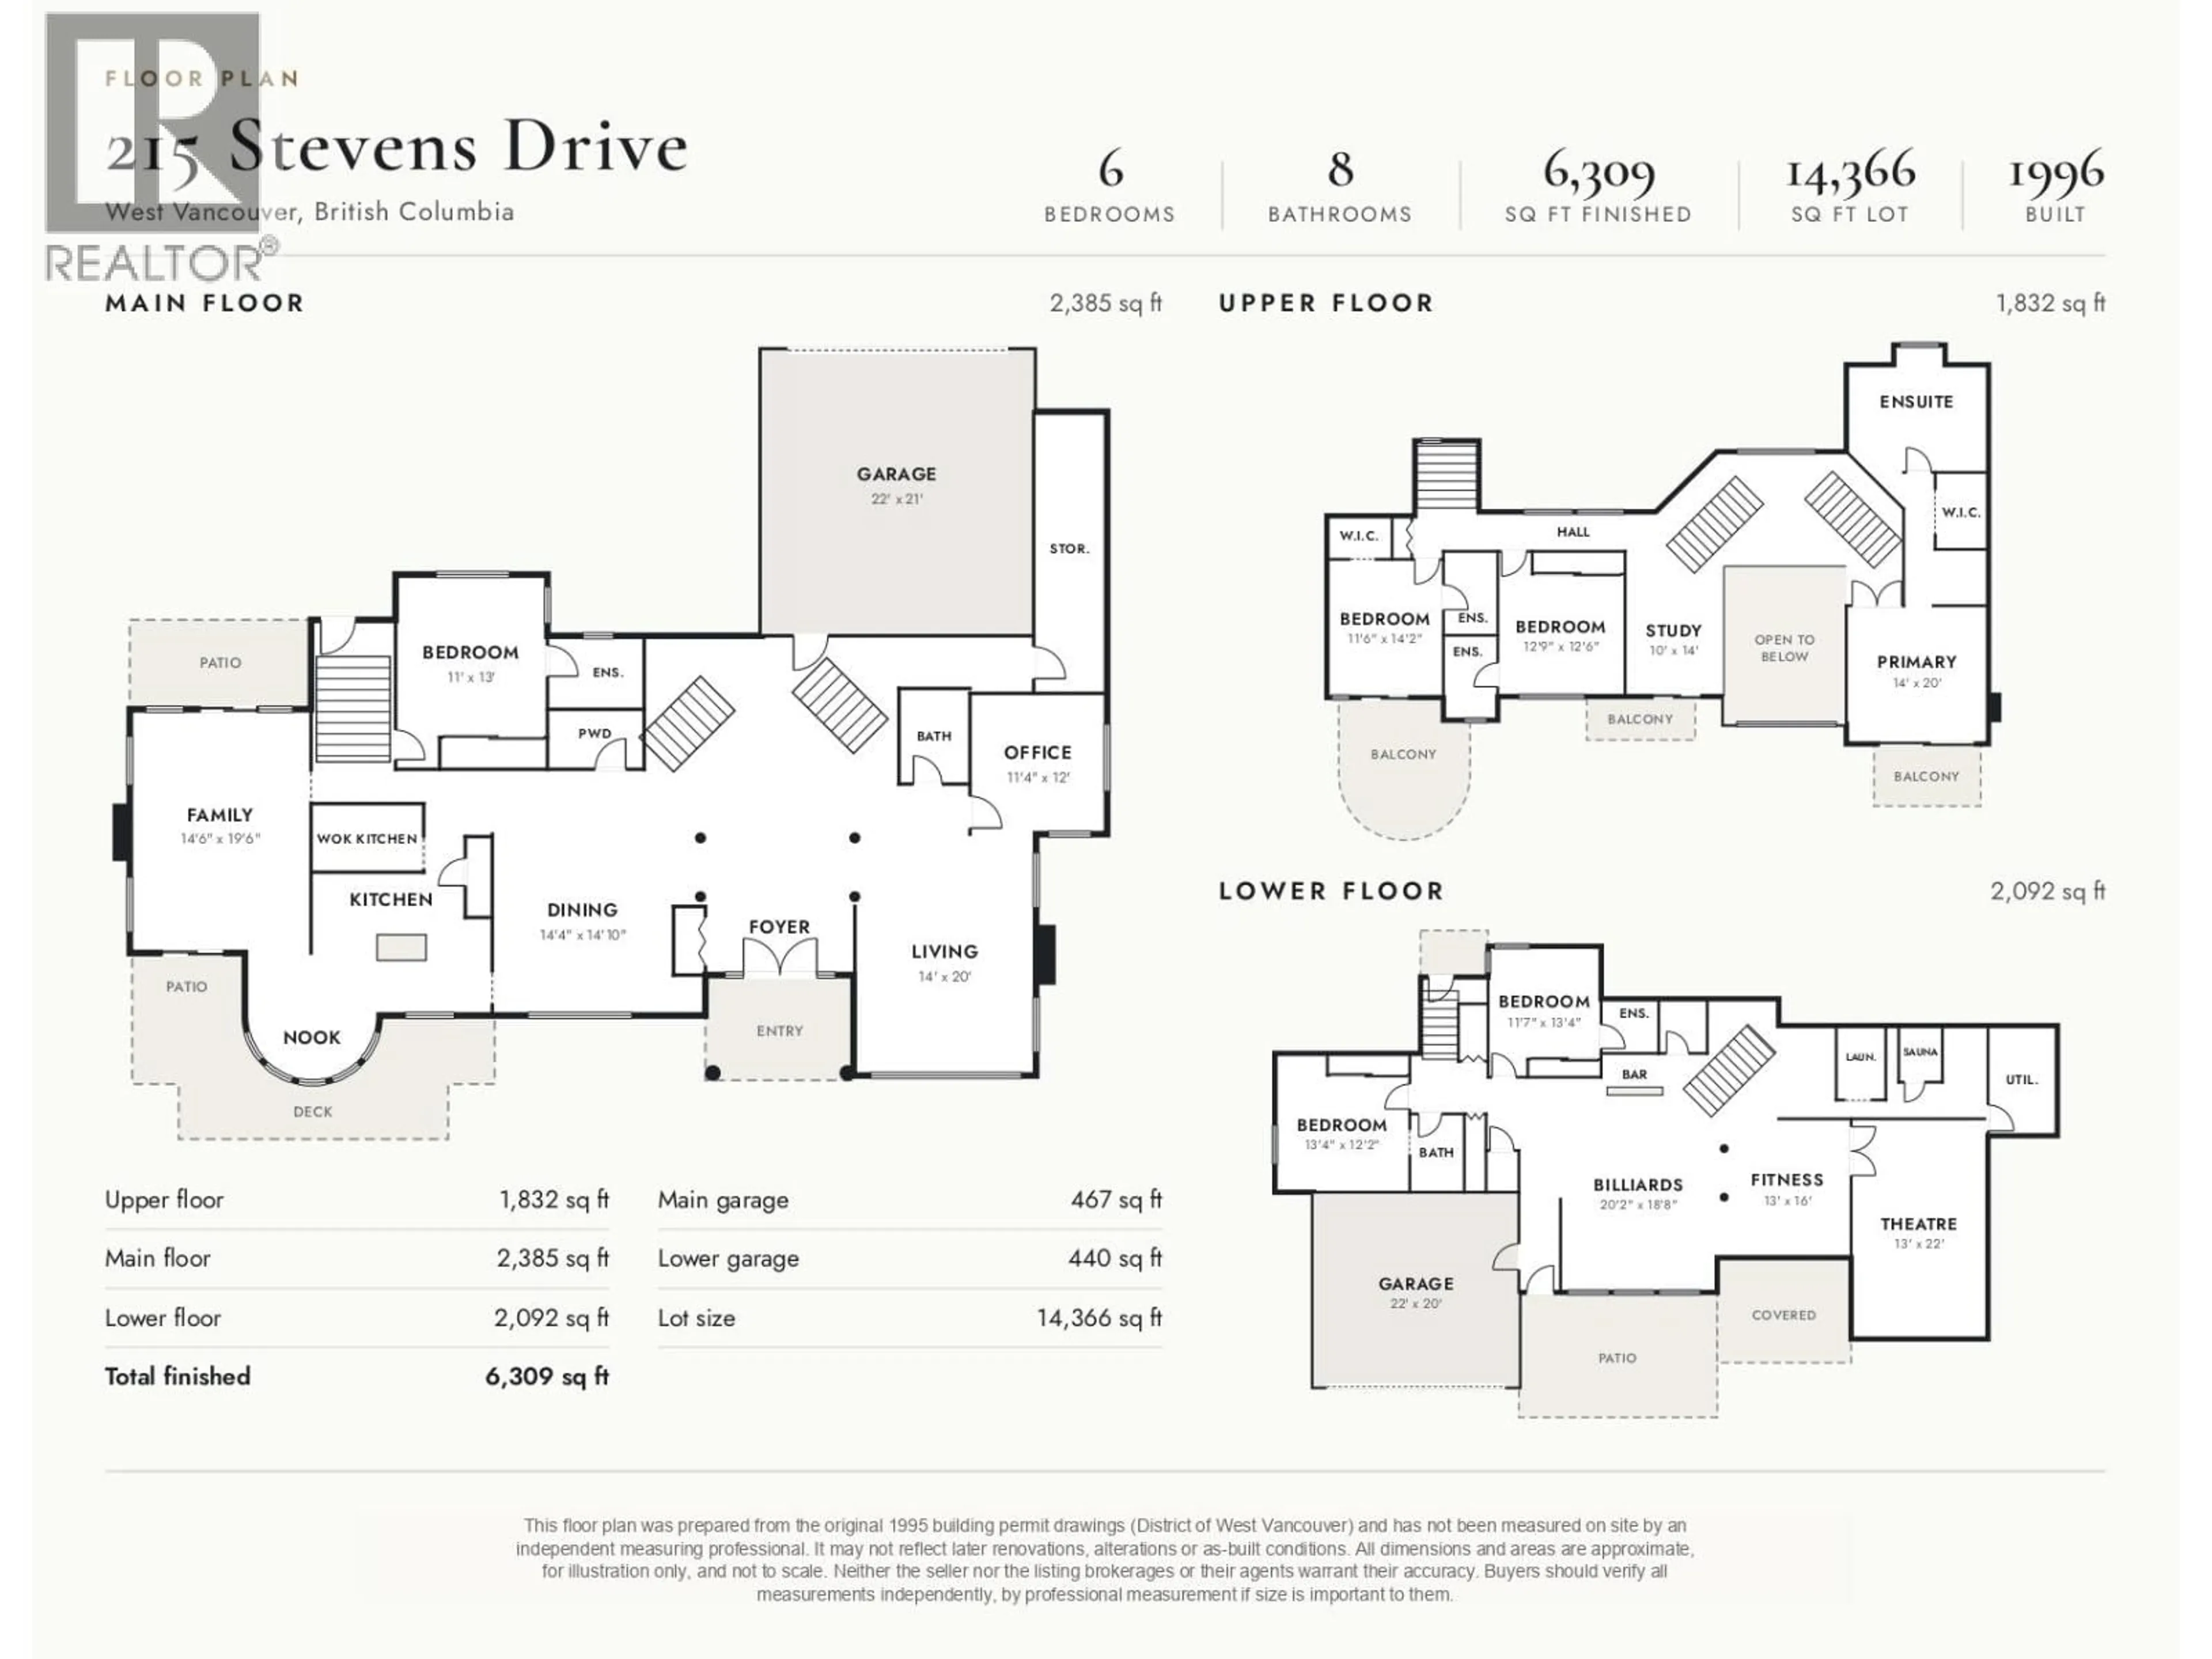
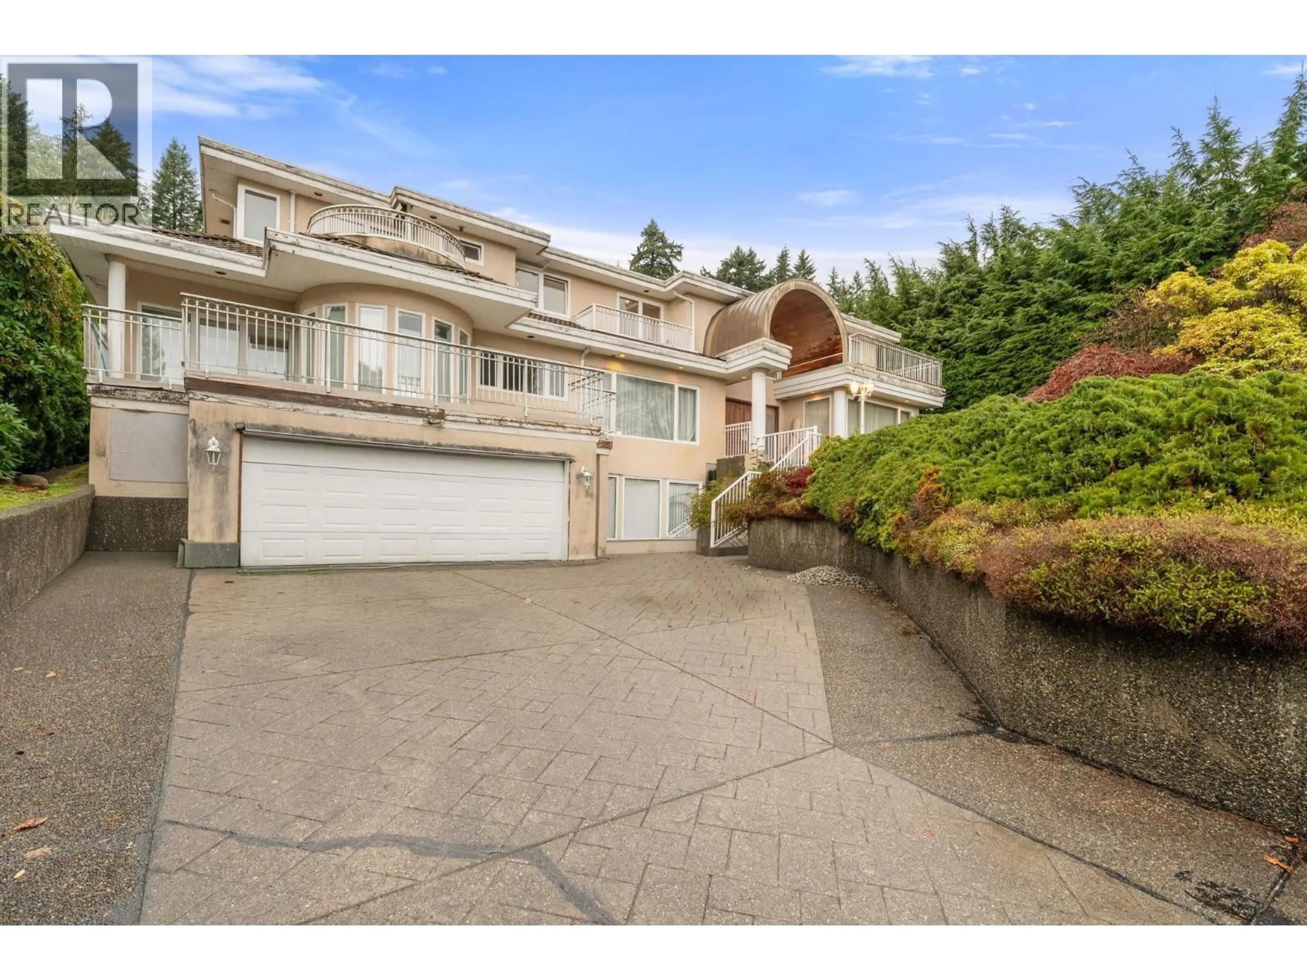
Rare Builder & Renovator Opportunity in Prime British Properties! Exceptional potential awaits at 215 Stevens Drive. Situated on an expansive 14,366 square ft lot with dual driveways, this property offers prime positioning, tremendous lot flexibility, and outstanding upside. The existing residence features a spacious 6,309 square ft floor plan across three levels, including 6 bedrooms, 8 bathrooms, main & wok kitchens, lower-level entertainment space such as a home theatre and sauna. Property requires extensive TLC and repairs, making this an ideal canvas for contractors, renovation specialists, or investors looking to restore a massive executive layout. Bring your architectural vision, builder, or development plans to capitalize on this prestigious West Vancouver location! (id:39198)


Property Details

StyleHouse
ViewView
Age of property1996
SqFt~6309 SqFt
Lot Size-
Parking Spaces12
MLS ®NumberR3182912
Community NameBritish Properties
Data SourceCREA
Listing byRE/MAX Westcoast

Features

Heating: Radiant heat
Basement: Full, Unknown, Unknown

Parking

Garage spaces -

Garage type -

Total parking spaces 12


Property History
Nov 10, 2026
ListedActive
$2,688,000
3 hours on market
history photo preview40
Listing by crea®
Property listed by RE/MAX Westcoast, Brokerage
Agent Banner Image
Interested in this property?Get in touch to get the inside scoop.

Population and Demographics

Overview

Total population 4423
Average household income $209,193

Age (%)

0 to 19
24%
20 to 34
14%
35 to 49
19%
50 to 64
23%
65 and plus
21%

Household composition (%)

Single family
75%
Single person
20%
Multi person
3%
Multi family
1%

Mother tongue (%)

English
52%
Mandarin
19%
Iranian Persian
13%
Others
5%
Yue (Cantonese)
4%
Korean
2%
Spanish
1%

House tenancy (%)

Owners
76%
Renters
24%

What’s nearby?Essentials within 5 km

Local Logic

Transportation Scores

Estimated Budget

Powered by:
The trademarks REALTOR®, REALTORS®, and the REALTOR® logo are controlled by The Canadian Real Estate Association (CREA) and identify real estate professionals who are members of CREA. The trademarks MLS®, Multiple Listing Service® and the associated logos are owned by CREA and identify the quality of services provided by real estate professionals who are members of CREA. Used under license.

