
Unknown for 1489 CHIPPENDALE ROAD, West Vancouver British Columbia V7S3G6
5 days on Market

1489 CHIPPENDALE ROAD, West Vancouver, British Columbia V7S3G6

Detached
7
7
~8075 sqft
$4,680,000
Get pre-qualifiedPowered by nesto
Detached
7
7
~8075 sqft

Contact us about this property

Call

Highlights

Property Estimate

Days on market5 days

Estimated valueNot available

Price/Sqft$579/sqft

Monthly cost

Open Calculator

Description

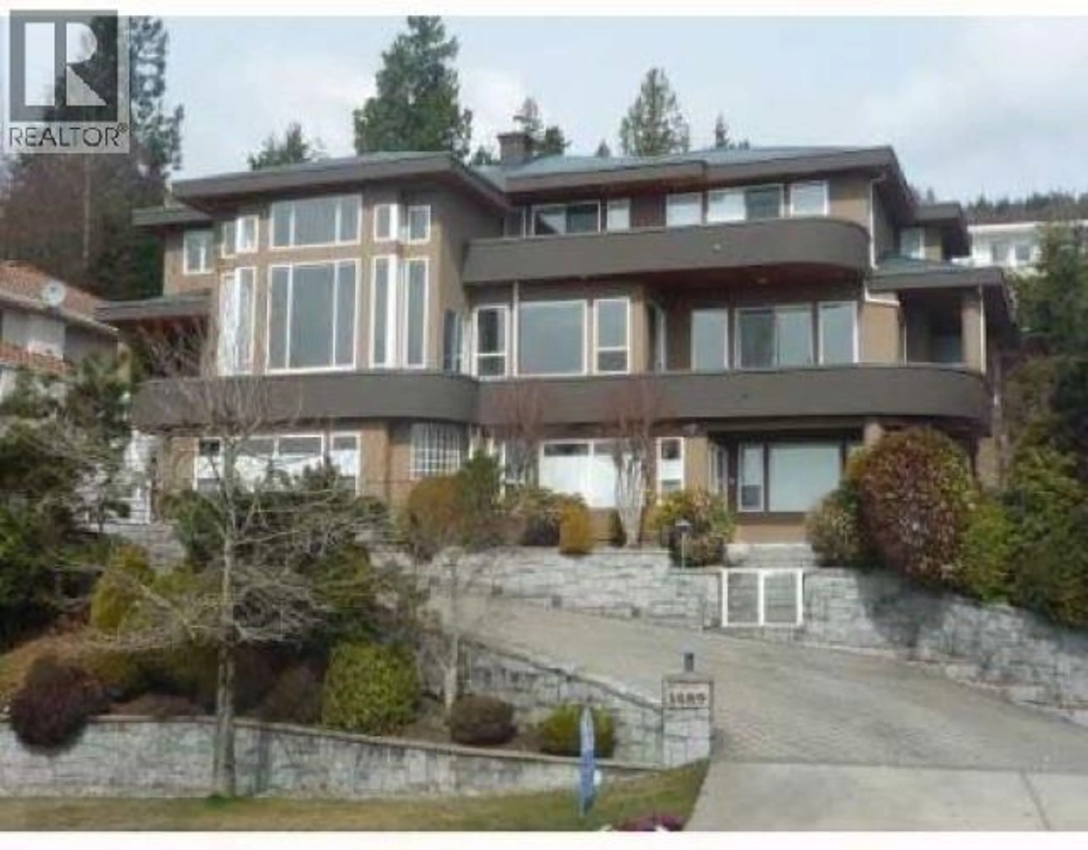
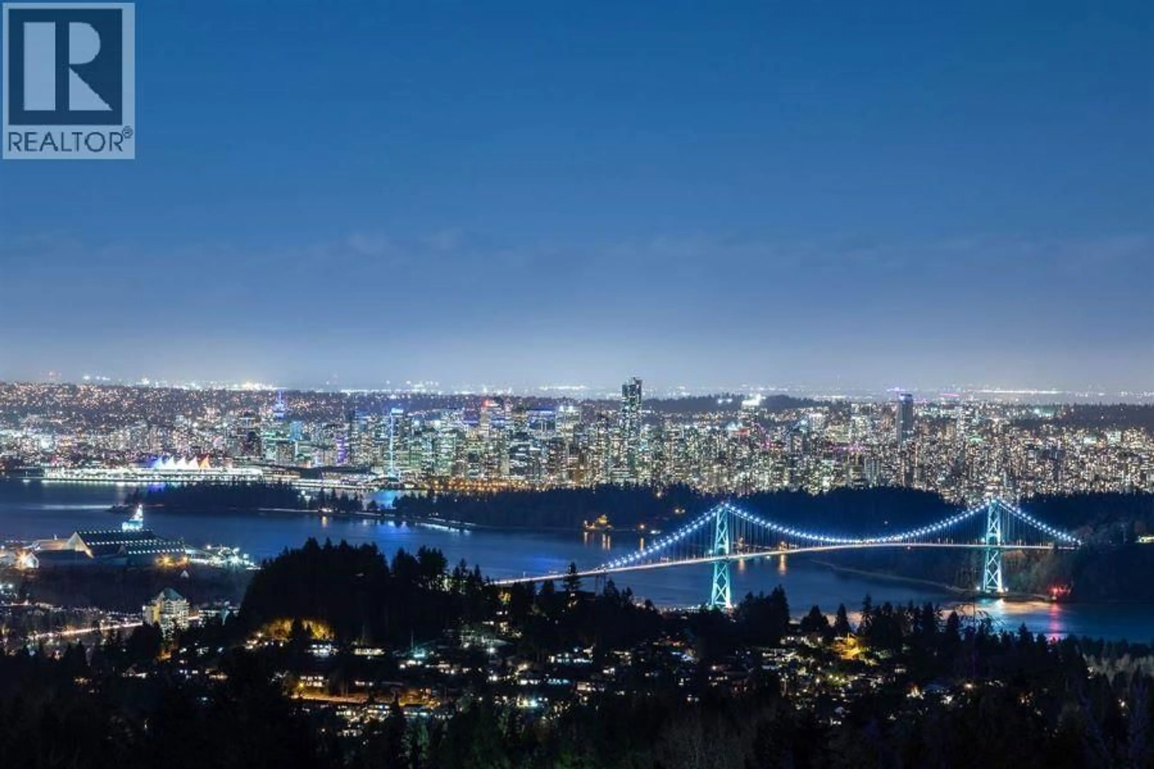
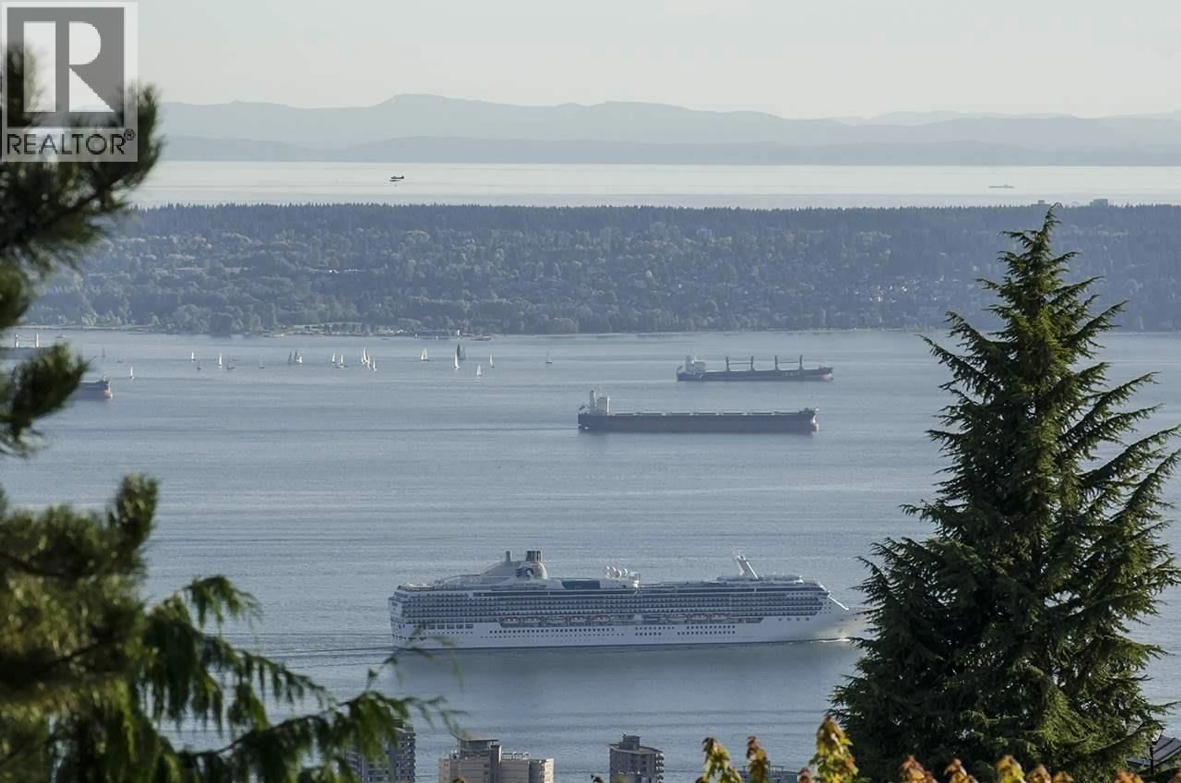
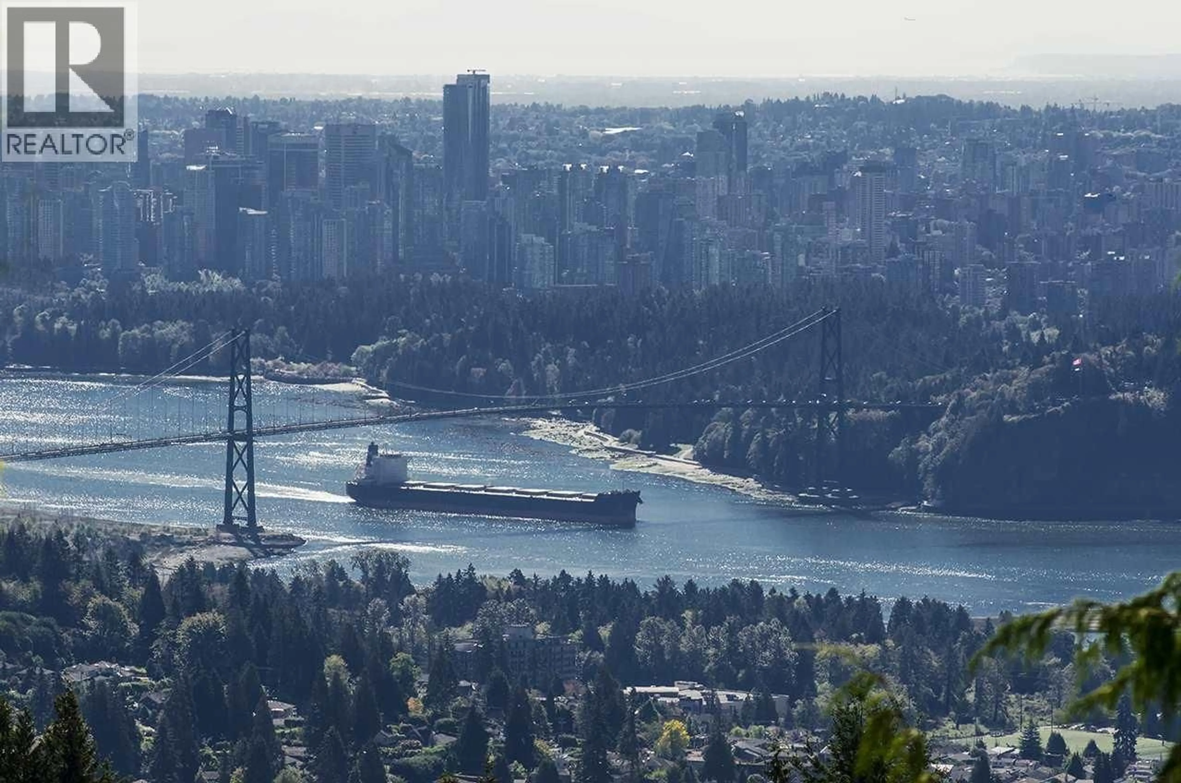
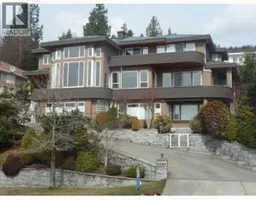
This magnificent imposing contemp of 7425 sf is well located in prestigious Canterbury & offers panoramic ocean & city view from all 3 levels. Creatively designed, SOME LTC RENOVATION NEEDED. It features ultra spacious rooms w/flr to ceiling windows, H/W flrs, extensive use of granite & marble, A/C, indoor hot tub & sauna. You will be amazed by the dramatic open LR with double storey ceiling & DR which open out to the large deck, generous sized fabulous kitchen with granite counters, FAMRM with built-in cabinetry & an enormous open entertainment area for home theatre, billiard/games & parties. Add'l highlights incl 7 BR, 7 BTH, 2 den and heated driveway. Close to Mulgrave/Collingwood/Sentinel Schools. Tenanted allow 24 hours for showing. (id:39198)


Property Details

StyleHouse
ViewView
Age of property1993
SqFt~8075 SqFt
Lot Size-
Parking Spaces6
MLS ®NumberR3165205
Community NameCammeray
Data SourceCREA
Listing byRE/MAX Masters Realty

Features

Heating: Natural gas, Combination
Basement: Finished, Unknown, Unknown

Parking

Garage spaces -

Garage type -

Total parking spaces 6


Property History
Sep 14, 2026
ListedActive
$4,680,000
5 days on market
history photo preview5
Listing by crea®
Property listed by RE/MAX Masters Realty, Brokerage
Agent Banner Image
Interested in this property?Get in touch to get the inside scoop.

Population and Demographics

Overview

Total population 176
Average household income $191,942

Age (%)

0 to 19
23%
20 to 34
16%
35 to 49
19%
50 to 64
23%
65 and plus
18%

Household composition (%)

Single family
78%
Single person
18%
Multi person
3%
Multi family
2%

Mother tongue (%)

English
32%
Mandarin
30%
Iranian Persian
20%
Yue (Cantonese)
6%
Korean
2%
Others
2%
Spanish
1%

House tenancy (%)

Owners
77%
Renters
23%

What’s nearby?Essentials within 5 km

Local Logic

Transportation Scores

Estimated Budget

Powered by:
The trademarks REALTOR®, REALTORS®, and the REALTOR® logo are controlled by The Canadian Real Estate Association (CREA) and identify real estate professionals who are members of CREA. The trademarks MLS®, Multiple Listing Service® and the associated logos are owned by CREA and identify the quality of services provided by real estate professionals who are members of CREA. Used under license.

