Unknown for 302 - 3131 DEER RIDGE DRIVE, West Vancouver British Columbia V7S4W1
6 days on Market

302 - 3131 DEER RIDGE DRIVE, West Vancouver, British Columbia V7S4W1

Condo
2
2
~1450 sqft
$1,398,499
Get pre-qualifiedPowered by nesto
Condo
2
2
~1450 sqft

Contact us about this property

Call

Highlights

Property Estimate

Days on market6 days

Estimated valueNot available

Price/Sqft$964/sqft

Monthly cost

Open Calculator

Description

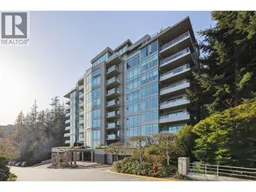
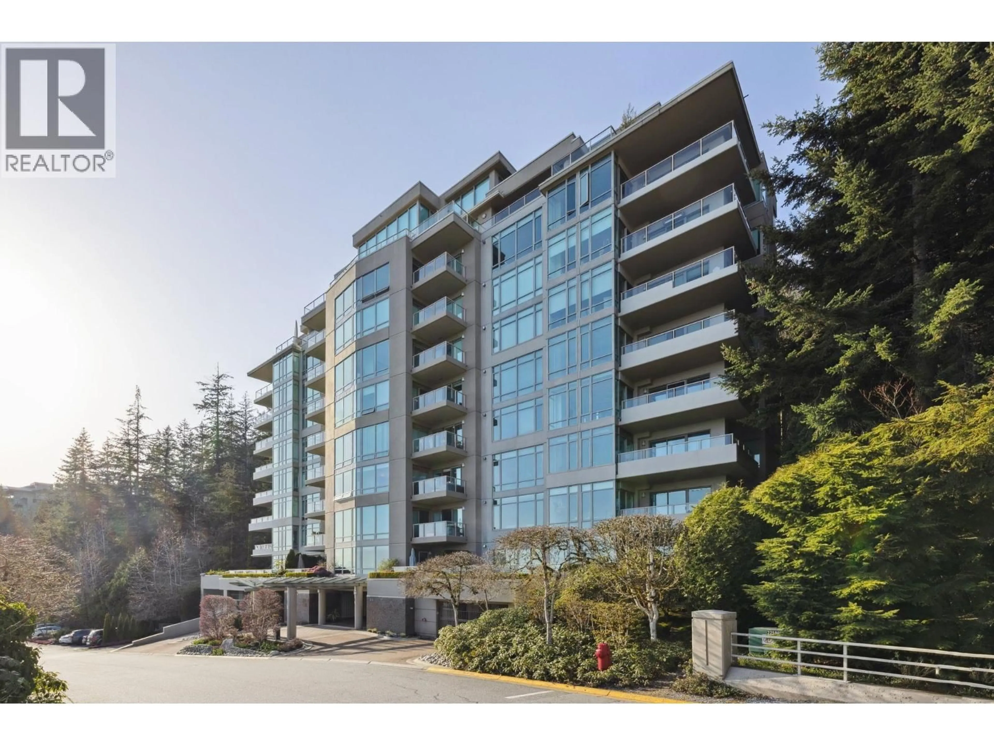
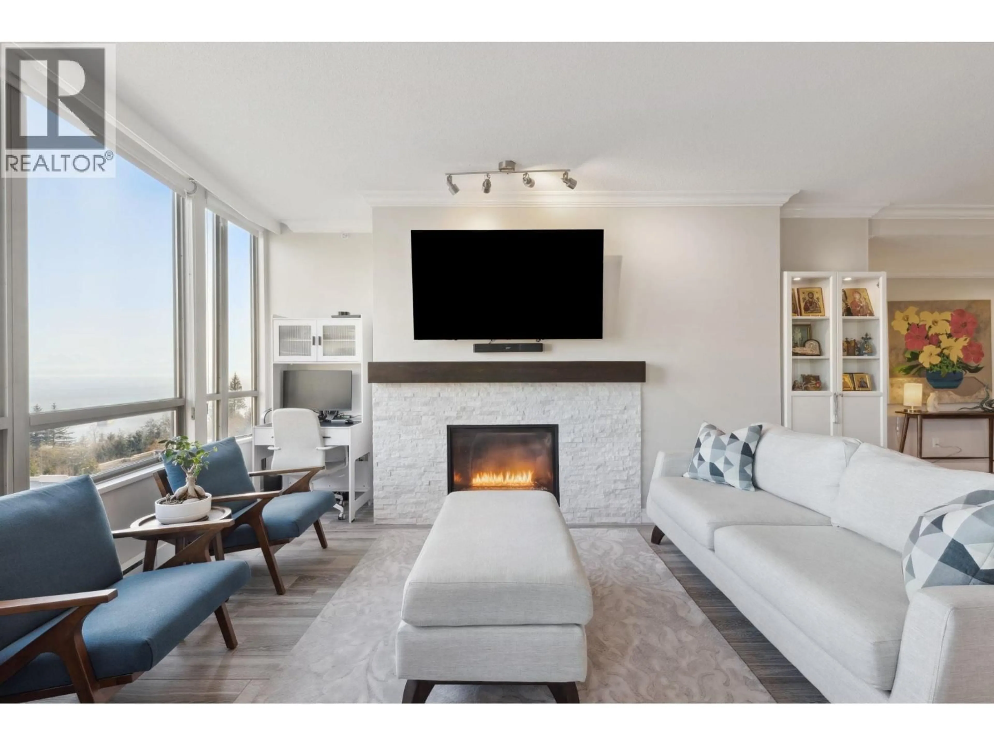
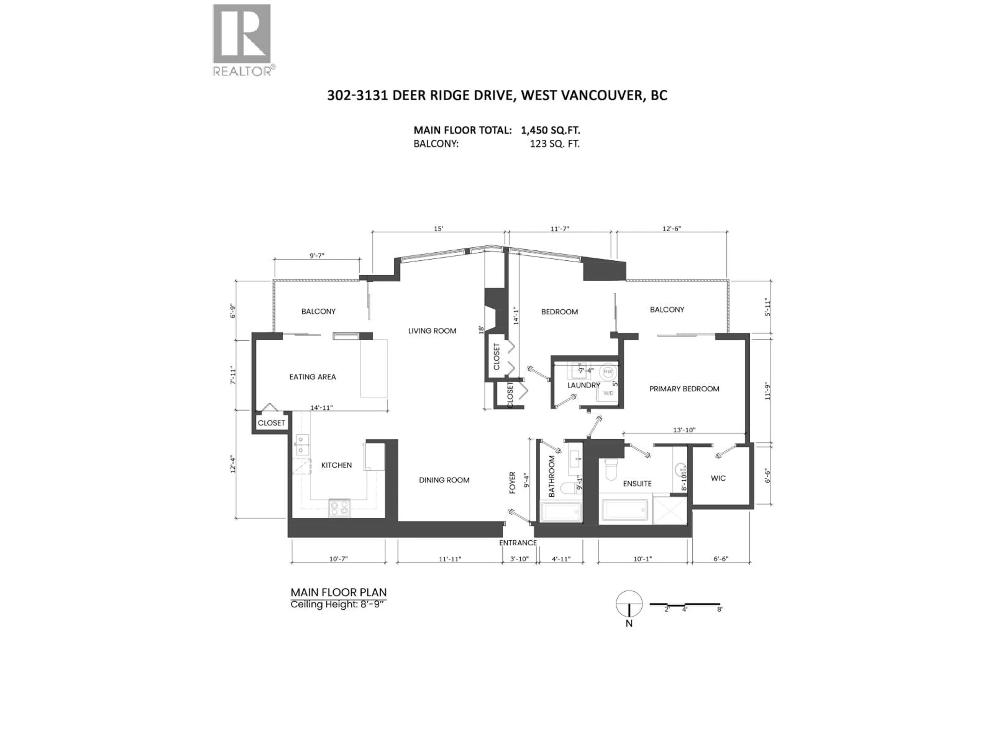
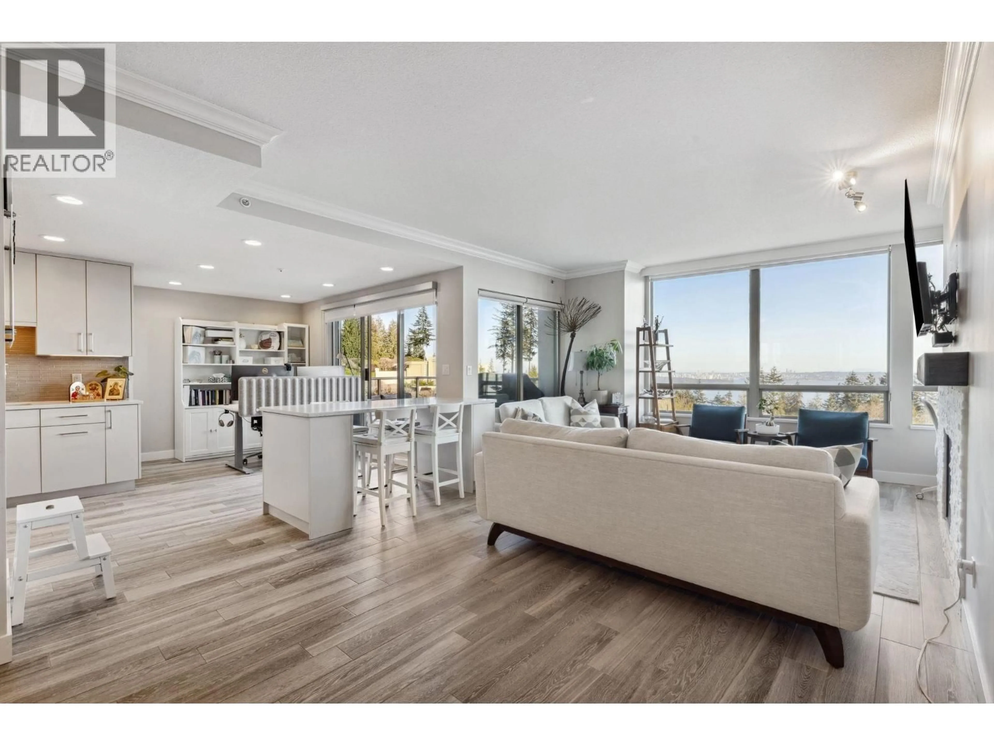
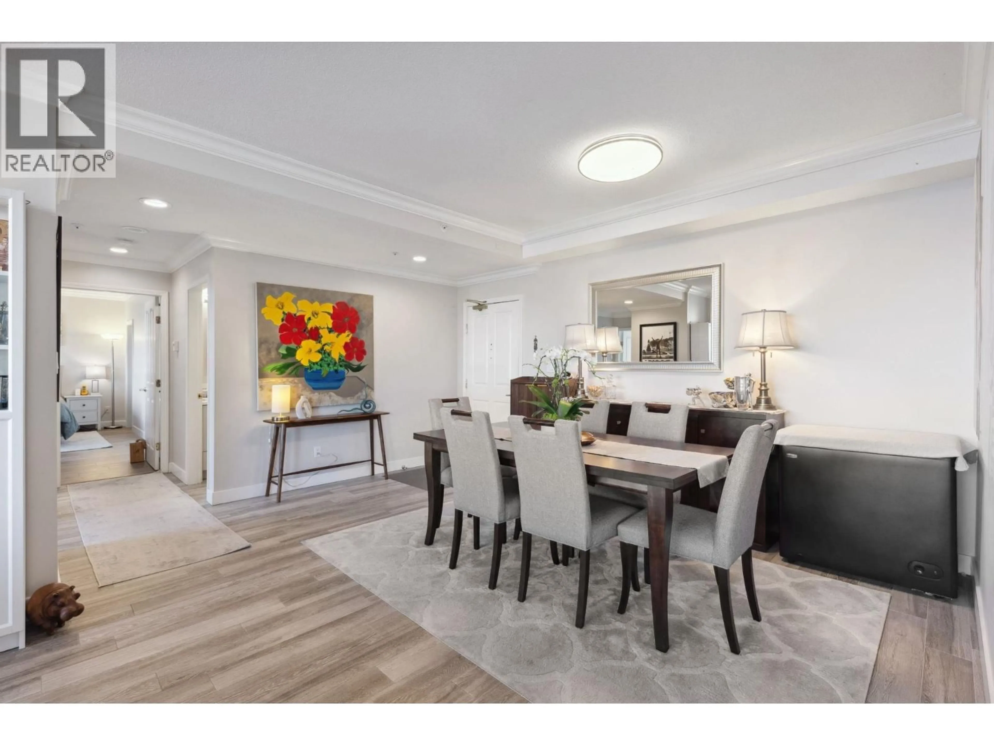
PRICED TO SELL - well below 2026 assessed value. Behold nearly 1500 sq/ft concrete construction with huge ocean views - big open concept 2 bedroom, 2 bathroom unit with eating nook, dining area, sep laundry room - 2 balconies - both with unobstructed southern views of Vancouvers skyline and the ocean & islands. 3rd floor, not too high, but high enough to be above it all. It´s quieter than you might think. Comes with 2 side by side parking spots and a generous storage locker. Renovated in 2018 to open up walls (permitted). Sure, you can go buy a smaller wood frame in North Van for this price - or you could own up Cypress Mountain, West Vancouvers up and coming newest development community. OPEN HOUSE SUN 1-4pm. (id:39198)


Property Details

StyleApartment
ViewView
Age of property1996
SqFt~1450 SqFt
Lot Size-
Parking Spaces2
MLS ®NumberR3143170
Community NameDeer Ridge
Data SourceCREA
Listing byRennie & Associates Realty Ltd.

Features

Heating: Electric, Natural gas

Parking

Garage spaces -

Garage type -

Total parking spaces 2


Amenities

Laundry - In Suite

Inclusions
Hydro
Water
Parking
Cable
Heat

Property History

Jul 6, 2026
ListedActive
$1,398,499
6 days on market
history photo preview17
Listing by crea®
Property listed by Rennie & Associates Realty Ltd., Brokerage
Agent Banner Image
Interested in this property?Get in touch to get the inside scoop.

Population and Demographics

Overview

Total population 34
Average household income $456,558

Age (%)

0 to 19
30%
20 to 34
11%
35 to 49
20%
50 to 64
20%
65 and plus
19%

Household composition (%)

Single family
78%
Single person
18%
Multi family
3%
Multi person
1%

Mother tongue (%)

English
61%
Mandarin
22%
Iranian Persian
7%
Others
3%
Russian
2%
German
1%
Tagalog (Pilipino, Filipino)
1%

House tenancy (%)

Owners
82%
Renters
18%

What’s nearby?Essentials within 5 km

Local Logic

Transportation Scores

Estimated Budget

Powered by:
The trademarks REALTOR®, REALTORS®, and the REALTOR® logo are controlled by The Canadian Real Estate Association (CREA) and identify real estate professionals who are members of CREA. The trademarks MLS®, Multiple Listing Service® and the associated logos are owned by CREA and identify the quality of services provided by real estate professionals who are members of CREA. Used under license.