31 - 2216 FOLKESTONE WAY, West Vancouver, British Columbia V7S2X7
Contact us about this property
Highlights
Estimated valueThis is the price Wahi expects this property to sell for.
The calculation is powered by our Instant Home Value Estimate, which uses current market and property price trends to estimate your home’s value with a 90% accuracy rate.Not available
Price/Sqft$746/sqft
Monthly cost
Open Calculator
Description
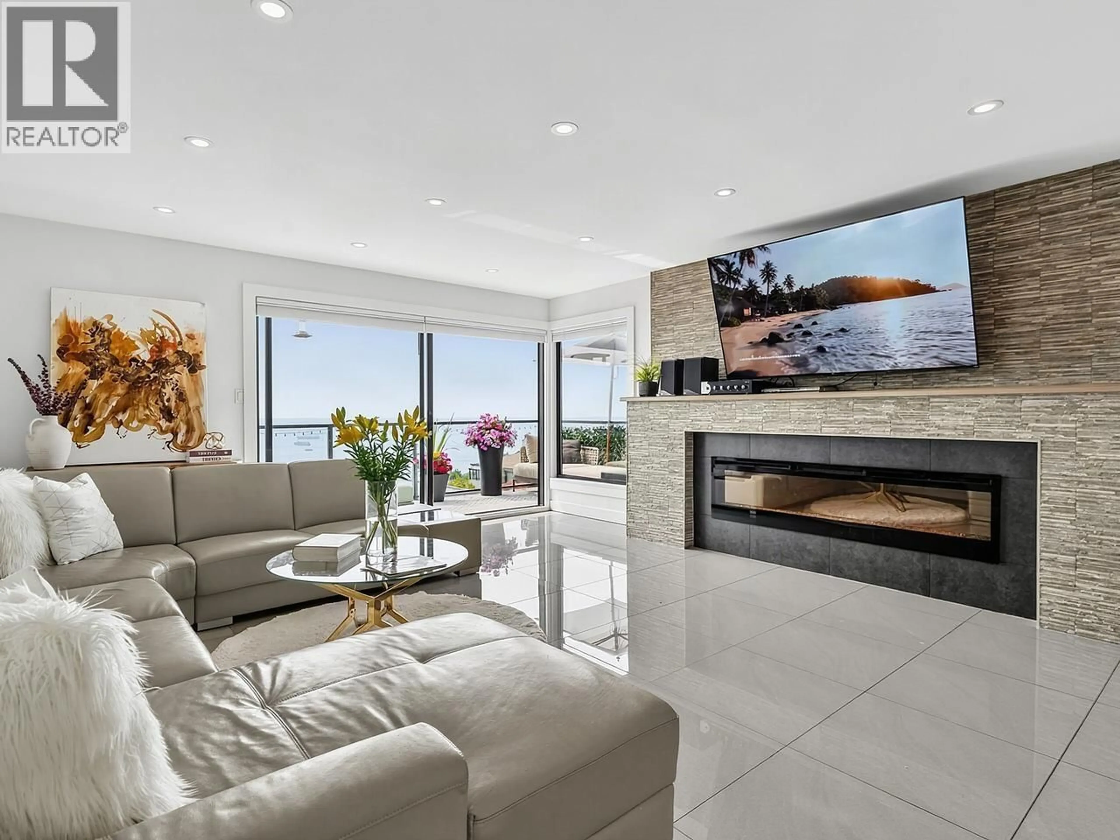
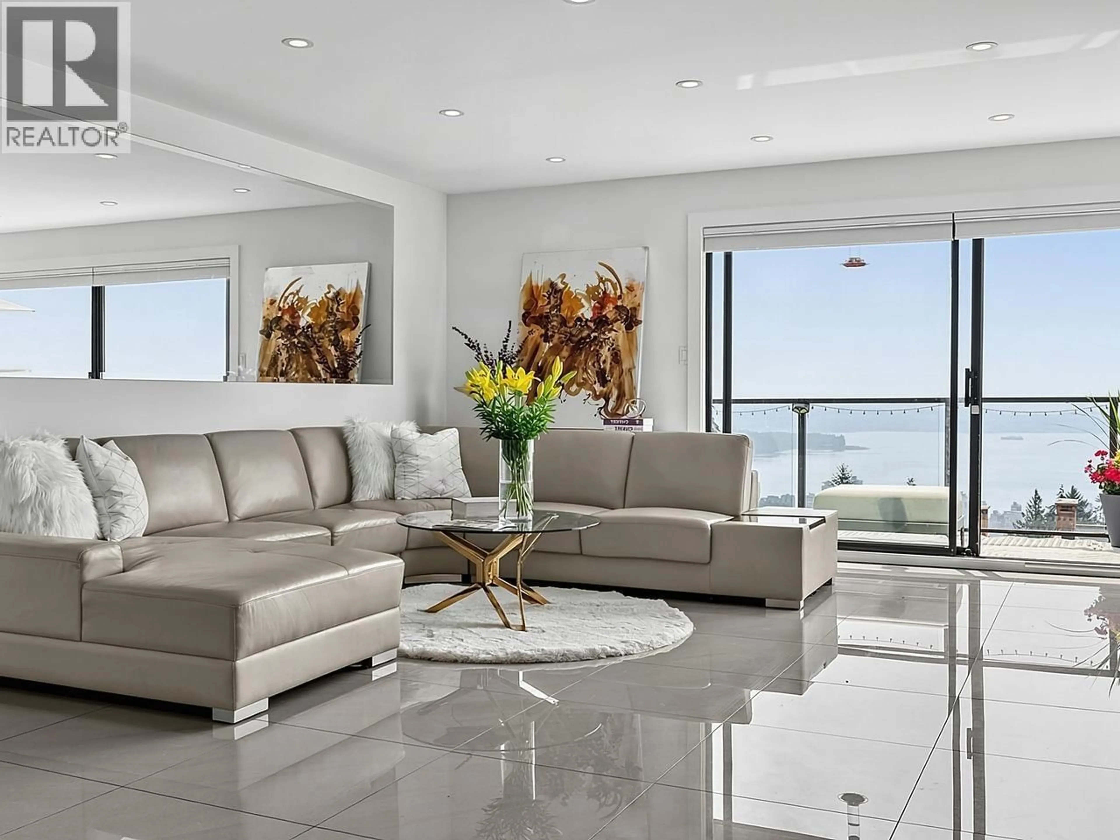
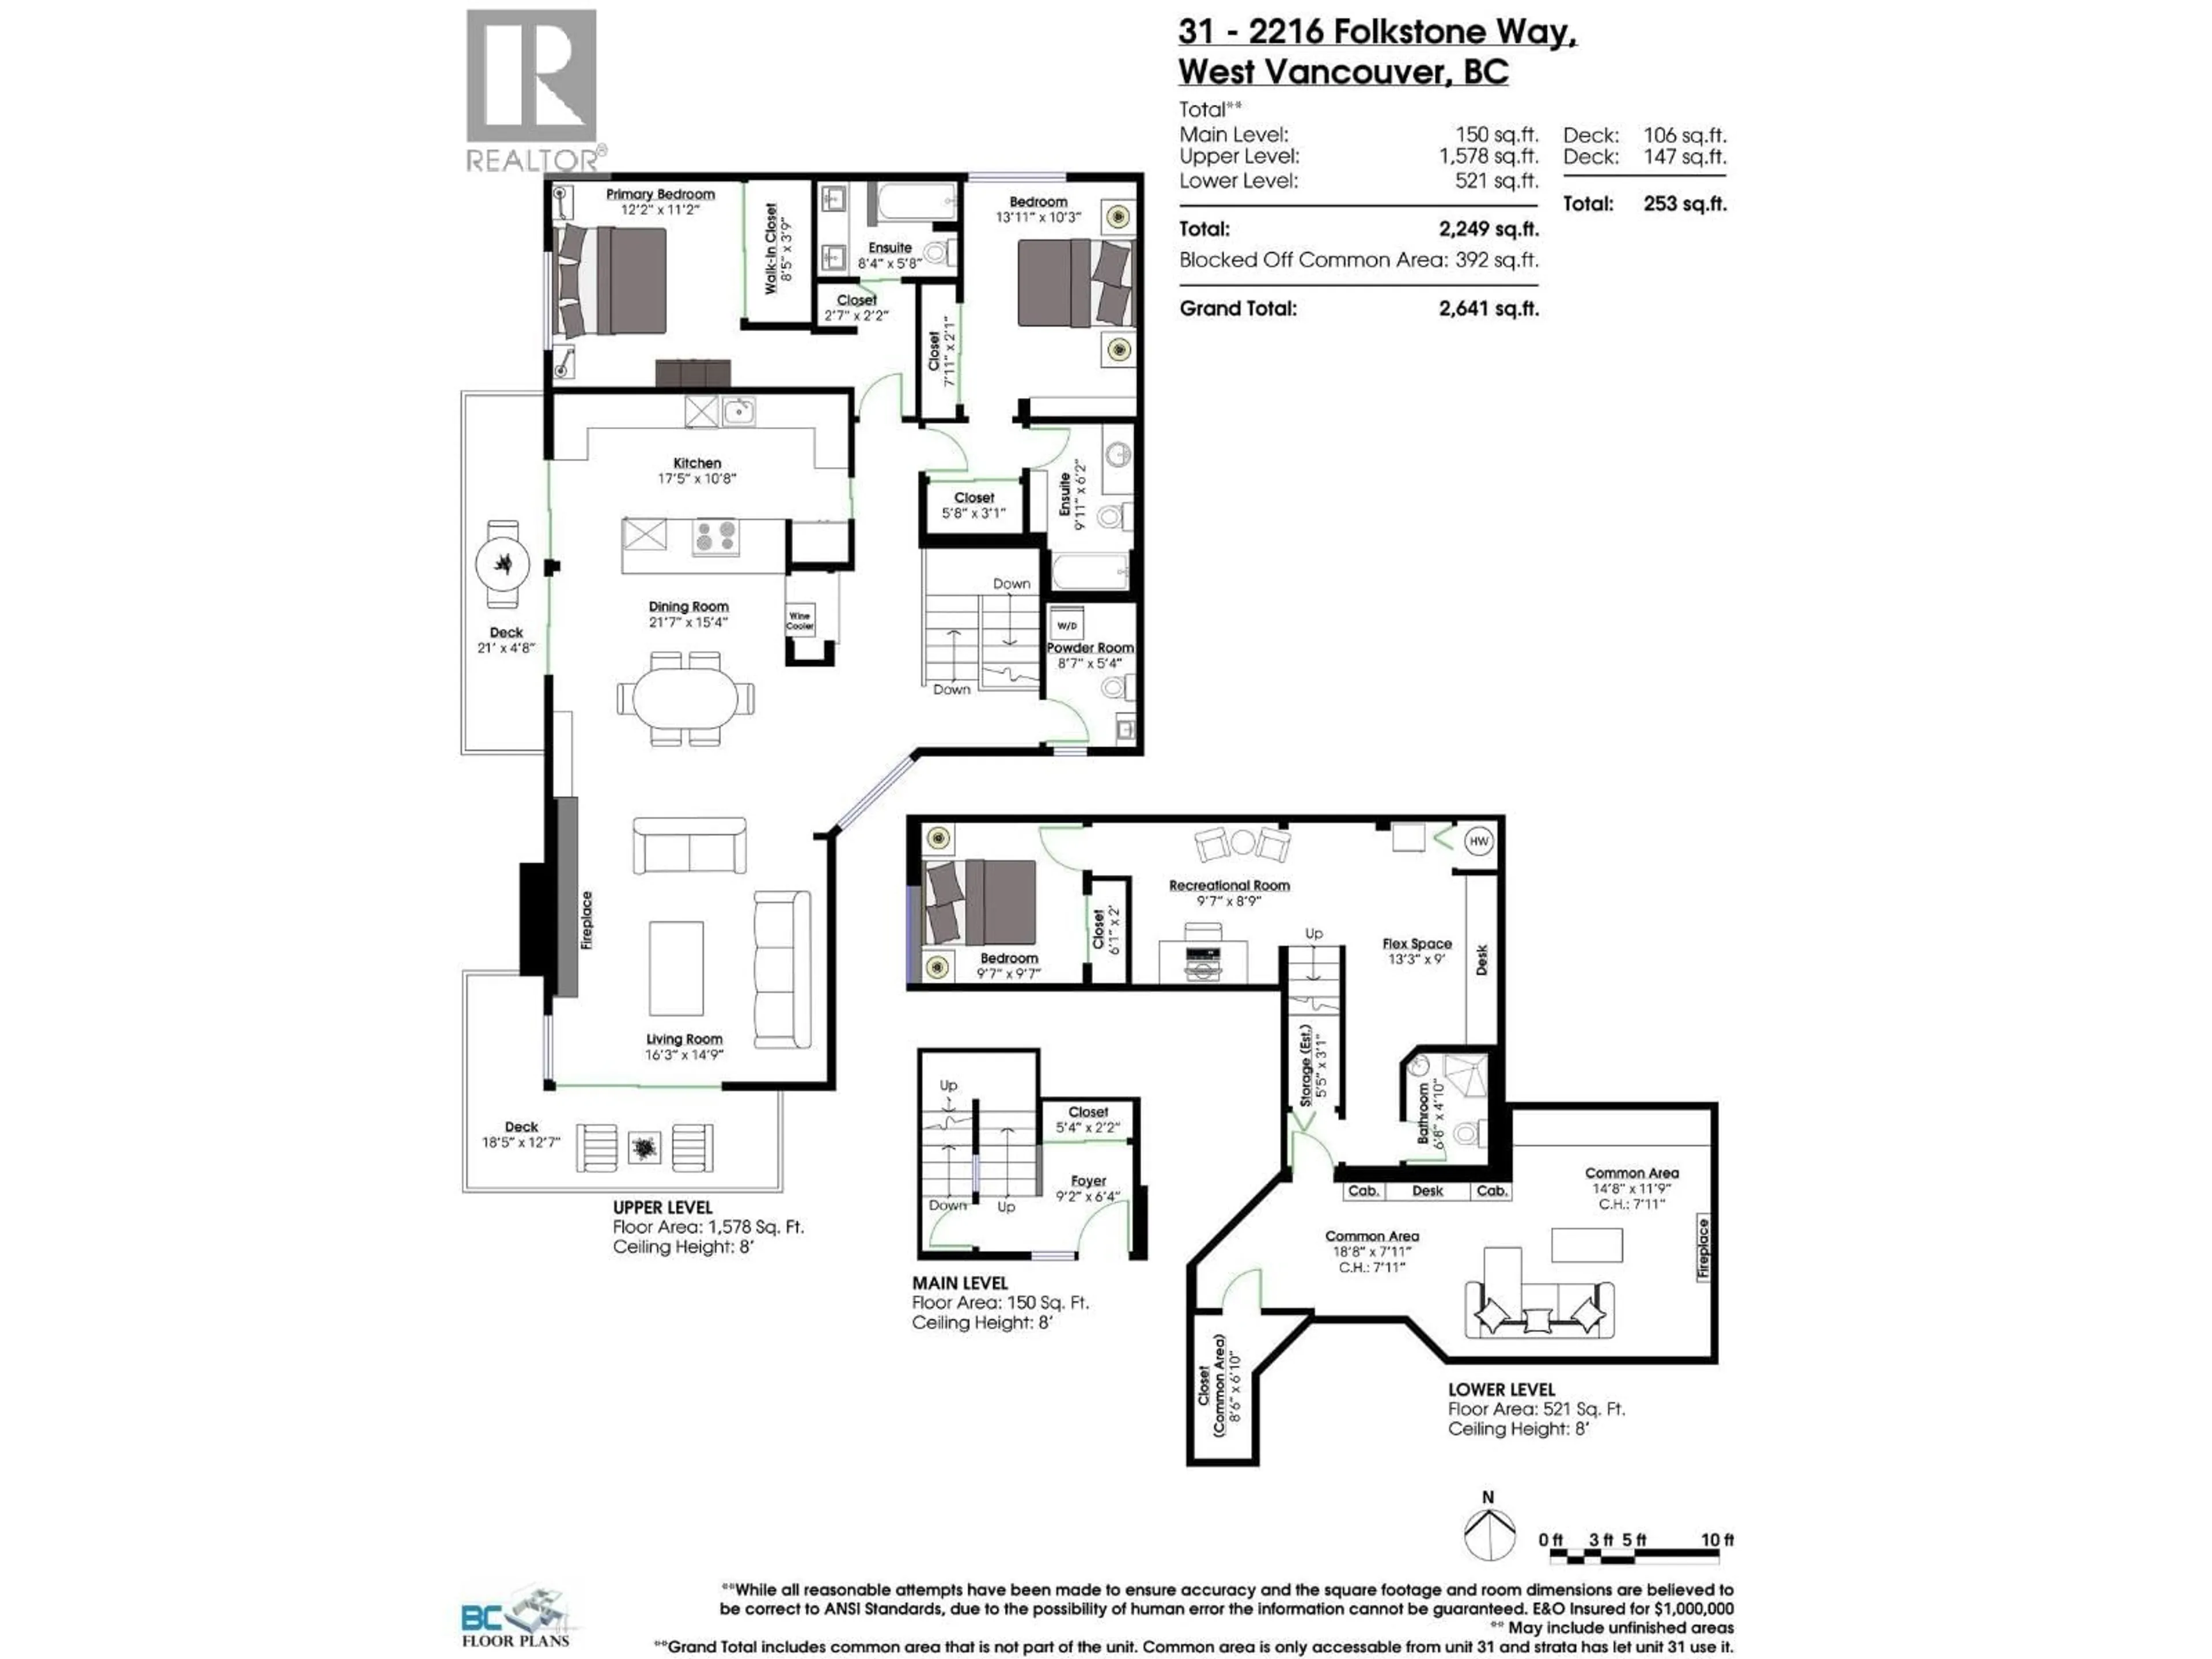
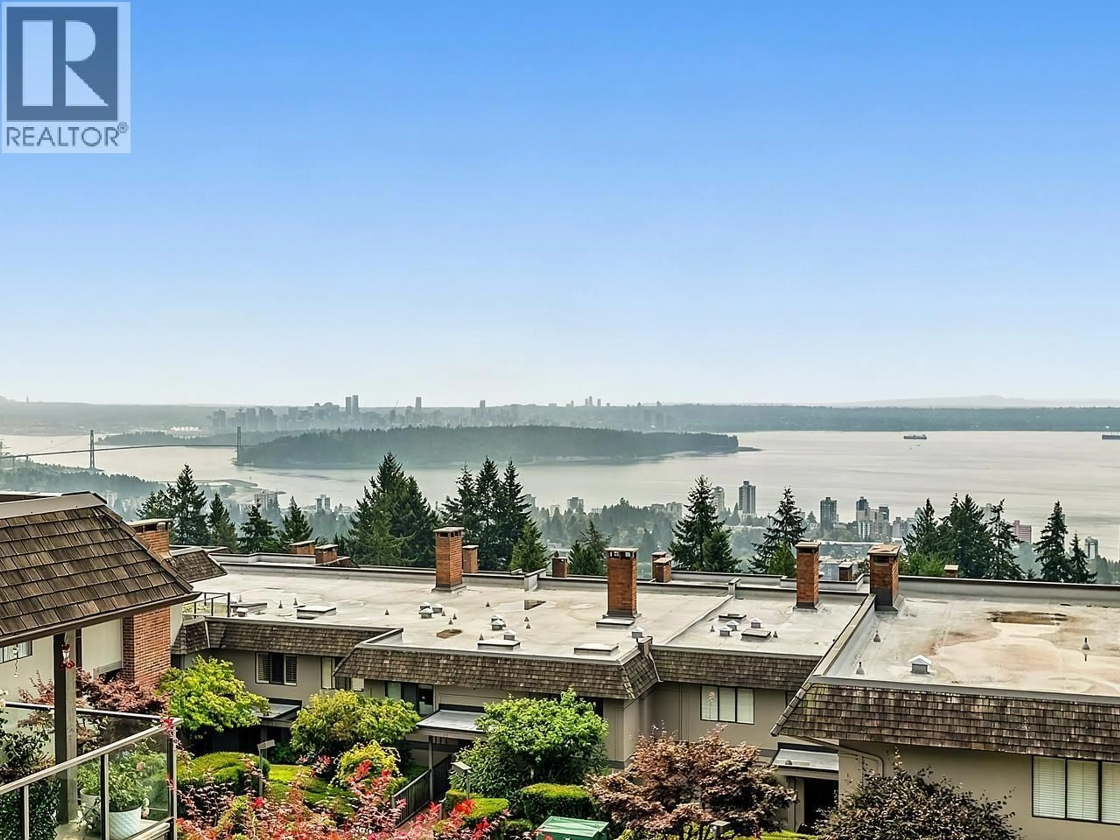
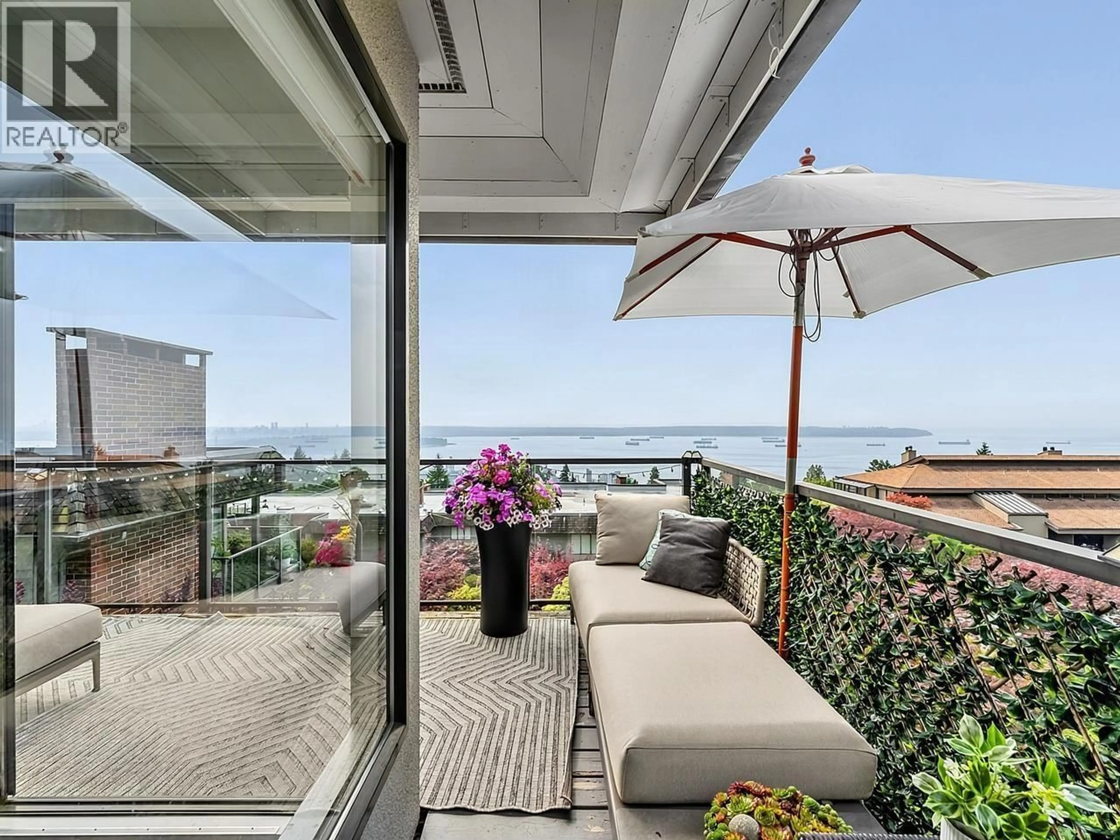
Quiet Southwest Corner! Private townhome style top floor residence with separate entrance. Gorgeous unobstructed panoramic views across city, harbour, open ocean to Vancouver Island. Beautifully & completely renovated for those who like to entertain in serene tones of cream, white & dove grey with gleaming over-sized Italian porcelain tile & hardwood flooring. Large, bright open plan great room with chef´s kitchen, stainless appliances, quartz waterfall counters & lacquer cabinetry opens out to balconies off living & kitchen with endless views. Featuring accents- modern long, low profile crystal ember fireplace & wave crystal chandelier. Master suite plus oversize second bedroom on the main. Lower Level is extremely spacious with 3rd bedroom, bathroom, spacious office area and large media room. (id:39198)
Property Details
Interior
Features
Exterior
Parking
Garage spaces -
Garage type -
Total parking spaces 2
Condo Details
Amenities
Laundry - In Suite
Inclusions
Property History
 27
27
