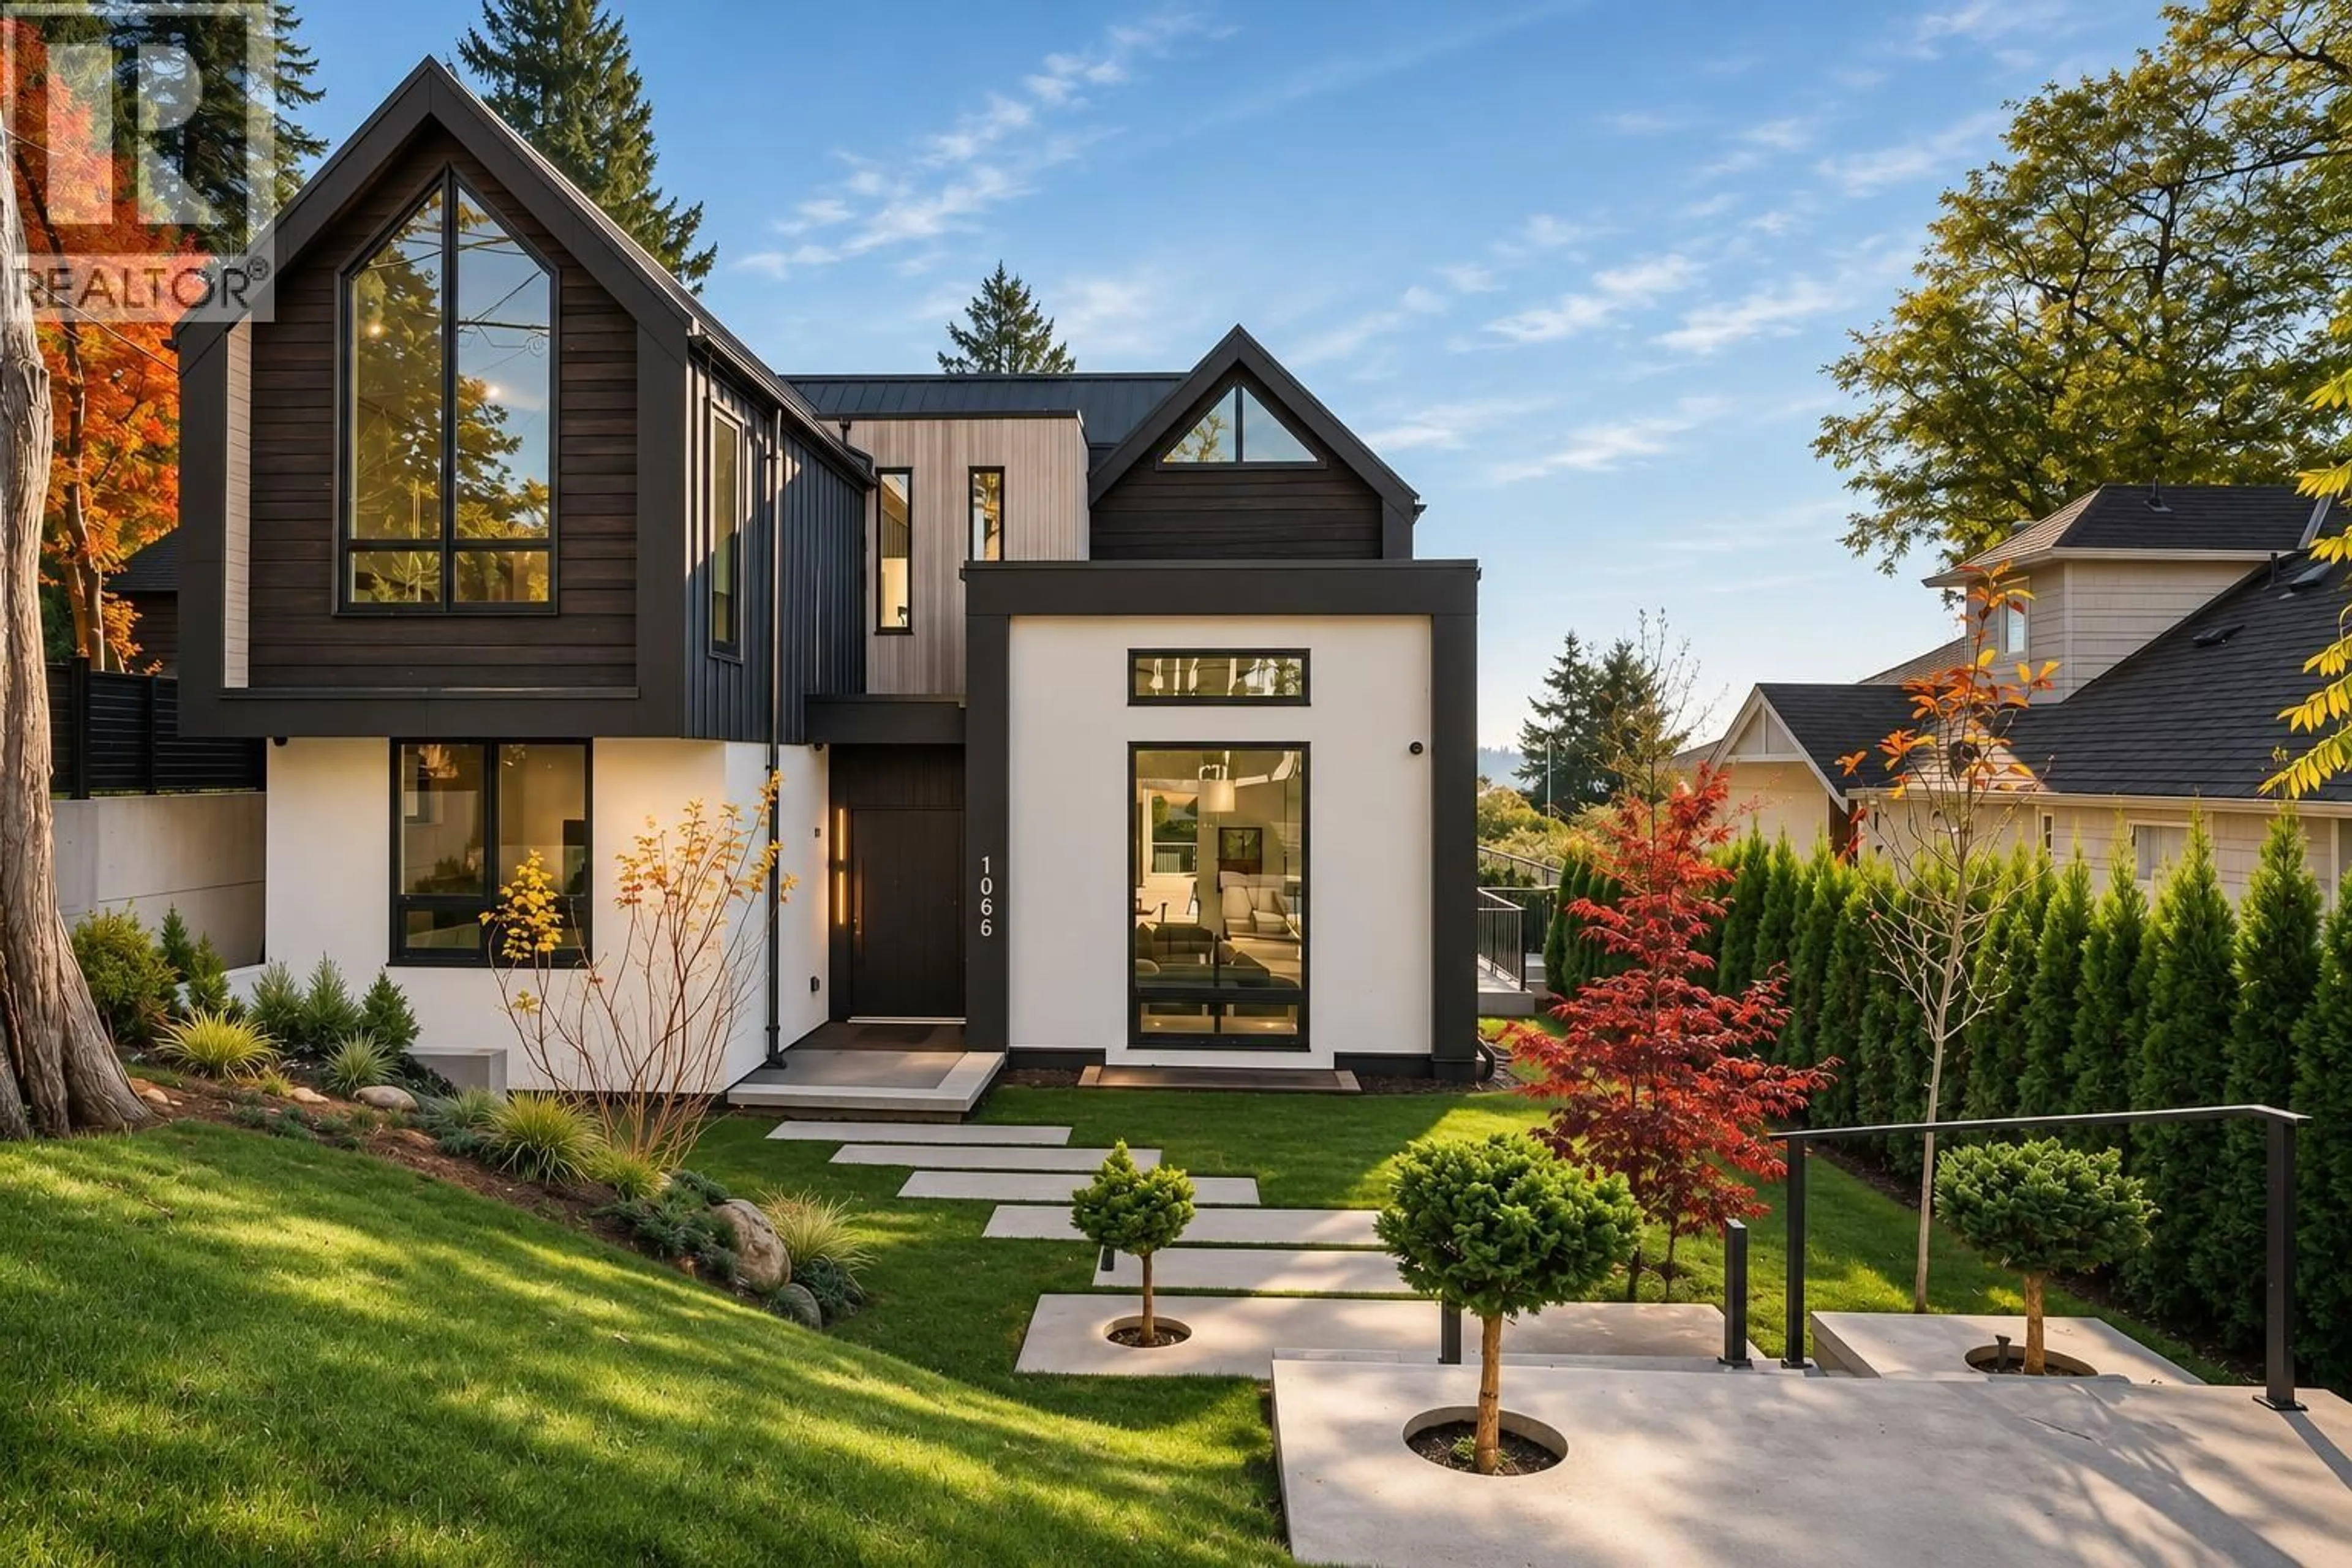
Home with brick exterior material, unknown for 1066 FULTON AVENUE, West Vancouver British Columbia V7T1N2
5 days on Market

1066 FULTON AVENUE, West Vancouver, British Columbia V7T1N2

Detached
4
5
~3494 sqft
$4,498,000
Get pre-qualifiedPowered by nesto
Detached
4
5
~3494 sqft

Contact us about this property

Call

Highlights

Property Estimate

Days on market5 days

Estimated valueNot available

Price/Sqft$1,287/sqft

Monthly cost

Open Calculator

Description

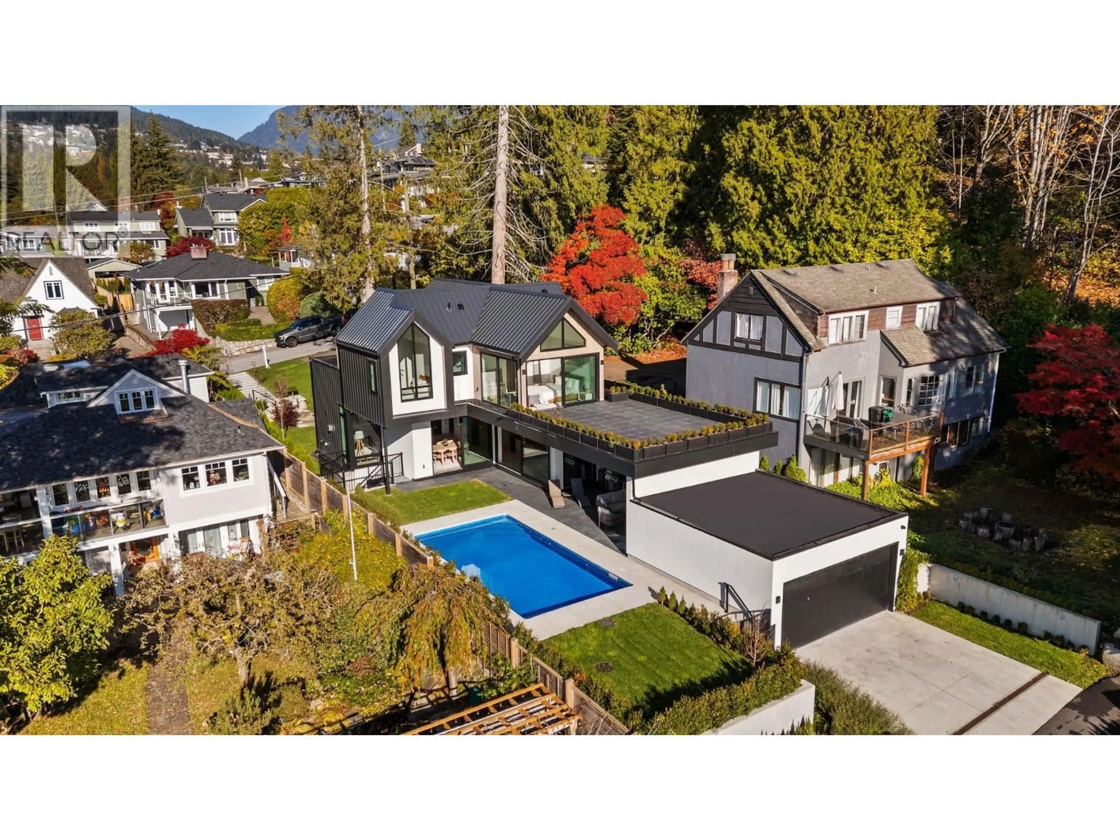
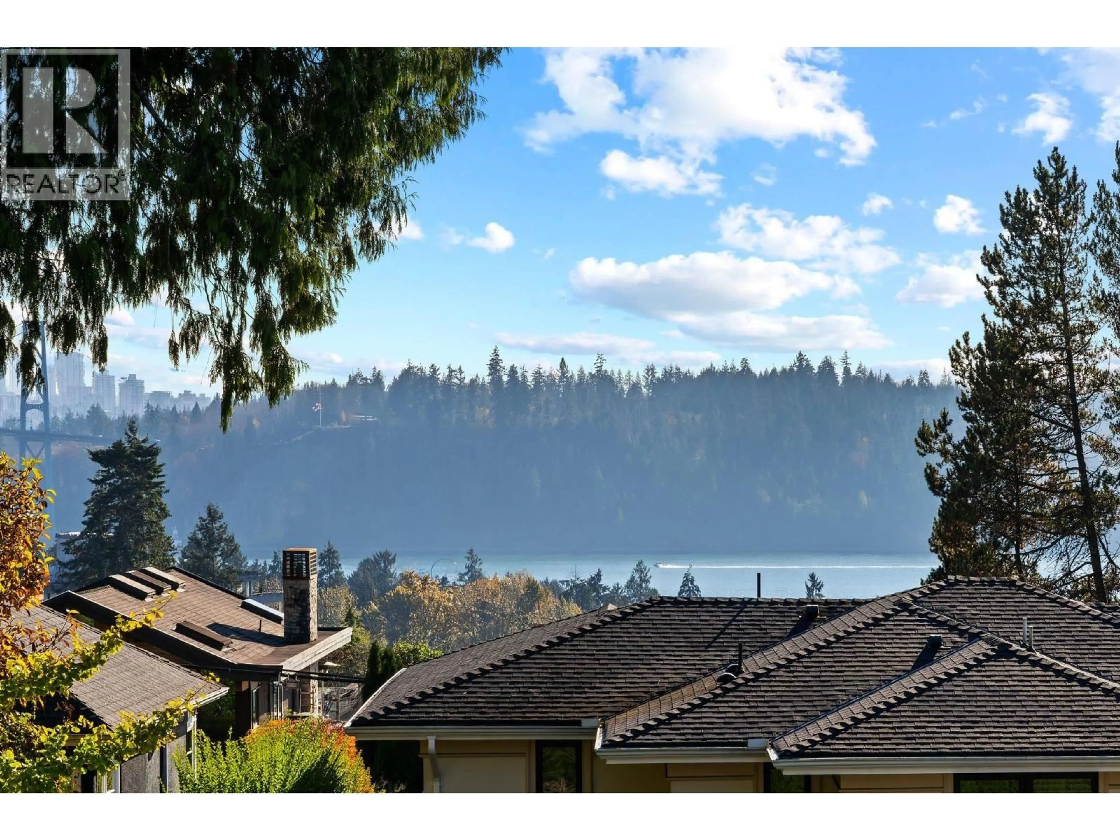
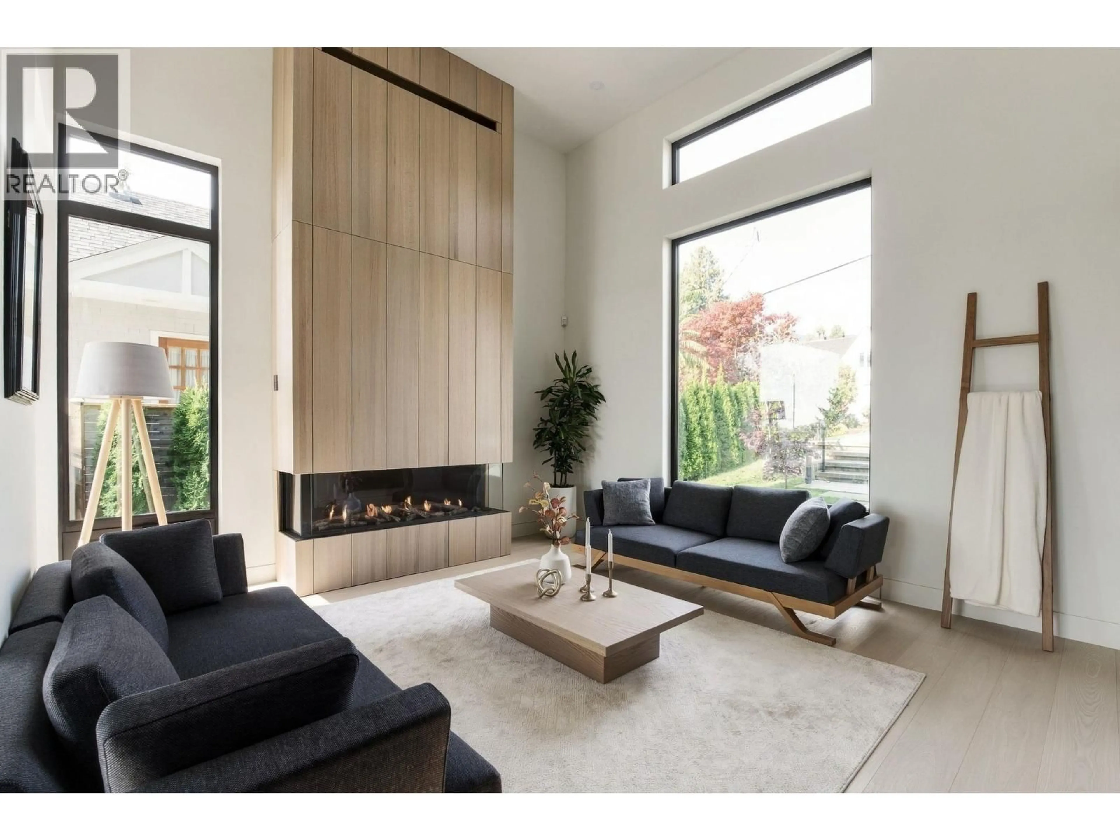
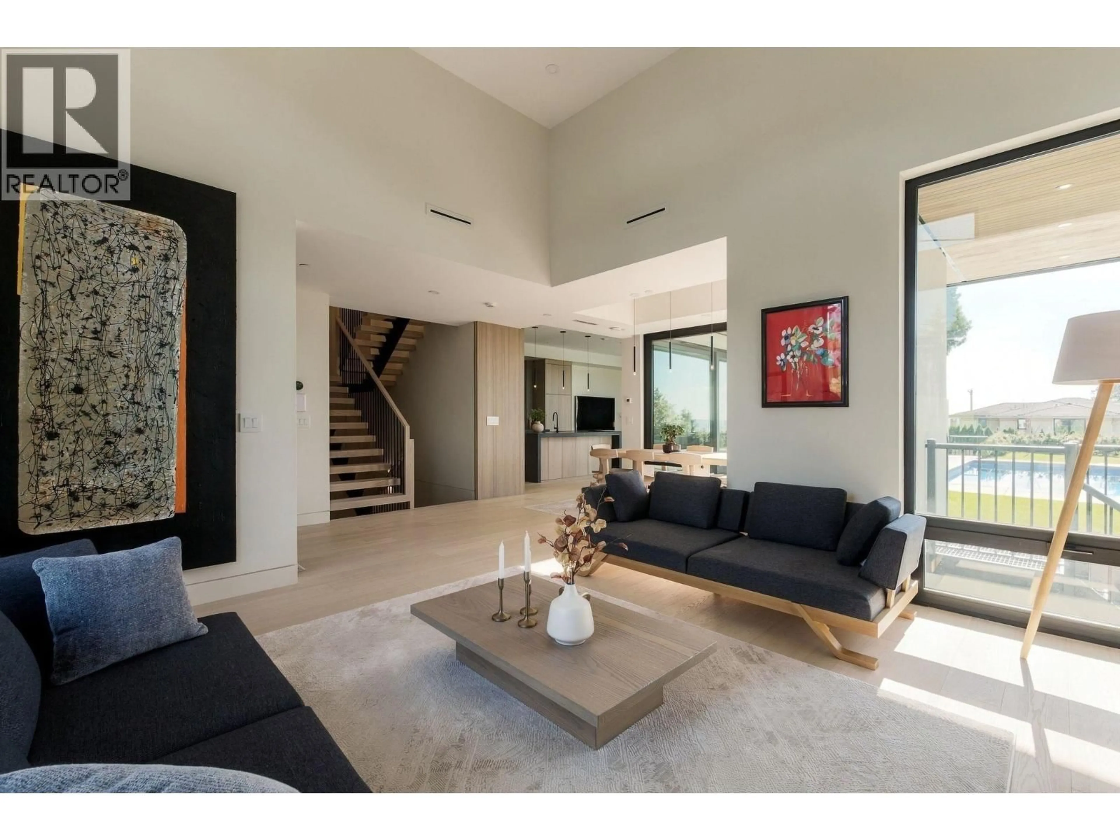
ARCHITECTURAL ELEGANCE MEETS TIMELESS WEST COAST LUXURY. An extraordinary Robert Blaney designed CONTEMPORARY residence in one of Ambleside´s most COVETED locations. Beautifully crafted across three levels, this STUNNING 4-bedroom PLUS OFFICE, 5-bathroom home showcases exceptional quality and sophisticated design. Soaring ceilings, custom millwork, solid wood doors and exquisite finishes define the interiors. The main level captures BEAUTIFUL OCEAN VIEWS and opens to a sun-drenched, south-facing backyard with private pool and grass for the children. A CHEF INSPIRED kitchen IS SUCH A BEAUTIFUL FEATURE while upstairs the three vaulted bedrooms include a LUXURIOUS primary retreat with ocean views with an incredible PATIO for couples! Walking to EVERYTHING becomes a lifestyle in this LOCATION. (id:39198)


Property Details

StyleHouse
ViewView
Age of property2025
SqFt~3494 SqFt
Lot Size-
Parking Spaces4
MLS ®NumberR3181843
Community NameSentinel Hill
Data SourceCREA
Listing byThe Partners Real Estate

Features

Heating: Radiant heat
Cooling: Air Conditioned
Basement: Finished, Separate entrance, Unknown

Features

Pool: Outdoor pool

Parking

Garage spaces -

Garage type -

Total parking spaces 4


Property History
Nov 5, 2026
ListedActive
$4,498,000
5 days on market
history photo preview39
Listing by crea®
Property listed by The Partners Real Estate, Brokerage
Agent Banner Image
Interested in this property?Get in touch to get the inside scoop.

Population and Demographics

Overview

Total population 1974
Average household income $168,913

Age (%)

0 to 19
20%
20 to 34
12%
35 to 49
18%
50 to 64
22%
65 and plus
29%

Household composition (%)

Single family
68%
Single person
28%
Multi person
4%
Multi family
1%

Mother tongue (%)

English
52%
Iranian Persian
17%
Mandarin
13%
Yue (Cantonese)
3%
Korean
3%
Persian (Farsi)
3%
Others
2%
Russian
1%
French
1%

House tenancy (%)

Owners
56%
Renters
44%

What’s nearby?Essentials within 5 km

Local Logic

Transportation Scores

Estimated Budget

Powered by:
The trademarks REALTOR®, REALTORS®, and the REALTOR® logo are controlled by The Canadian Real Estate Association (CREA) and identify real estate professionals who are members of CREA. The trademarks MLS®, Multiple Listing Service® and the associated logos are owned by CREA and identify the quality of services provided by real estate professionals who are members of CREA. Used under license.

