Unknown for 8534 SEASCAPE COURT, West Vancouver British Columbia V7W3J7
1 hour on Market

8534 SEASCAPE COURT, West Vancouver, British Columbia V7W3J7

Condo
3
3
~2188 sqft
$1,698,000
Get pre-qualifiedPowered by nesto
Condo
3
3
~2188 sqft

Contact us about this property

Call

Highlights

Property Estimate

Days on market1 hour

Estimated valueNot available

Price/Sqft$776/sqft

Monthly cost

Open Calculator

Description

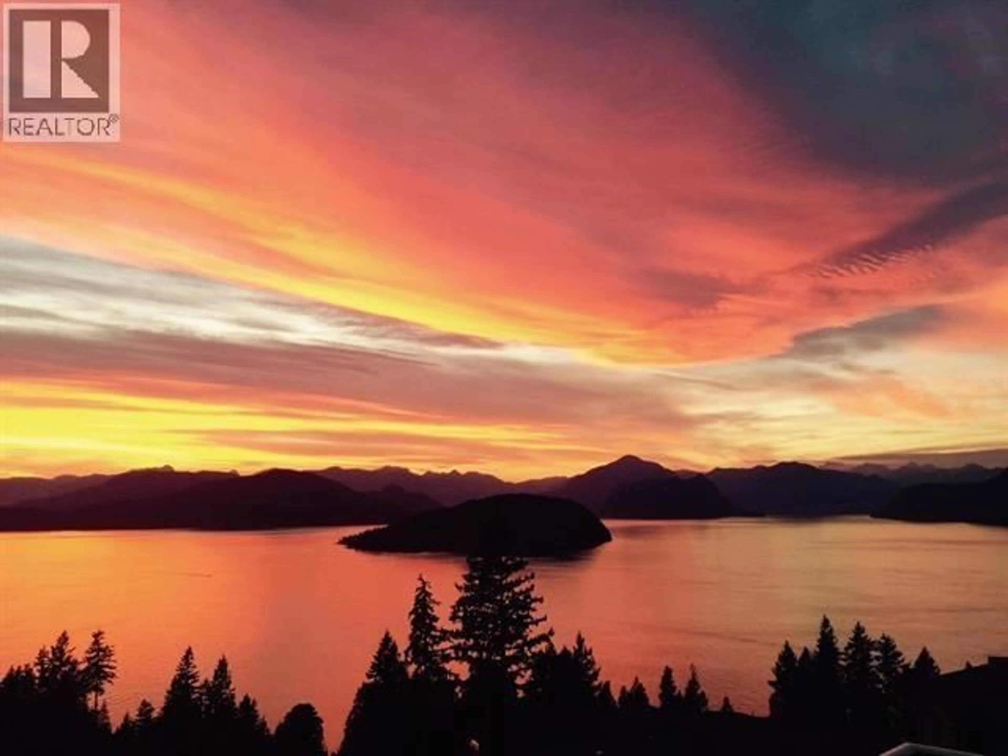
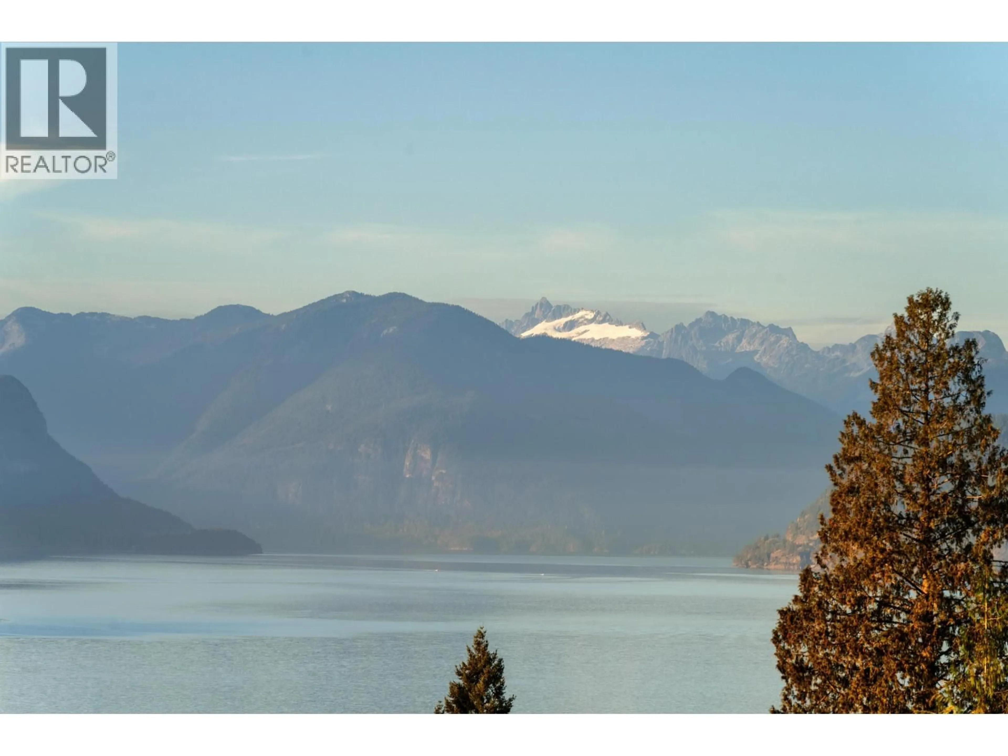
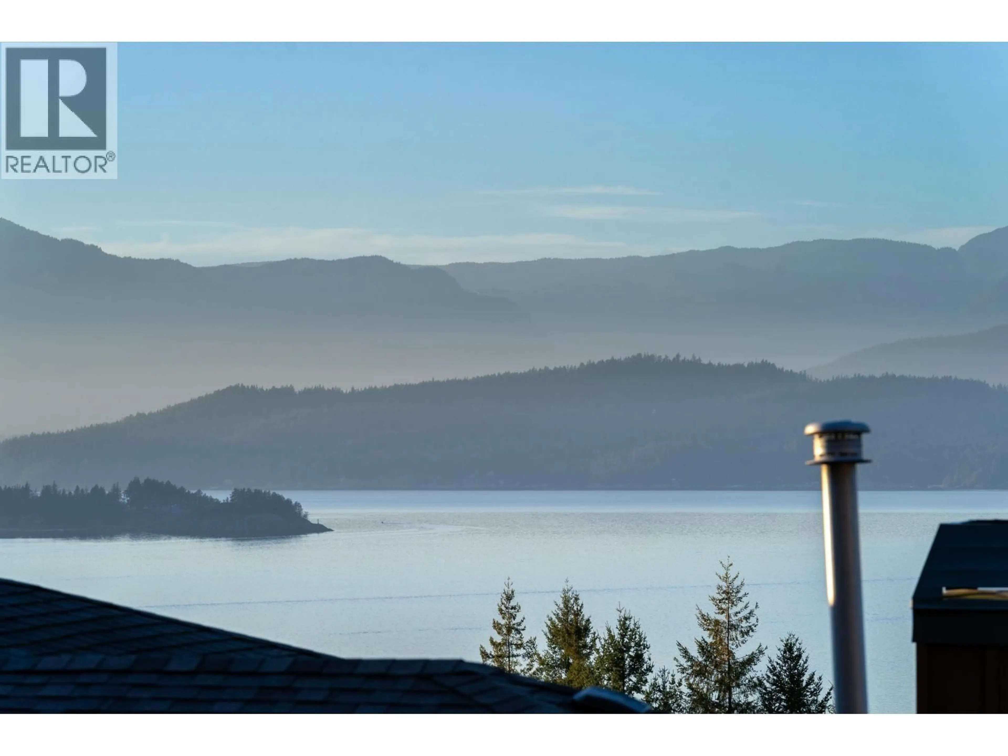
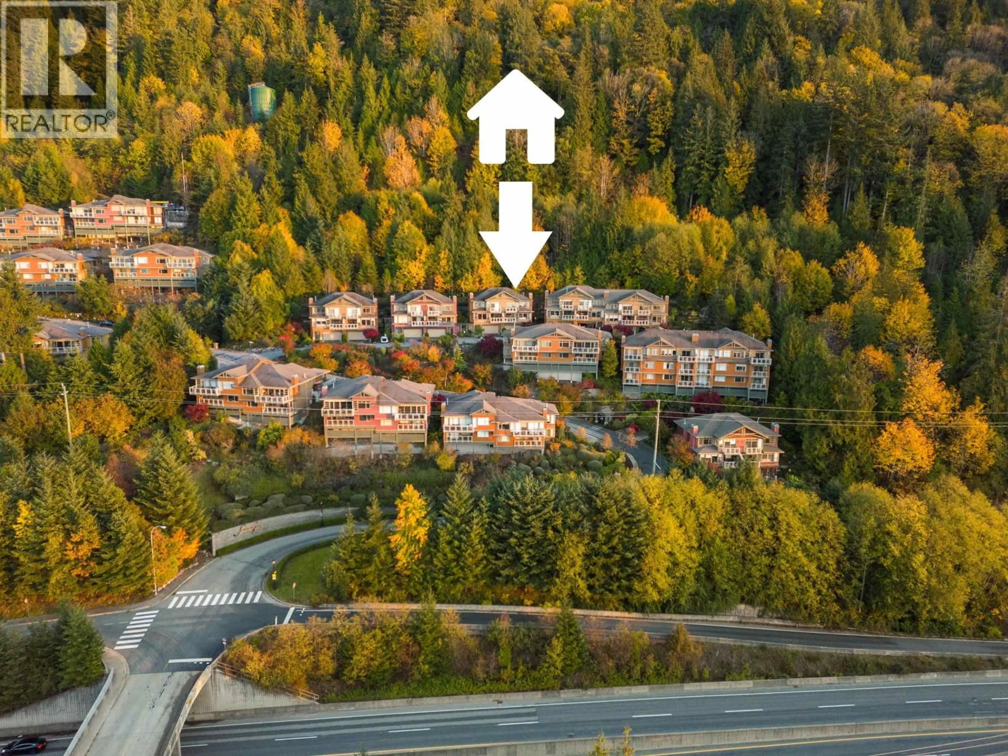
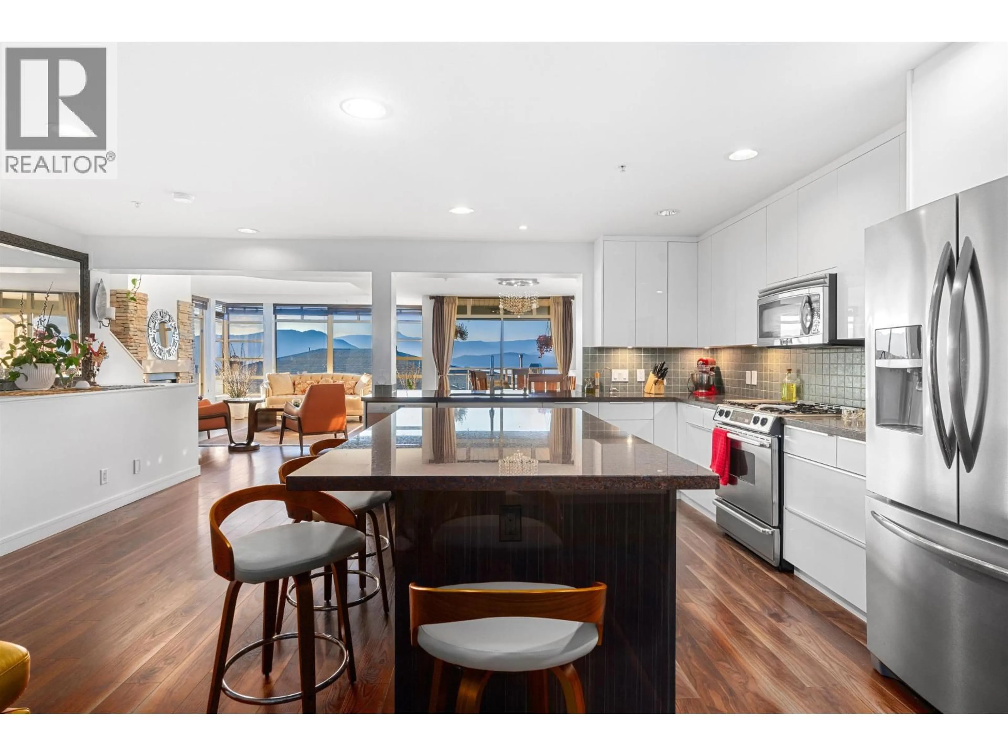
Come home to sweeping ocean views in this exceptional 3-level end-unit townhome, tucked into a quiet cul-de-sac in prestigious Seascapes. Designed for effortless coastal living, this 3-bedroom, 3-bath residence captures panoramic water views from the front and mountain views in back. The airy, open-concept main level offers soaring ceilings, laminate floors, A/C and a gourmet kitchen with granite counters, updated backsplash, oversized island and adjoining eating area. Upstairs, retreat to a luxurious primary suite with walk-in closet, spa-inspired 5-piece ensuite and private south-facing balcony overlooking the ocean. Minutes to Horseshoe Bay, Caulfeild Village and Gleneagles Golf Course, and just 25 minutes to downtown Vancouver. West Coast living at its finest. (id:39198)


Property Details

StyleRow / Townhouse
ViewView
Age of property2005
SqFt~2188 SqFt
Lot Size-
Parking Spaces4
MLS ®NumberR3183002
Community NameSunset Beach
Data SourceCREA
Listing byRoyal LePage Sussex

Features

Heating: Heat Pump, Propane
Cooling: Air Conditioned

Parking

Garage spaces -

Garage type -

Total parking spaces 4


Amenities

Laundry - In Suite

Inclusions
Hydro
Water
Parking
Cable
Heat

Property History

Nov 10, 2026
ListedActive
$1,698,000
1 hour on market
history photo preview32
Listing by crea®
Property listed by Royal LePage Sussex, Brokerage
Agent Banner Image
Interested in this property?Get in touch to get the inside scoop.

Population and Demographics

Overview

Total population 11
Average household income $206,365

Age (%)

0 to 19
15%
20 to 34
10%
35 to 49
13%
50 to 64
28%
65 and plus
34%

Household composition (%)

Single family
63%
Single person
32%
Multi person
3%
Multi family
3%

Mother tongue (%)

English
73%
Iranian Persian
6%
Mandarin
5%
German
4%
Spanish
3%
Korean
2%
Tagalog (Pilipino, Filipino)
1%
Russian
1%
French
1%
Others
0%

House tenancy (%)

Owners
76%
Renters
24%

What’s nearby?Essentials within 5 km

Local Logic

Transportation Scores

Estimated Budget

Powered by:
The trademarks REALTOR®, REALTORS®, and the REALTOR® logo are controlled by The Canadian Real Estate Association (CREA) and identify real estate professionals who are members of CREA. The trademarks MLS®, Multiple Listing Service® and the associated logos are owned by CREA and identify the quality of services provided by real estate professionals who are members of CREA. Used under license.