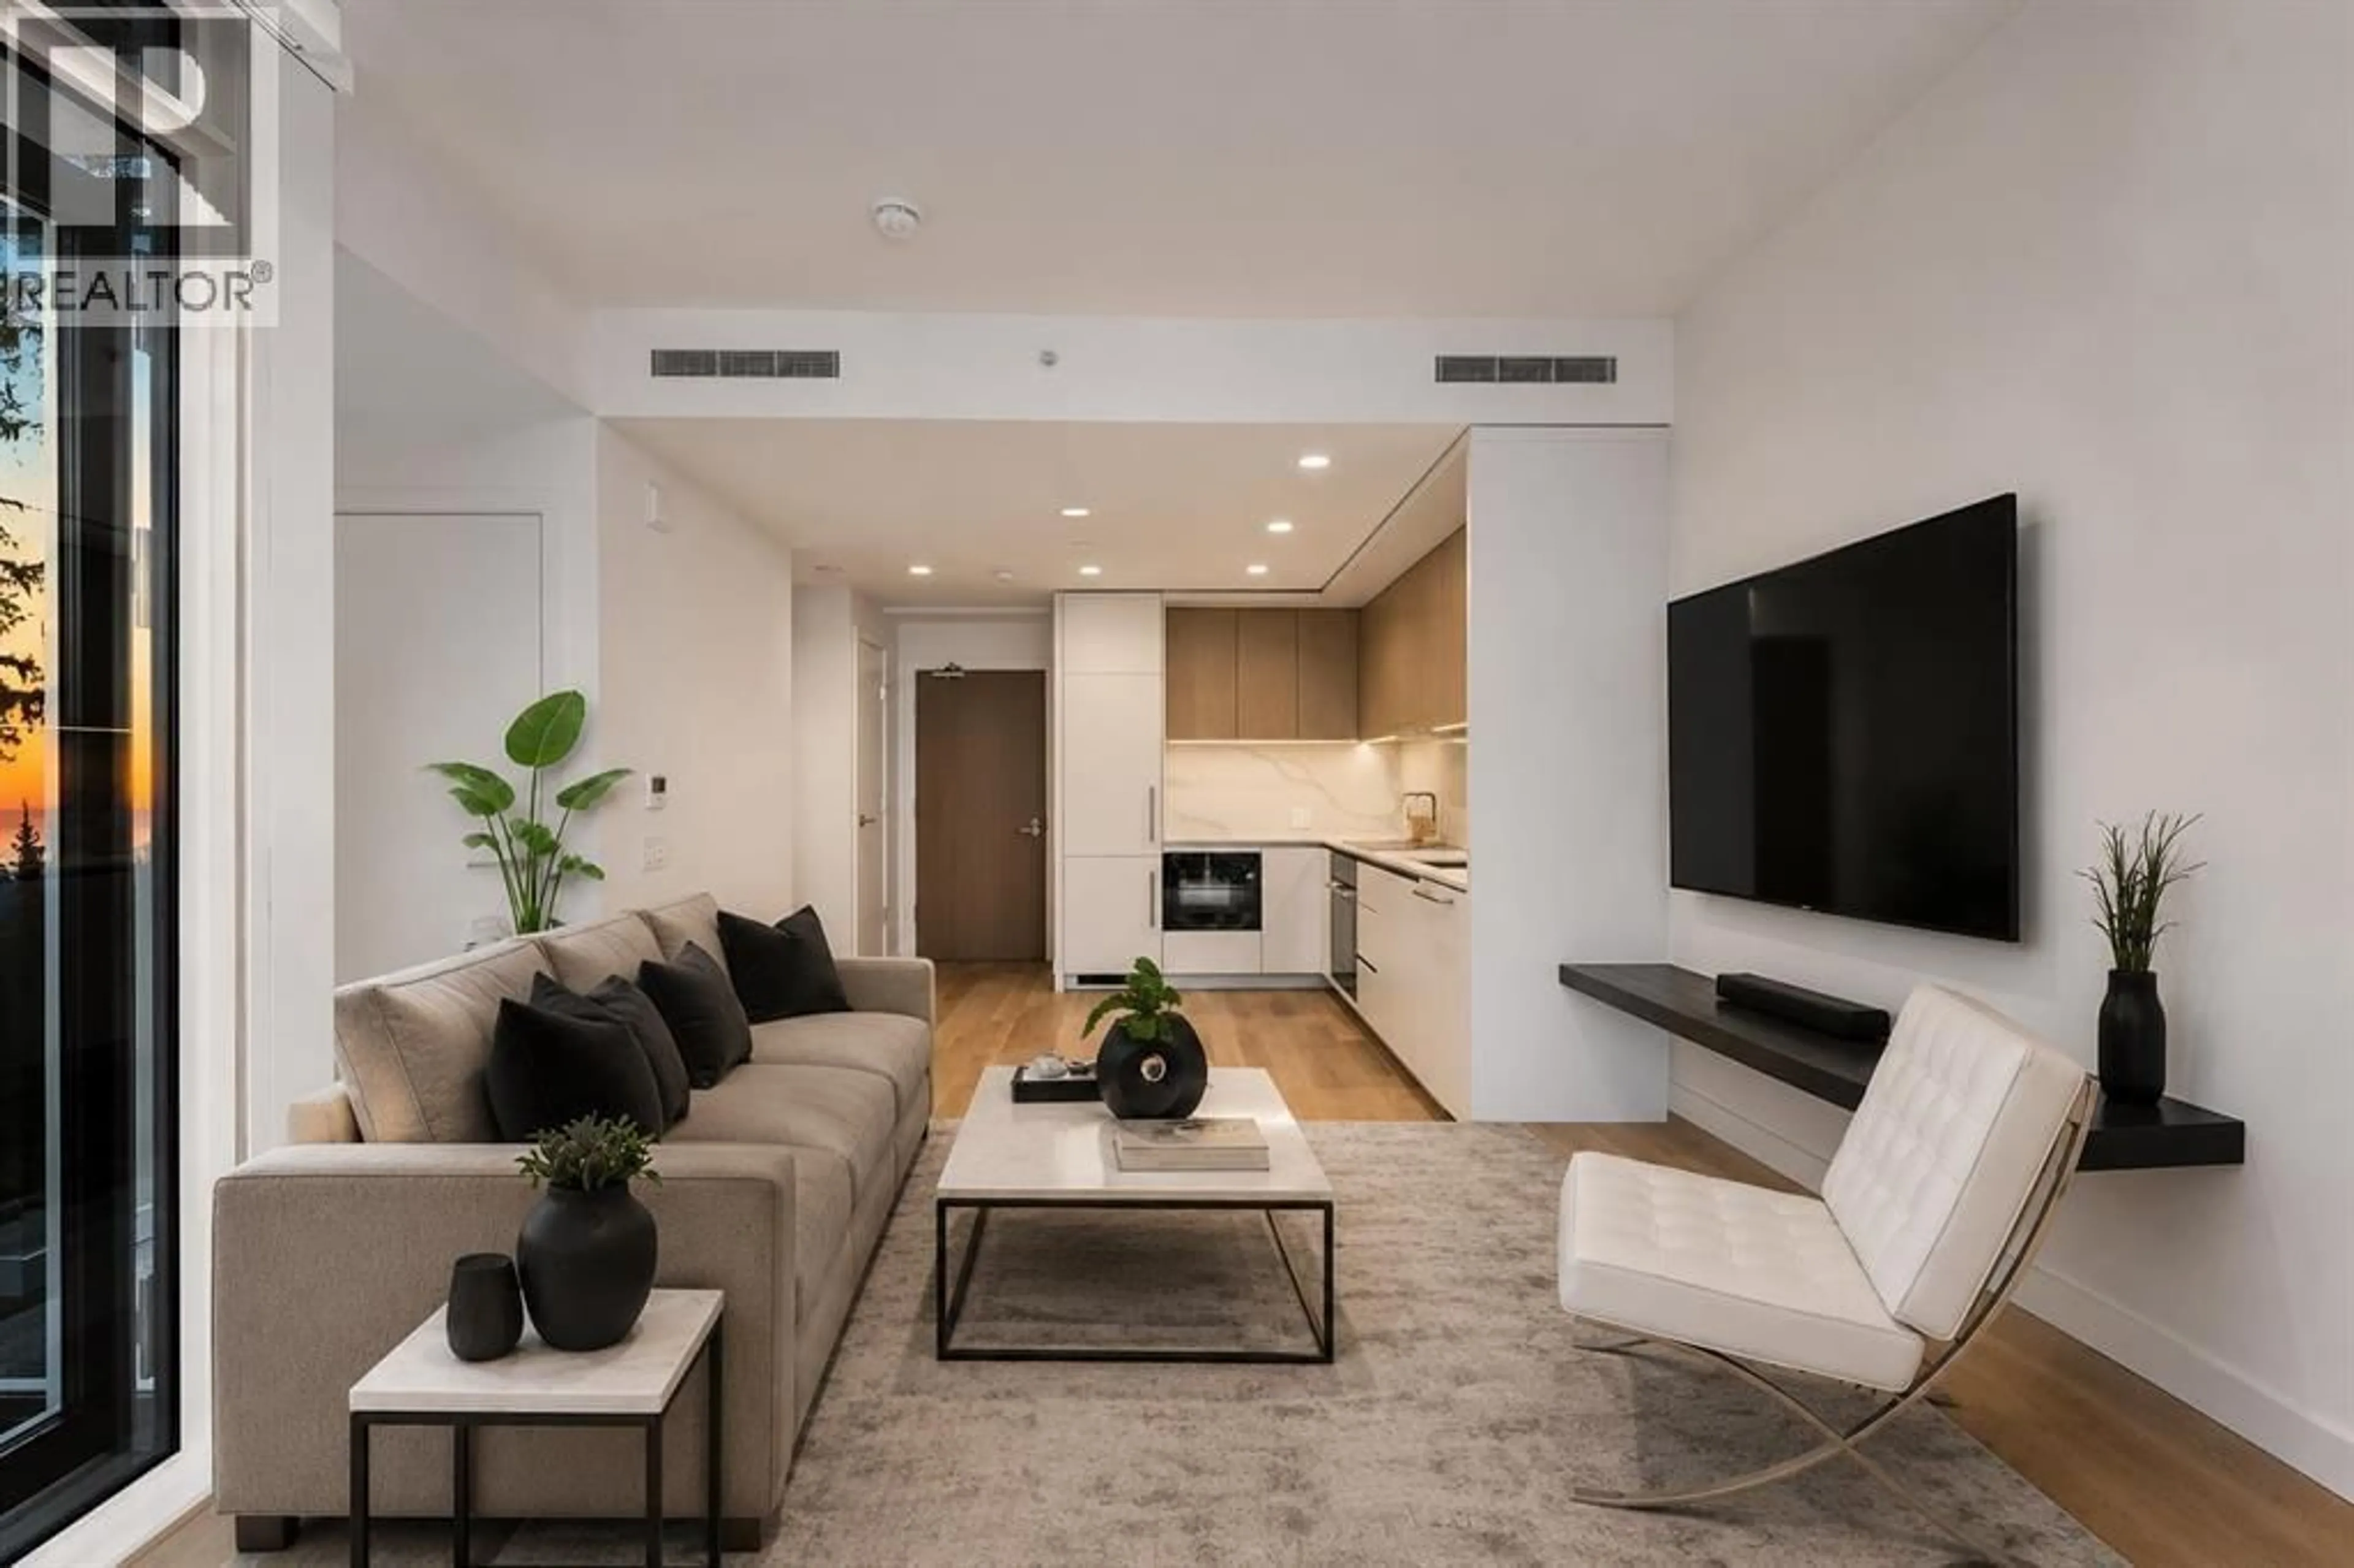
604 - 3963 UPLANDS WAY, West Vancouver, British Columbia V7S0B6
Contact us about this property
Highlights
Estimated valueThis is the price Wahi expects this property to sell for.
The calculation is powered by our Instant Home Value Estimate, which uses current market and property price trends to estimate your home’s value with a 90% accuracy rate.Not available
Price/Sqft$1,242/sqft
Monthly cost
Open Calculator
Description
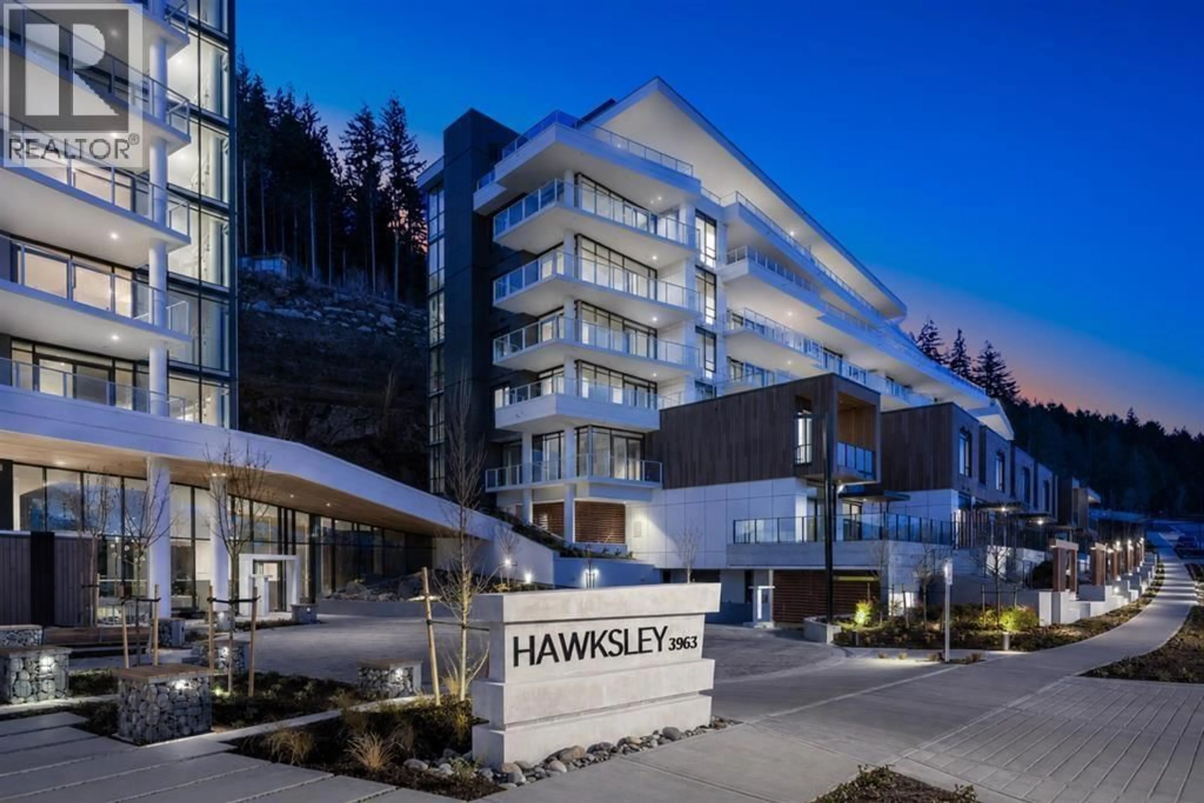
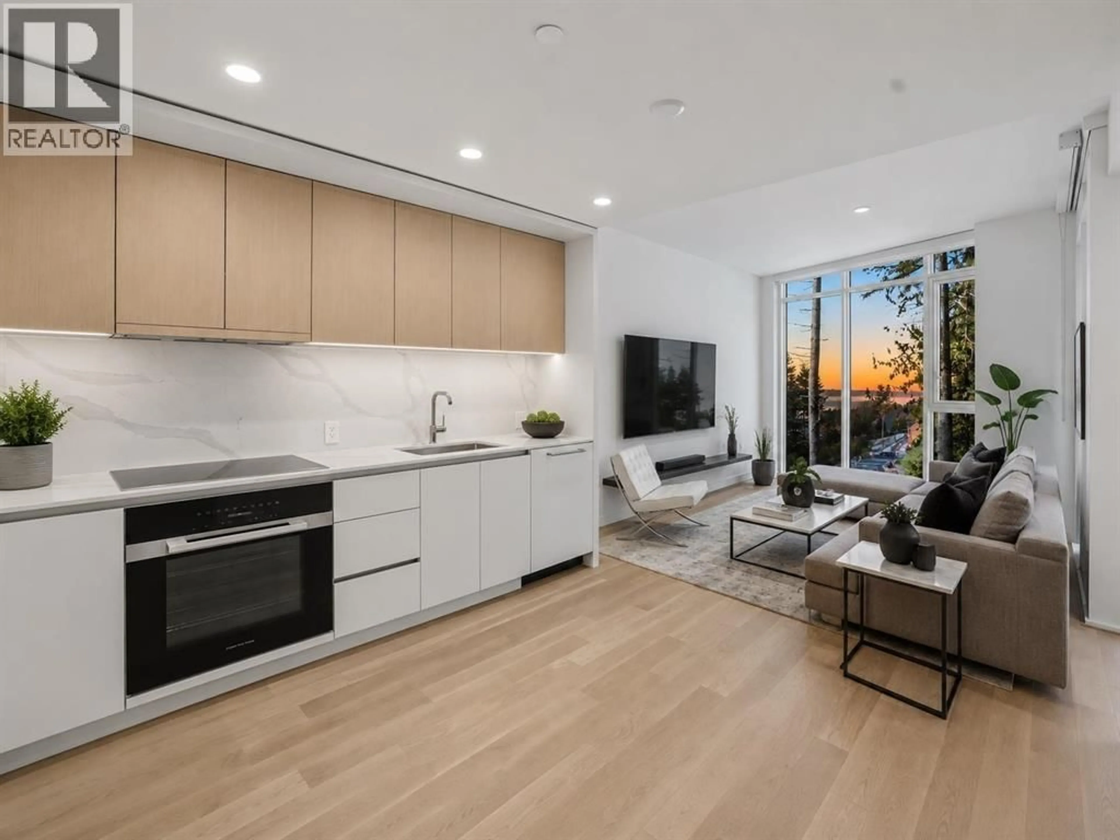
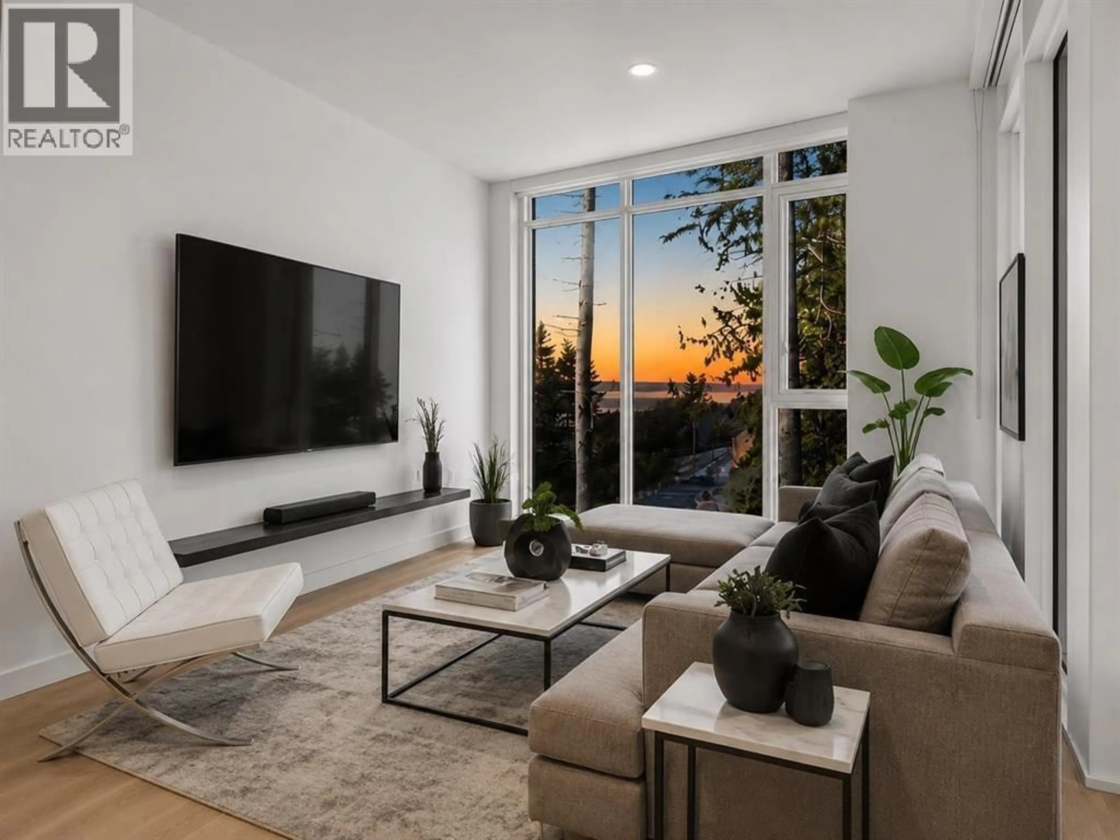
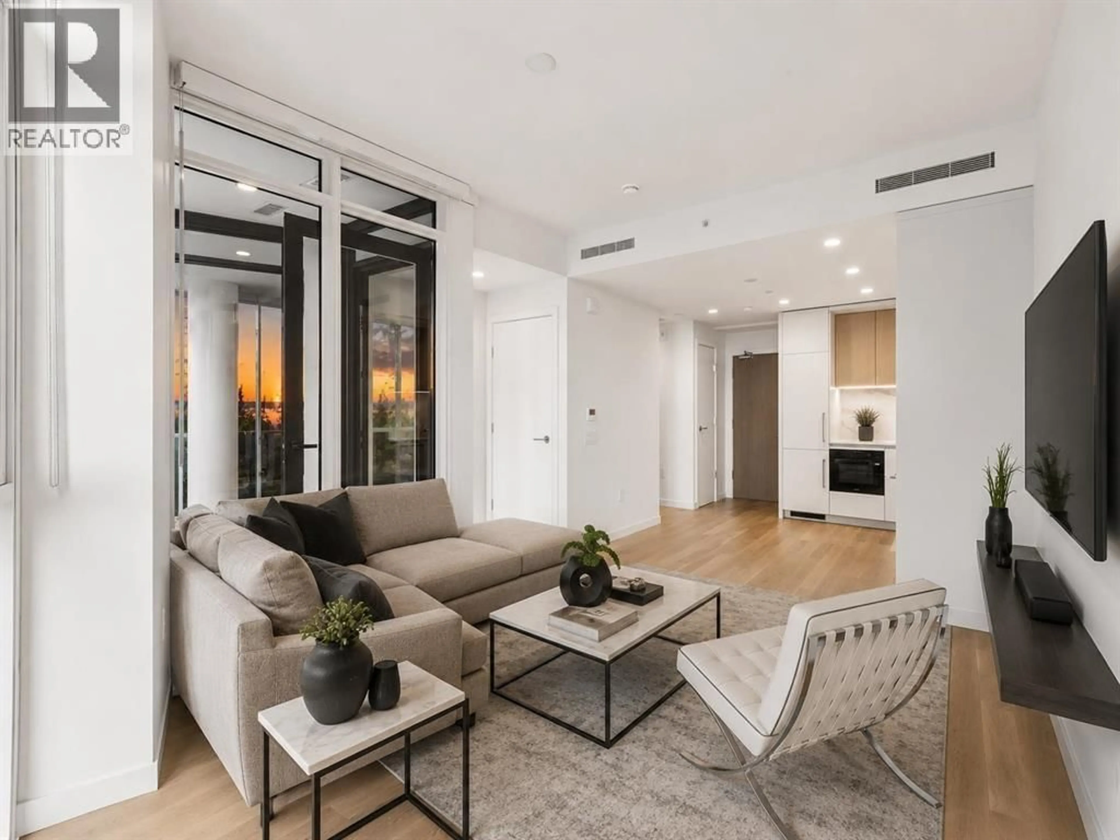
Welcome to Hawksley, a contemporary residence in the desirable Cypress Village community of West Vancouver. This beautifully designed 1-bedroom, 1-bathroom home features 9' ceilings, an efficient open-concept layout, and expansive windows that fill the living space with natural light. The modern kitchen offers sleek cabinetry, quartz countertops, and quality appliances, combining style with everyday functionality. Enjoy beautiful mountain and lush forest views from the bedroom and private balcony, creating a peaceful retreat surrounded by nature. Thoughtfully designed for modern living, this home offers the perfect balance of comfort, elegance, and tranquility. Quietly situated near scenic parks, walking trails, and prestigious Mulgrave School, with Park Royal shopping centre just 10 minutes away. Includes 1 parking stall and 1 storage locker. (id:39198)
Property Details
Interior
Features
Exterior
Parking
Garage spaces -
Garage type -
Total parking spaces 1
Condo Details
Amenities
Exercise Centre, Laundry - In Suite
Inclusions
Property History
 21

