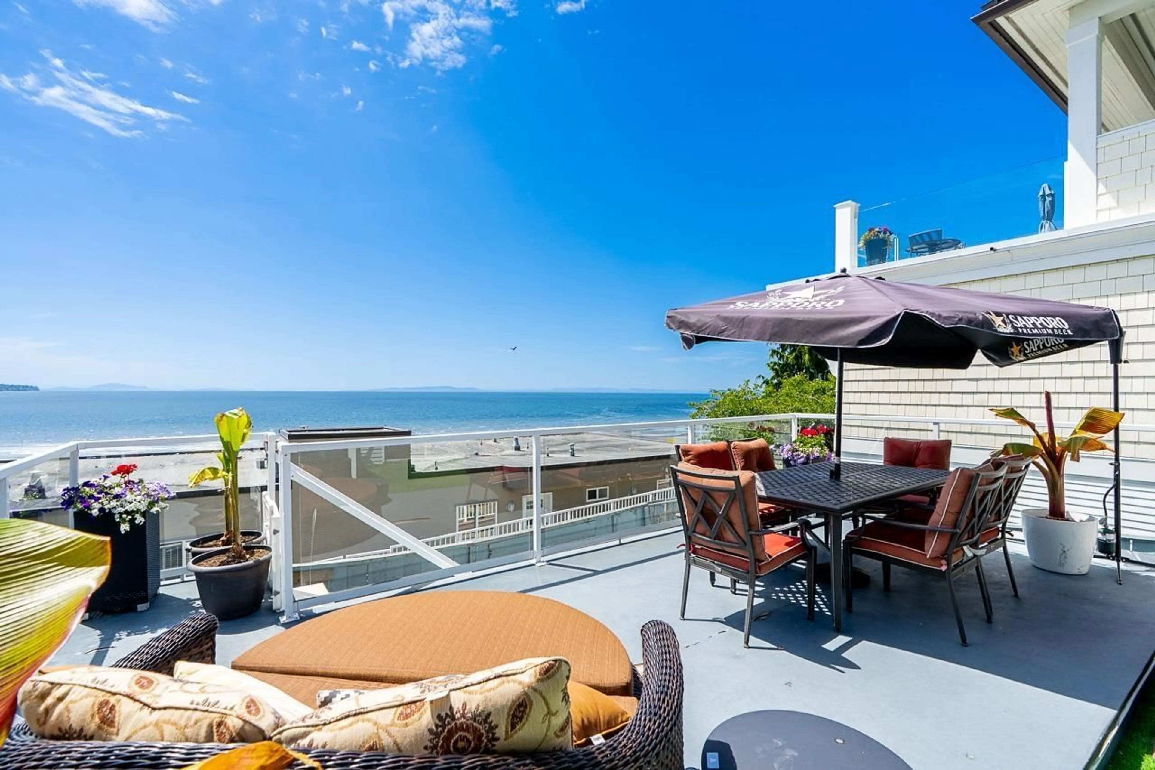
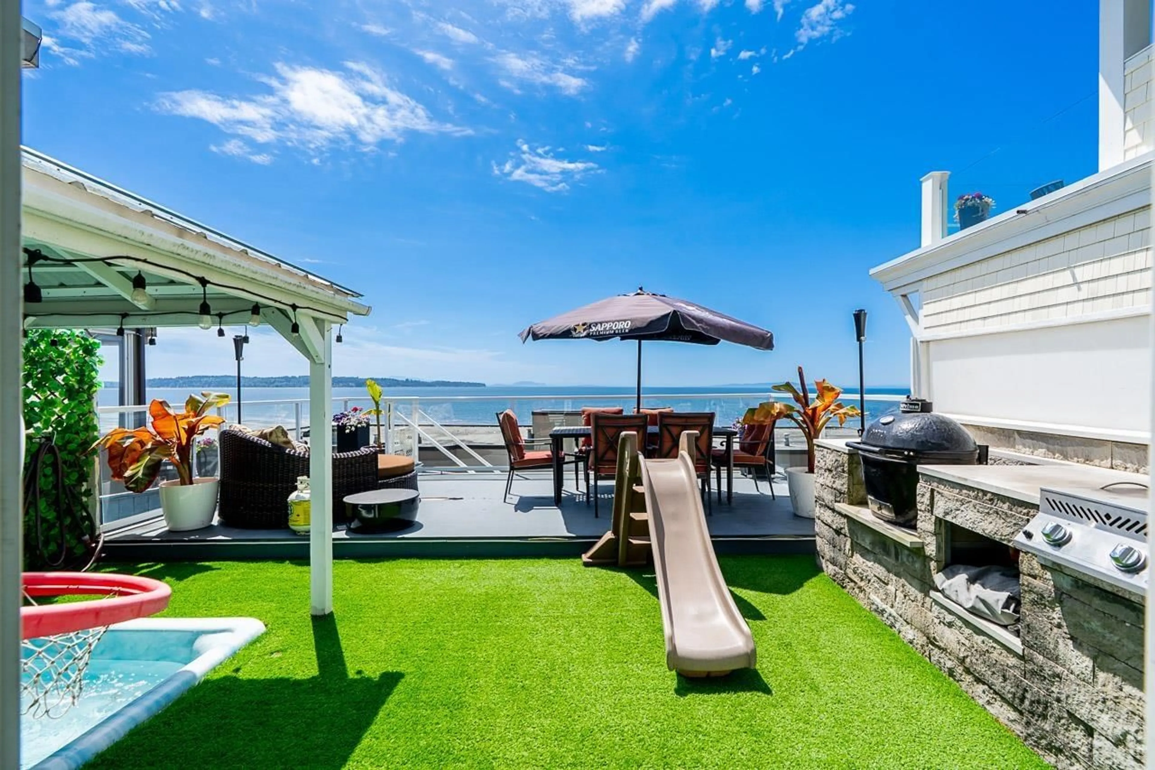
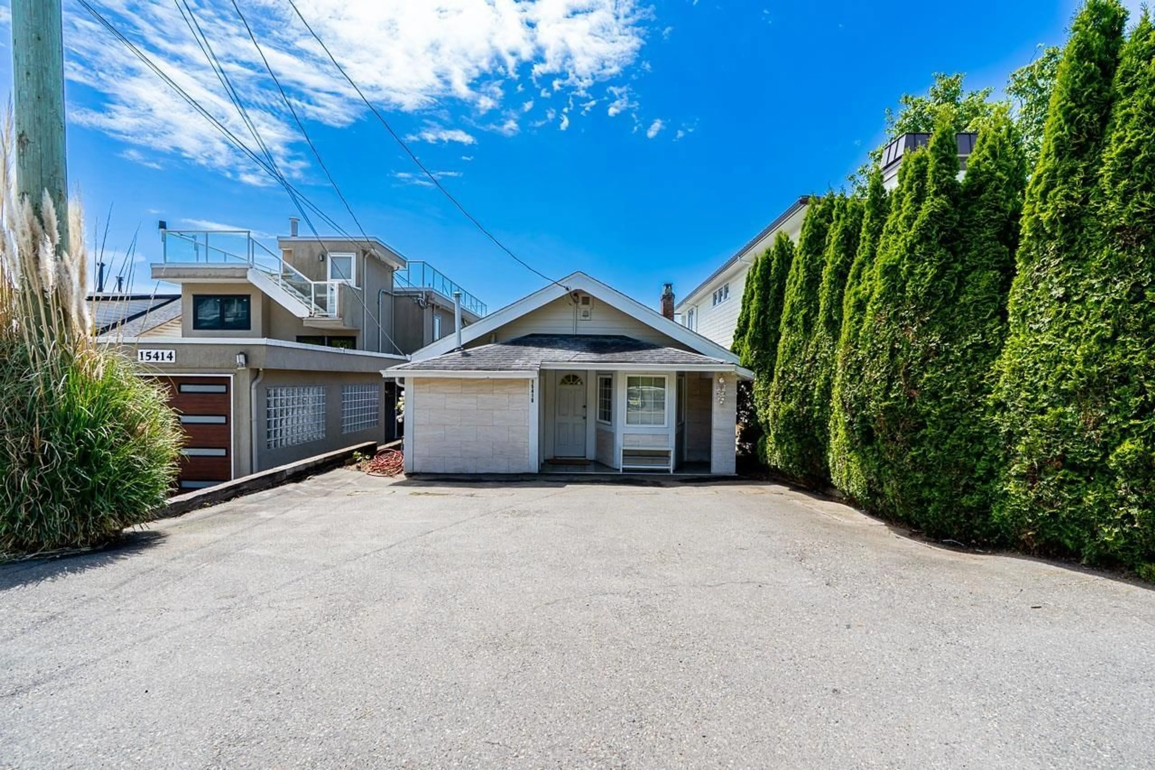
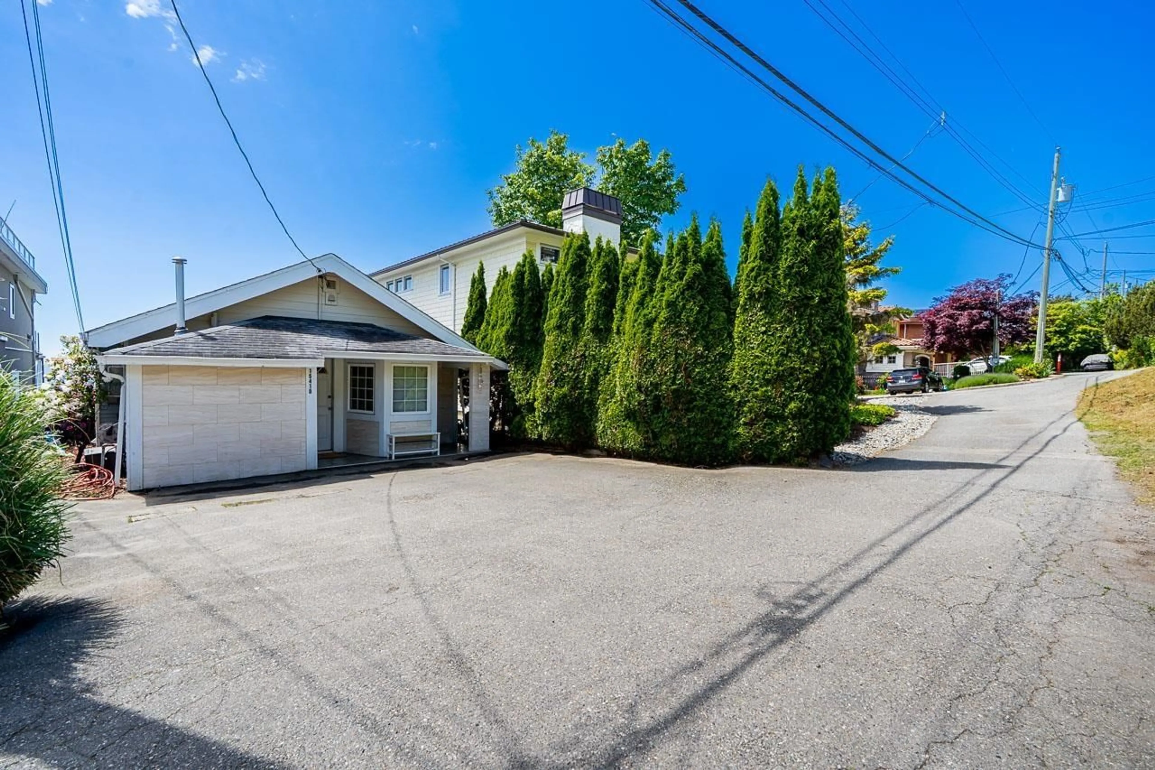
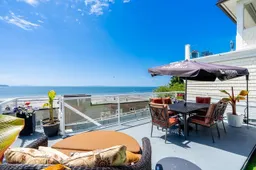
Patio, water/lake/river/ocean view for 15410 VICTORIA AVENUE, White Rock British Columbia V4B1H3
12 hours on Market

15410 VICTORIA AVENUE, White Rock, British Columbia V4B1H3

Detached
1
1
~989 sqft
$1,448,888
Get pre-qualifiedPowered by nesto
Detached
1
1
~989 sqft

Contact us about this property

Call

Highlights

Property Estimate

Days on market12 hours

Estimated valueNot available

Price/Sqft$1,465/sqft

Monthly cost

Open Calculator

Description

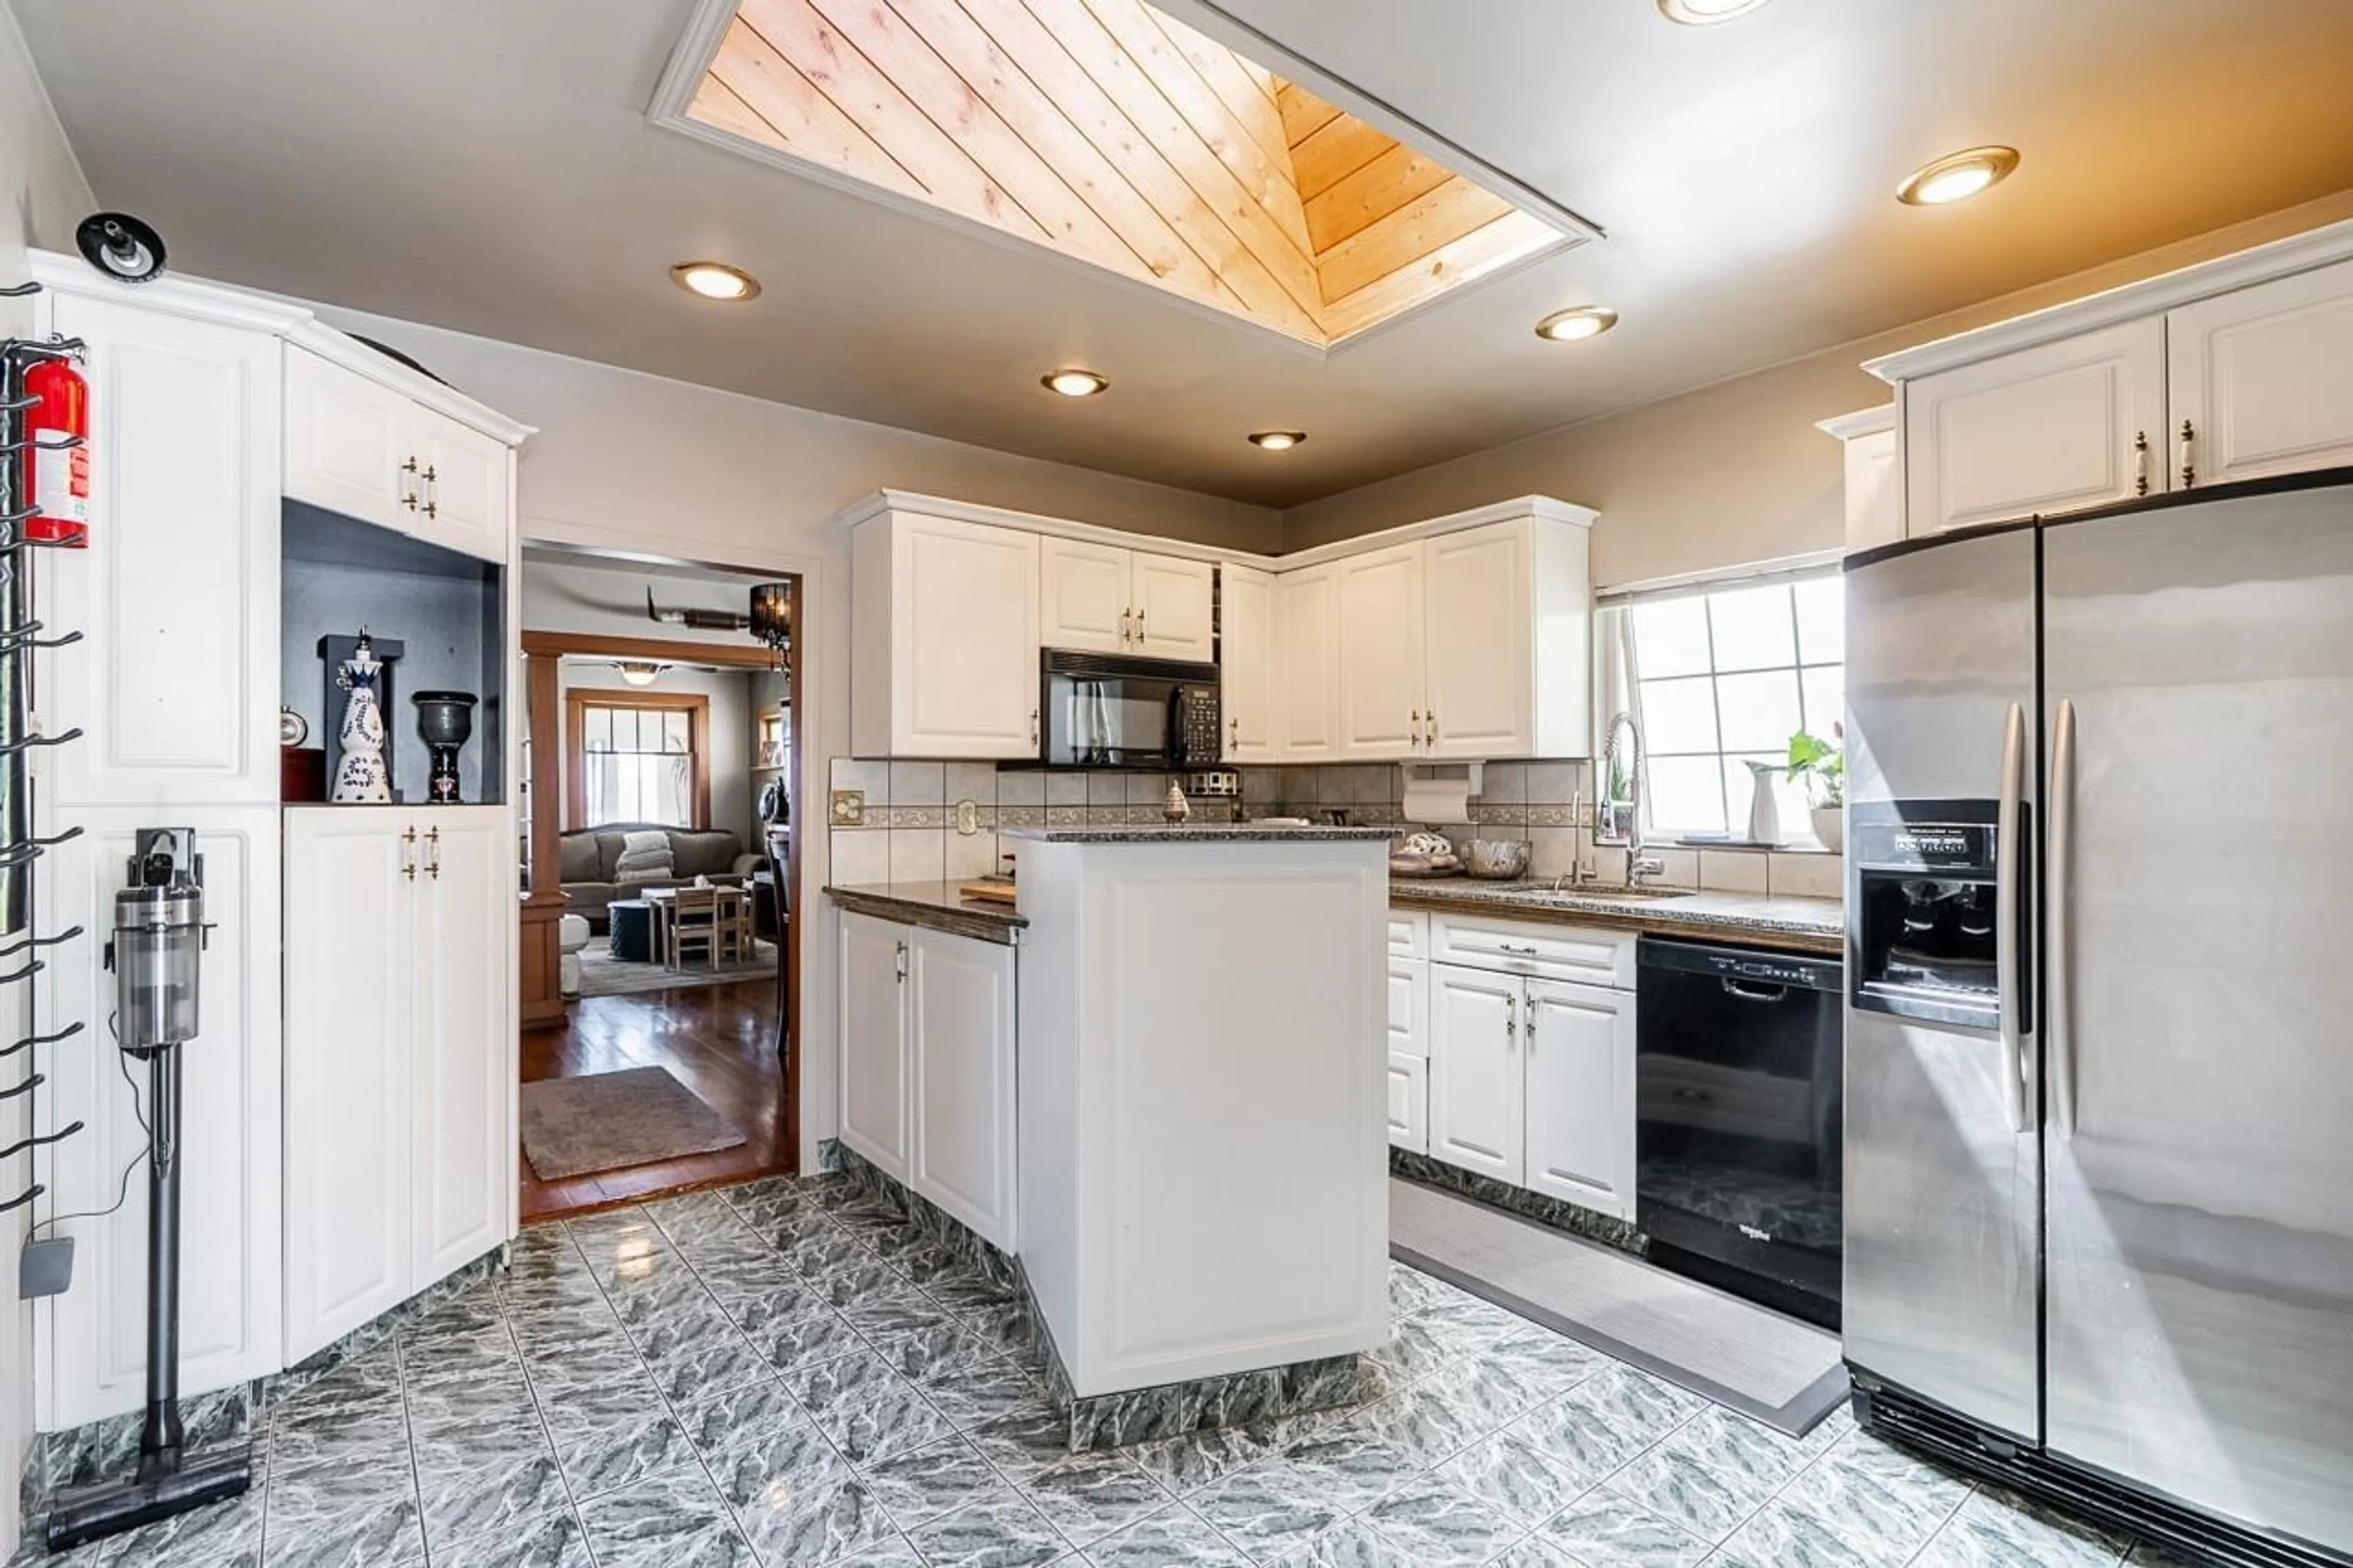
Exceptional opportunity on the coveted south side of Victoria Avenue! This home perched on a 3,000 SF lot offers breathtaking panoramic, unobstructed ocean and island views in one of White Rock's most desirable locations. The charming, well-maintained residence features hardwood floors, an oversized primary bedroom with potential to convert back a 2-bedroom layout, and a bright solarium perfect for year-round entertaining while taking in the spectacular views. Outside, enjoy the expansive sundeck complete with a sunken hot tub and BBQ setup - the ultimate coastal retreat. Just steps to the White Rock promenade, beaches, restaurants, and shops, this is an incredible opportunity to live, invest, or build your dream home. (id:39198)


Property Details

StyleHouse
ViewMountain view, Ocean view, View of water
Age of property1940
SqFt~989 SqFt
Lot Size-
Parking Spaces2
MLS ®NumberR3126732
Community NameWhite Rock
Data SourceCREA
Listing byOakwyn Realty Ltd.

Features

Heating: Electric
Basement: None, Unknown, Unknown

Parking

Garage spaces -

Garage type -

Total parking spaces 2


Property History
May 25, 2026
ListedActive
$1,448,888
12 hours on market
history photo preview29
Listing by crea®
Property listed by Oakwyn Realty Ltd., Brokerage
Agent Banner Image
Interested in this property?Get in touch to get the inside scoop.

Population and Demographics

Overview

Total population 20812
Average household income $134,371

Age (%)

0 to 19
13%
20 to 34
12%
35 to 49
15%
50 to 64
24%
65 and plus
37%

Household composition (%)

Single family
51%
Single person
45%
Multi person
3%
Multi family
1%

Mother tongue (%)

English
80%
Mandarin
6%
Others
4%
Punjabi (Panjabi)
3%
German
2%
French
1%

House tenancy (%)

Owners
65%
Renters
35%

What’s nearby?Essentials within 5 km

Local Logic

Transportation Scores

Estimated Budget

Powered by:
The trademarks REALTOR®, REALTORS®, and the REALTOR® logo are controlled by The Canadian Real Estate Association (CREA) and identify real estate professionals who are members of CREA. The trademarks MLS®, Multiple Listing Service® and the associated logos are owned by CREA and identify the quality of services provided by real estate professionals who are members of CREA. Used under license.

