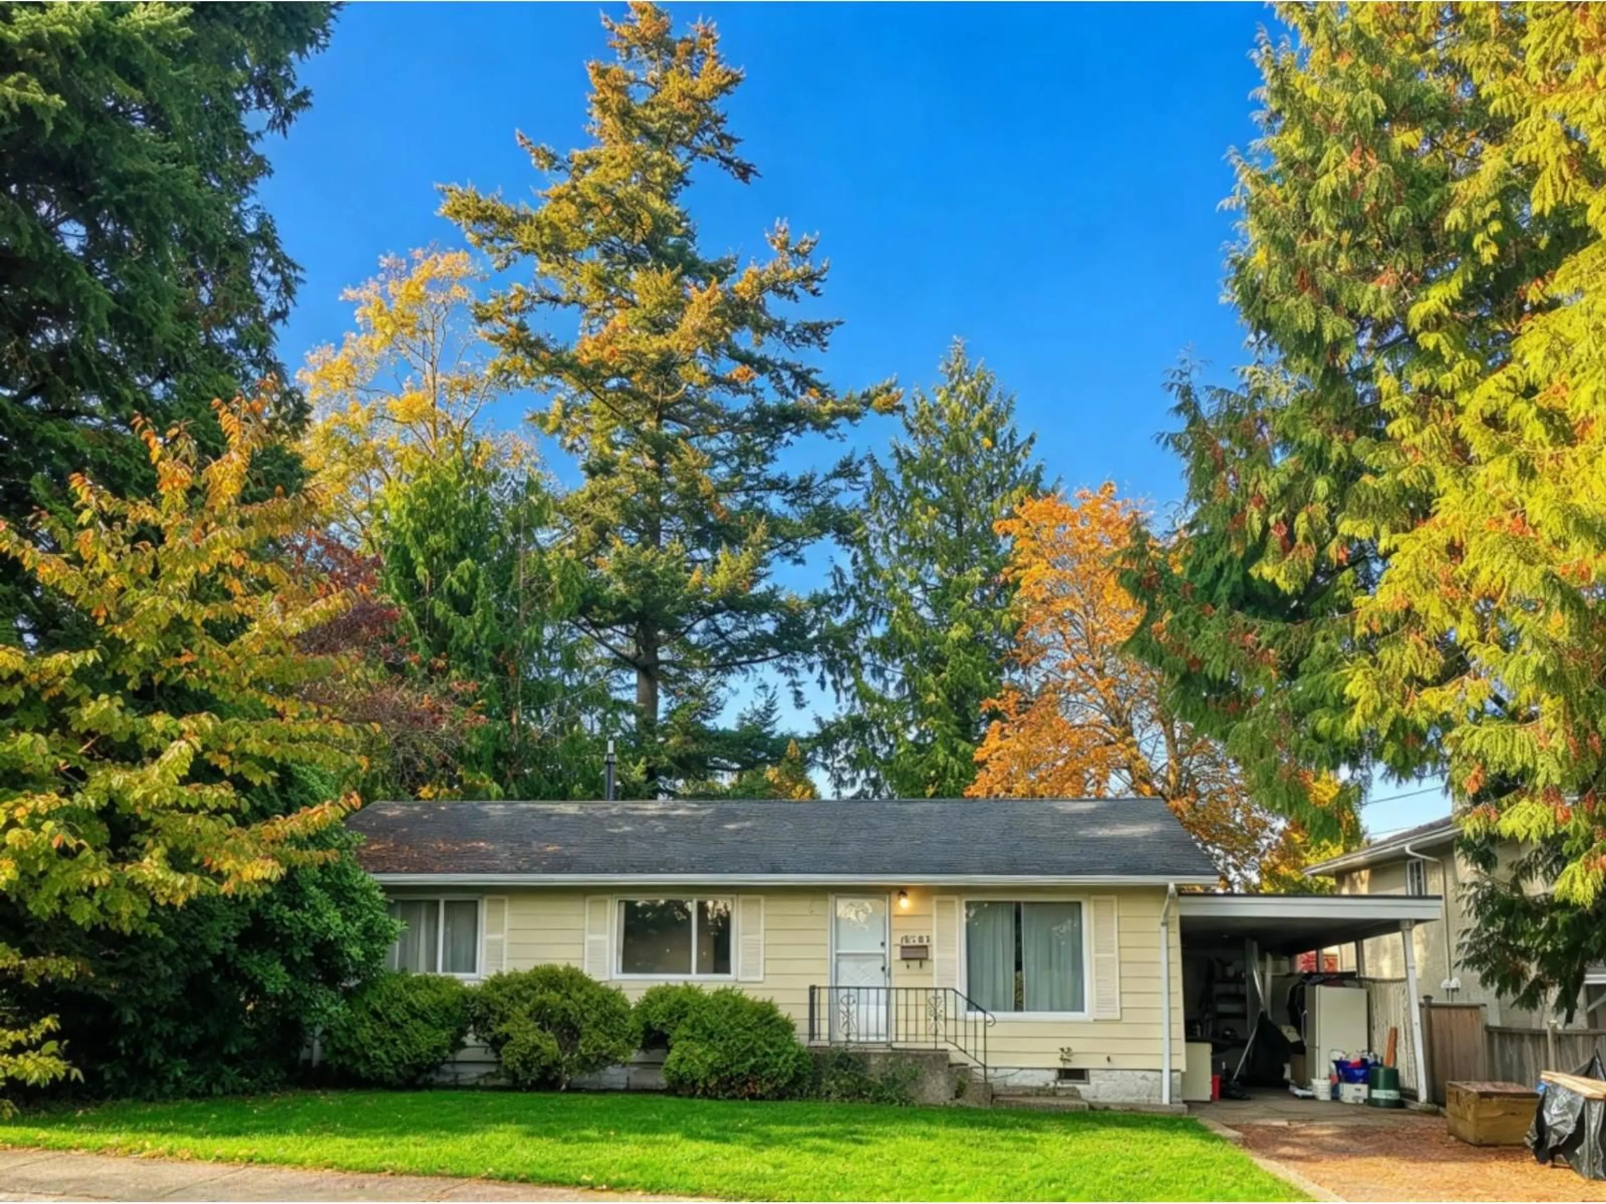
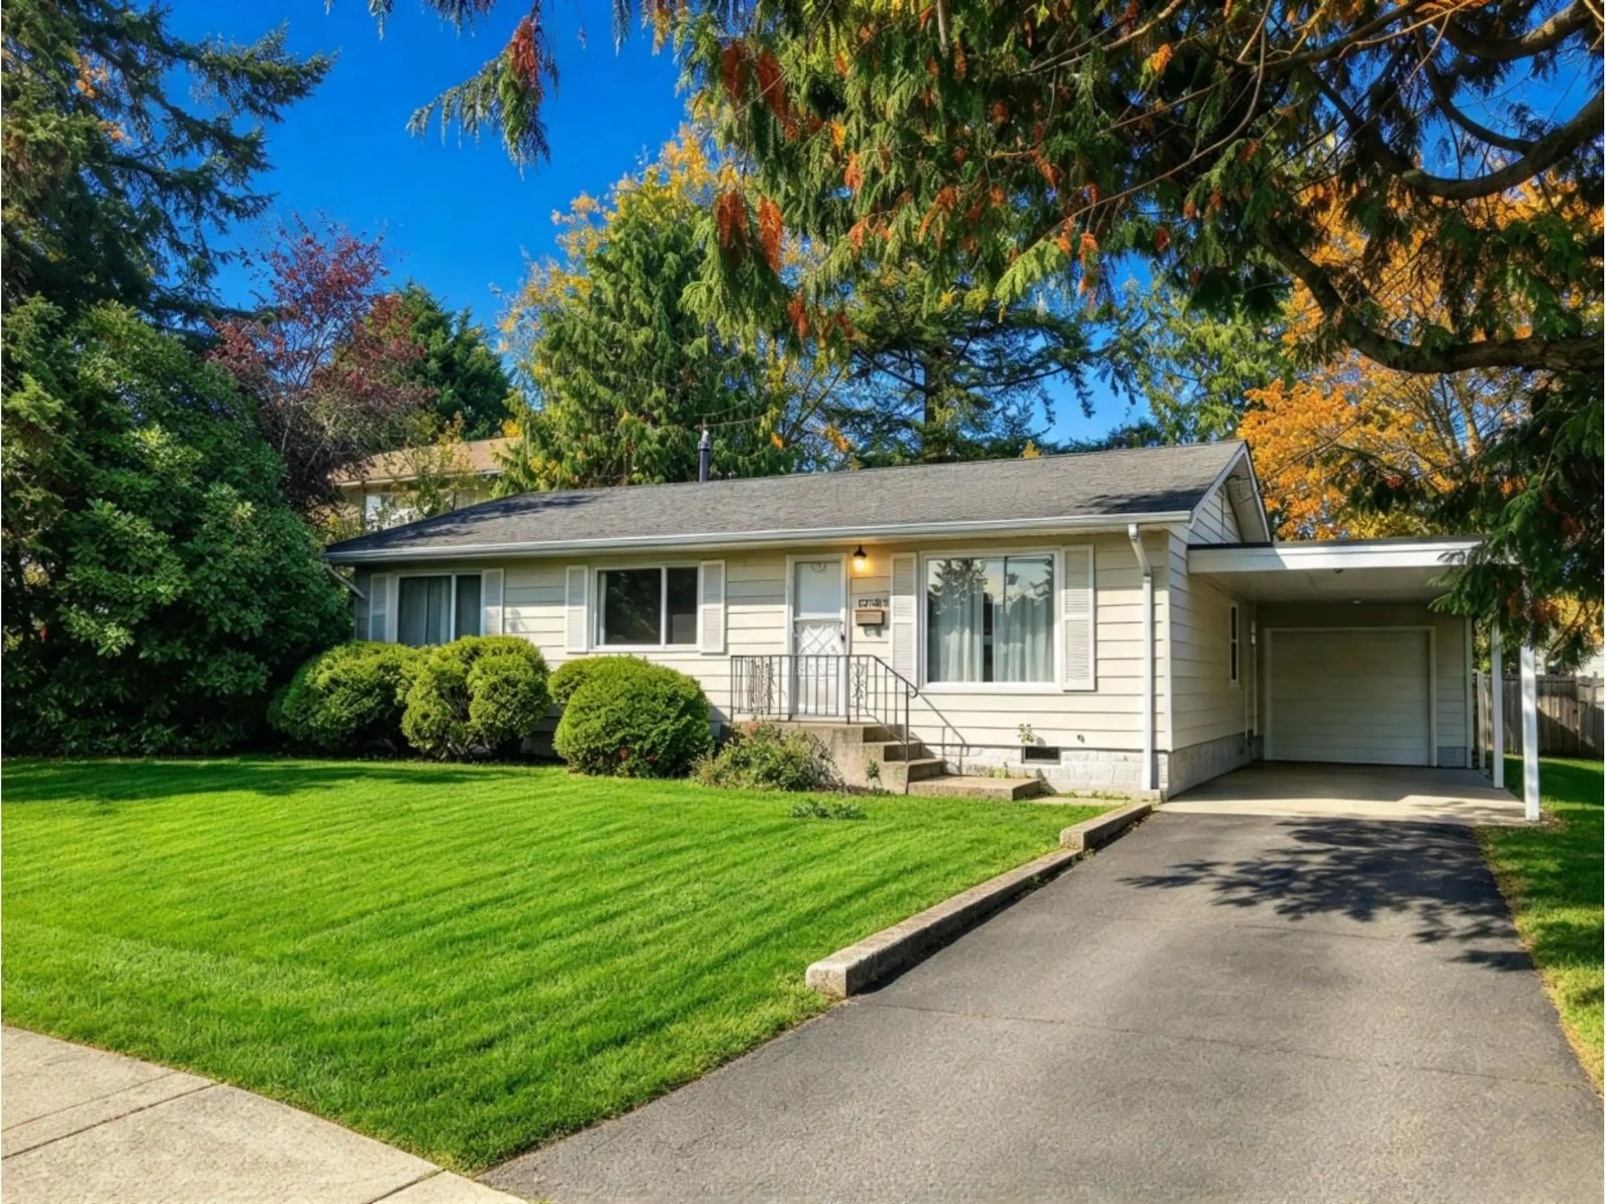
Home with vinyl exterior material, street for 15705 THRIFT AVENUE, White Rock British Columbia V4B2M3
6 days on Market

15705 THRIFT AVENUE, White Rock, British Columbia V4B2M3

Detached
3
1
~1000 sqft
$999,988
Get pre-qualifiedPowered by nesto
Detached
3
1
~1000 sqft

Contact us about this property

Call

Highlights

Property Estimate

Days on market6 days

Estimated valueNot available

Price/Sqft$999/sqft

Monthly cost

Open Calculator

Description

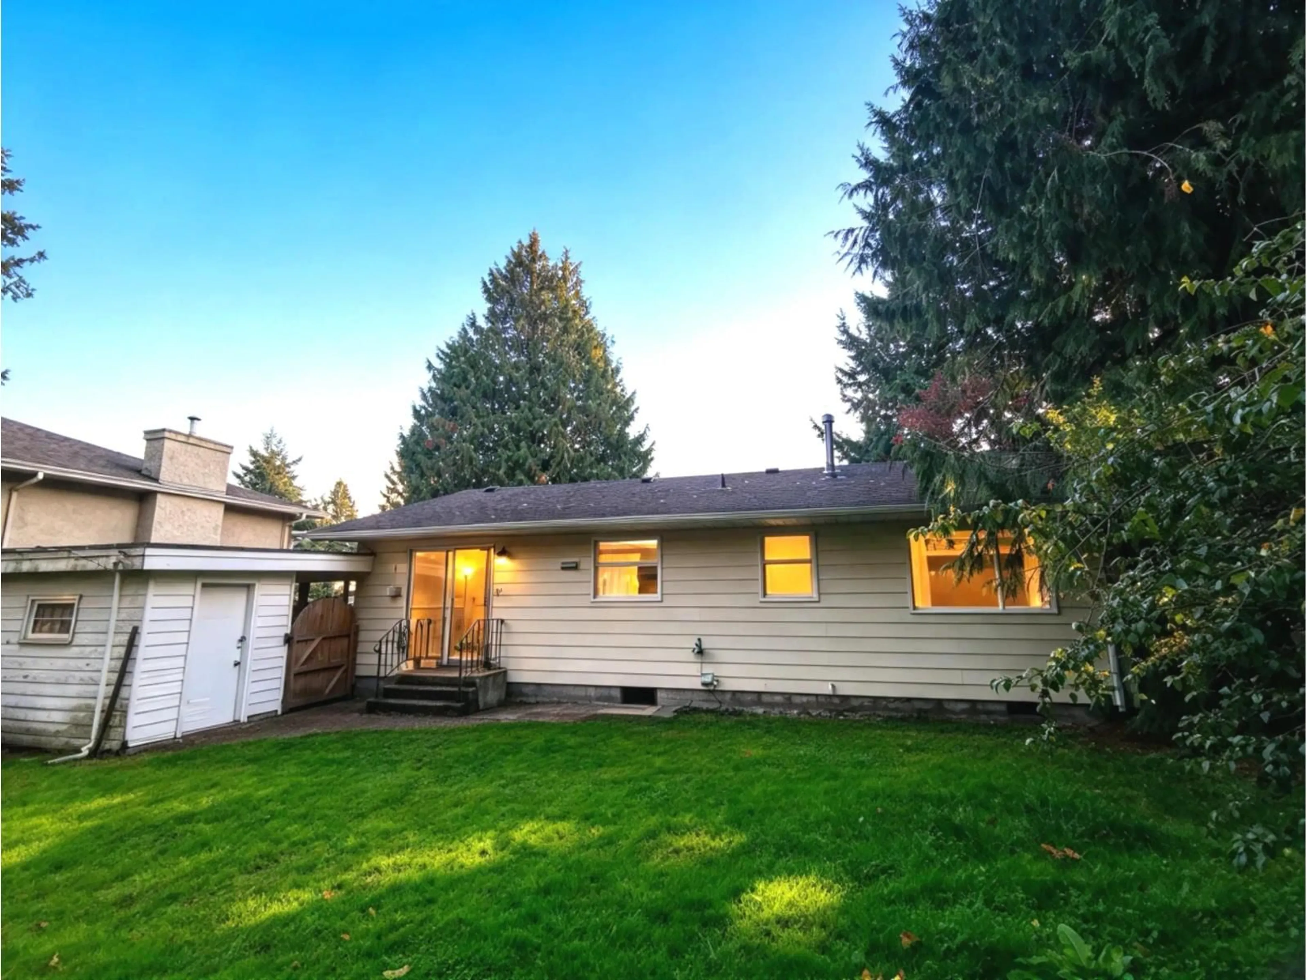
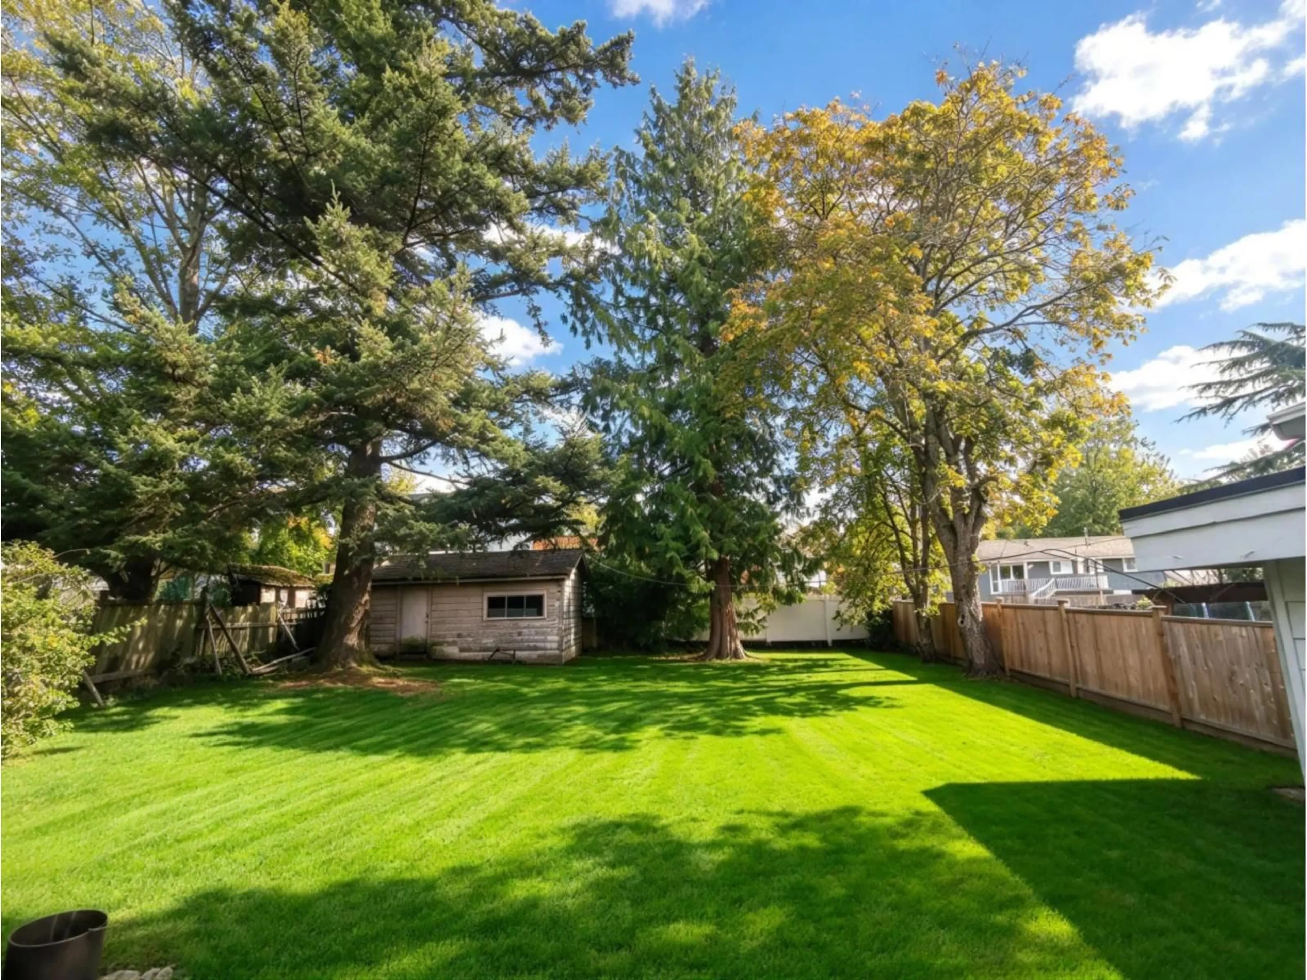
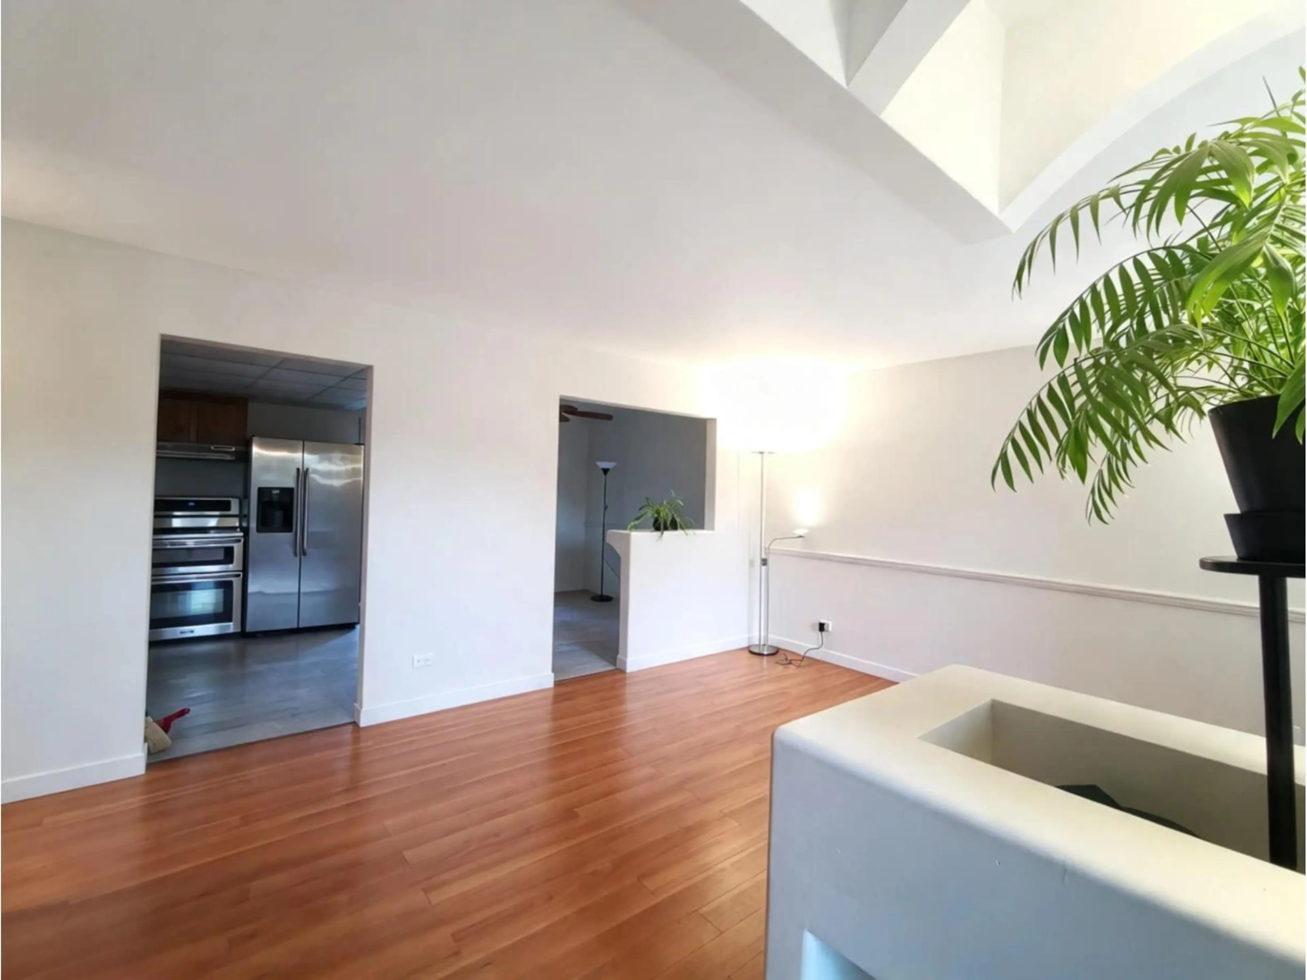
Discover the SOUTH facing lot over 8400 sqft situated in the Heart of White Rock. Features approximately 1000 square feet of living space, 3 bedrooms & 1 bathroom. Update includes roofing, furnace, water tank, flooring in the 2020's. Nearby Peace Arch Elementary & Earl Marriott Secondary making the area appealing to families. Residents can enjoy White Rock's coastal lifestyle,beaches, waterfront promenade, restaurants, and local shops. Whether looking to renovate, invest, or explore future possibilities, this property presents an opportunity to secure a home in a well-established South Surrey and White Rock neighbourhood. No Private Showing, Open House Only, SAT/SUN 2-4PM Nov 7/8/14/15. Offers, if any, to be presented via email to listing Realtor by 2pm, November 17th. (id:39198)


Property Details

StyleHouse
View-
Age of property1964
SqFt~1000 SqFt
Lot Size-
Parking Spaces2
MLS ®NumberR3181387
Community NameWhite Rock
Data SourceCREA
Listing byNu Stream Realty Inc.

Features

Heating: Forced air
Basement: Finished, Crawl space

Parking

Garage spaces -

Garage type -

Total parking spaces 2


Property History
Nov 5, 2026
ListedActive
$999,988
6 days on market
history photo preview28
Listing by crea®
Property listed by Nu Stream Realty Inc., Brokerage
Agent Banner Image
Interested in this property?Get in touch to get the inside scoop.

Population and Demographics

Overview

Total population 20812
Average household income $134,371

Age (%)

0 to 19
13%
20 to 34
12%
35 to 49
15%
50 to 64
24%
65 and plus
37%

Household composition (%)

Single family
51%
Single person
45%
Multi person
3%
Multi family
1%

Mother tongue (%)

English
80%
Mandarin
6%
Others
4%
Punjabi (Panjabi)
3%
German
2%
French
1%

House tenancy (%)

Owners
65%
Renters
35%

What’s nearby?Essentials within 5 km

Local Logic

Transportation Scores

Estimated Budget

Powered by:
The trademarks REALTOR®, REALTORS®, and the REALTOR® logo are controlled by The Canadian Real Estate Association (CREA) and identify real estate professionals who are members of CREA. The trademarks MLS®, Multiple Listing Service® and the associated logos are owned by CREA and identify the quality of services provided by real estate professionals who are members of CREA. Used under license.

