11 days on Market

1580 CHESTNUT STREET, Surrey, British Columbia V4B3H2

Detached
7
8
~5490 sqft
$3,050,000
Get pre-qualifiedPowered by nesto
Detached
7
8
~5490 sqft

Contact us about this property

Call

Highlights

Property Estimate

Days on market11 days

Estimated valueNot available

Price/Sqft$555/sqft

Monthly cost

Open Calculator

Description

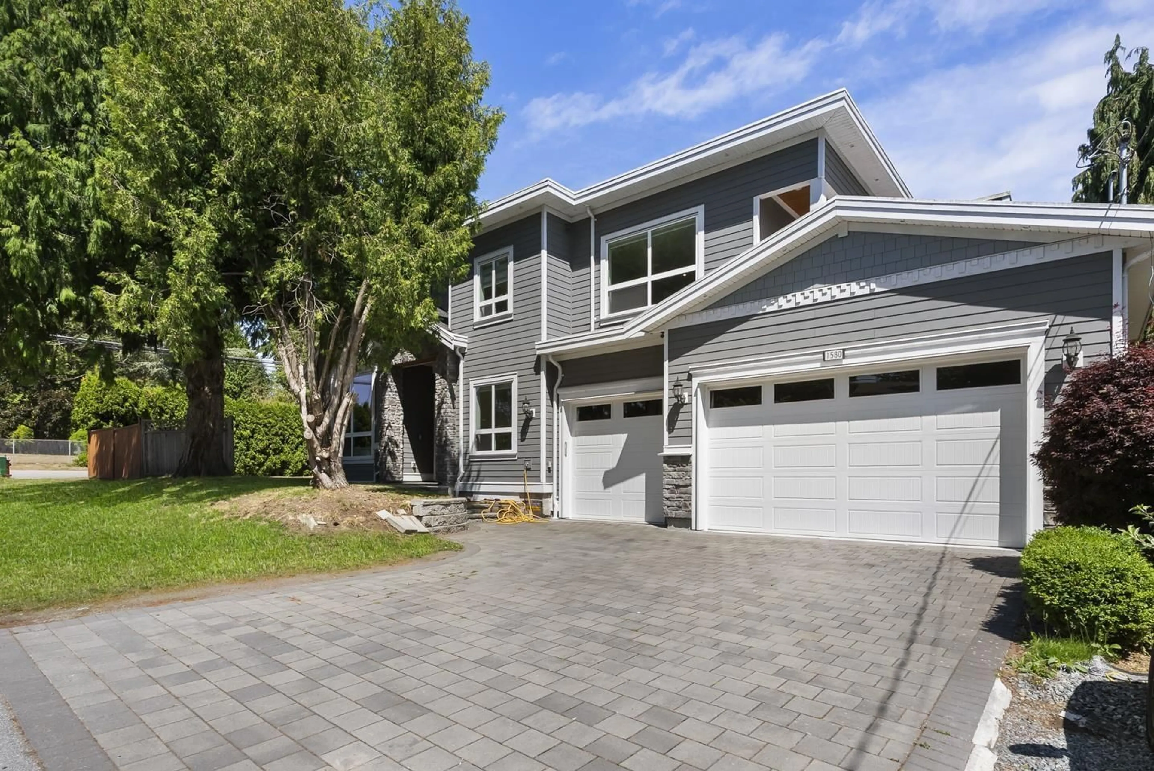
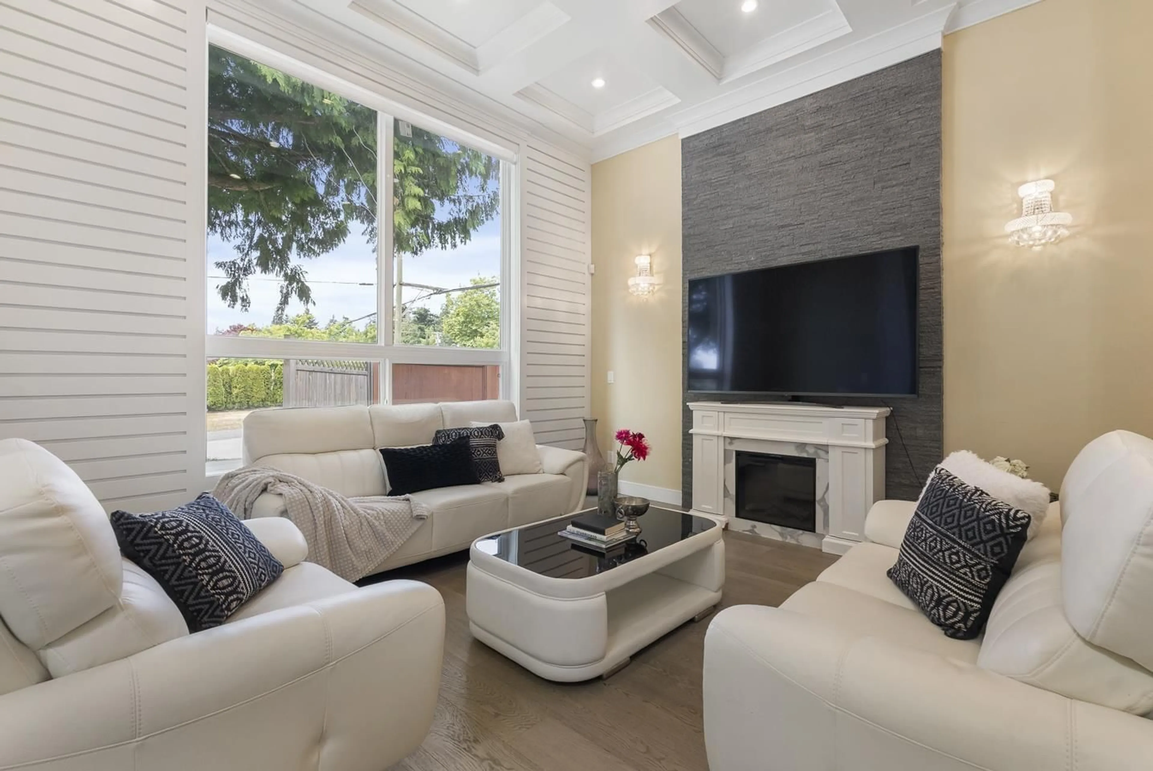
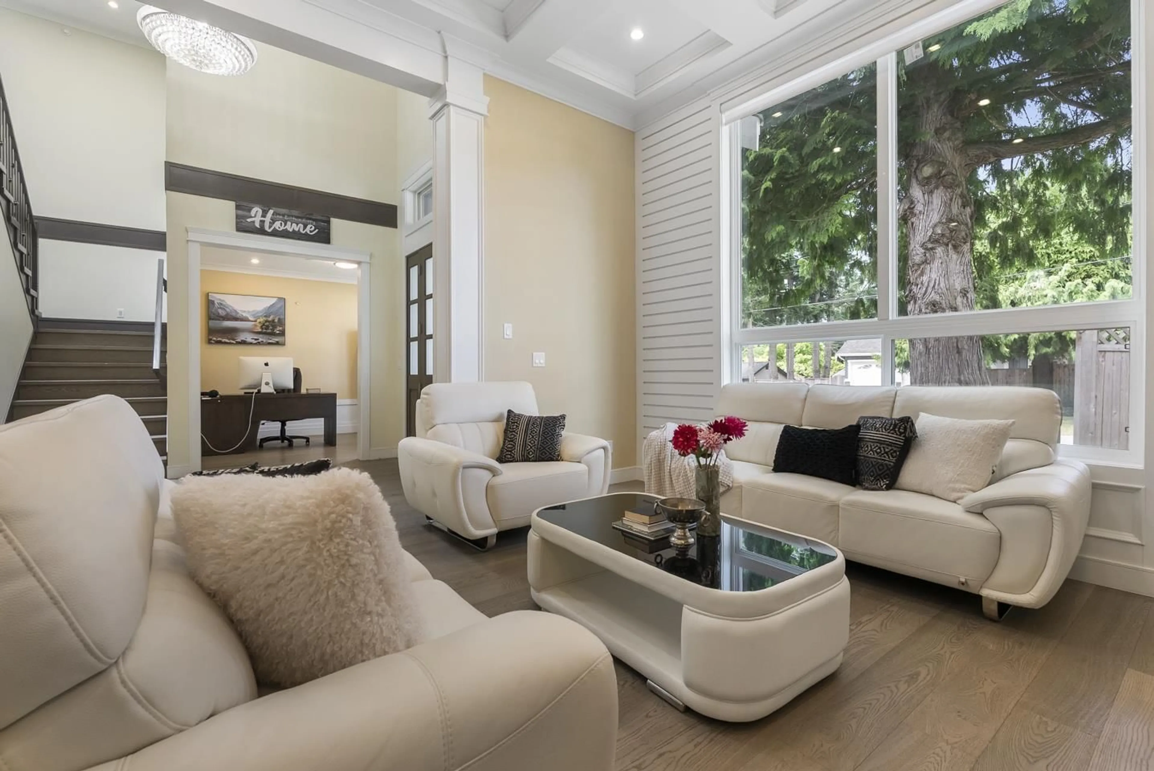
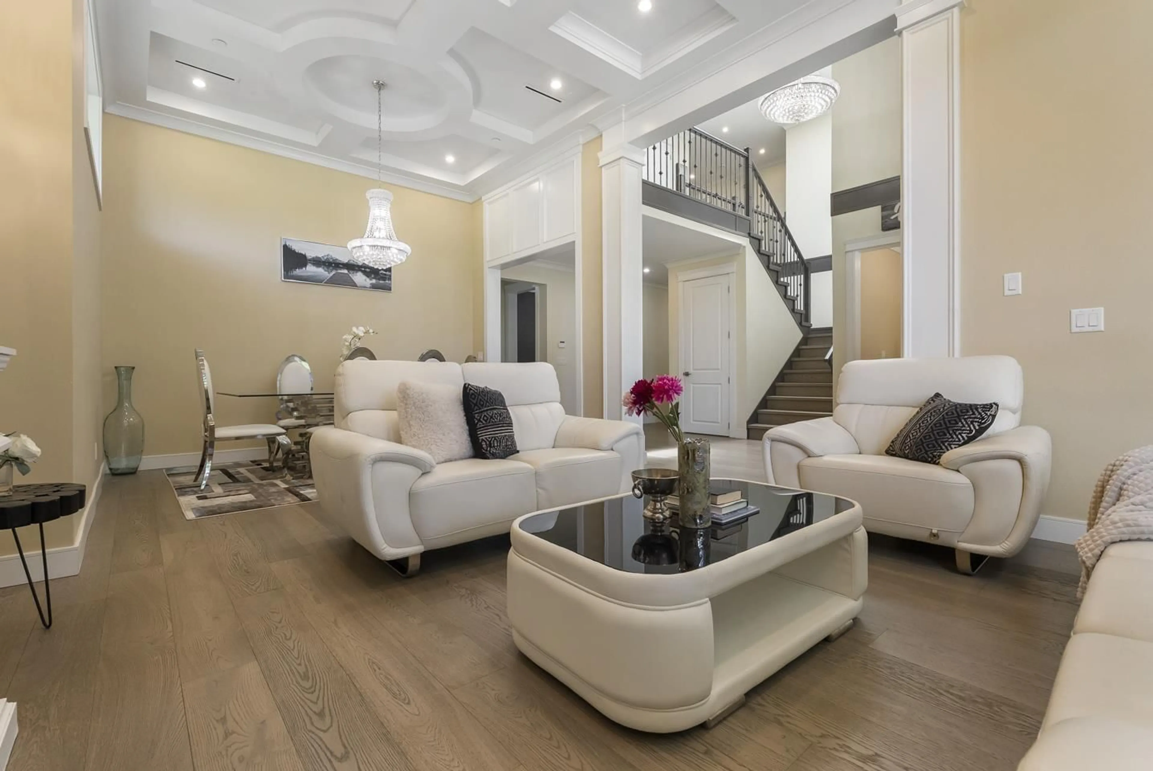
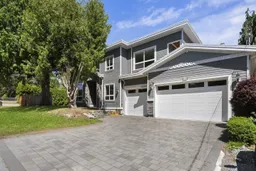
Experience the ultimate White Rock lifestyle in this expansive 5,490 sq.ft., 7-bedroom + den home perfectly positioned on a prime corner lot. Designed for both luxury and everyday living, the spacious layout features a dedicated theater room for family movie nights and a 2-bedroom legal suite serving as a fantastic mortgage helper. The location is an absolute dream-just moments from the iconic White Rock Pier and Promenade. Spend your weekends grabbing an espresso at Laura's Coffee Corner or dining at Uli's Restaurant. Families will love the close proximity to White Rock Elementary and Earl Marriott Secondary. With Semiahmoo Shopping Centre, Centennial Park, and quick transit access all nearby, this beautiful home perfectly blends coastal charm with everyday convenience! (id:39198)


Property Details

StyleHouse
View-
Age of property2018
SqFt~5490 SqFt
Lot Size-
Parking Spaces7
MLS ®NumberR3141587
Community NameWhite Rock
Data SourceCREA
Listing byeXp Realty of Canada Inc.

Features

Heating: Radiant heat, Natural gas, Hot Water
Cooling: Air Conditioned
Basement: Finished, Full, Separate entrance

Parking

Garage spaces -

Garage type -

Total parking spaces 7


Property History
Jun 30, 2026
ListedActive
$3,050,000
11 days on market
history photo preview40
Listing by crea®
Property listed by eXp Realty of Canada Inc., Brokerage
Agent Banner Image
Interested in this property?Get in touch to get the inside scoop.

Population and Demographics

Overview

Total population 20812
Average household income $134,371

Age (%)

0 to 19
13%
20 to 34
12%
35 to 49
15%
50 to 64
24%
65 and plus
37%

Household composition (%)

Single family
51%
Single person
45%
Multi person
3%
Multi family
1%

Mother tongue (%)

English
80%
Mandarin
6%
Others
4%
Punjabi (Panjabi)
3%
German
2%
French
1%

House tenancy (%)

Owners
65%
Renters
35%

What’s nearby?Essentials within 5 km

Local Logic

Transportation Scores

Estimated Budget

Powered by:
The trademarks REALTOR®, REALTORS®, and the REALTOR® logo are controlled by The Canadian Real Estate Association (CREA) and identify real estate professionals who are members of CREA. The trademarks MLS®, Multiple Listing Service® and the associated logos are owned by CREA and identify the quality of services provided by real estate professionals who are members of CREA. Used under license.

