310 - 1280 FIR STREET, White Rock, British Columbia V4B4B1
Contact us about this property
Highlights
Estimated valueThis is the price Wahi expects this property to sell for.
The calculation is powered by our Instant Home Value Estimate, which uses current market and property price trends to estimate your home’s value with a 90% accuracy rate.Not available
Price/Sqft$463/sqft
Monthly cost
Open Calculator
Description
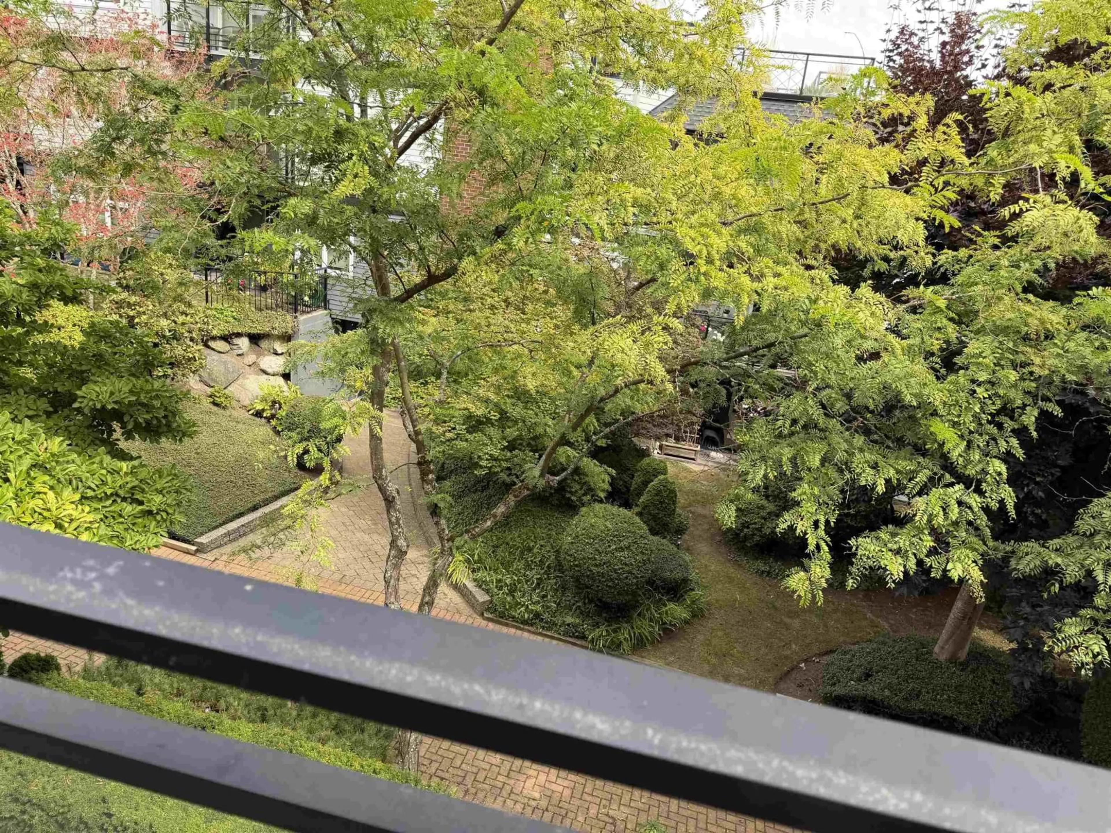
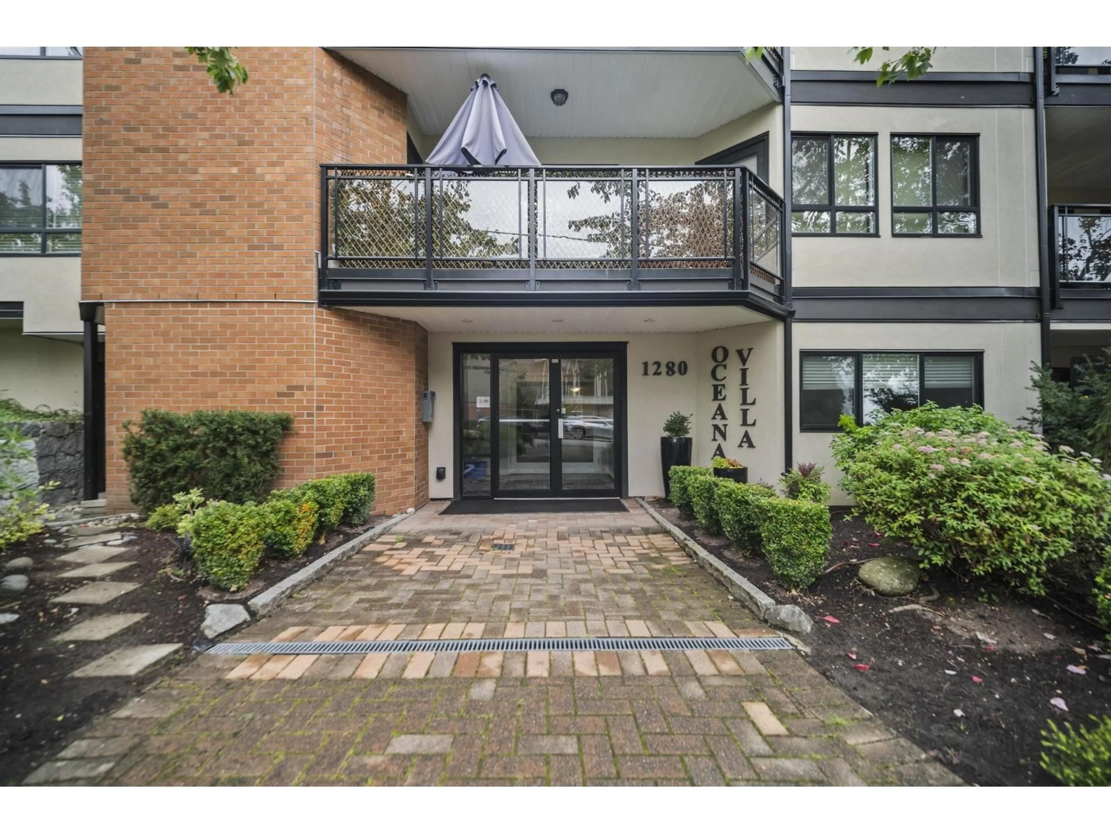
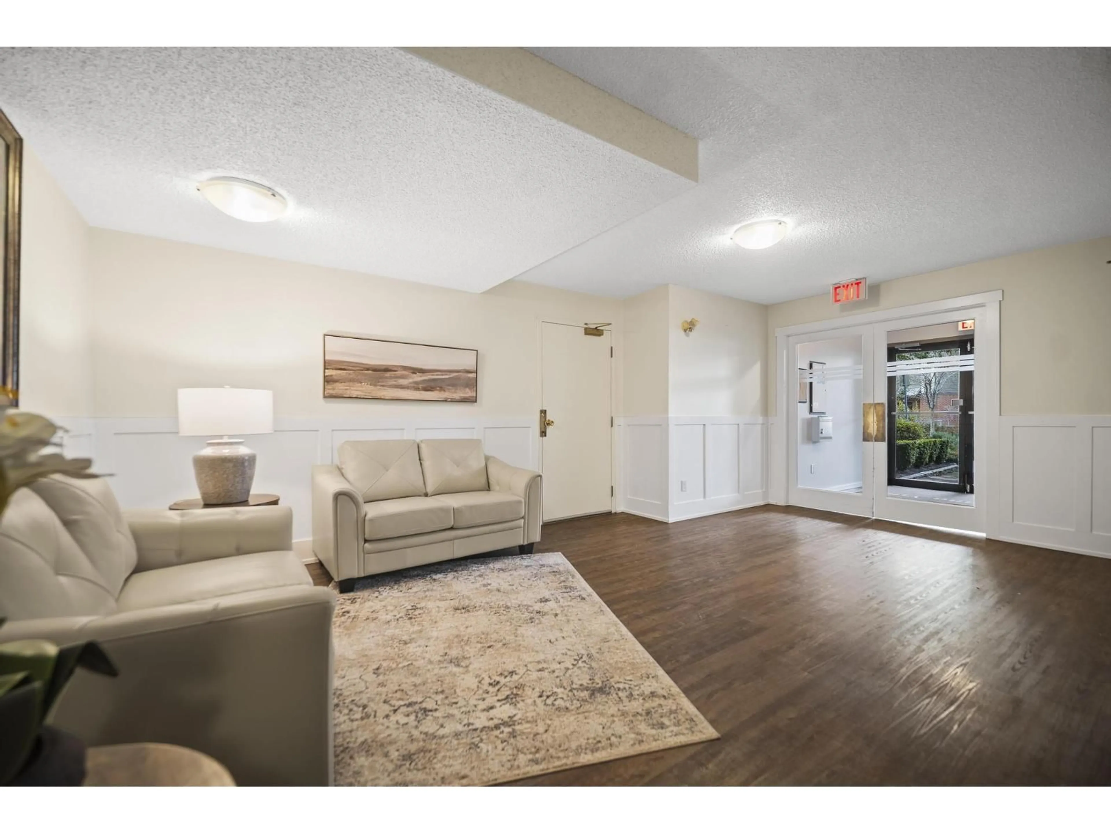
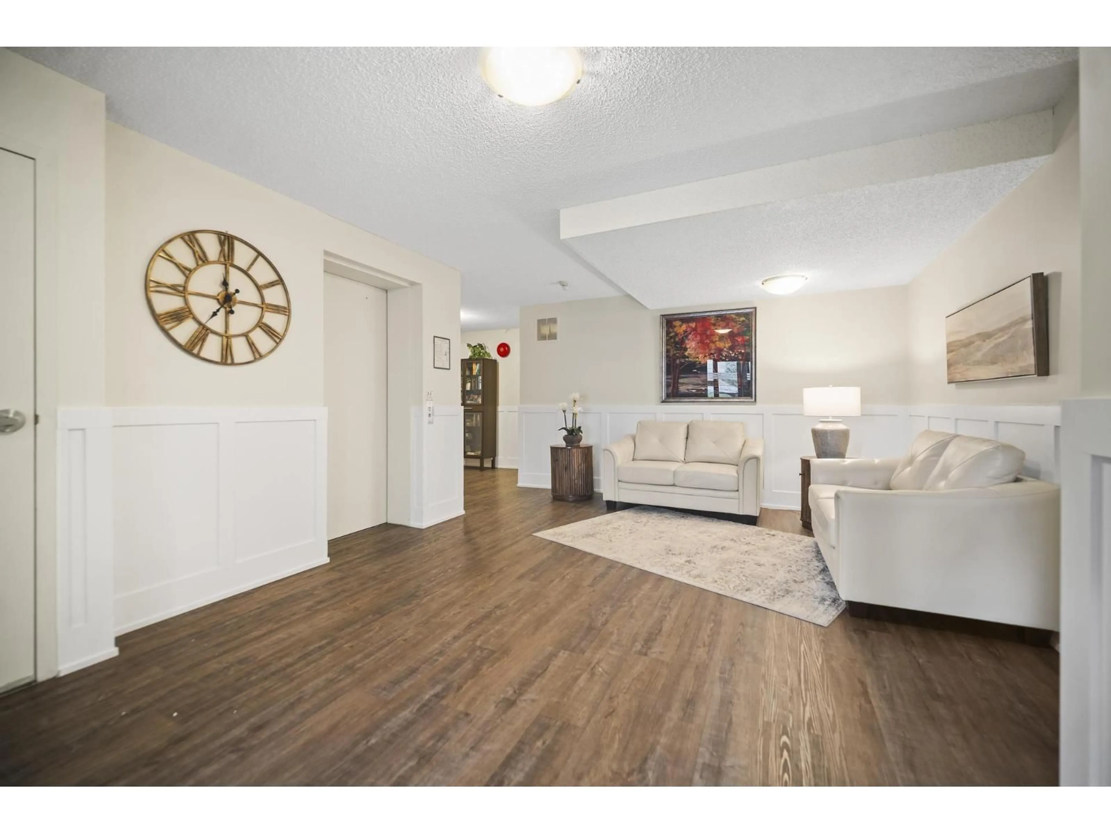
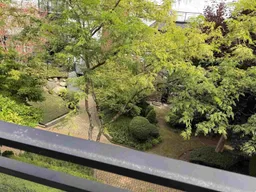
Ocean Villa. Well managed building welcomes all ages, fresh exterior, rain-screened, vinyl windows, new spacious sundecks. Renovated lobby. Updated hallway flooring and paint. Spacious 1012 sq. ft. 2 bed, 2 bath plan, 3-piece main bath: new toilet, sink and shower. 4-piece primary bath, new toilet and bath tile. 15-year new white kitchen cabinet doors. Living room gas fireplace. Full size laundry room, stacked washer/dryer. Requires fresh paint, flooring, kitchen appliances and more, budgeted under $20,0000 and takes under 10 days, buyer to verify. Spacious east facing sundeck overlooking gorgeous gardens. Amazing White Rock location, within steps of Five Corner shops, restaurants, White Rock Elementary School. Within blocks of White Rock promenade, beach, plus Earl Marriot School. (id:39198)
Property Details
Interior
Features
Exterior
Parking
Garage spaces -
Garage type -
Total parking spaces 1
Condo Details
Amenities
Laundry - In Suite
Inclusions
Property History
 24
24
