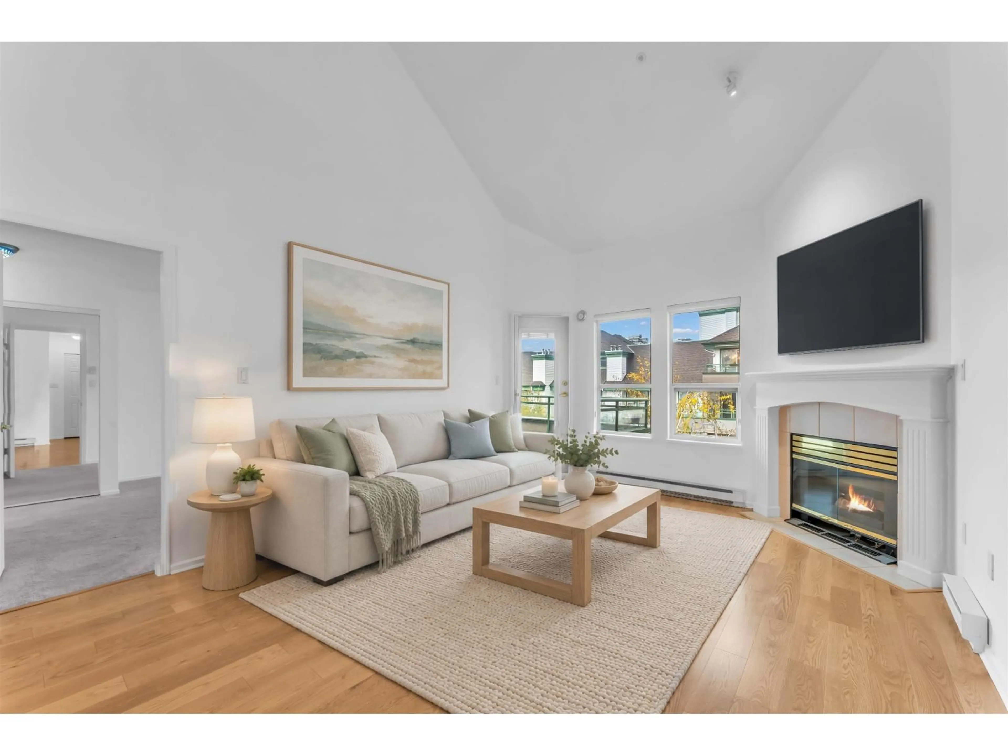
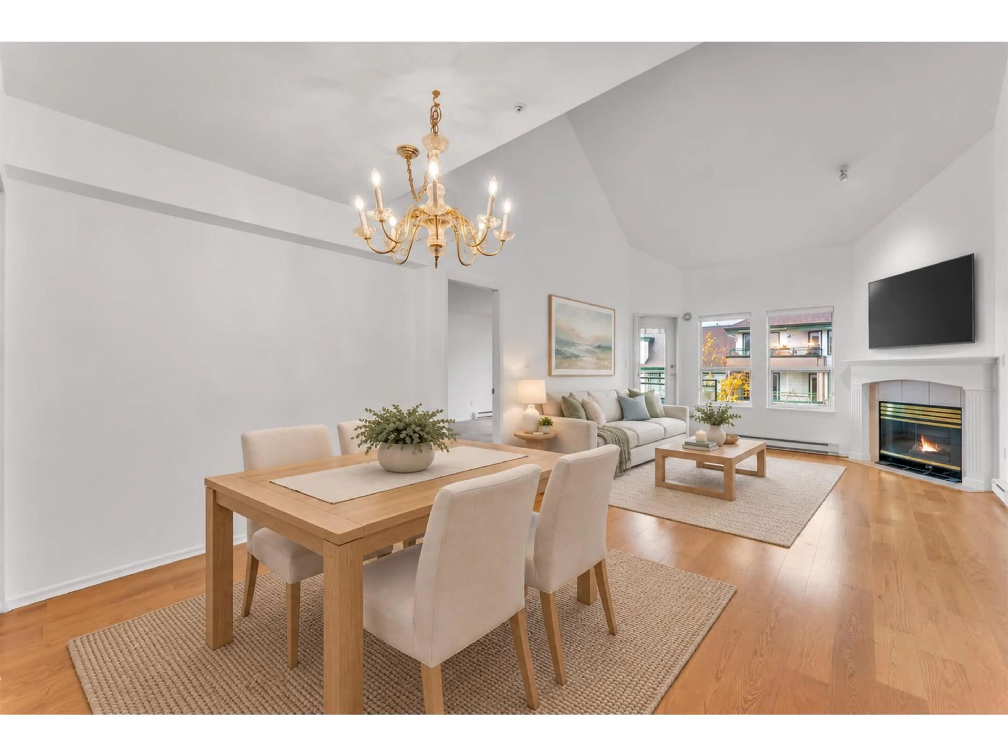
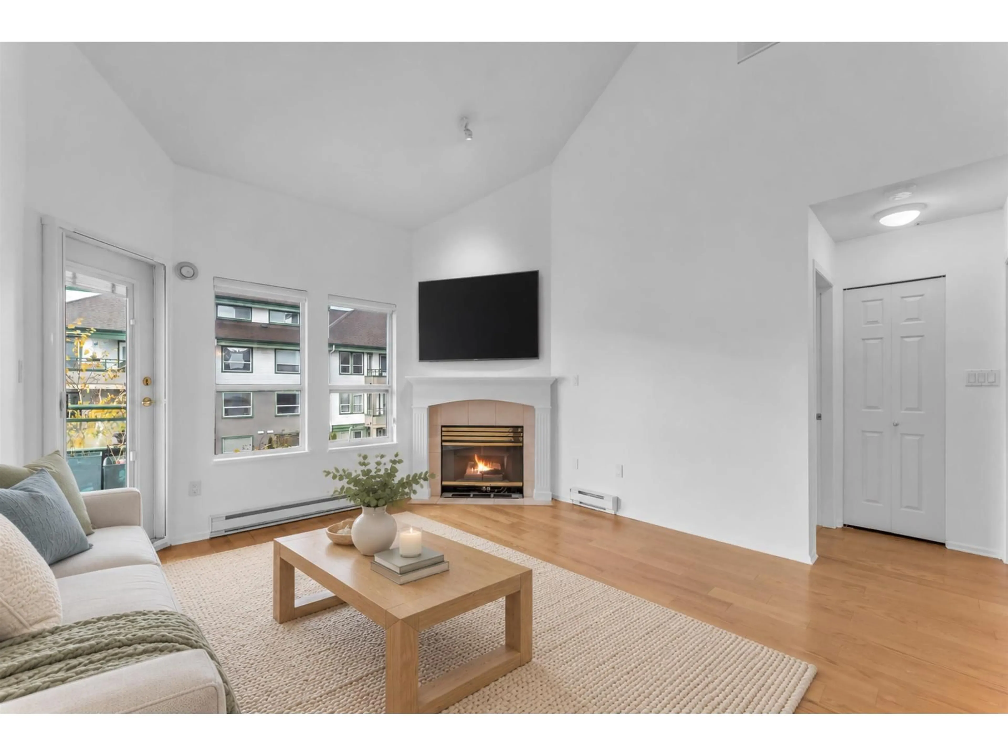
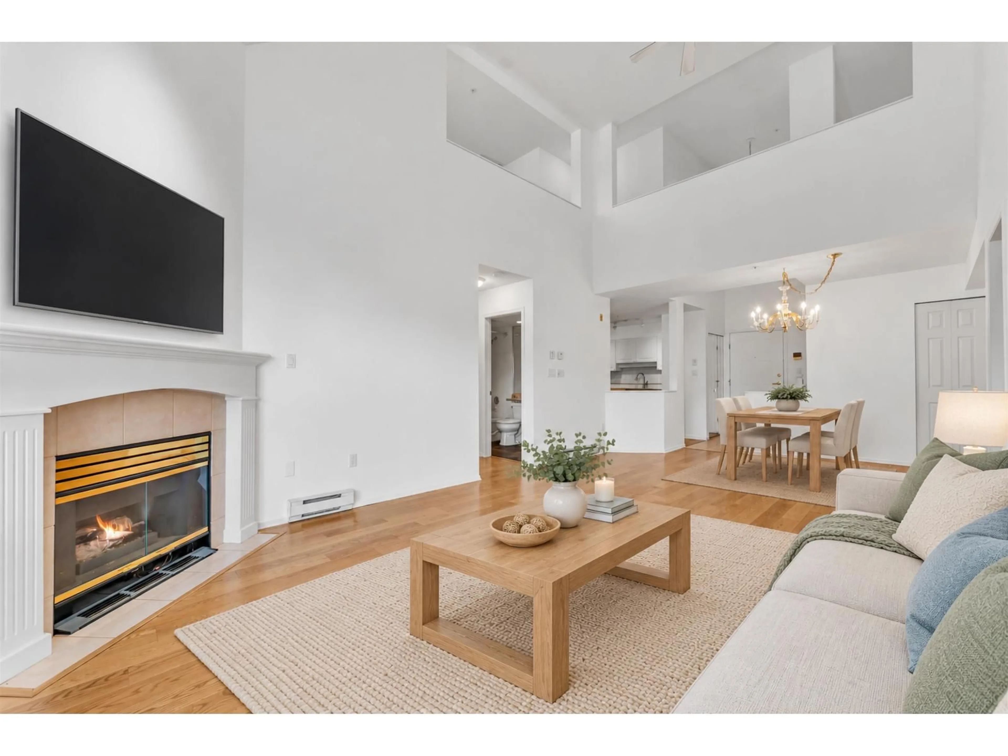
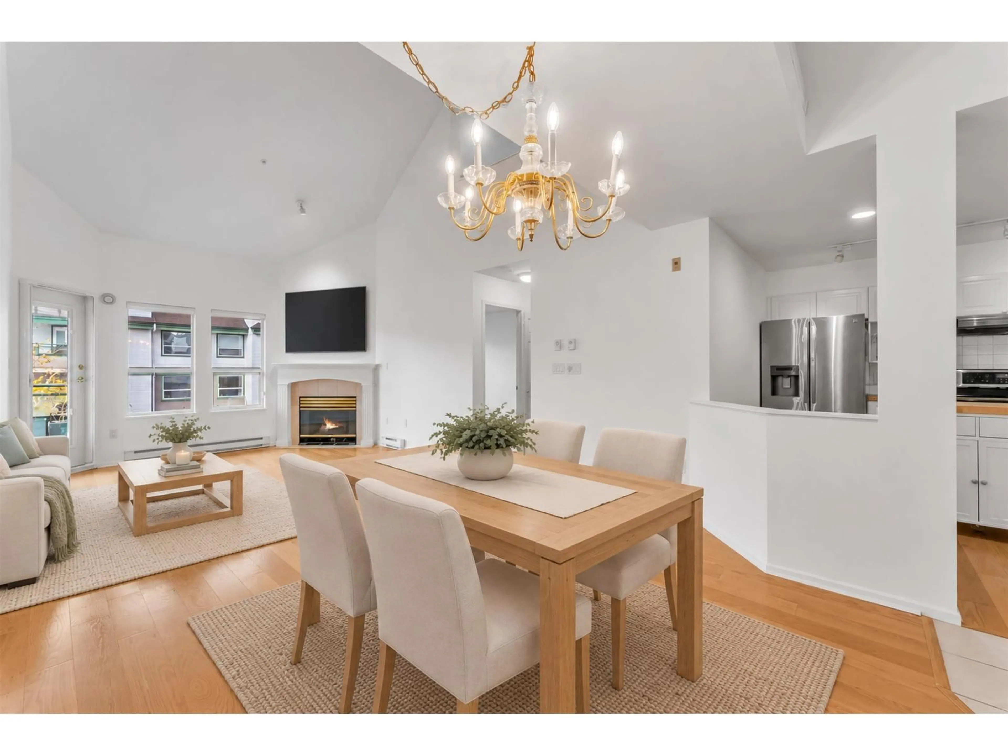
Living room with furniture, wood/laminate floor for 507 - 1575 BEST STREET, White Rock British Columbia V4B5K1
5 days on Market

507 - 1575 BEST STREET, White Rock, British Columbia V4B5K1

Condo
2
2
~1335 sqft
$690,000
Get pre-qualifiedPowered by nesto
Condo
2
2
~1335 sqft

Contact us about this property

Call

Highlights

Property Estimate

Days on market5 days

Estimated valueNot available

Price/Sqft$516/sqft

Monthly cost

Open Calculator

Description

The Embassy, PENTHOUSE, facing Inside Courtyard CORNER UNIT. 1,335 SF, Vaulted Ceiling 16'2", Main Floor: 1,036 SF & Above Loft Office 278 SF (or a Third Bedroom). Ideal floor plan 2 BED/2 Full Bath, Separated on either side of the living room & dining. REAL HARDWOOD FLOORING, Natural Gas Fireplace & Spacious kitchen with granite surfaces. Balcony faces west, screens, courtyard & OCEAN VIEW. Walk score 91, close to mall and transit. Schools: Semiahmoo Sec. w/ IB Program & White Rock Fine Arts Elem. Low Strata Fee, 2 guest suites, 2 elevators, gym, workshop, bike storage & community party room. Secured guest parking. 1 Parking (#47) and 1 Storage Locker. Caretaker. 2nd parking spot avail for rent (subject to availability). Call today! (id:39198)


Property Details

StyleApartment
ViewOcean view
Age of property1996
SqFt~1335 SqFt
Lot Size-
Parking Spaces1
MLS ®NumberR3180078
Community NameWhite Rock
Data SourceCREA
Listing byRE/MAX City Realty

Features

Heating: Electric, Natural gas
Basement: None, Unknown

Parking

Garage spaces -

Garage type -

Total parking spaces 1


5Story
Amenities

Exercise Centre, Guest Suite

Inclusions
Hydro
Water
Parking
Cable
Heat

Property History

Oct 31, 2026
ListedActive
$690,000
5 days on market
history photo preview35
Listing by crea®
Property listed by RE/MAX City Realty, Brokerage
Agent Banner Image
Interested in this property?Get in touch to get the inside scoop.

Population and Demographics

Overview

Total population 20812
Average household income $134,371

Age (%)

0 to 19
13%
20 to 34
12%
35 to 49
15%
50 to 64
24%
65 and plus
37%

Household composition (%)

Single family
51%
Single person
45%
Multi person
3%
Multi family
1%

Mother tongue (%)

English
80%
Mandarin
6%
Others
4%
Punjabi (Panjabi)
3%
German
2%
French
1%

House tenancy (%)

Owners
65%
Renters
35%

What’s nearby?Essentials within 5 km

Local Logic

Transportation Scores

Estimated Budget

Powered by:
The trademarks REALTOR®, REALTORS®, and the REALTOR® logo are controlled by The Canadian Real Estate Association (CREA) and identify real estate professionals who are members of CREA. The trademarks MLS®, Multiple Listing Service® and the associated logos are owned by CREA and identify the quality of services provided by real estate professionals who are members of CREA. Used under license.