603 - 14825 THRIFT AVENUE, White Rock, British Columbia V4B2J6
Contact us about this property
Highlights
Estimated valueThis is the price Wahi expects this property to sell for.
The calculation is powered by our Instant Home Value Estimate, which uses current market and property price trends to estimate your home’s value with a 90% accuracy rate.Not available
Price/Sqft$993/sqft
Monthly cost
Open Calculator
Description
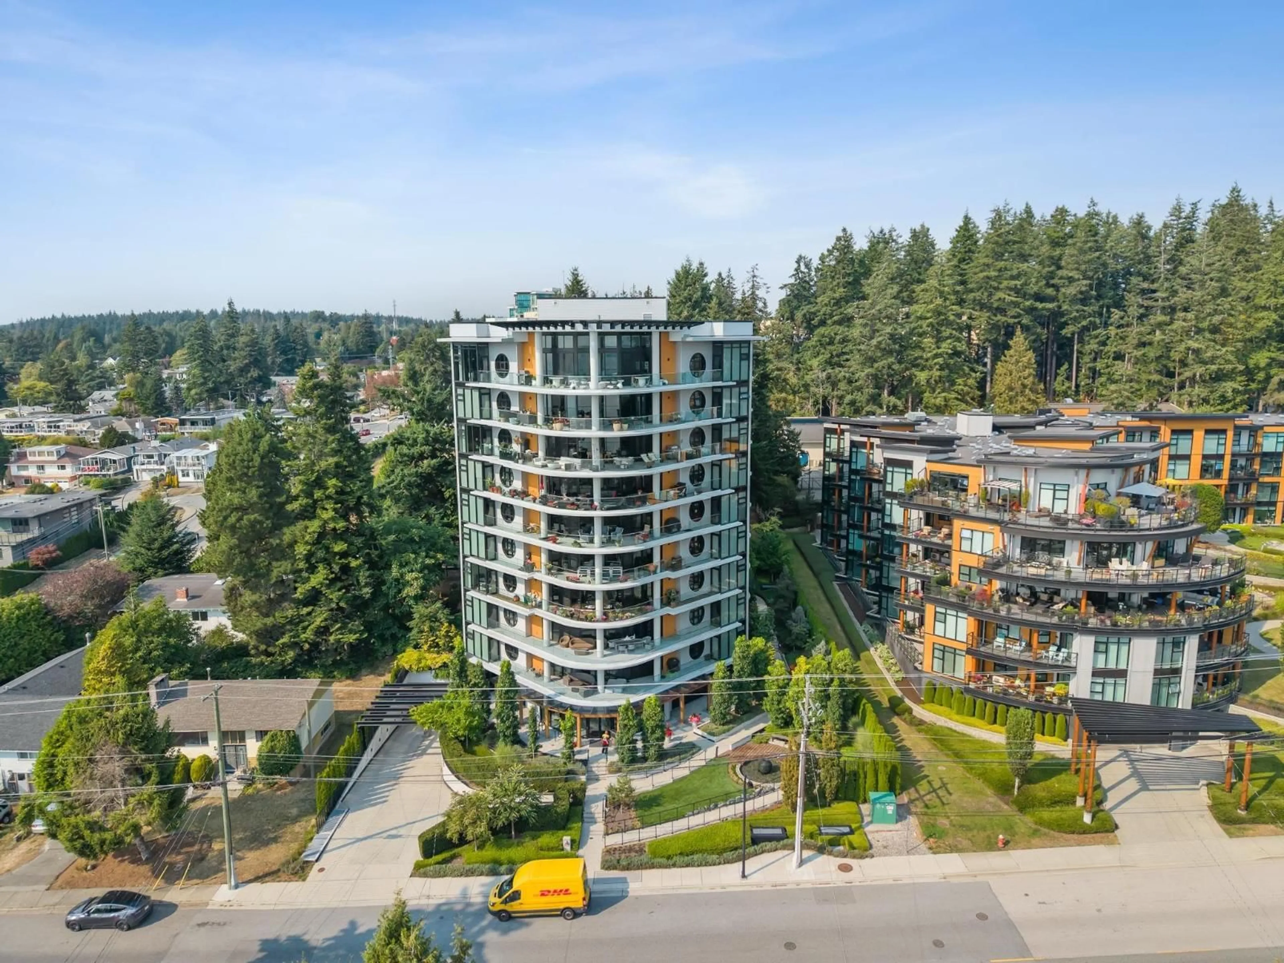
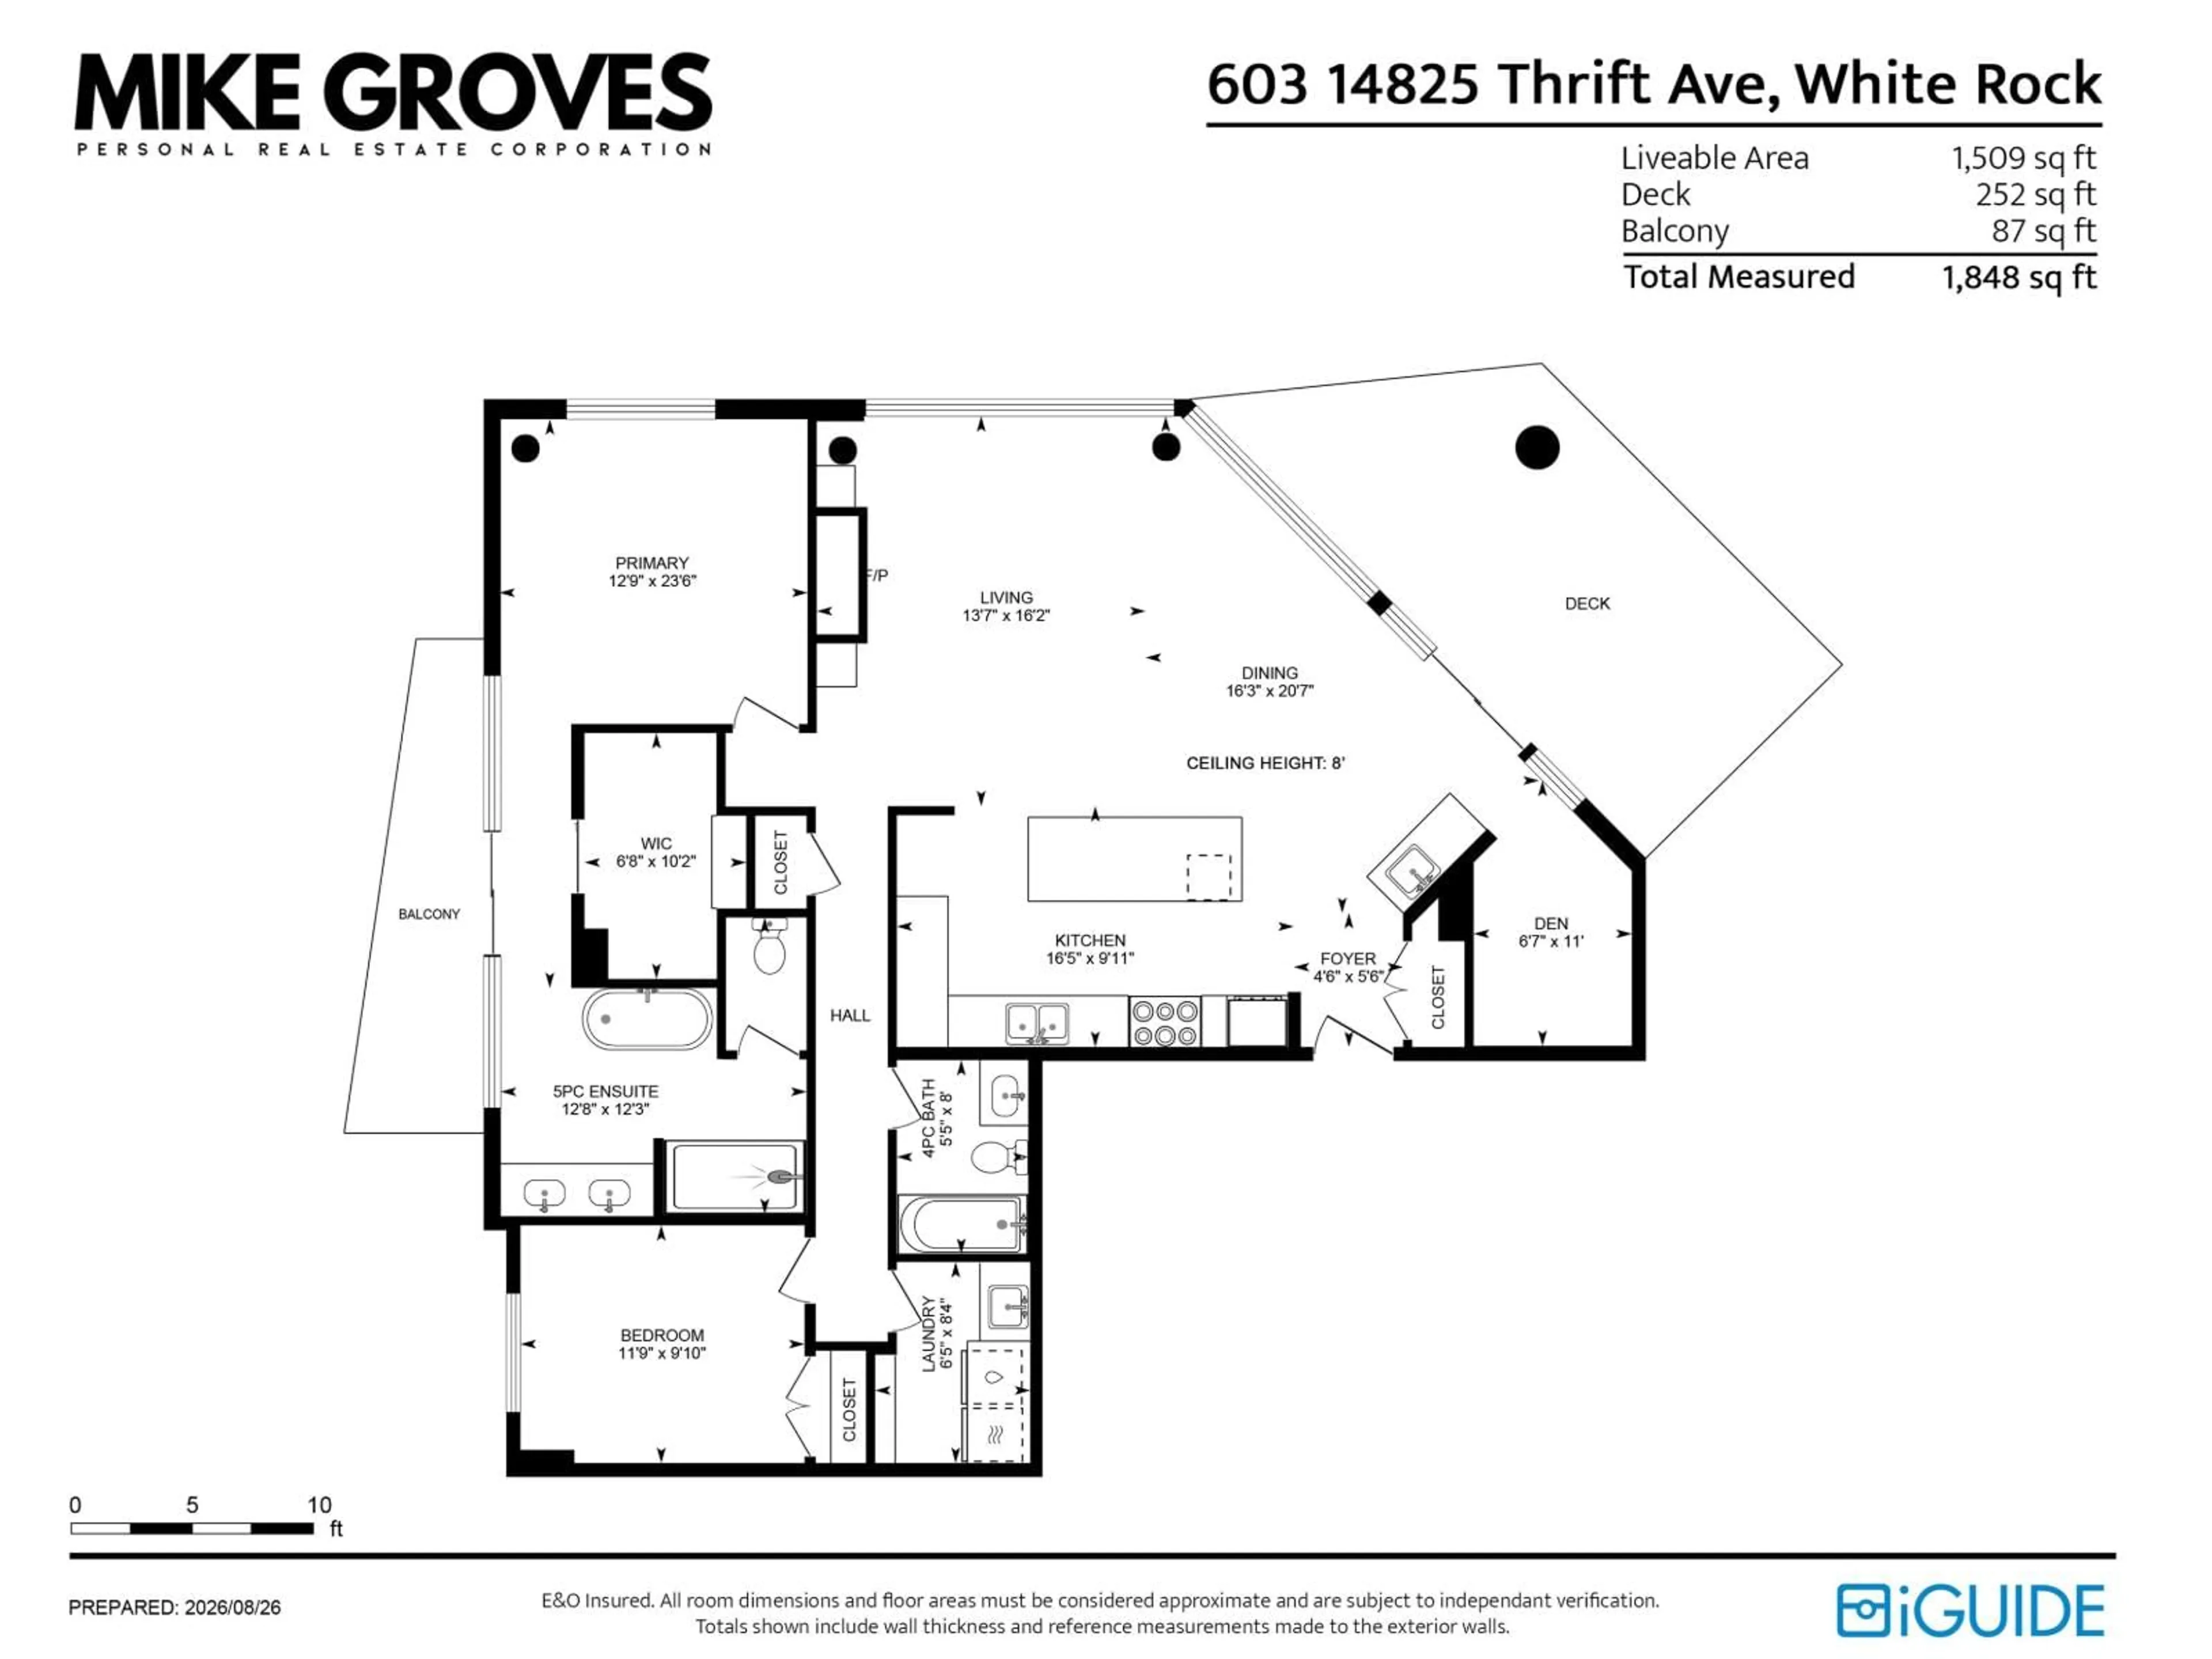
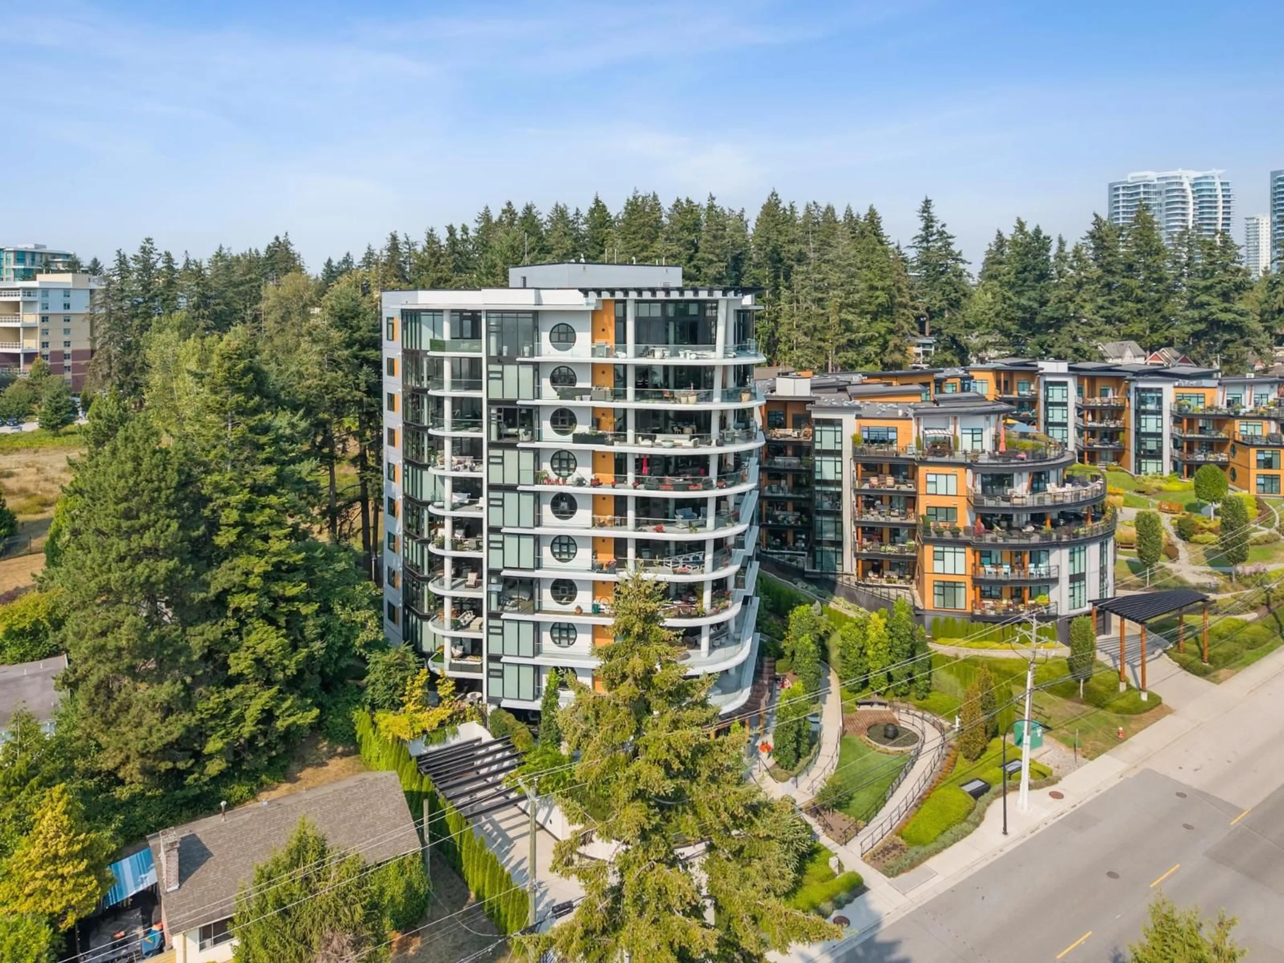
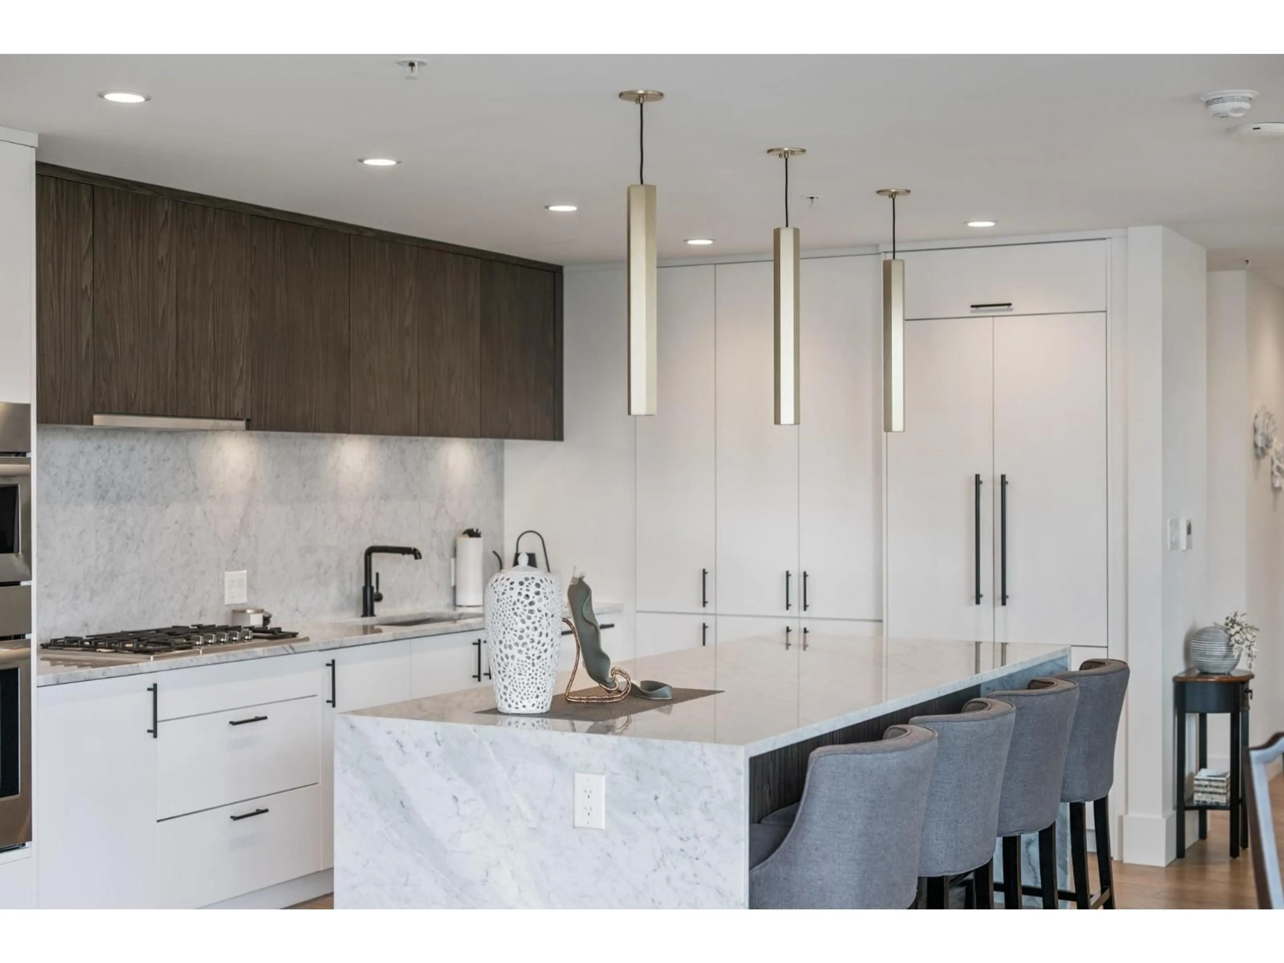
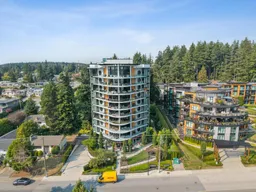
Welcome to FANTOM, an exceptional expression of boutique luxury. One of only 25 private residences, this 1,509 sq.ft. 2-bedroom + den, 2-bath home offers the scale, quality and privacy of a luxury residence with an effortless lock-and-leave lifestyle. Wide-plank oak flooring, marble accents, refined lighting and custom built-ins create an elegant, design-forward interior. The expansive Great Room features floor-to-ceiling windows and opens to a generous ocean-view deck. The designer kitchen showcases premium Bosch appliances, including wall oven, steam oven, gas range and panelled fridge, freezer and dishwasher, complemented by a substantial island with bar seating. The primary suite opens to a private rear deck, perfect for morning coffee or evening cocktails. Enjoy a beautifully appointed residents' lounge and fitness centre, plus two side-by-side parking stalls with EV charger and storage. For those seeking lock & leave lifestyle without the feel of a high-density tower, this is your answer. (id:39198)
Property Details
Interior
Features
Exterior
Parking
Garage spaces -
Garage type -
Total parking spaces 2
Condo Details
Amenities
Storage - Locker, Exercise Centre, Recreation Centre, Laundry - In Suite, Air Conditioning
Inclusions
Property History
 37
37
