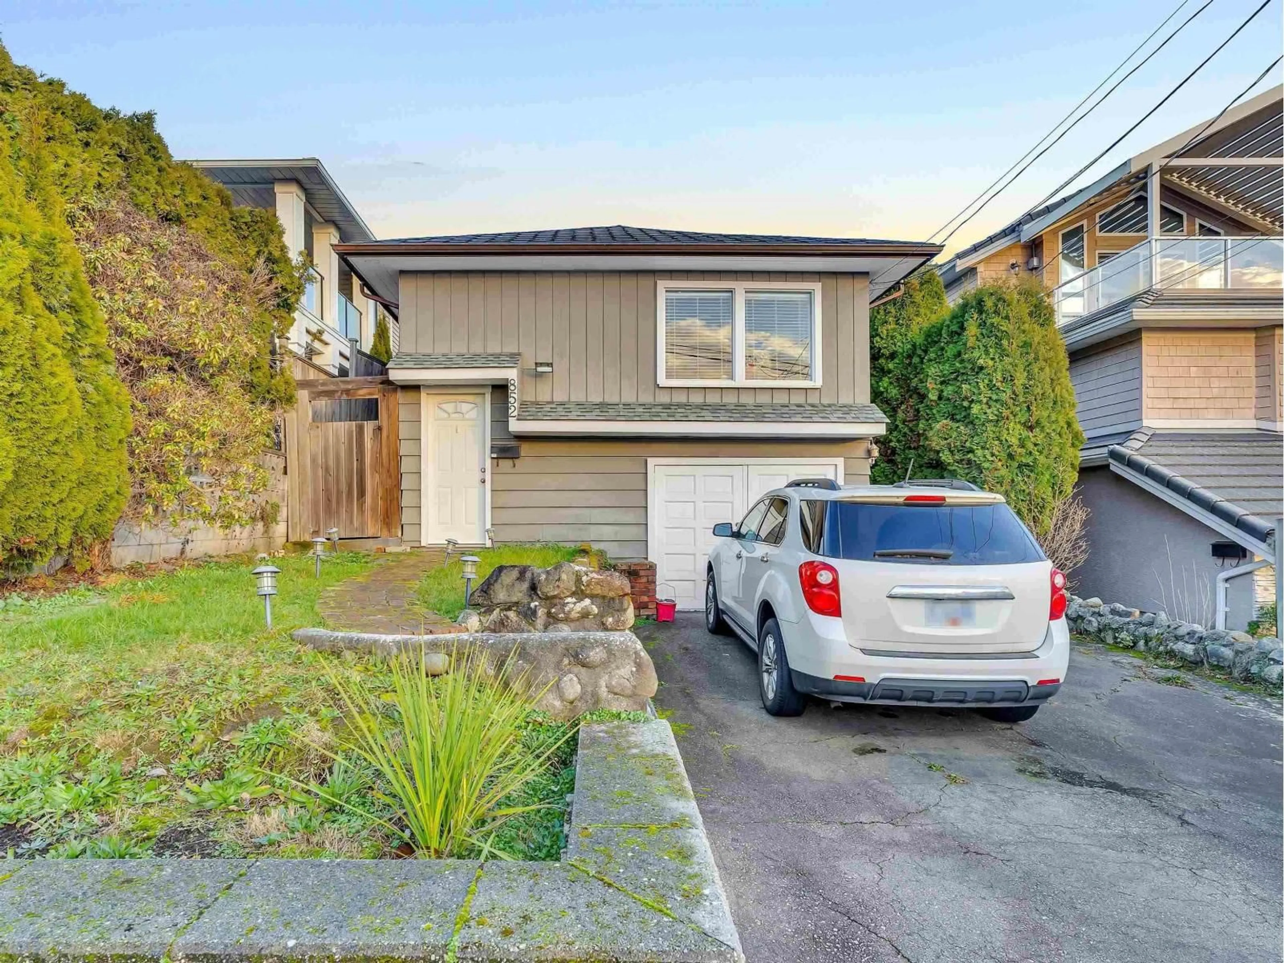
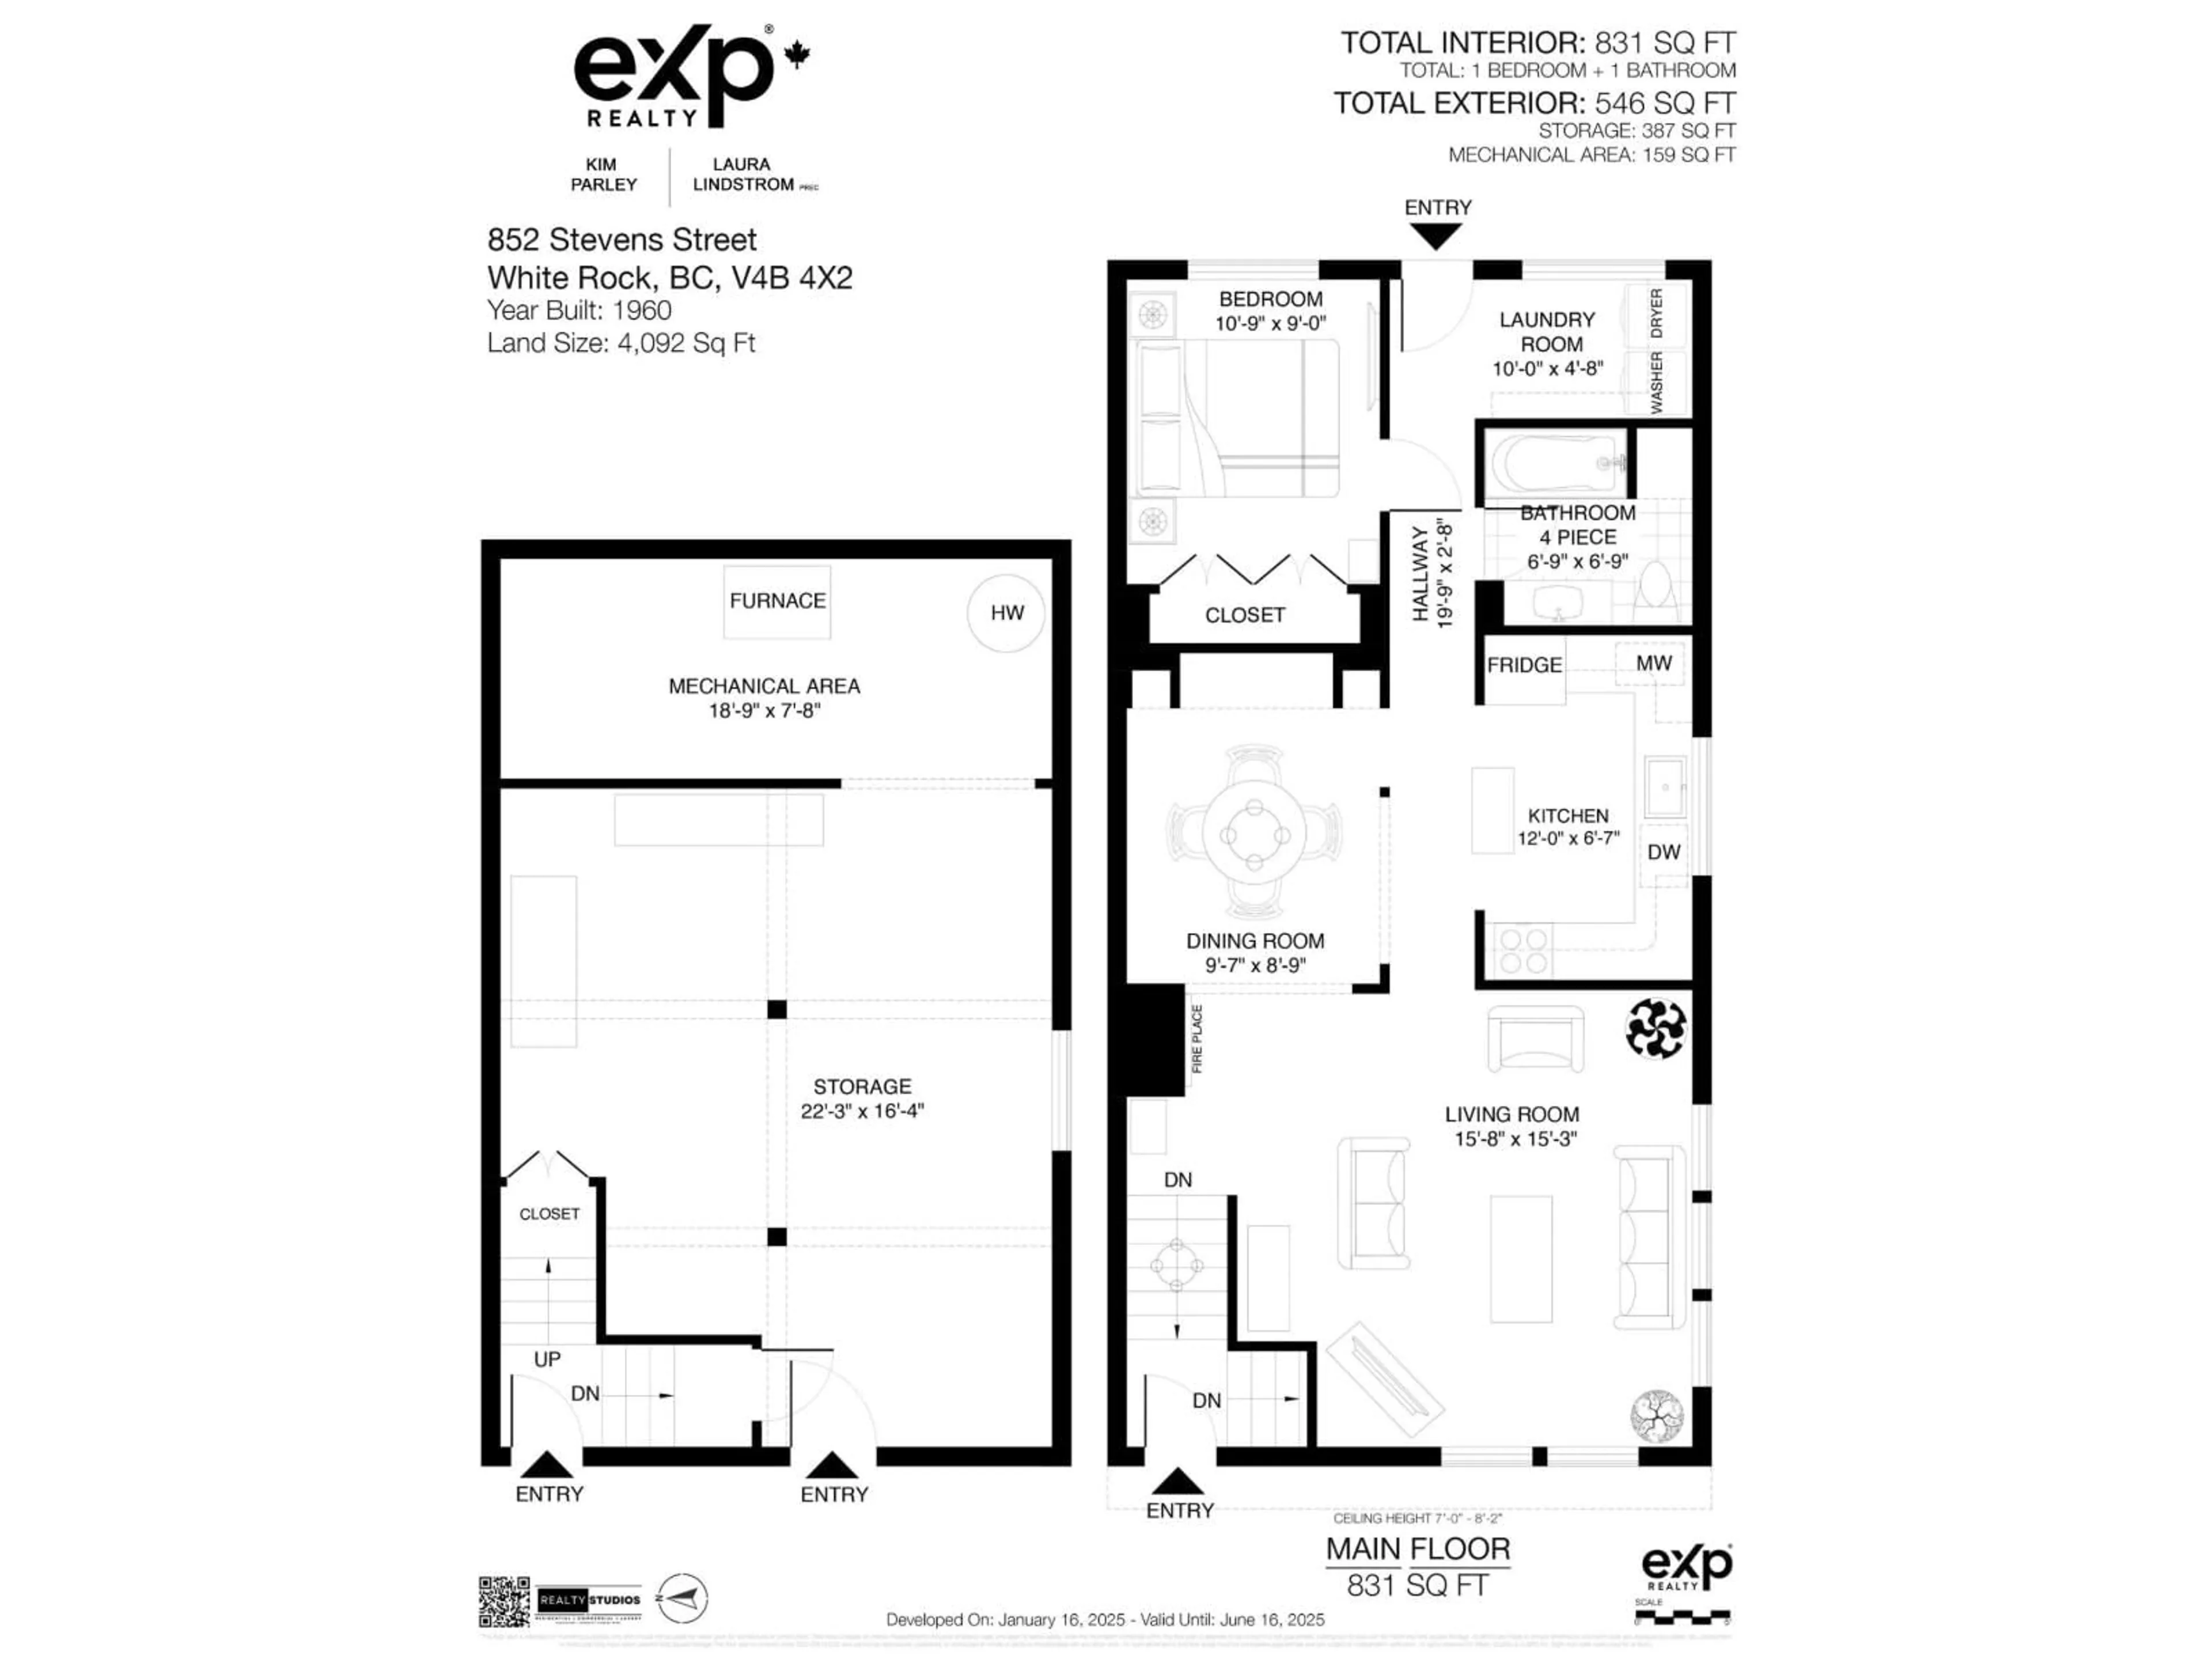
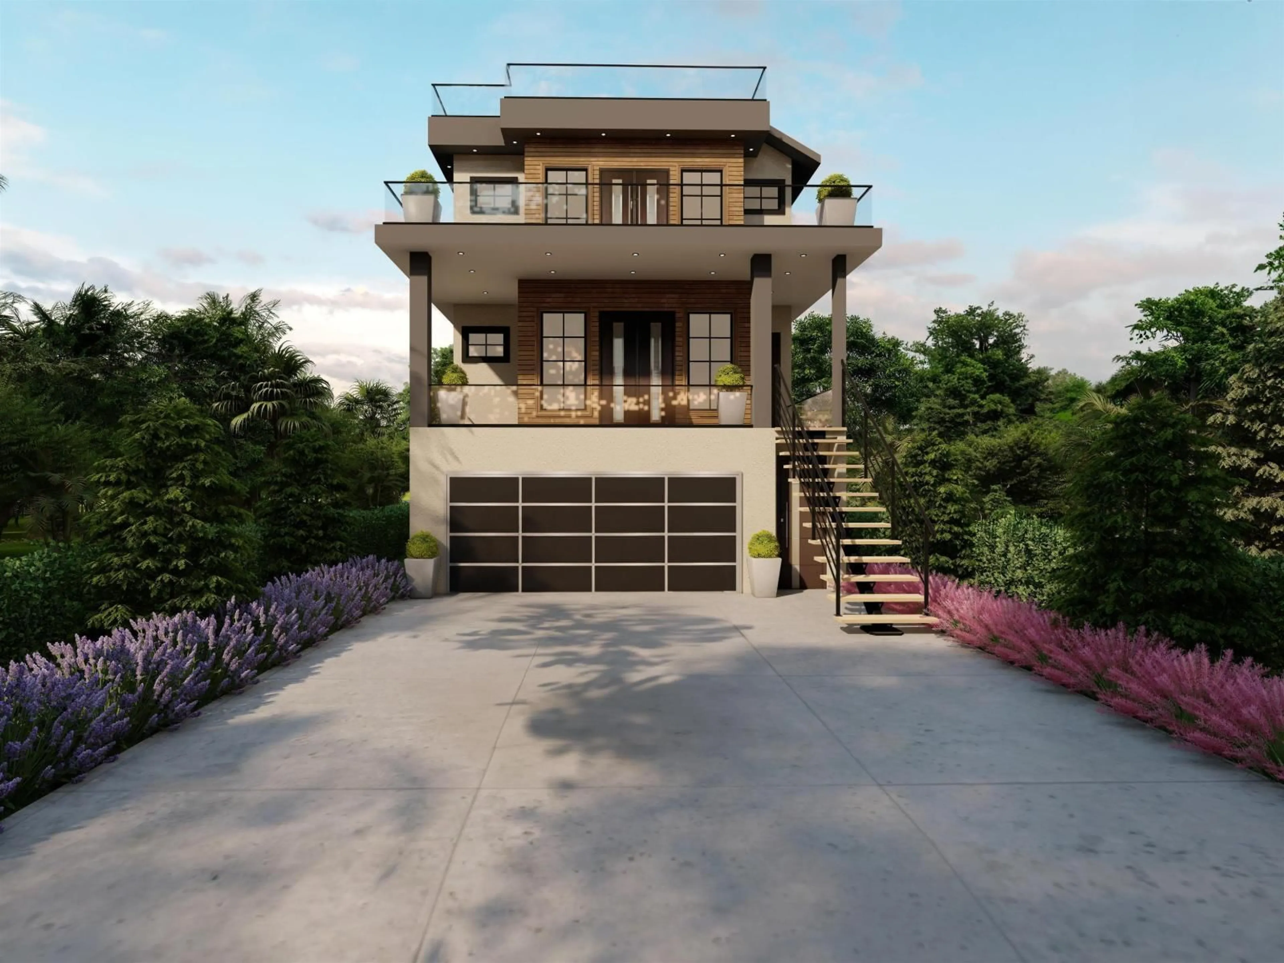
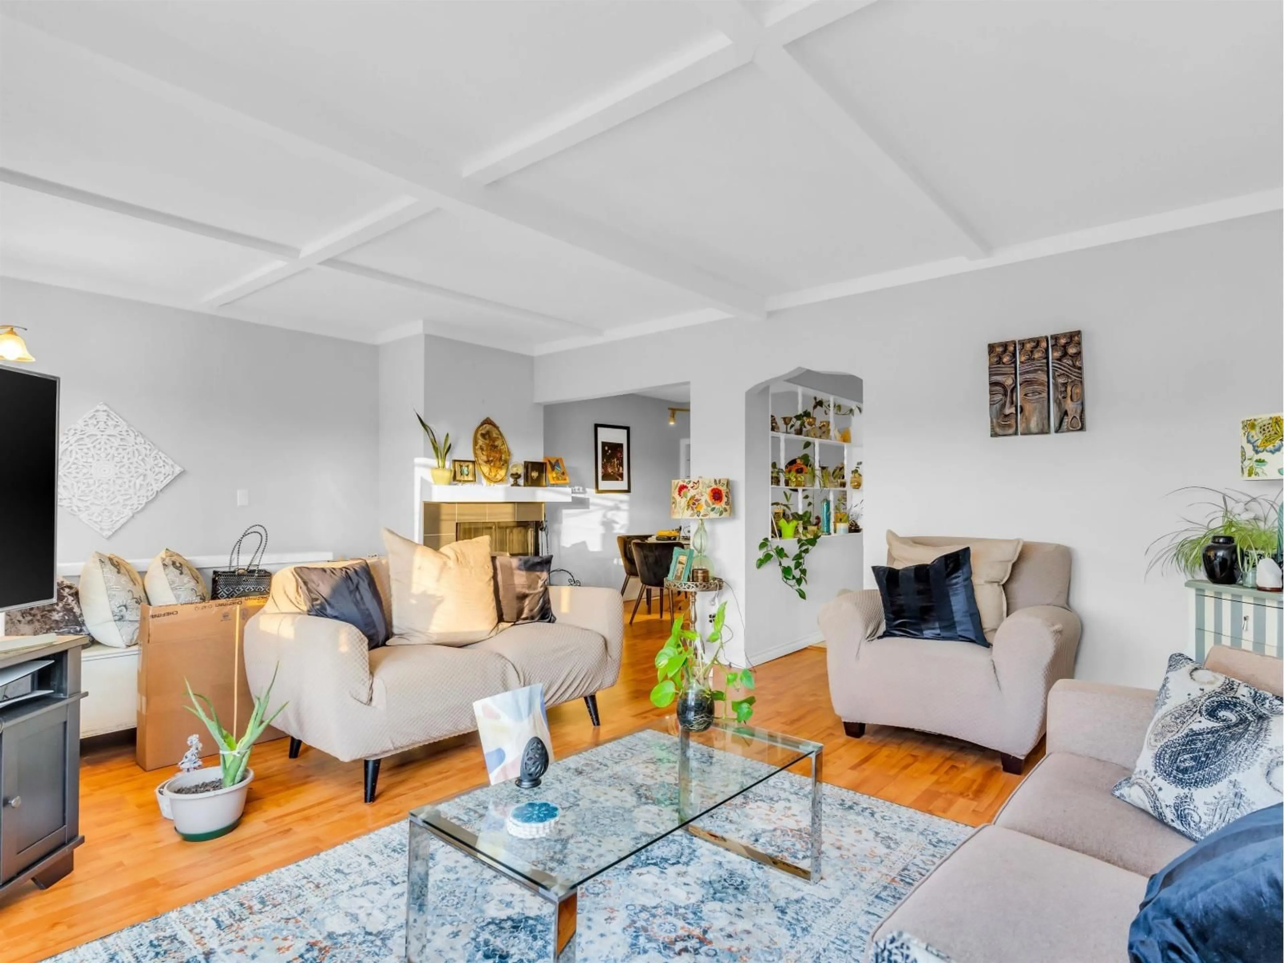
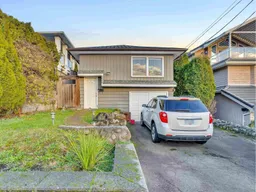
A pic from outside/outdoor area/front of a property/back of a property/a pic from drone, street for 852 STEVENS STREET, White Rock British Columbia V4B4X2
5 days on Market

852 STEVENS STREET, White Rock, British Columbia V4B4X2

Detached
1
1
~1377 sqft
$998,880
Get pre-qualifiedPowered by nesto
Detached
1
1
~1377 sqft

Contact us about this property

Call

Highlights

Property Estimate

Days on market5 days

Estimated valueNot available

Price/Sqft$725/sqft

Monthly cost

Open Calculator

Description

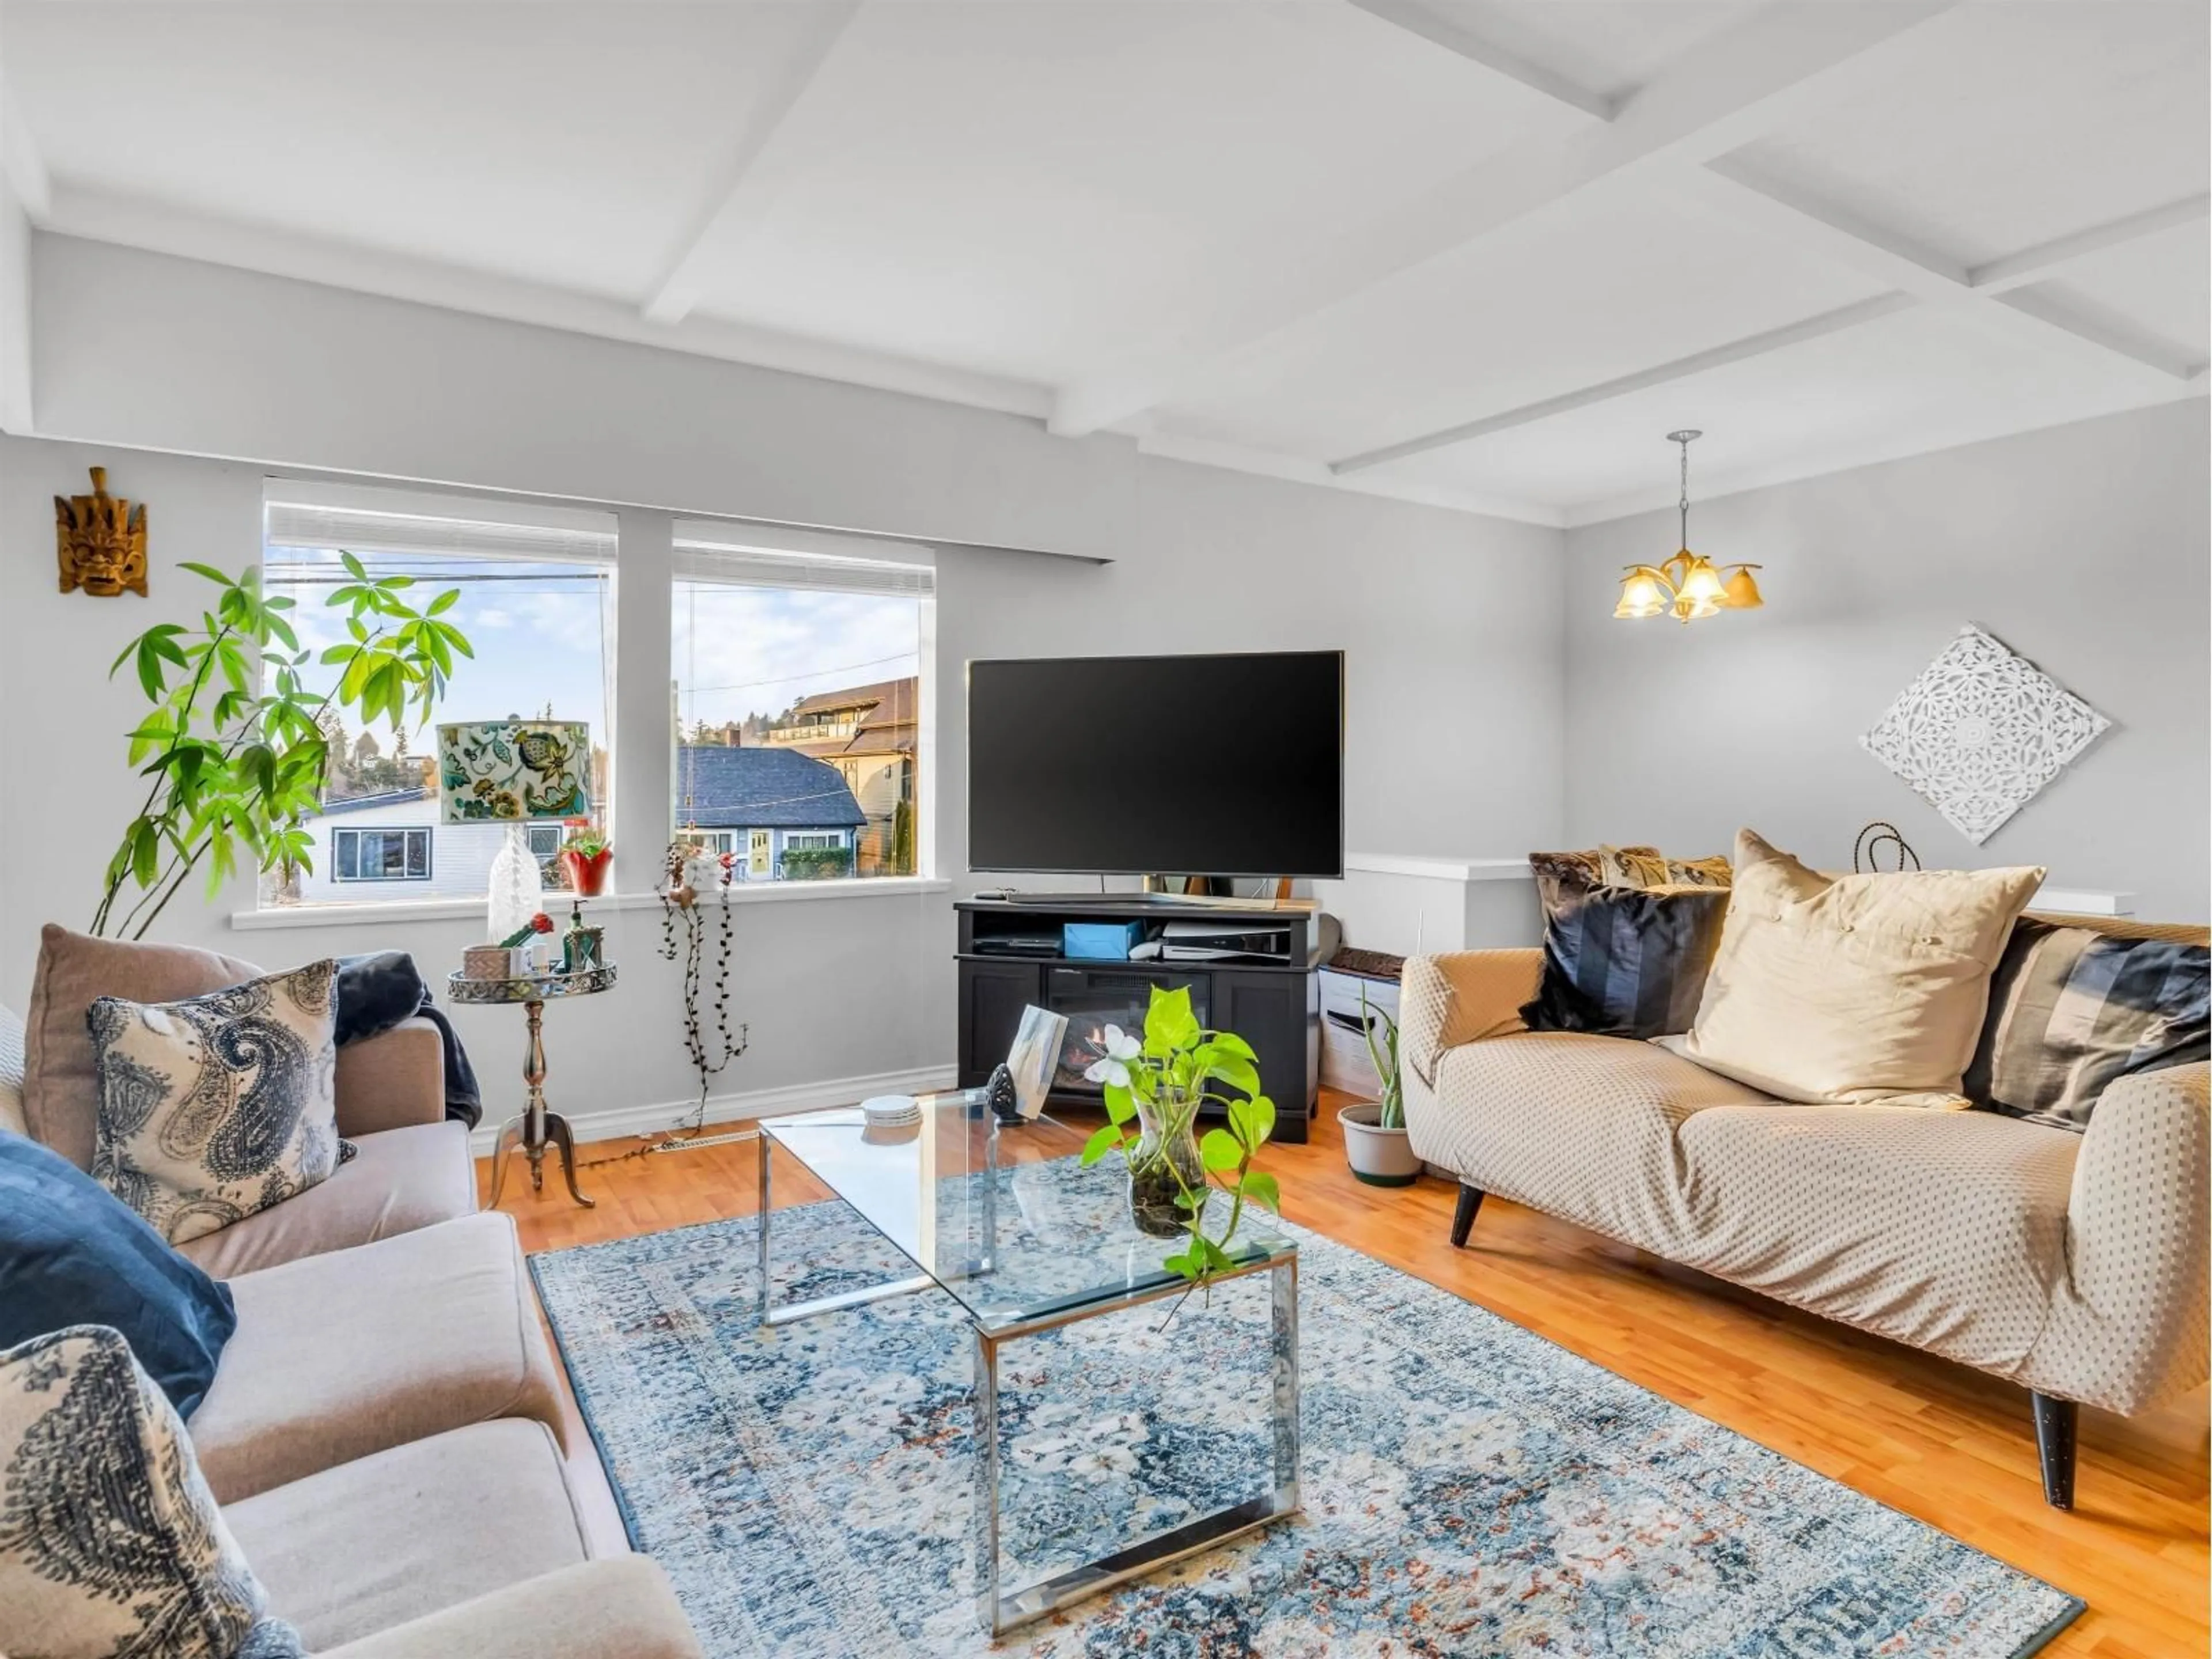
READY TO BUILD-plans submitted to City of WR for stunning 3-STOREY HOME w/ breathtaking ocean views from the rooftop, offering 7 beds & 6 baths ~4,000s qft of luxurious living space. Main floor features a spacious kitchen w/ big ISLAND, BFAST NOOK & GRAND GREAT RM+BONUS SPICE KITCH. This level also has a BIG LIVING AREA + PWDR RM+1BED w/ ENSUITE. A LARGE DECK, accessible thru the living. Upper floor is home to a luxurious MASTER BEDRM w/ ENSUITE+WIC. 2 additional bedrooms share a Jack and Jill bath + 1BED 1BATH. The lower level offers 2BED SUITES w/ a shared living rm & kitchen, has a SEPARATE ENTRANCE. Additionally, a THEATRE RM+POWDER RM completes this exceptional floorplan. 7 mins walk from White Rock Beach & Marine Drive. Brand NEW HOT WATER TANK. (id:39198)


Property Details

StyleHouse
ViewView
Age of property1960
SqFt~1377 SqFt
Lot Size-
Parking Spaces5
MLS ®NumberR3126228
Community NameWhite Rock
Data SourceCREA
Listing byeXp Realty

Features

Heating: Forced air, Natural gas
Basement: Unfinished, Unknown, Unknown

Parking

Garage spaces -

Garage type -

Total parking spaces 5


Property History
May 22, 2026
ListedActive
$998,880
5 days on market
history photo preview31
Listing by crea®
Property listed by eXp Realty, Brokerage
Agent Banner Image
Interested in this property?Get in touch to get the inside scoop.

Population and Demographics

Overview

Total population 20812
Average household income $134,371

Age (%)

0 to 19
13%
20 to 34
12%
35 to 49
15%
50 to 64
24%
65 and plus
37%

Household composition (%)

Single family
51%
Single person
45%
Multi person
3%
Multi family
1%

Mother tongue (%)

English
80%
Mandarin
6%
Others
4%
Punjabi (Panjabi)
3%
German
2%
French
1%

House tenancy (%)

Owners
65%
Renters
35%

What’s nearby?Essentials within 5 km

Local Logic

Transportation Scores

Estimated Budget

Powered by:
The trademarks REALTOR®, REALTORS®, and the REALTOR® logo are controlled by The Canadian Real Estate Association (CREA) and identify real estate professionals who are members of CREA. The trademarks MLS®, Multiple Listing Service® and the associated logos are owned by CREA and identify the quality of services provided by real estate professionals who are members of CREA. Used under license.

