4924 LABELLE AVENUE, Terrace, British Columbia V8G4M8
Contact us about this property
Highlights
Estimated valueThis is the price Wahi expects this property to sell for.
The calculation is powered by our Instant Home Value Estimate, which uses current market and property price trends to estimate your home’s value with a 90% accuracy rate.Not available
Price/Sqft$275/sqft
Monthly cost
Open Calculator
Description
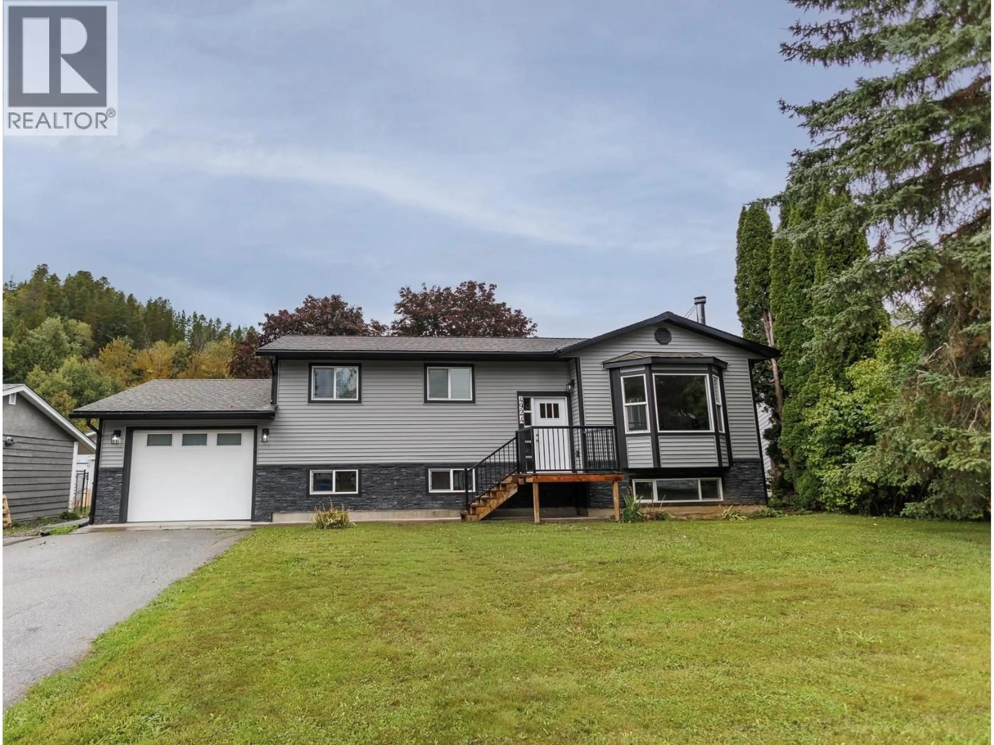
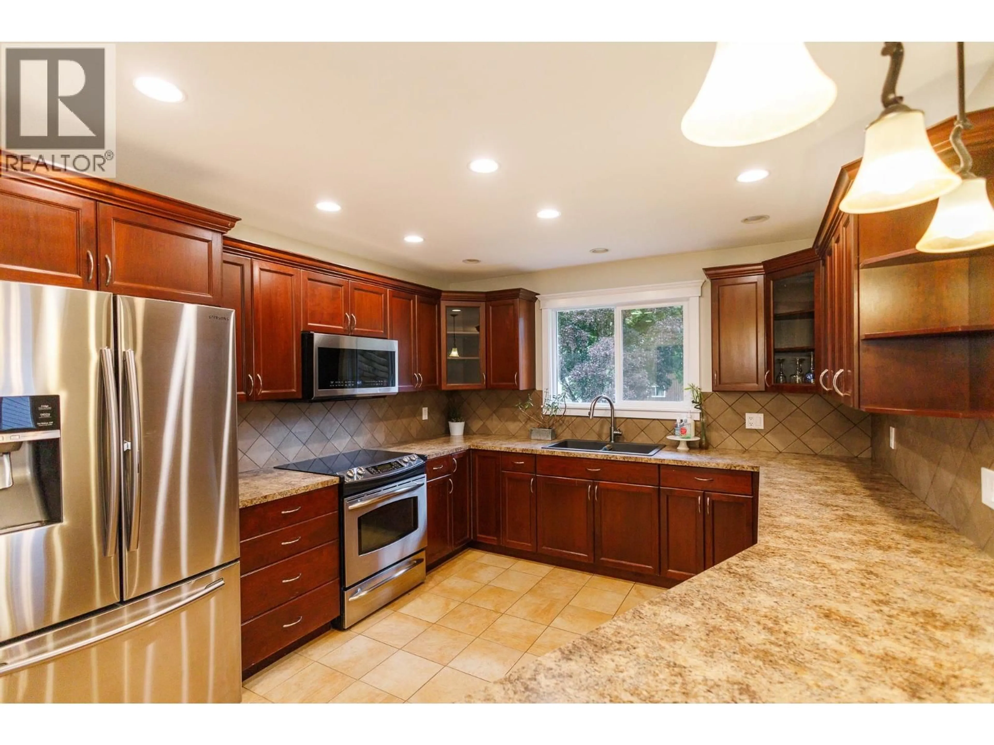
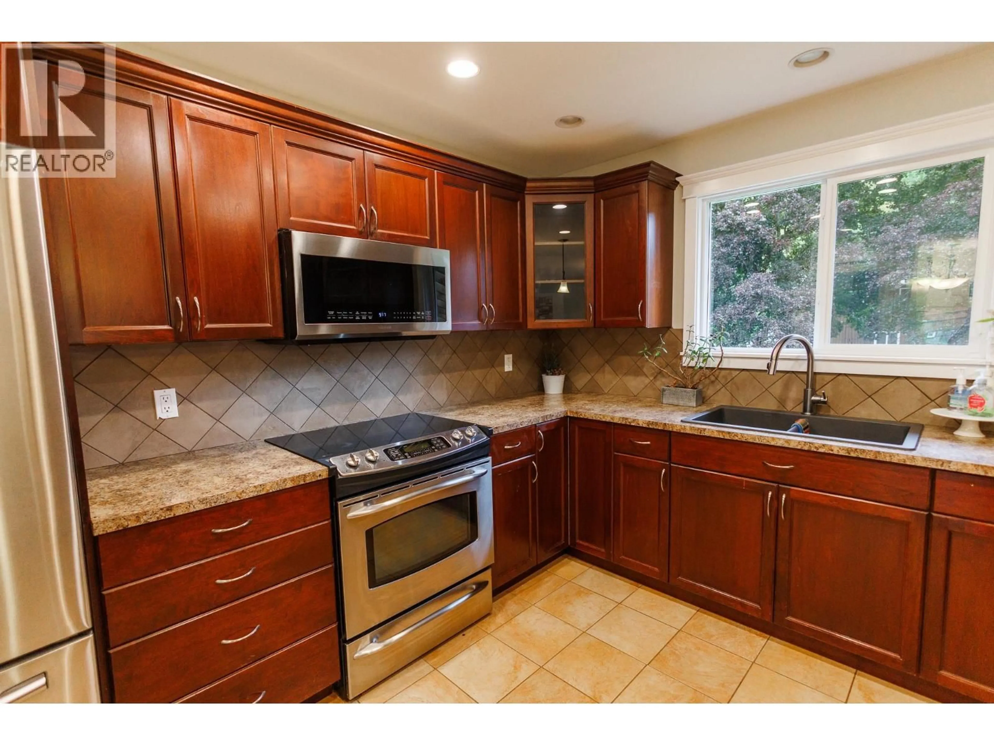
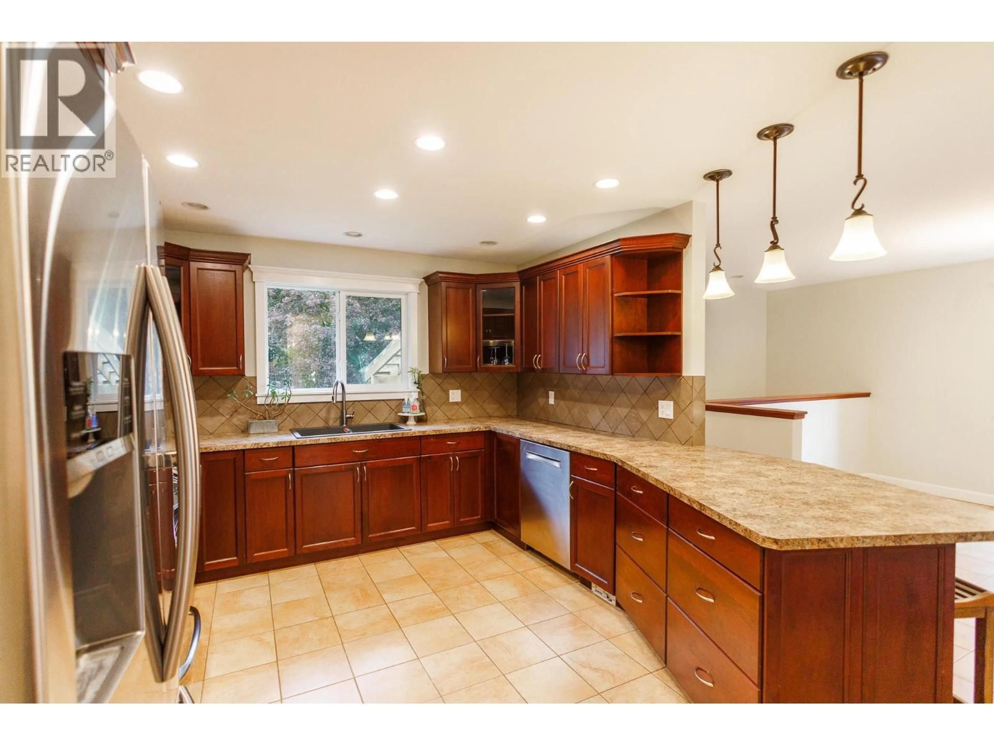
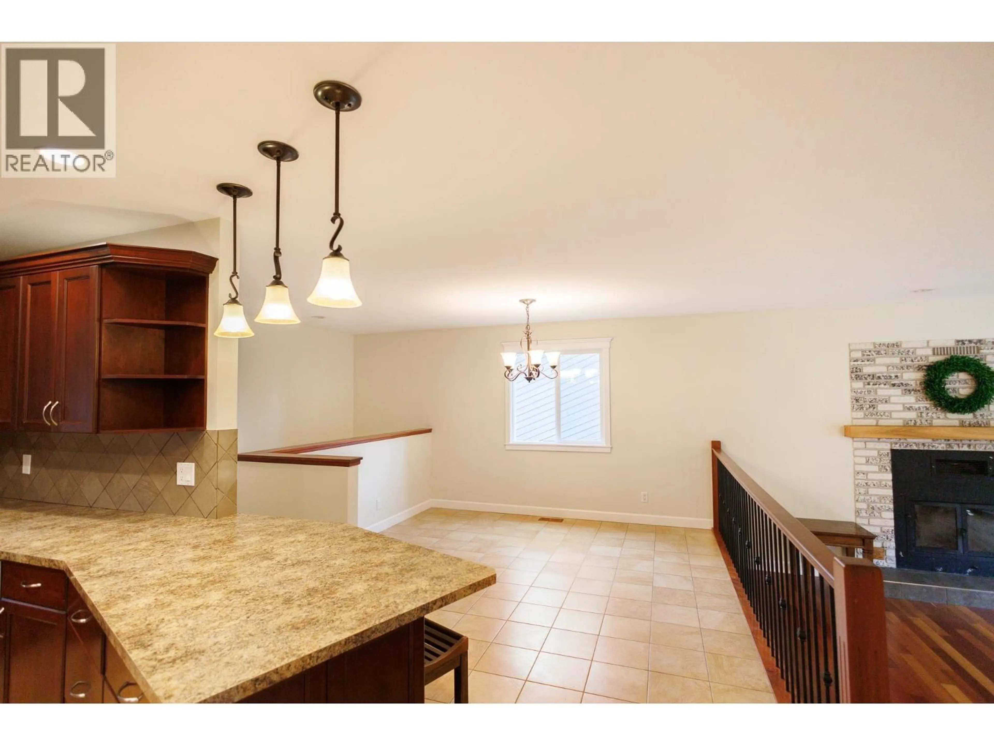
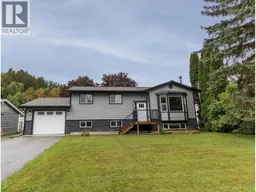
Beautifully maintained, bright 5-bdrm, 2.5-bath home has been thoughtfully renovated over the yrs and offers an inviting open-concept main level. The kitchen features rich coffee coloured cherry cabinets, generous counter space & a peninsula perfect for entertaining flowing into the dining area & sunken living room showcasing Brazilian cherry hardwood floors & custom railings. The covered deck leads out to the large backyard. The main floor offers 3 bedrooms, including a 2-pc ensuite & a new 4 pc main bath. The newly renovated basement adds 2 bdrms, a bright open family rm w/ pellet stove, 3-pc bath, laundry & large entry. A drive-through garage provides convenient backyard access. Located in a great neighbourhood, short walk to schools, trails, sports & downtown! Ready to move in & enjoy! (id:39198)
Property Details
Interior
Features
Main level Floor
Living room
15.4 x 20.1Kitchen
11 x 15.3Dining room
9 x 11.5Primary Bedroom
11.5 x 12Property History
 27
27
