1991 KELLY COURT, Christina Lake, British Columbia V0H1E2
Contact us about this property
Highlights
Estimated valueThis is the price Wahi expects this property to sell for.
The calculation is powered by our Instant Home Value Estimate, which uses current market and property price trends to estimate your home’s value with a 90% accuracy rate.Not available
Price/Sqft$1,000/sqft
Monthly cost
Open Calculator
Description
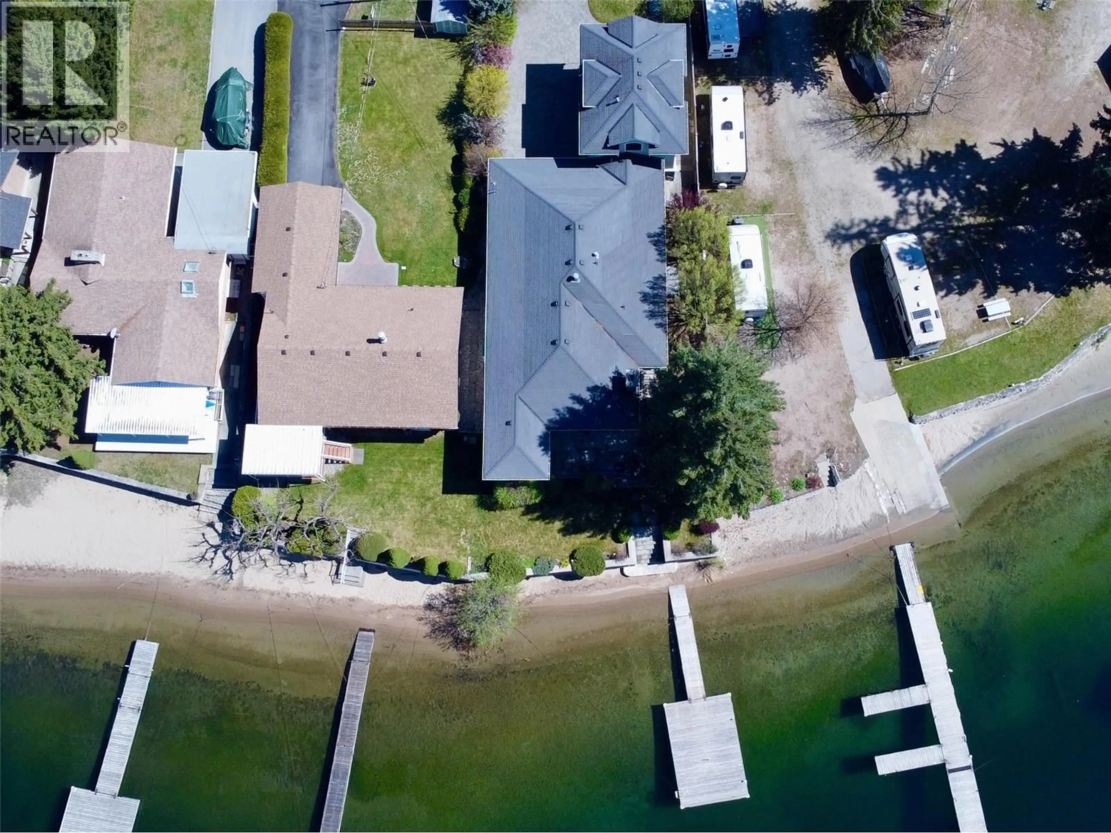
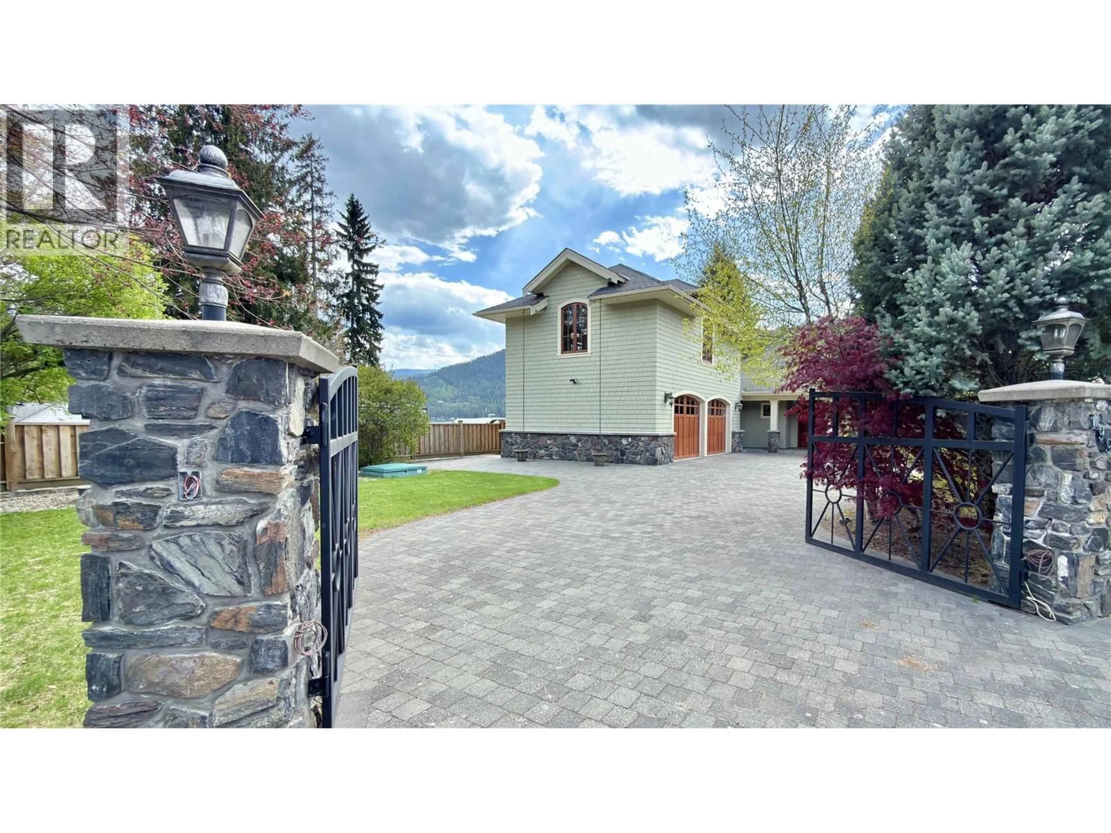
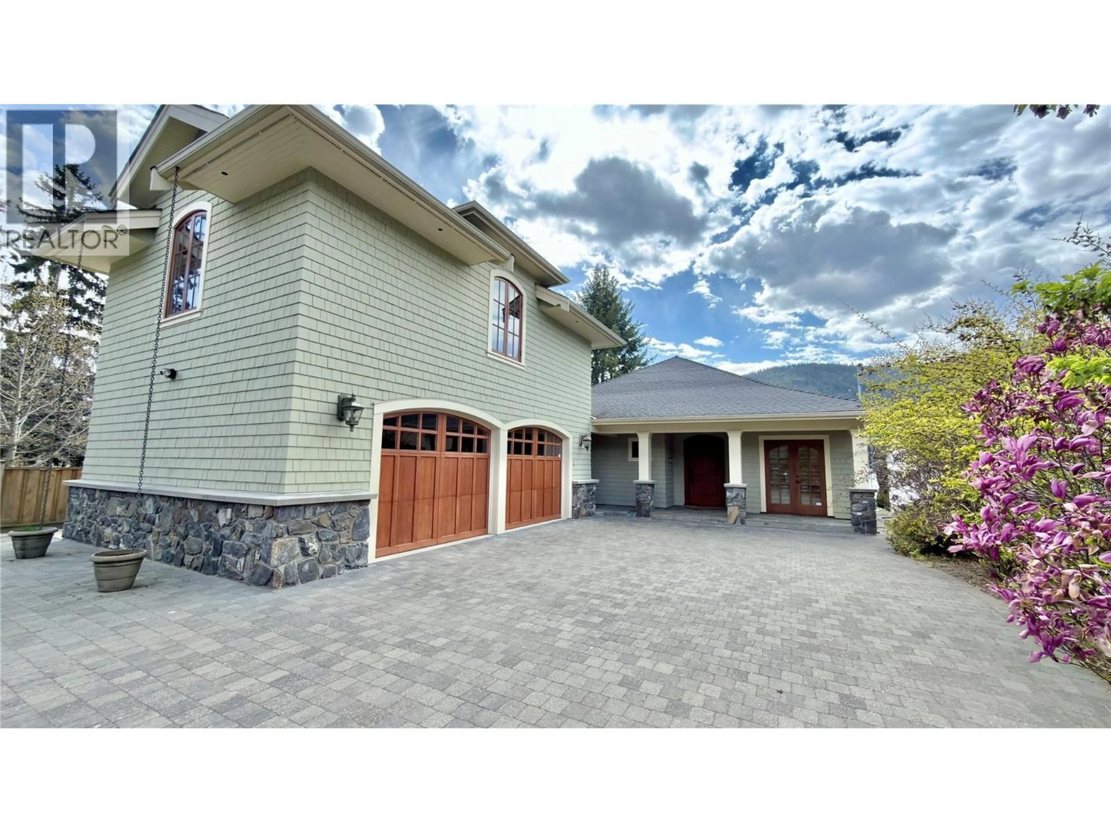
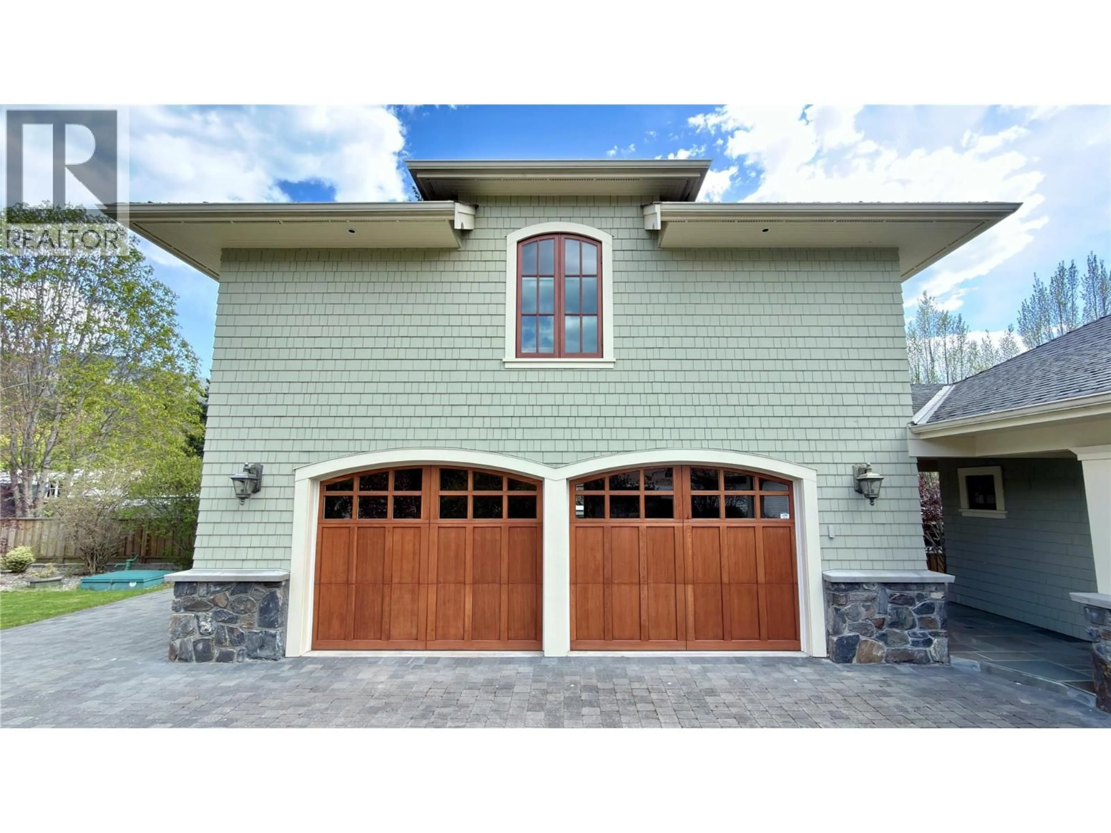
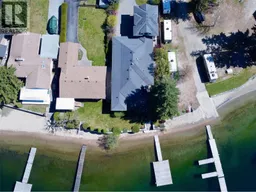
This lakeside estate is a masterclass in West Coast design, offering custom craftsmanship impossible to replicate today. Nestled on Christina Lake, this single-story jewel fuses structural art and luxury—a legacy property built with generational care. Built in 2005, the main residence and carriage house feature all-new construction, retaining only a small portion of the 1976 foundation under part of the main home. Expansive hallways and extra-wide doorways draw you seamlessly into a stunning great room, where a diamond vault ceiling gives way to panoramic lake vistas. Open arch transitions with solid wood joinery showcase the master millwork throughout. Every detail reflects a no-expense-spared philosophy: a gourmet kitchen with Sub-Zero appliances and a handcrafted zinc range hood, natural slate, marble, solid wood doors, and curated lighting. On the lower level, repurposed heritage bricks create a massive wine cellar reminiscent of old Italy. Tranquil lake views are framed by oversized wood doors leading to a covered stone terrace, outdoor dining area, and private dock. Designed for seamless main-floor living, the home provides effortless accessibility without sacrificing elegance. A covered breezeway connects to the oversized garage and 500+ sq ft carriage quarters, with radiant AC and in-floor radiant heating. This is an extraordinary landmark for a discerning buyer. Contact your agent for a private in-person or live virtual tour. (id:39198)
Property Details
Interior
Features
Secondary Dwelling Unit Floor
Living room
19'9'' x 25'1''Exterior
Parking
Garage spaces -
Garage type -
Total parking spaces 8
Property History
 62
62
