335 - 5340 BIG WHITE ROAD, Big White, British Columbia V1P1P3
Contact us about this property
Highlights
Estimated valueThis is the price Wahi expects this property to sell for.
The calculation is powered by our Instant Home Value Estimate, which uses current market and property price trends to estimate your home’s value with a 90% accuracy rate.Not available
Price/Sqft$473/sqft
Monthly cost
Open Calculator
Description
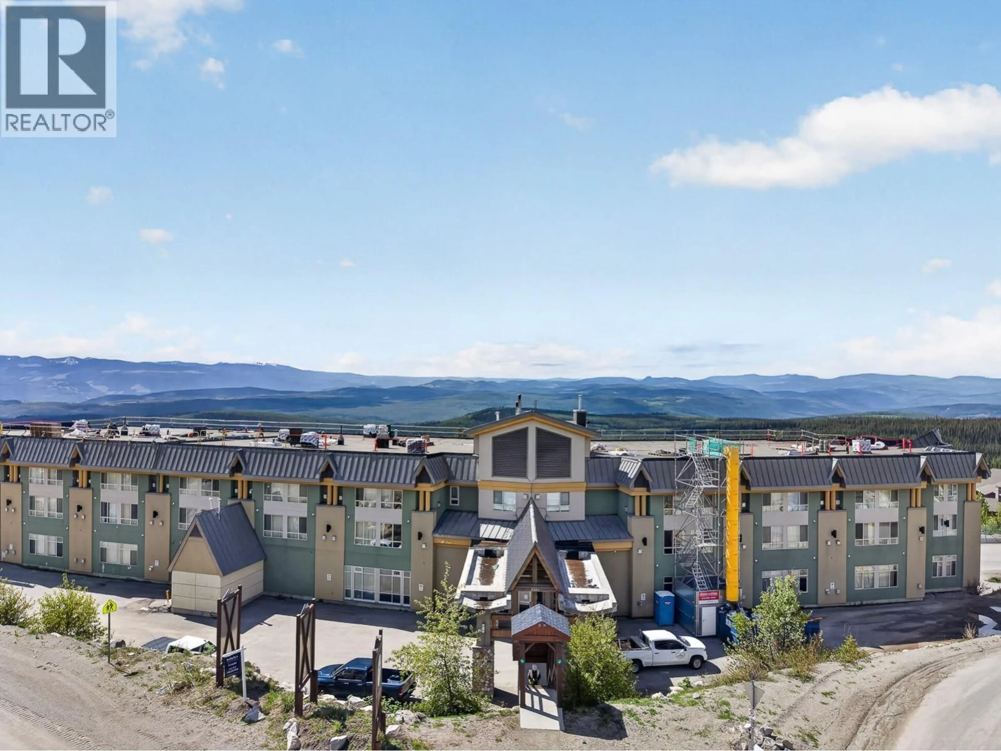
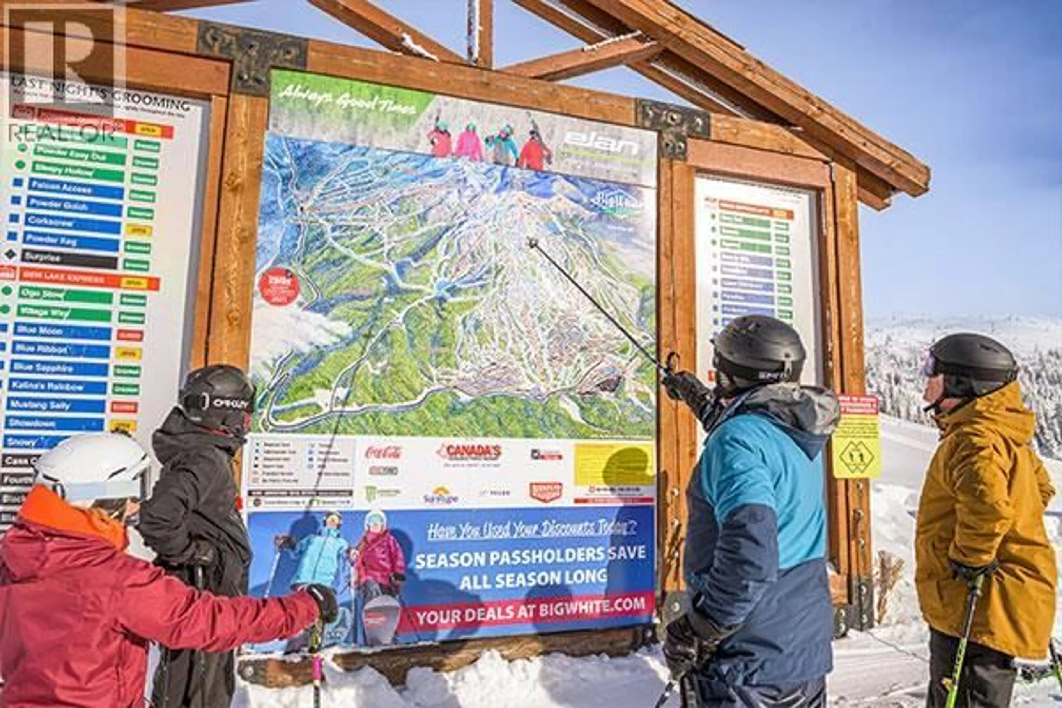
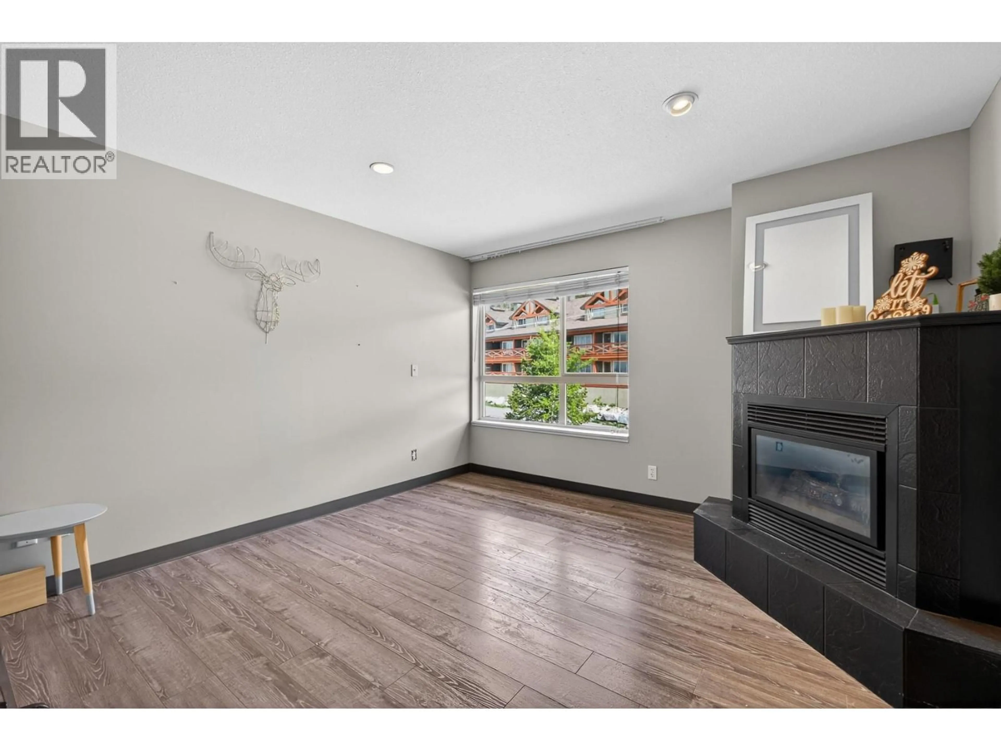
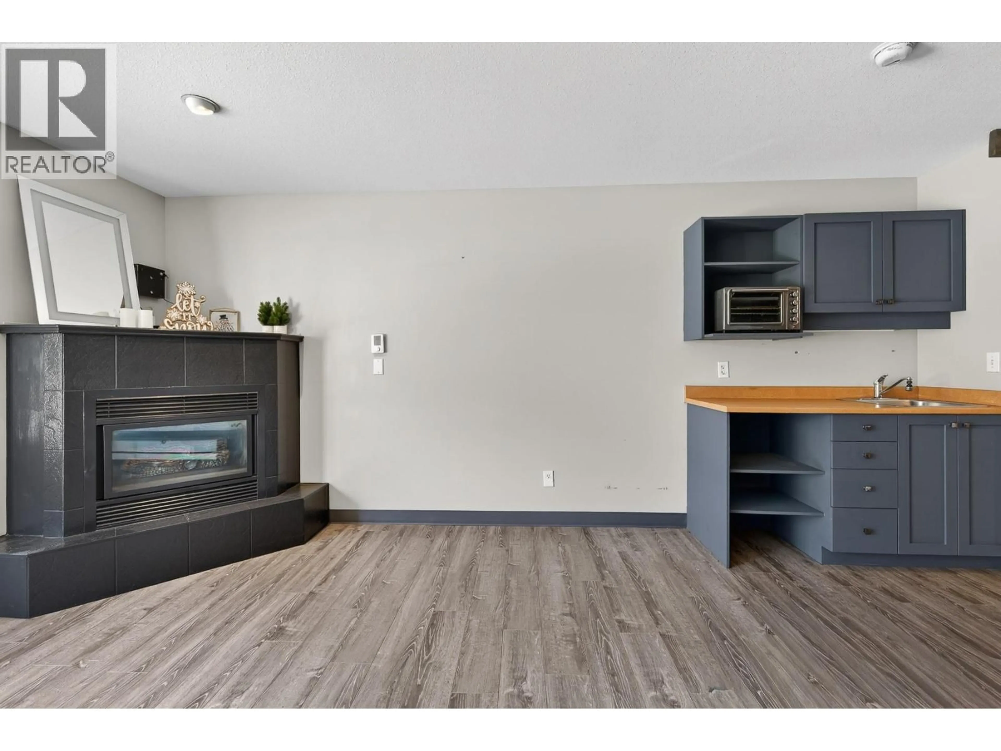
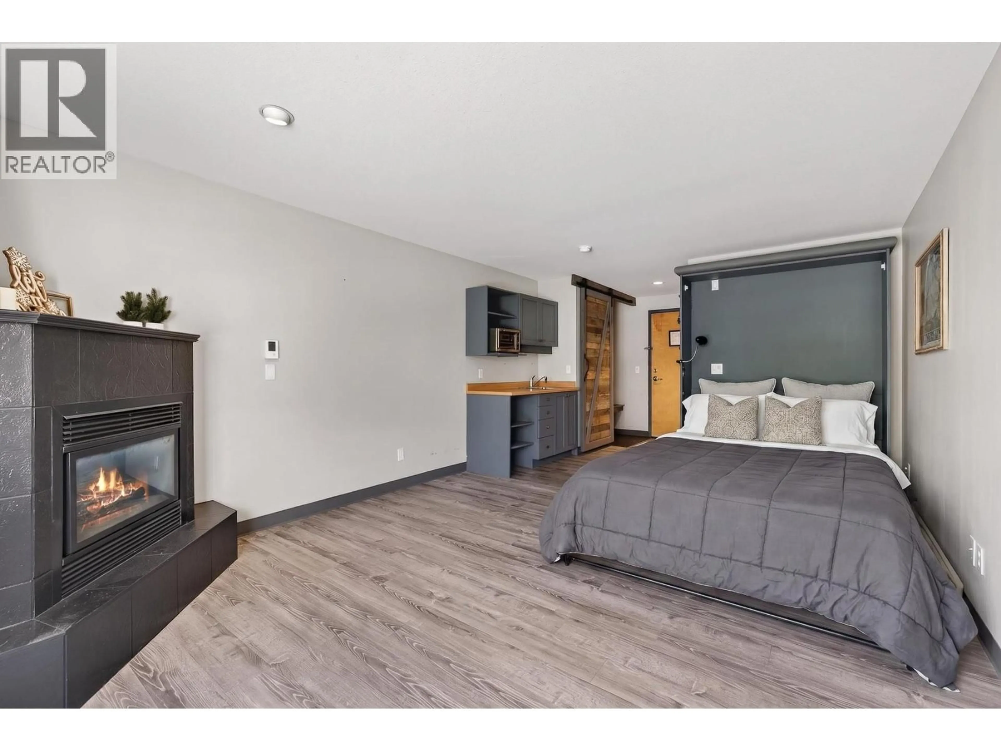
Court Ordered Sale - Sale Price $153,500... Court Date Sept 16 2026 9:45 AM.... be 30 minutes early - Schedule A must accompany all offers - found in supplements. Welcome to Big White, where adventure, convenience, & mountain living come together in the heart of the village. Whether you're seeking a personal getaway, an affordable entry into resort ownership, or an income-generating investment, this property offers exceptional value in one of Canada's premier 4-season destinations. Enjoy true ski-in/out access with restaurants, cafes, shopping, apres-ski venues, & resort amenities just steps from your door. Park the car & experience everything Big White has to offer on foot. Thoughtfully updated with modern finishes & mountain-inspired accents, this welcoming retreat provides the perfect place to relax after a day on the slopes, hiking trails, or mountain bike park. Large windows capture beautiful mountain and village views, creating an authentic alpine atmosphere year-round. Owners and guests enjoy access to excellent amenities, including an outdoor pool & hot tub, fitness room, games room, secure parking and ski storage. Shared laundry facilities add convenience, while the low-maintenance design makes ownership simple and stress-free. Experience the best of resort living, where the slopes, shops, dining, and mountain lifestyle are all right outside your door. (id:39198)
Property Details
Interior
Features
Main level Floor
Bedroom - Bachelor
18'11'' x 12'5''Living room
18'11'' x 12'5''Kitchen
7'4'' x 2'4''4pc Bathroom
7'7'' x 5'5''Exterior
Features
Condo Details
Amenities
Whirlpool, Cable TV
Inclusions
Property History
 56
56
