51 103 AVENUE, Kimberley, British Columbia V1C1B1
Contact us about this property
Highlights
Estimated valueThis is the price Wahi expects this property to sell for.
The calculation is powered by our Instant Home Value Estimate, which uses current market and property price trends to estimate your home’s value with a 90% accuracy rate.Not available
Price/Sqft$258/sqft
Monthly cost
Open Calculator
Description
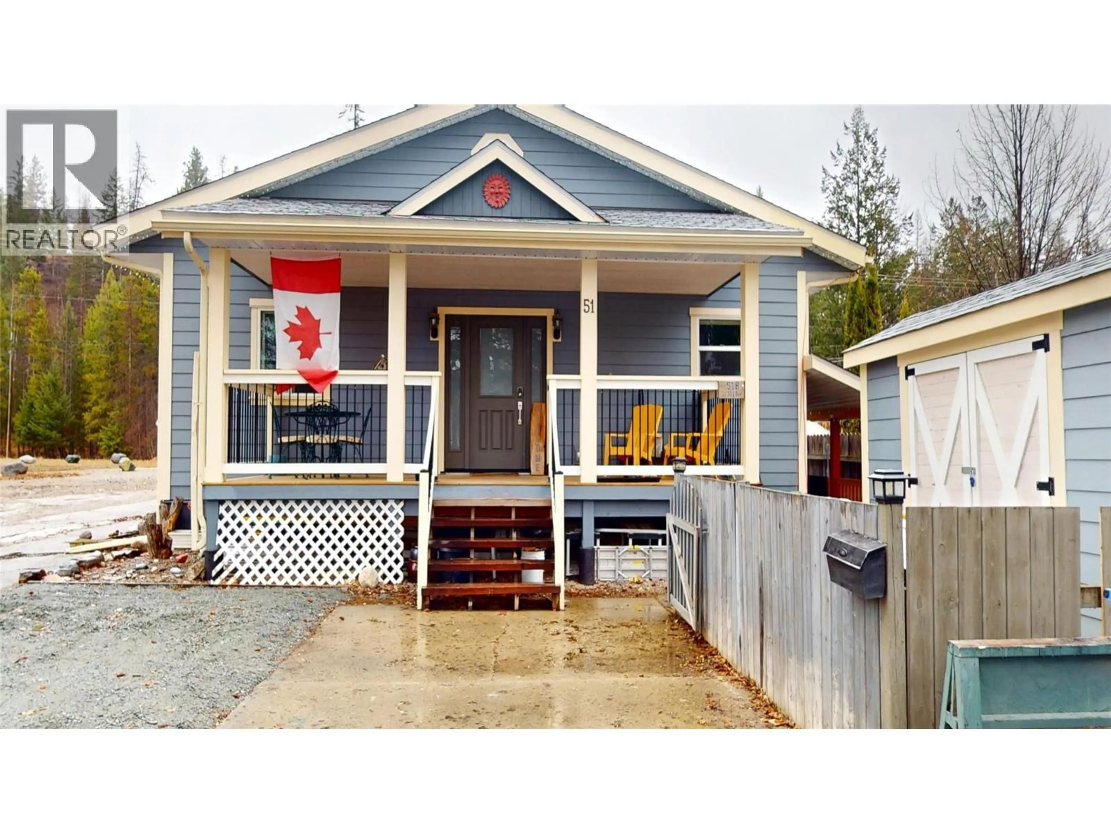
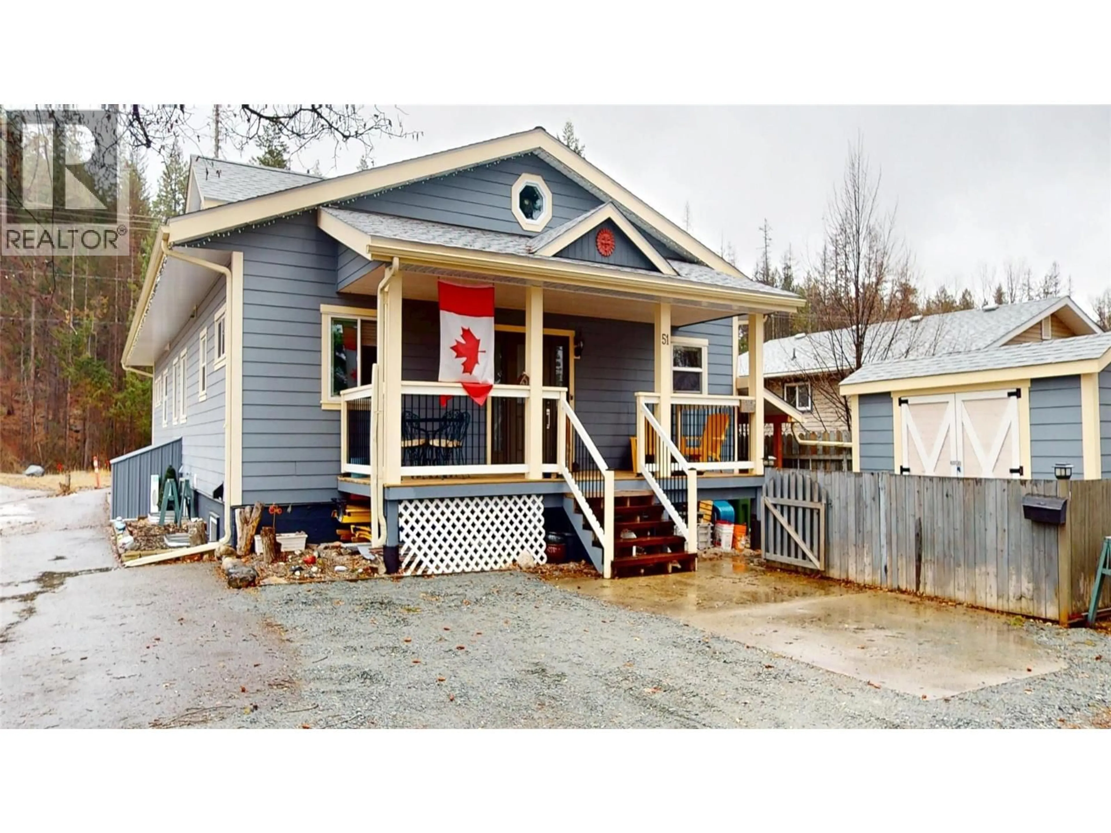
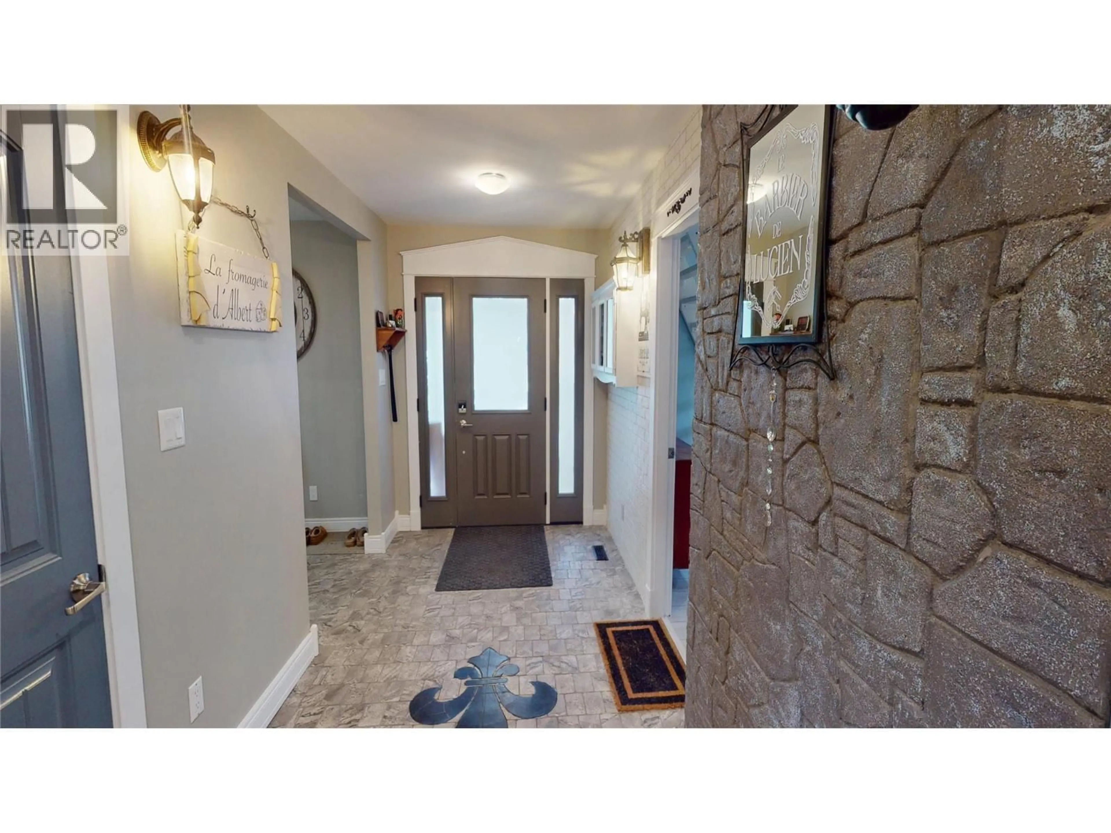
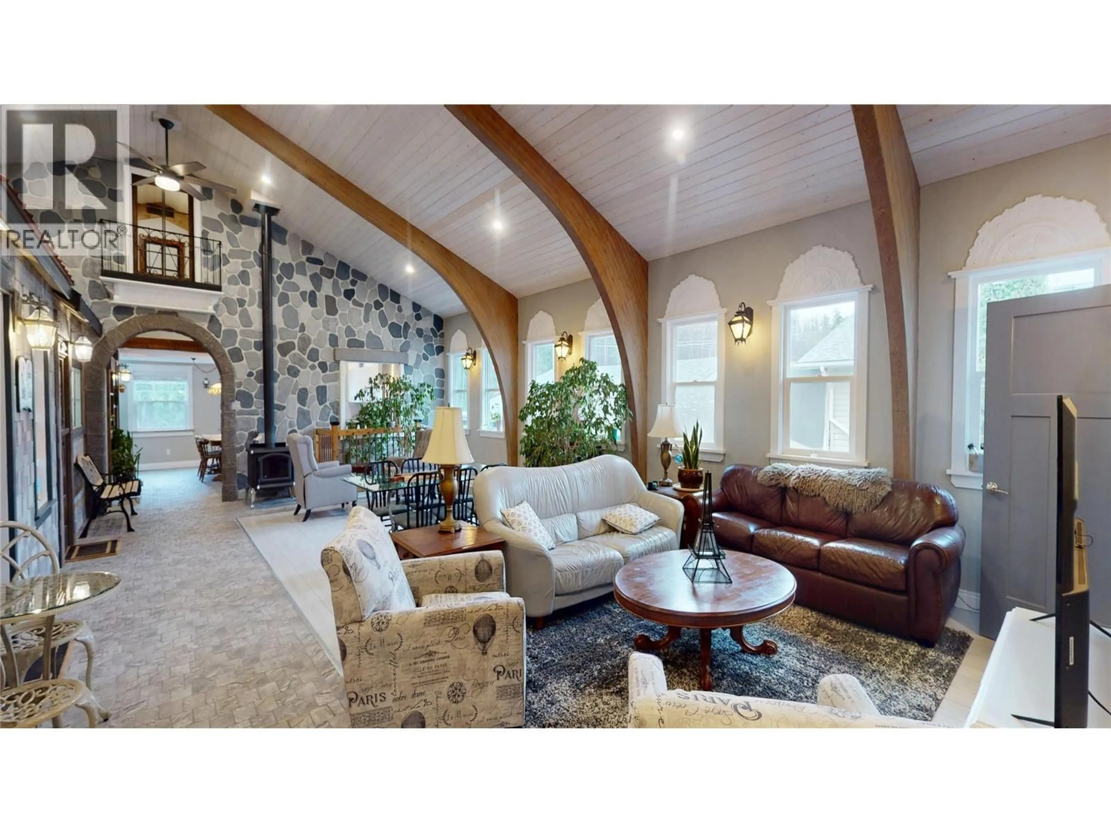
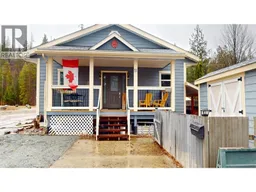
A rare opportunity to own one of Kimberley’s most distinctive properties. Originally built as a community hall, this remarkable building has been thoughtfully transformed into a fully furnished, European-inspired residence offering more than 4,500 sq. ft., 8 bedrooms, 8 bathrooms and exceptional flexibility for personal use, multi-generational living or income generation. The expansive layout includes four bedrooms on the main level, a self-contained two-bedroom legal suite with a private entrance, a separate one-bedroom in-law suite, multiple living areas and additional guest or flex spaces. Vaulted ceilings, loft-style details and preserved architectural character create an atmosphere unlike anything typically found in the local market. With multiple private accommodations and generous shared spaces, the property presents compelling potential as a boutique bed and breakfast, executive rental, group retreat or unique short-term accommodation venture, subject to applicable zoning, licensing and municipal approvals. It may also appeal to buyers seeking to live on site while generating rental income or accommodating extended family under one roof. Extensively remodelled over approximately nine years and offered turnkey with furnishings included, much of the groundwork has already been completed. This is more than a home—it is a flexible real estate asset with history, character and multiple potential revenue streams in one of British Columbia’s most recognized mountain communities. (id:39198)
Property Details
Interior
Features
Basement Floor
Bedroom
10'3'' x 8'7''Full bathroom
Bedroom
10'3'' x 13'2''Storage
6'5'' x 6'3''Exterior
Parking
Garage spaces -
Garage type -
Total parking spaces 3
Property History
 87
87
