526 12TH AVENUE, Genelle, British Columbia V0G1G0
Contact us about this property
Highlights
Estimated valueThis is the price Wahi expects this property to sell for.
The calculation is powered by our Instant Home Value Estimate, which uses current market and property price trends to estimate your home’s value with a 90% accuracy rate.Not available
Price/Sqft$366/sqft
Monthly cost
Open Calculator
Description
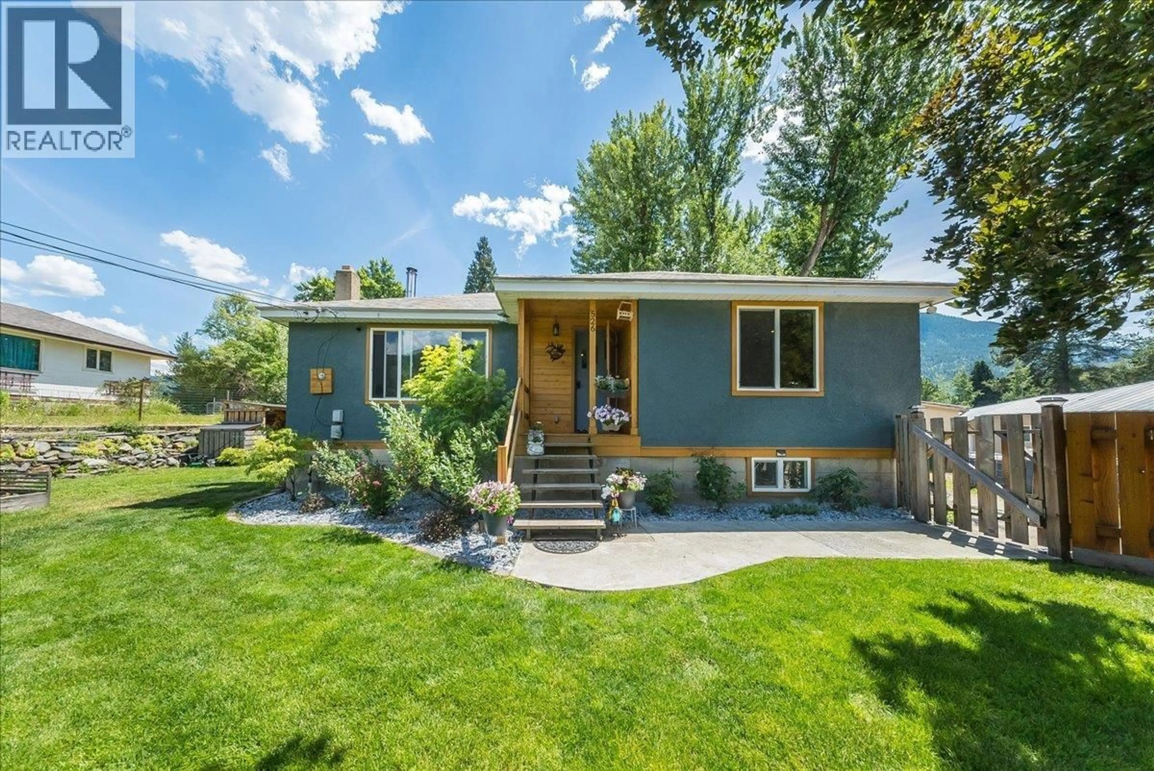
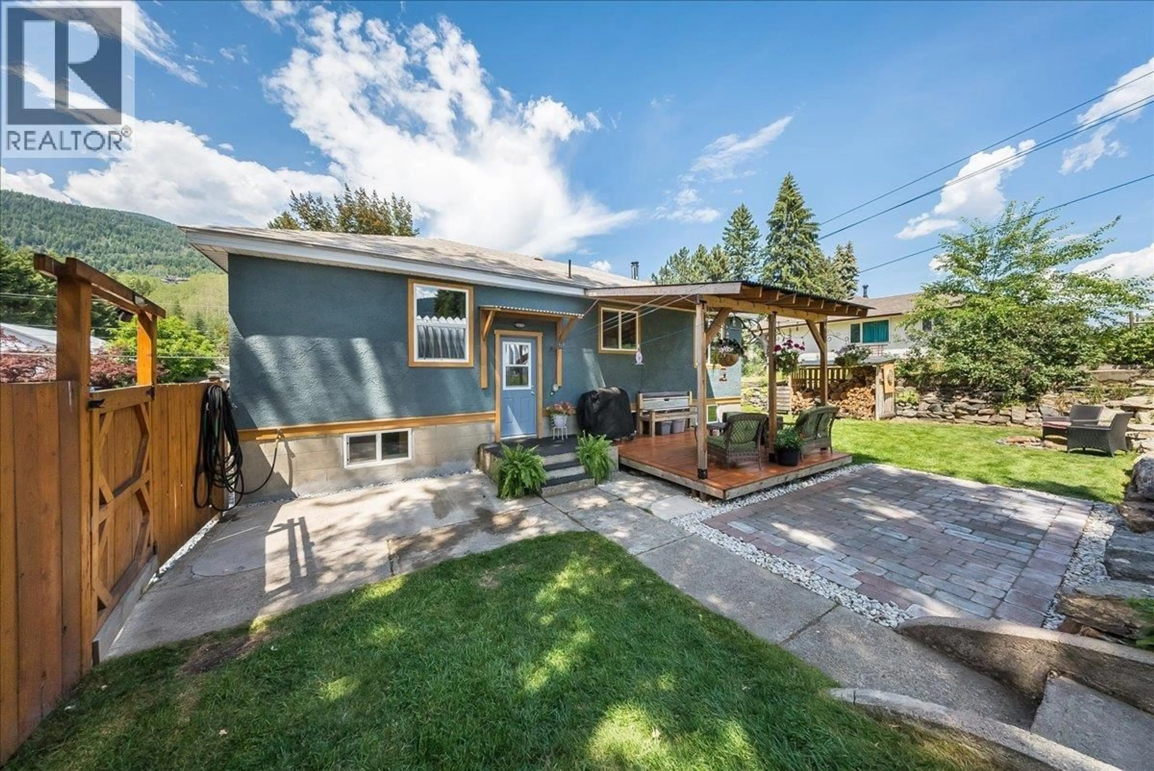
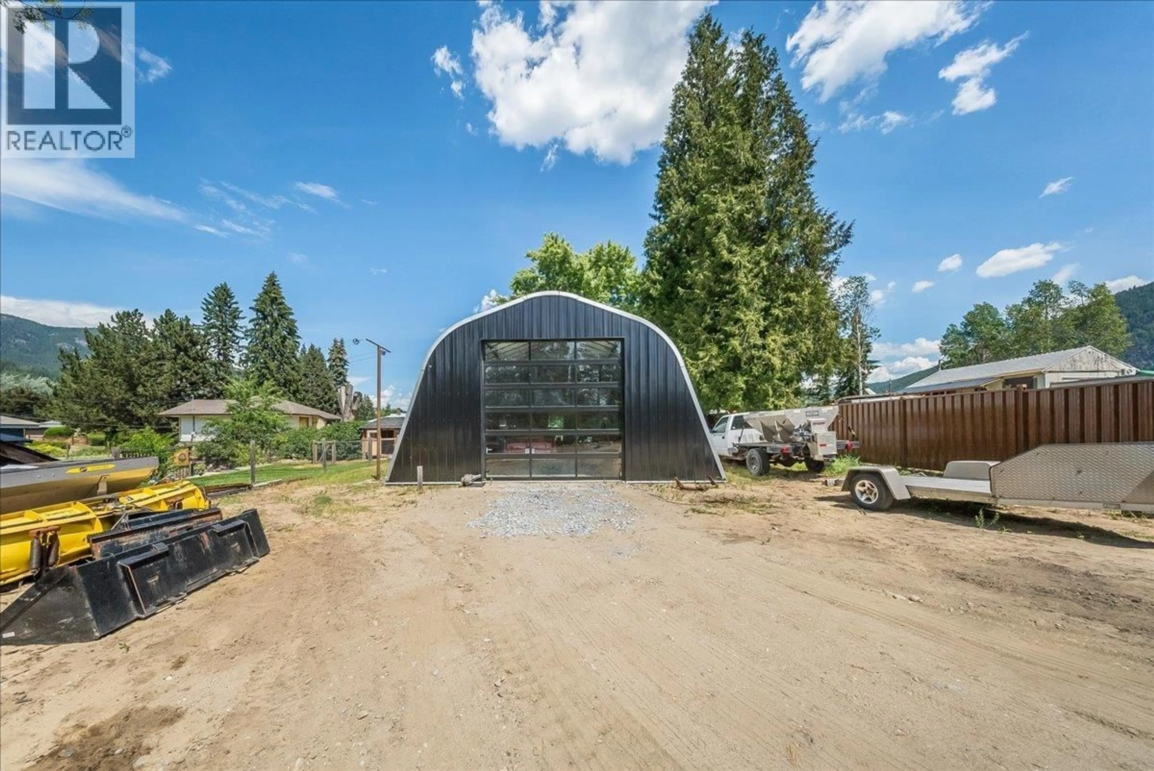
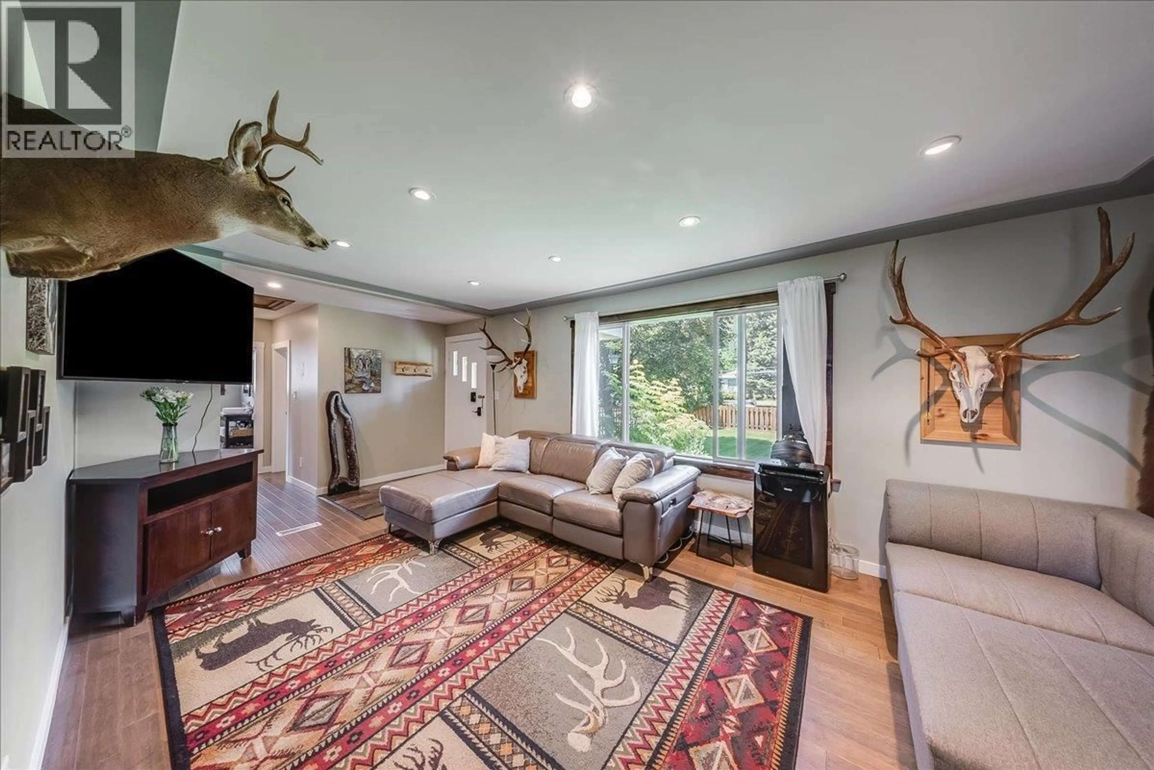
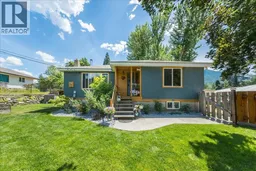
If a move-in-ready home, incredible shop space, and room for all the toys are on your wish list, this Genelle property delivers! Beautifully refreshed inside and out, this 3-bed, 2-bath home combines modern updates with the kind of functionality that can be hard to find. Step inside to a bright, welcoming interior featuring new flooring throughout, fresh paint, beautifully updated bathrooms, and a gorgeous renovated kitchen complete with new appliances. New windows and doors, updated plumbing, a furnace upgrade in 2016, a wood stove added in 2022, and a hot water tank replaced in 2023 mean many of the important improvements have already been taken care of. But the real showstopper is outside. The impressive 36’ x 28’ garage/shop offers access from both the front and back of the property, creating incredible versatility for vehicles, recreational toys, projects, hobbies, or additional storage. Add in abundant parking and you have a property designed for anyone who needs space to actually use. The outdoor living is just as inviting, with a covered patio perfect for relaxing or entertaining, a dedicated fire pit area for summer evenings, and raised garden beds. Updated, functional, and offering an exceptional amount of usable space, this is more than just a beautifully refreshed home. Whether you’re looking for a family home, serious garage space, or simply a place where the big projects have already been completed, this Genelle gem deserves a spot at the top of your list! (id:39198)
Property Details
Interior
Features
Basement Floor
Storage
7' x 21'Recreation room
21'5'' x 10'6''Den
9'4'' x 6'8''Full bathroom
14'5'' x 9'9''Exterior
Parking
Garage spaces -
Garage type -
Total parking spaces 8
Property History
 54
54
