7780 COLUMBIA DRIVE, Grand Forks, British Columbia V0H1H2
Contact us about this property
Highlights
Estimated valueThis is the price Wahi expects this property to sell for.
The calculation is powered by our Instant Home Value Estimate, which uses current market and property price trends to estimate your home’s value with a 90% accuracy rate.Not available
Price/Sqft$218/sqft
Monthly cost
Open Calculator
Description
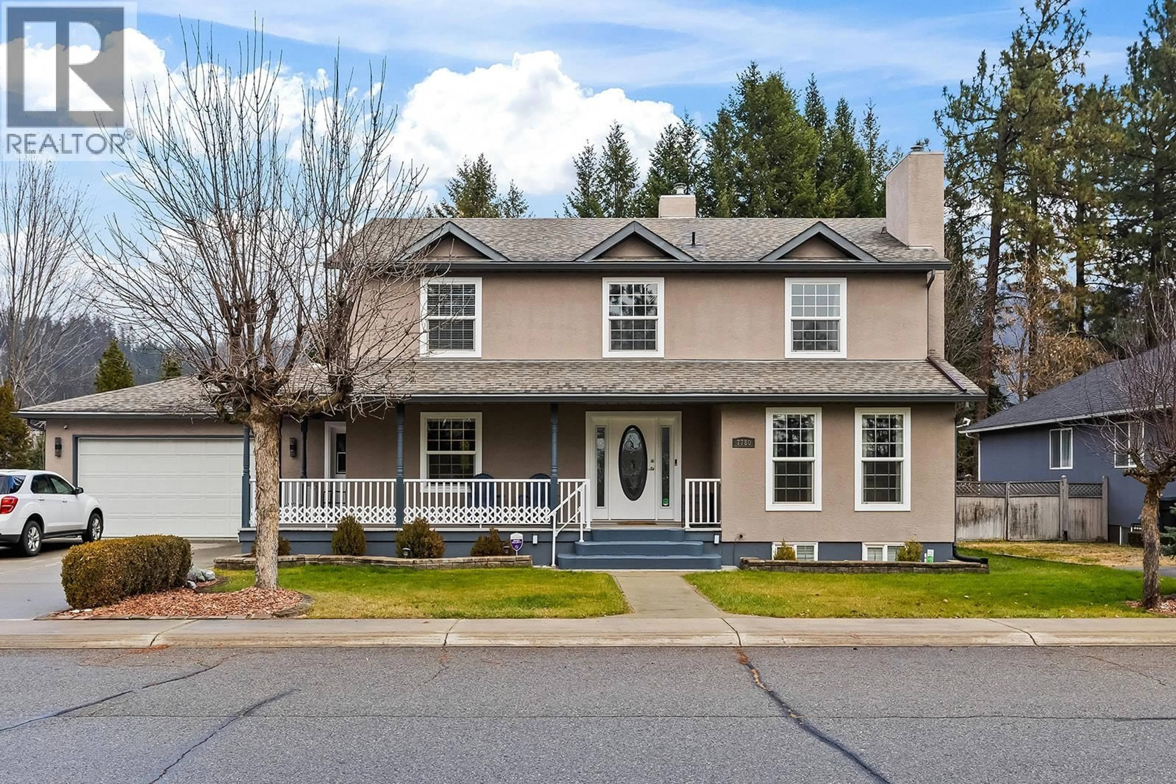
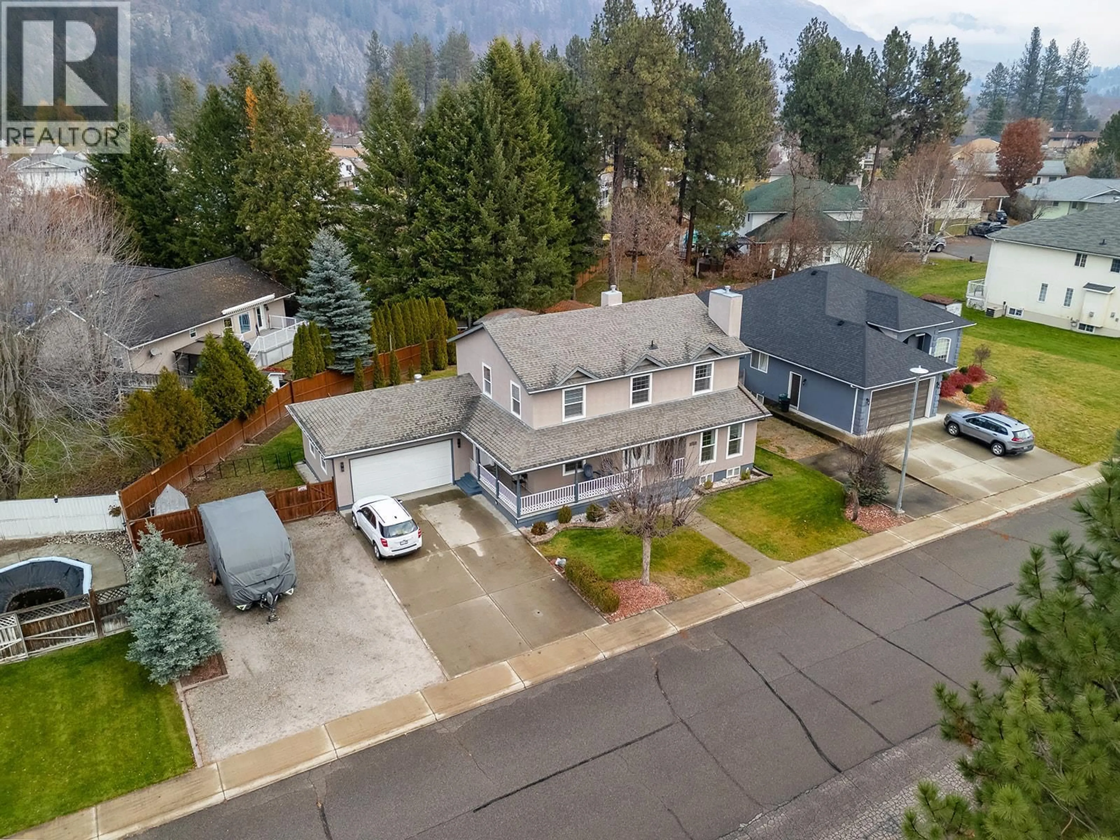
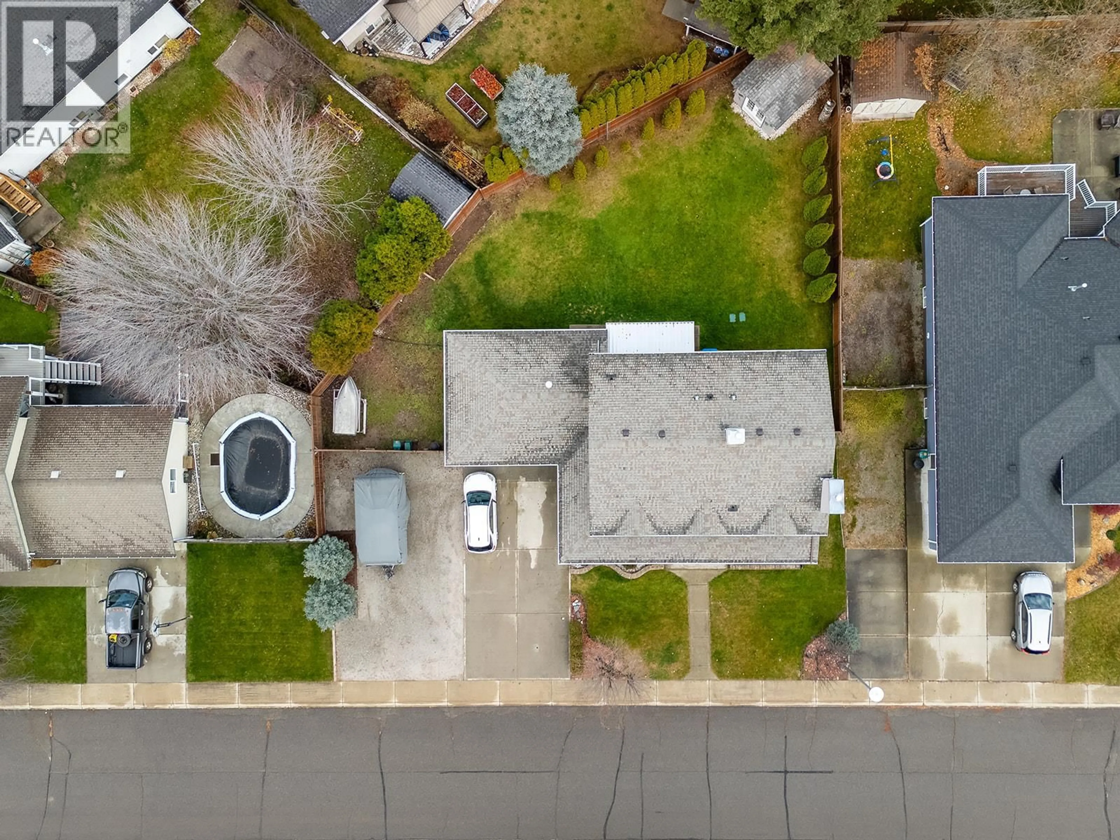
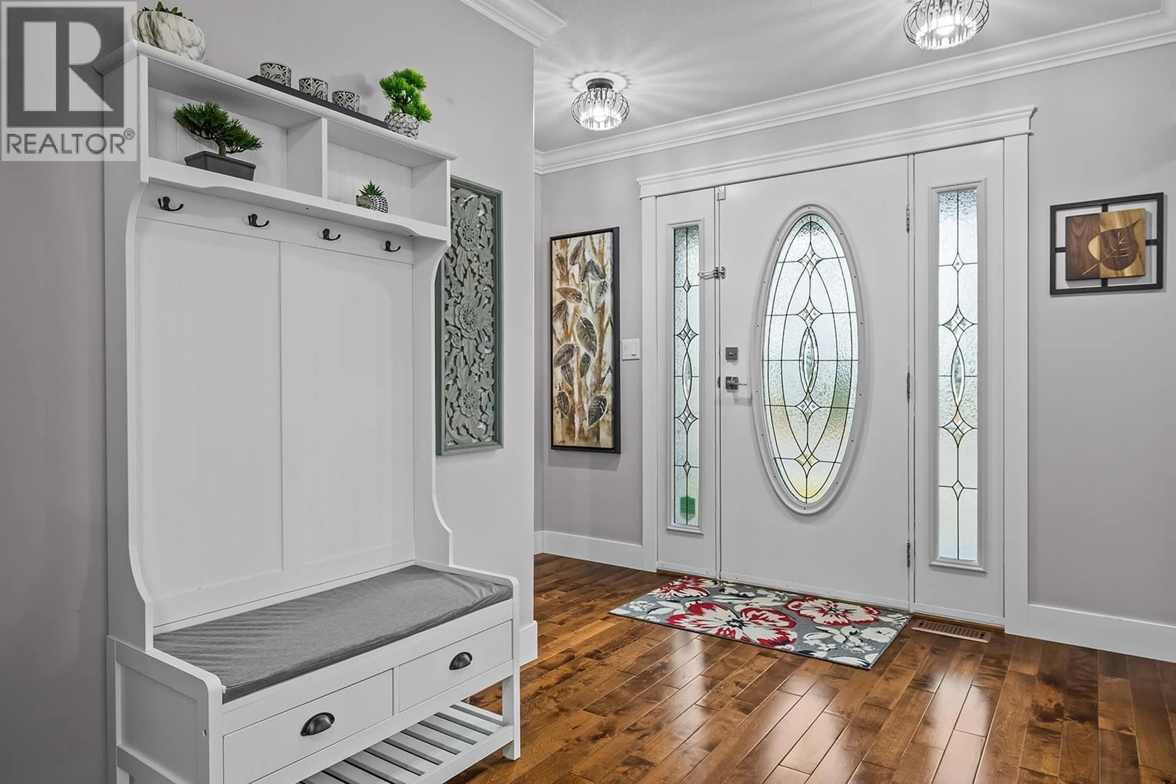
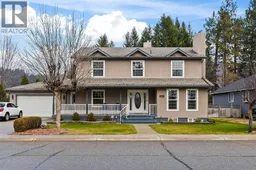
Welcome to a home that feels inviting from the moment you arrive! Immaculately maintained and thoughtfully upgraded, this spacious 5-bedroom, 4-bathroom residence offers the perfect blend of comfort, functionality, and timeless appeal. The beautifully updated kitchen features rich finishes and flows seamlessly into a bright breakfast and sitting area overlooking the backyard. Separate formal living and dining rooms provide elegant spaces for entertaining, while the generous upper-level primary suite offers a private retreat complete with ample storage and separate his-and-hers closets. Downstairs, the fully finished basement features its own kitchen and dining area, along with a dedicated home theatre, creating the ultimate space for movie nights, entertaining, or accommodating extended family. Extensive upgrades provide added comfort and peace of mind, a newer on-demand hot water system, water softener, radon mitigation system, and upgraded plumbing. With parking for up to 10 vehicles, there's plenty of room for family, guests, and recreational toys. Outside, the fully fenced backyard offers a wonderful space for children and pets, complete with underground irrigation and a spacious deck perfect for morning coffee, summer barbecues, or unwinding with a glass of wine. Meticulously cared for and designed for everyday living and effortless entertaining, this exceptional property is ready to welcome you home. Book your private showing today! (id:39198)
Property Details
Interior
Features
Basement Floor
Utility room
11' x 13'1''Media
21'7'' x 13'11''Kitchen
12'3'' x 7'5''Full bathroom
12'3'' x 6'Exterior
Parking
Garage spaces -
Garage type -
Total parking spaces 10
Property History
 42

