800A REDSTONE DRIVE, Rossland, British Columbia V0G1Y0
Contact us about this property
Highlights
Estimated valueThis is the price Wahi expects this property to sell for.
The calculation is powered by our Instant Home Value Estimate, which uses current market and property price trends to estimate your home’s value with a 90% accuracy rate.Not available
Price/Sqft$424/sqft
Monthly cost
Open Calculator
Description
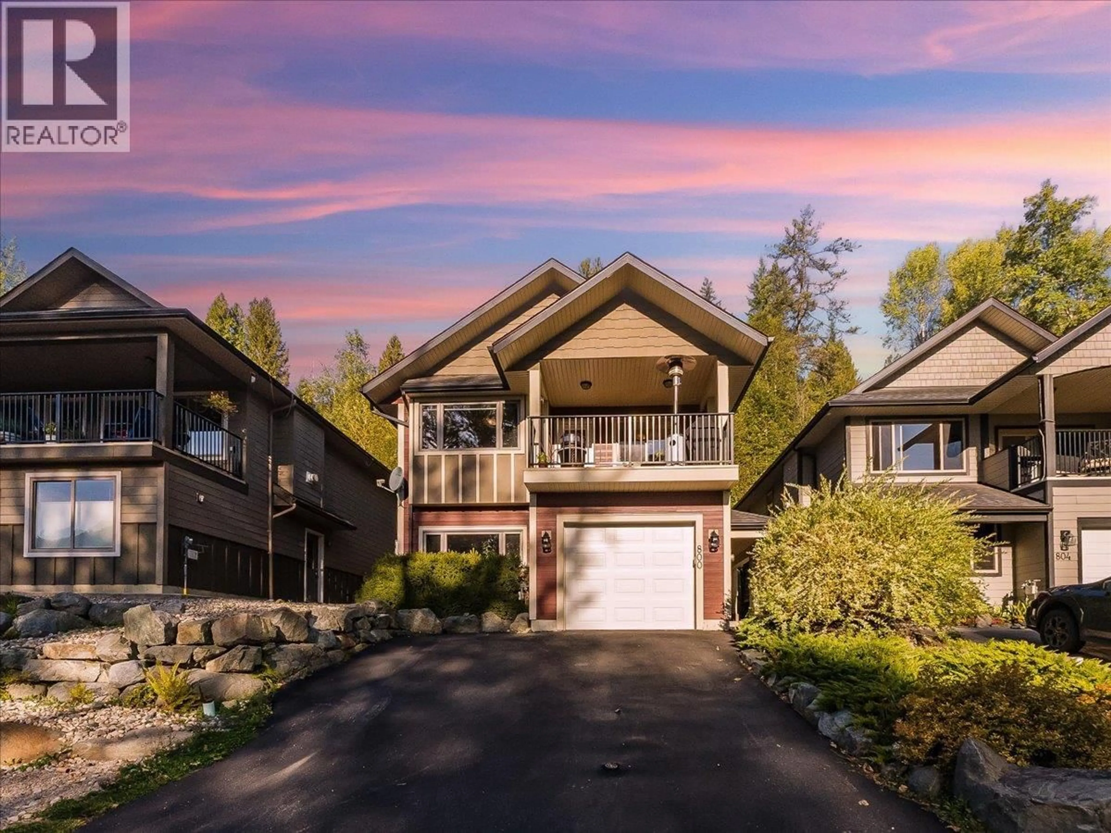
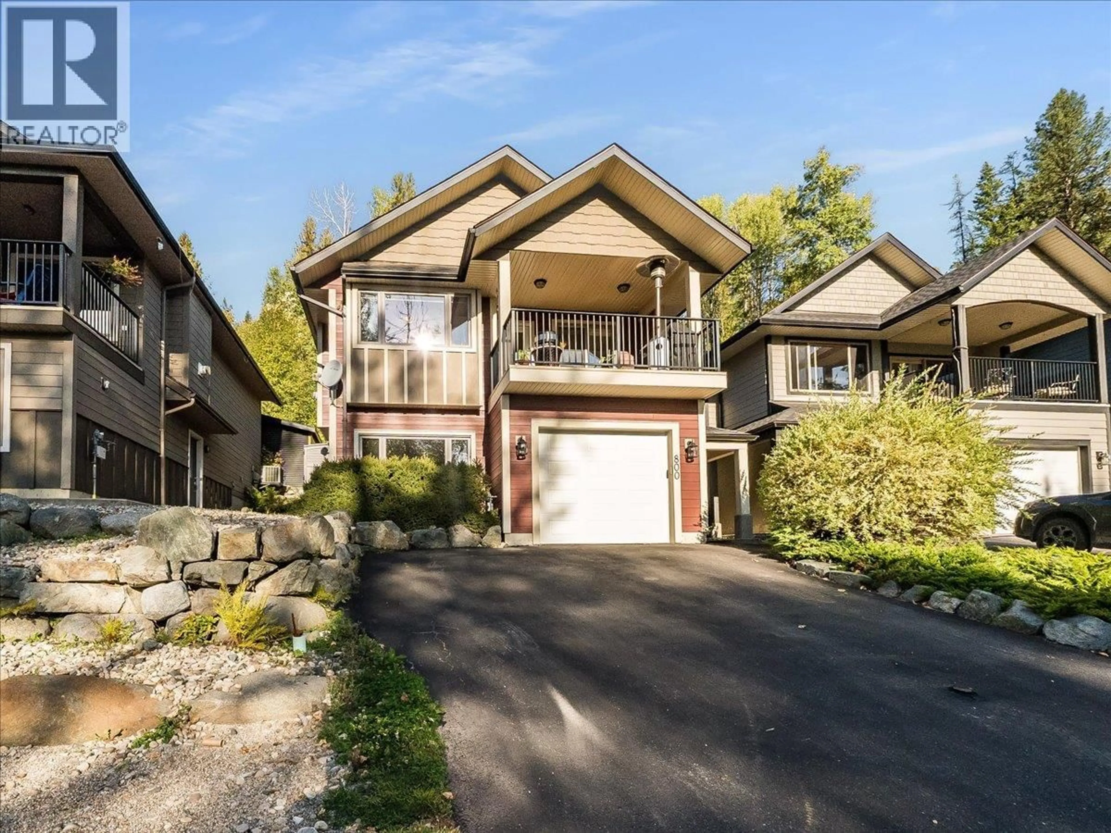
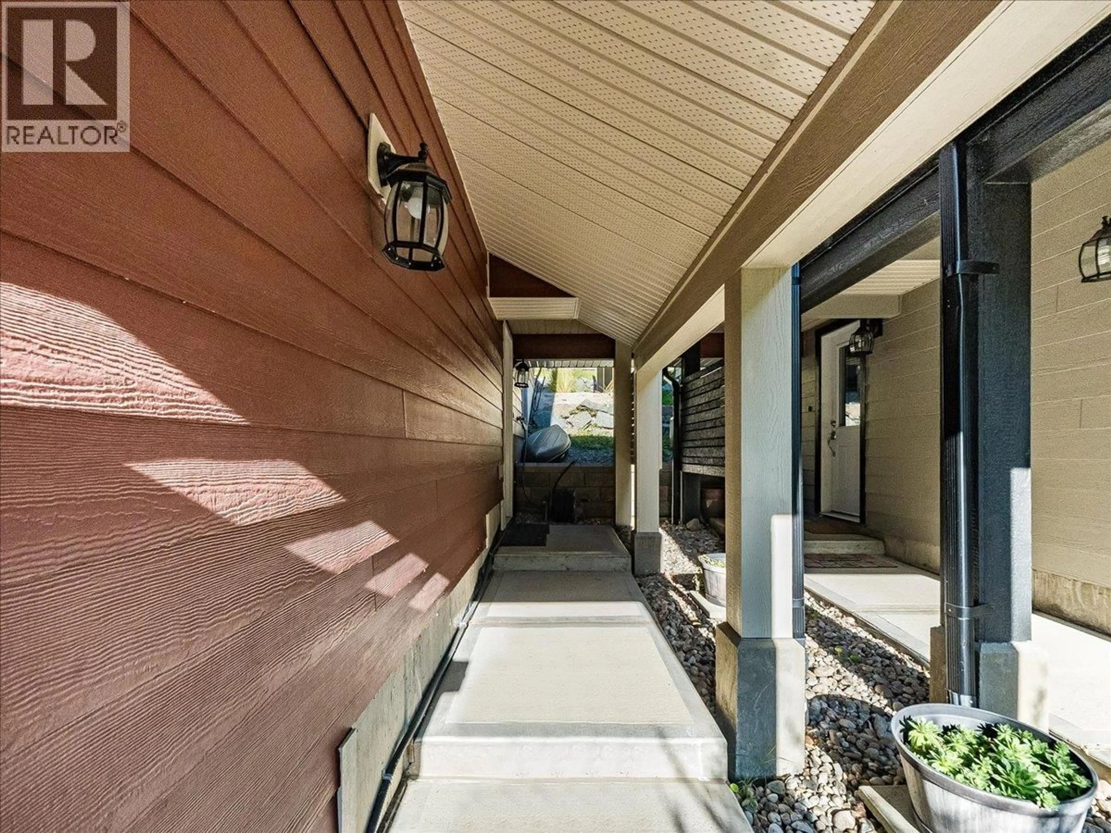
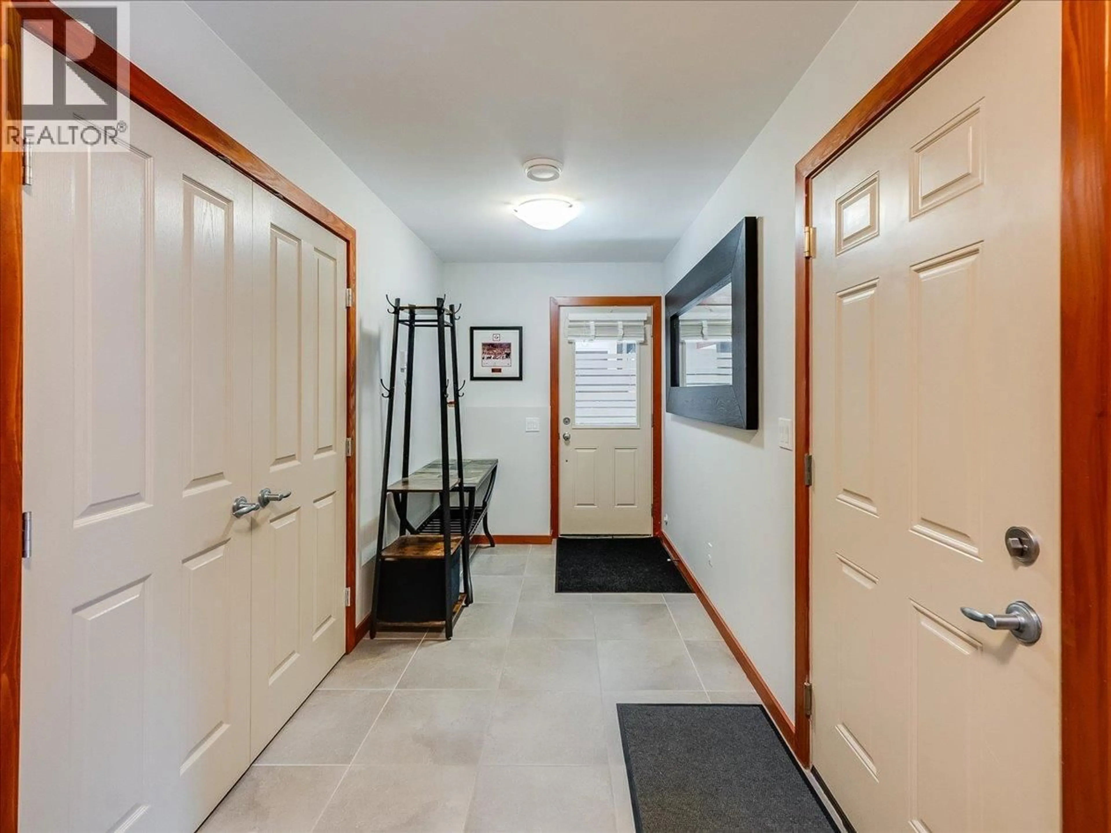
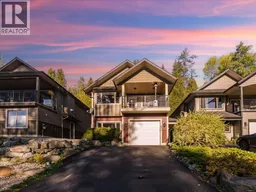
Welcome to this inviting Redstone home, where comfortable mountain living meets a backyard made for enjoying the outdoors. Offering 3 bedrooms and 2 bathrooms, this home features a bright open-concept layout with warm wood floors, a gas fireplace, and plenty of natural light. The kitchen, dining, and living areas flow effortlessly together, creating a welcoming space for everyday life. Just off the main living area, the covered front deck extends your living space outdoors and provides a comfortable spot to enjoy the fresh mountain air. The primary bedroom offers a semi-detached ensuite and direct access to the backyard. Out back, you'll find a beautifully established garden bursting with life. Lush tomato plants, vegetables, and fruit-bearing plants fill the yard, creating a peaceful and productive outdoor retreat. A second, elevated tier is connected by a charming stone pathway and leads to a fire pit overlooking beautiful mountain views, the perfect place to gather, unwind, and take in the scenery. An attached garage provides convenient parking and storage for all your mountain gear, while the Redstone location puts you close to golf, trails, and everything Rossland has to offer. With its open living spaces, covered deck, established garden, mountain views, and inviting outdoor areas, this home captures the relaxed and adventurous spirit of Redstone living. (id:39198)
Property Details
Interior
Features
Main level Floor
Living room
11'3'' x 15'9''Dining room
12'1'' x 13'1''Kitchen
8'6'' x 16'6''Laundry room
3'3'' x 4'8''Exterior
Parking
Garage spaces -
Garage type -
Total parking spaces 1
Property History
 46
46
