2038 SIXTH AVENUE, Trail, British Columbia V1R3B5
Contact us about this property
Highlights
Estimated valueThis is the price Wahi expects this property to sell for.
The calculation is powered by our Instant Home Value Estimate, which uses current market and property price trends to estimate your home’s value with a 90% accuracy rate.Not available
Price/Sqft$212/sqft
Monthly cost
Open Calculator
Description
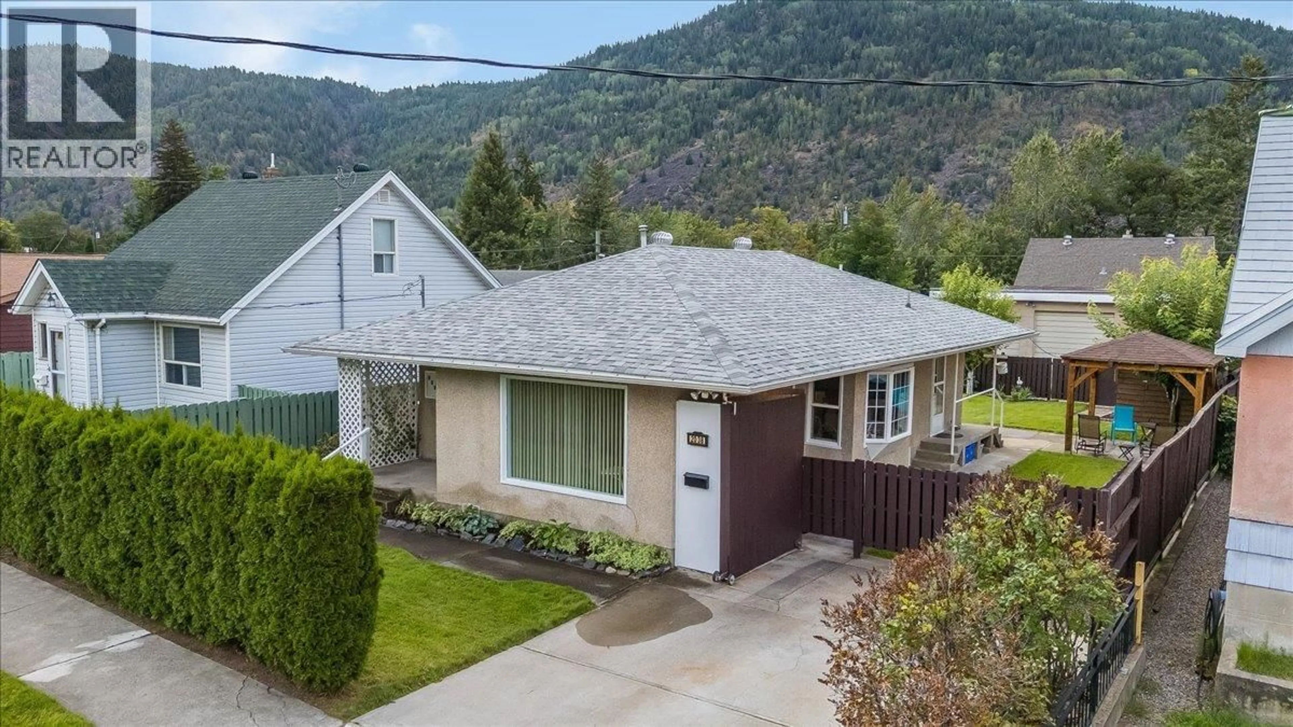
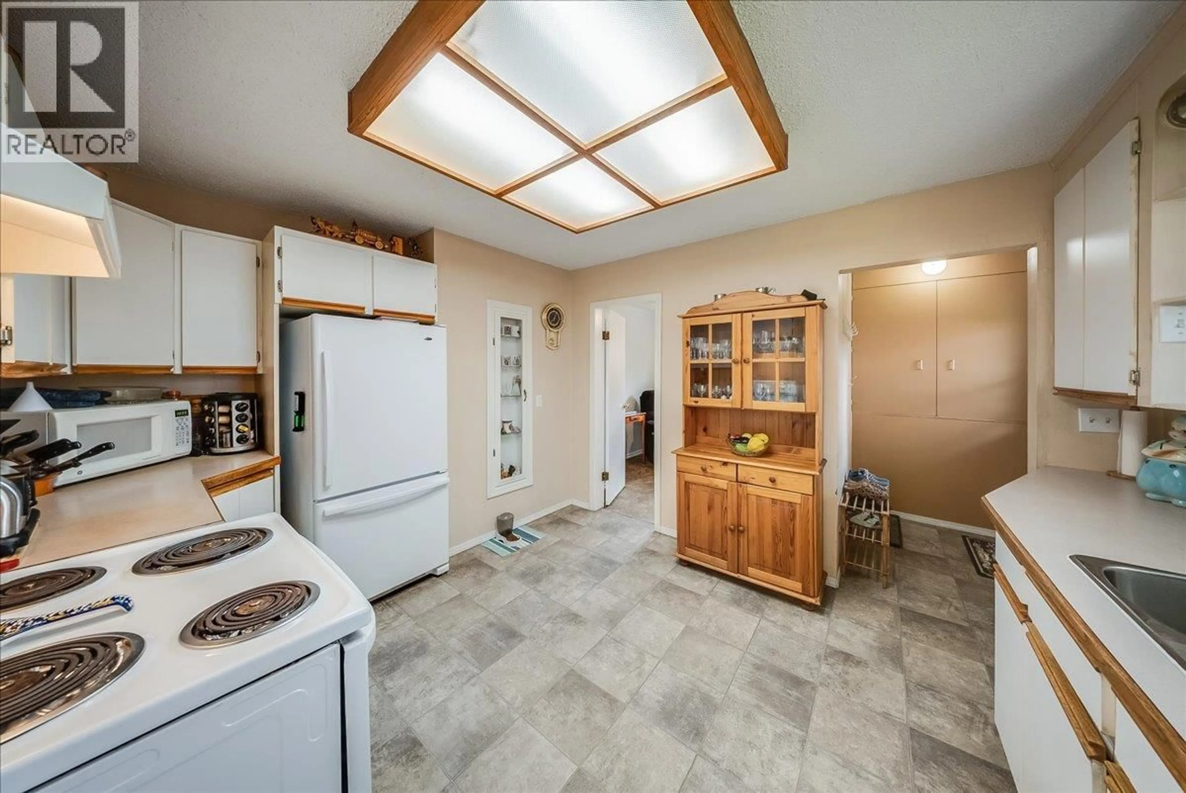
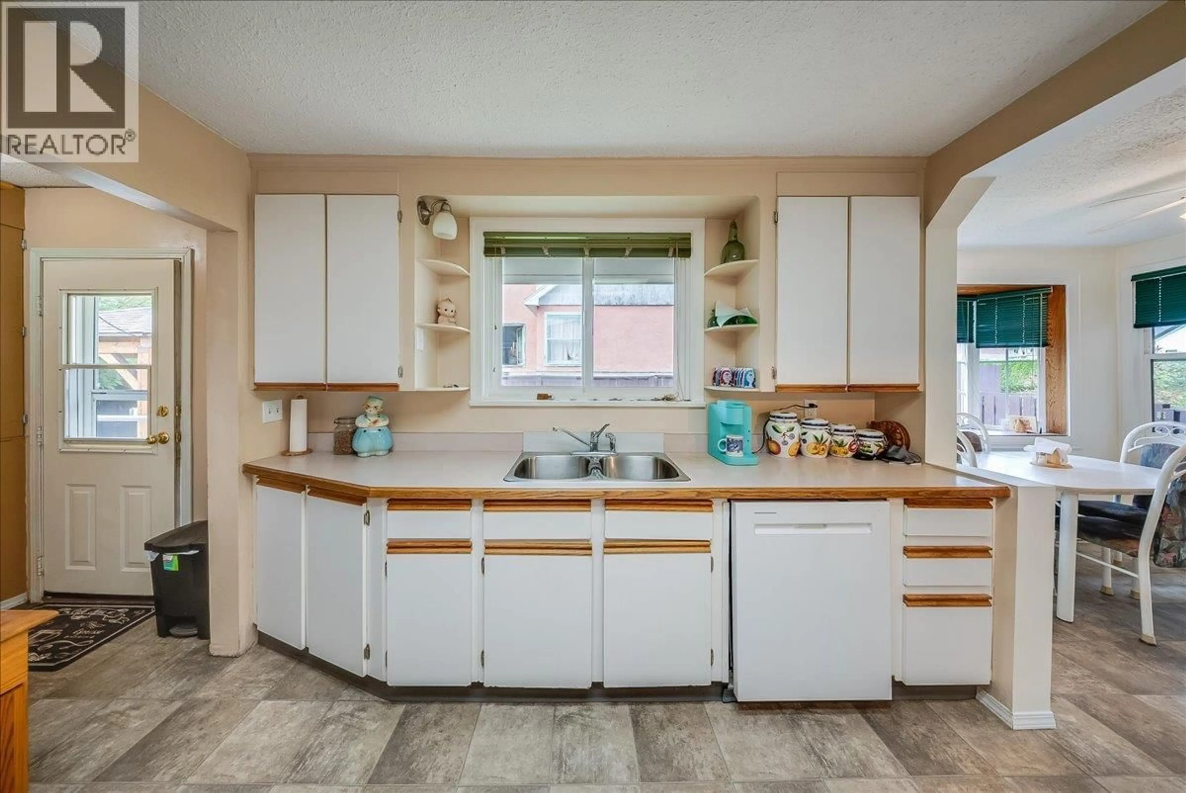
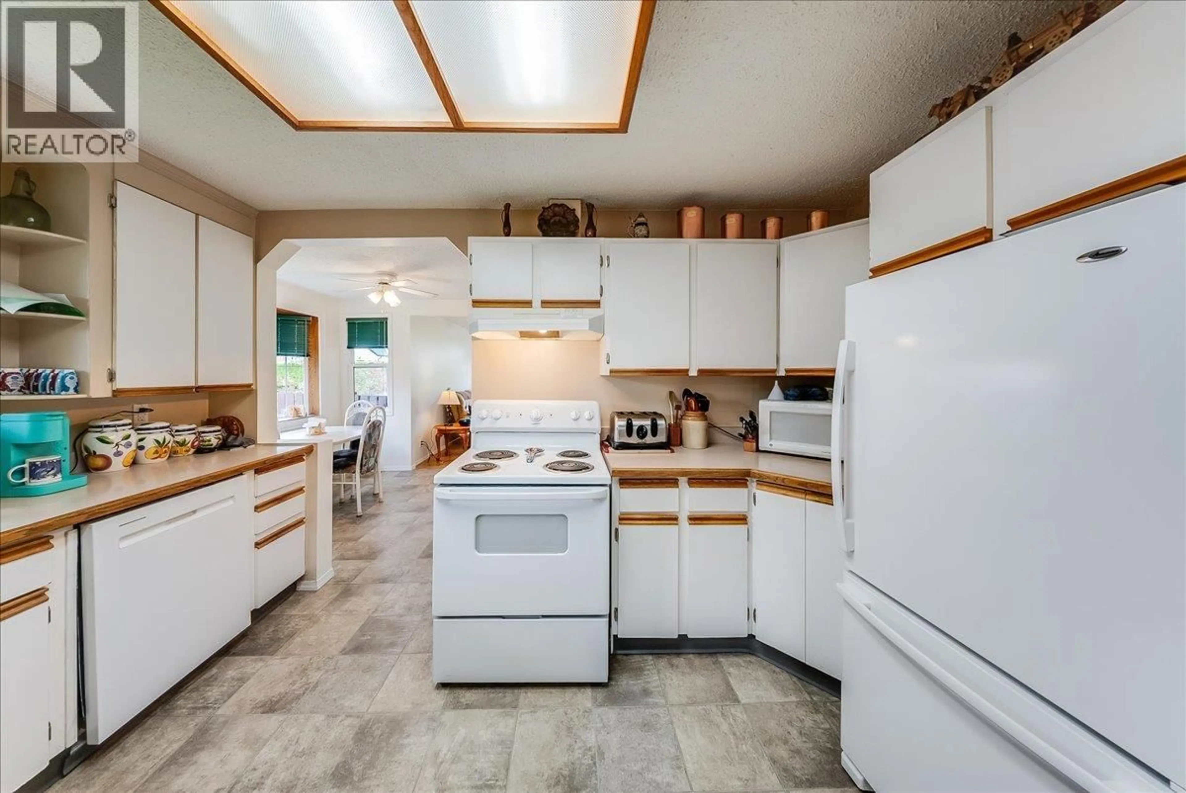
This charming 3-bedroom, 1-bathroom rancher offers approximately 1,870 sq. ft. of comfortable living space and plenty to love both inside and out. The main floor features a bright and welcoming living room, a functional kitchen with ample cabinetry and workspace, and a comfortable layout that makes everyday living easy. The home has a warm, inviting feel throughout, with plenty of natural light and room for the whole family. Downstairs, you’ll find a large unfinished basement with excellent potential for additional living space, a recreation room, workshop, storage, or whatever best suits your needs. There’s plenty of room to bring your ideas to life and add even more value to the home. But the real highlight may be the fantastic backyard! Fully fenced and beautifully maintained, this private outdoor space offers a wonderful place for children and pets to play, entertaining friends and family, gardening, or simply enjoying the outdoors. There’s also great parking and convenient access around the property. If you’re looking for a home with a comfortable rancher layout, a generous yard, basement potential and a great sense of charm,this is one definitely worth a look. Come see what makes this property such a welcoming place to call home! (id:39198)
Property Details
Interior
Features
Lower level Floor
Storage
8' x 18'7''Storage
8' x 14'Bedroom
9'5'' x 12'1''Property History
 45
45
