3551 HIGHWAY DRIVE, Trail, British Columbia V1R2T9
Contact us about this property
Highlights
Estimated valueThis is the price Wahi expects this property to sell for.
The calculation is powered by our Instant Home Value Estimate, which uses current market and property price trends to estimate your home’s value with a 90% accuracy rate.Not available
Price/Sqft$261/sqft
Monthly cost
Open Calculator
Description
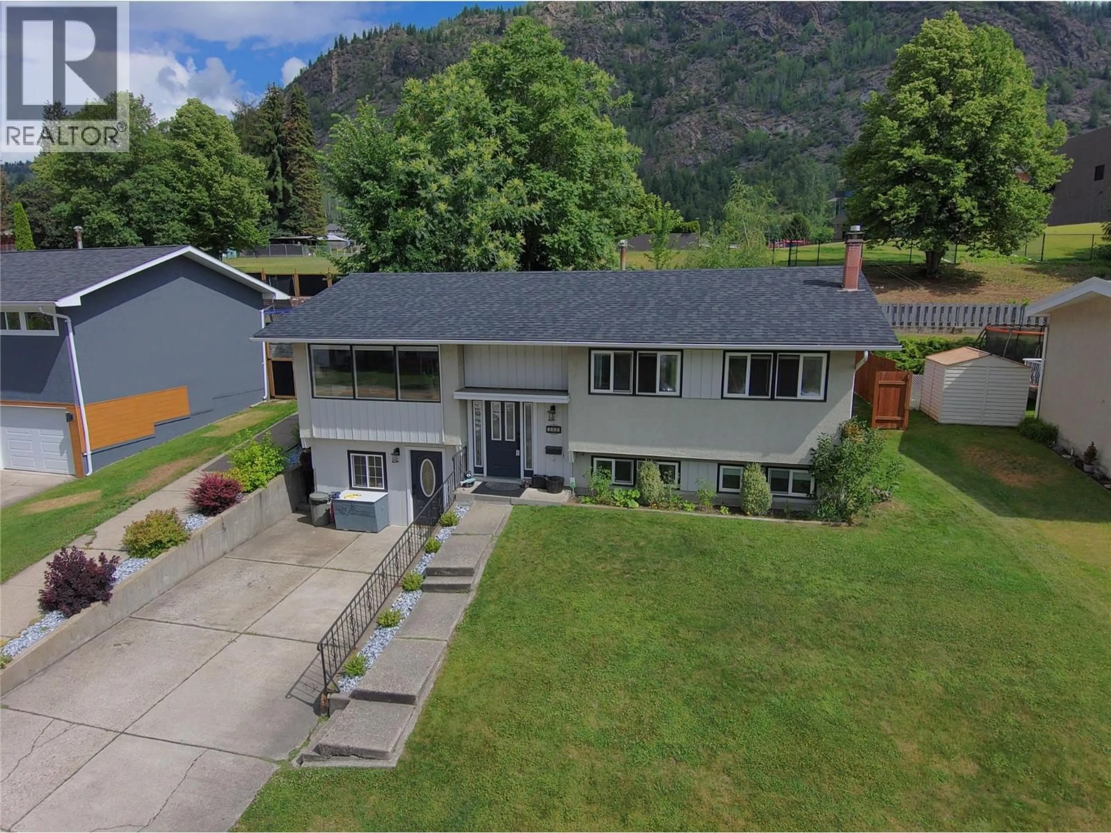
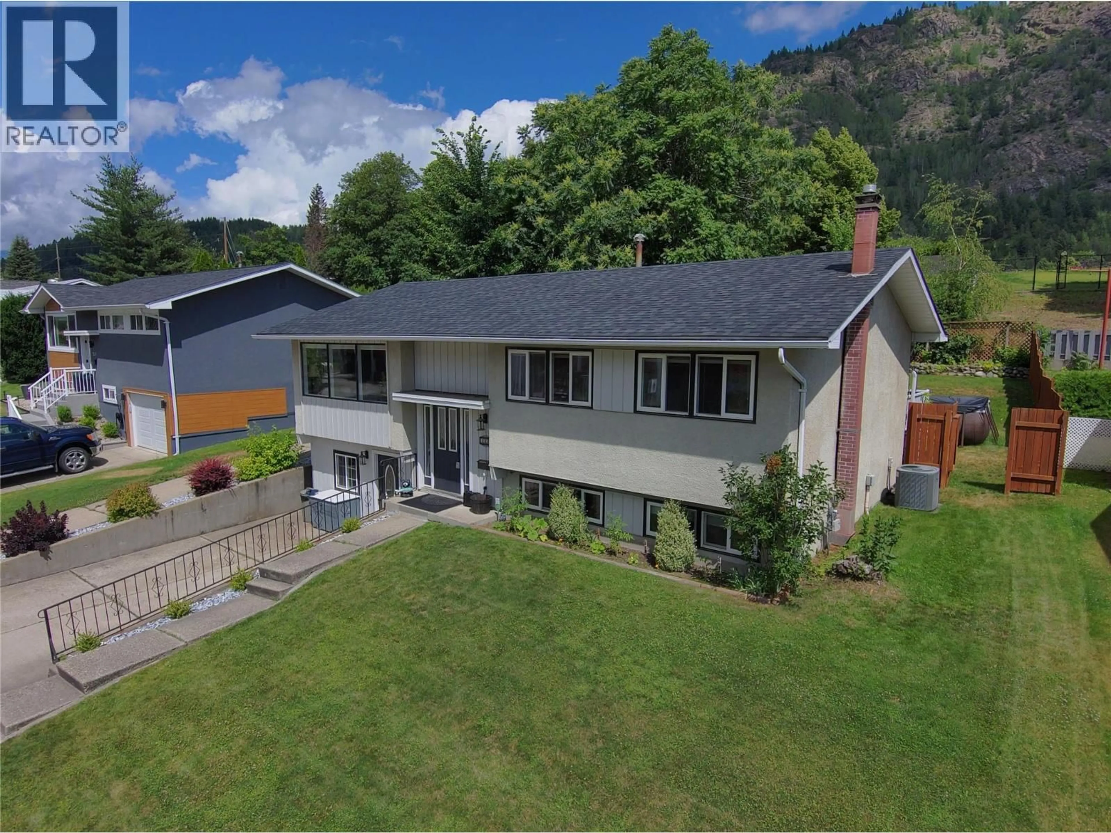
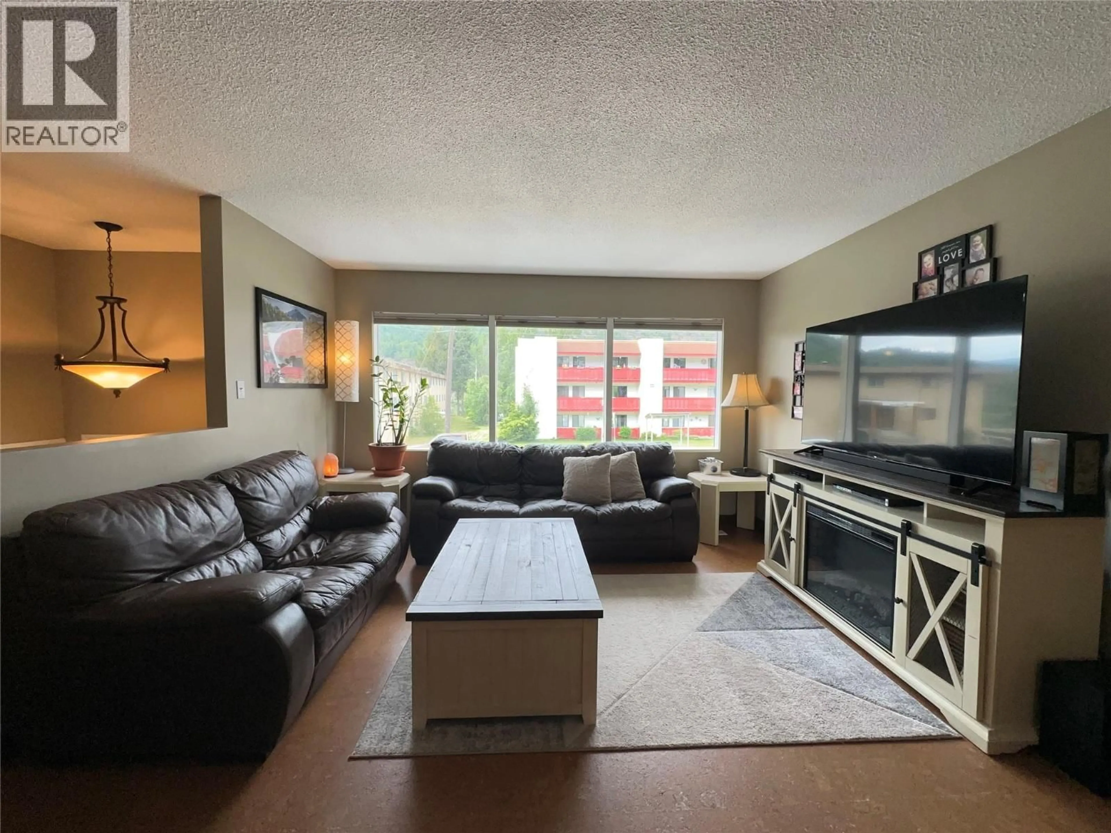
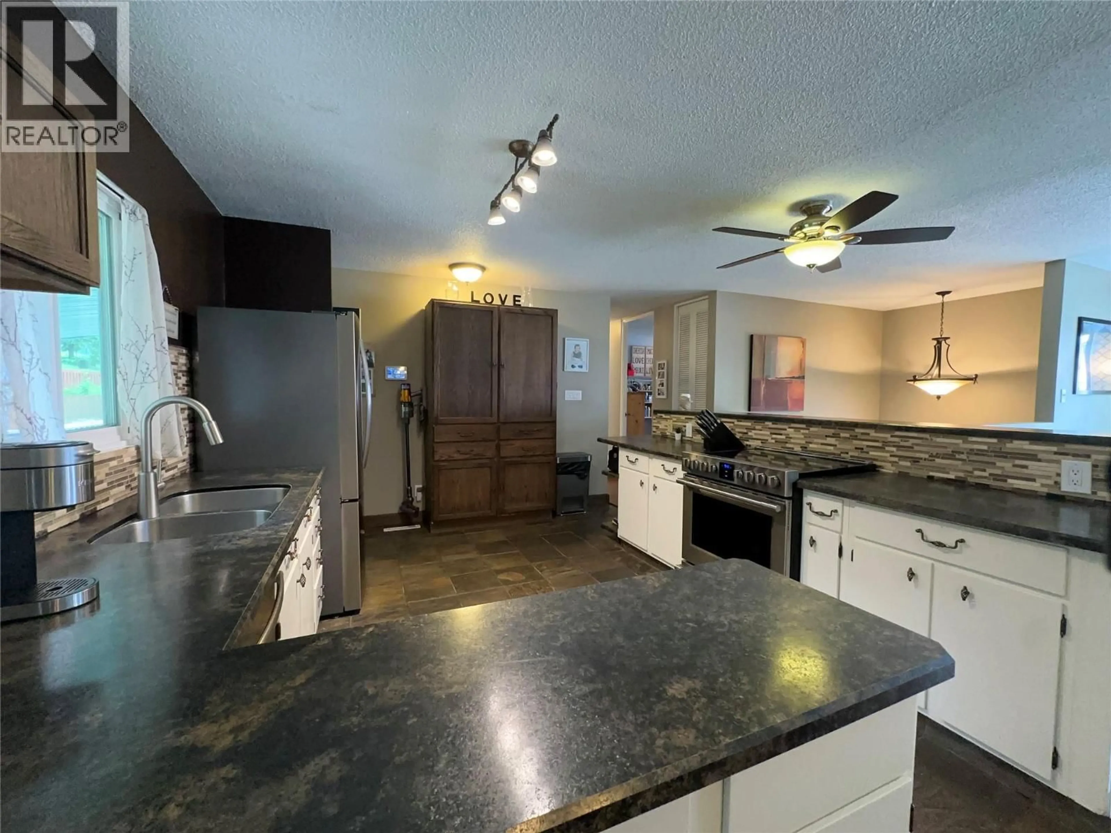
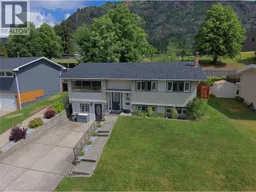
Welcome to this bright, move-in-ready 4-bedroom, 2-bathroom split-level home in one of Trail's most desirable family neighbourhoods. Ideally located just steps from the brand-new Glenmerry Elementary School, this home offers an exceptional blend of space, comfort, and convenience. The open-concept main floor seamlessly connects the kitchen, dining, and living areas, creating an inviting space for everyday living and entertaining. Three spacious bedrooms and a full bathroom complete the main level. Downstairs, you'll find a fourth bedroom, a second full bathroom, a beautifully updated rec room with a cozy gas fireplace, and a large flex room that's perfect as a family room, games room, home gym, or playroom. Step outside to your fully fenced backyard featuring in-ground sprinklers and a covered patio—perfect for relaxing, entertaining, or watching kids and pets play. Filled with natural light and thoughtfully designed for modern family living, this home is ideally located close to parks, walking trails, schools, and everyday amenities. Offering exceptional value, this is the kind of home where memories are made and families grow. (id:39198)
Property Details
Interior
Features
Basement Floor
Bedroom
10' x 10'10''Full bathroom
5'6'' x 7'3''Other
10'11'' x 11'8''Den
9'2'' x 11'8''Exterior
Features
Parking
Garage spaces -
Garage type -
Total parking spaces 3
Property History
 45
45
