8305 OLD WANETA ROAD, Trail, British Columbia V1R4W9
Contact us about this property
Highlights
Estimated valueThis is the price Wahi expects this property to sell for.
The calculation is powered by our Instant Home Value Estimate, which uses current market and property price trends to estimate your home’s value with a 90% accuracy rate.Not available
Price/Sqft$334/sqft
Monthly cost
Open Calculator
Description
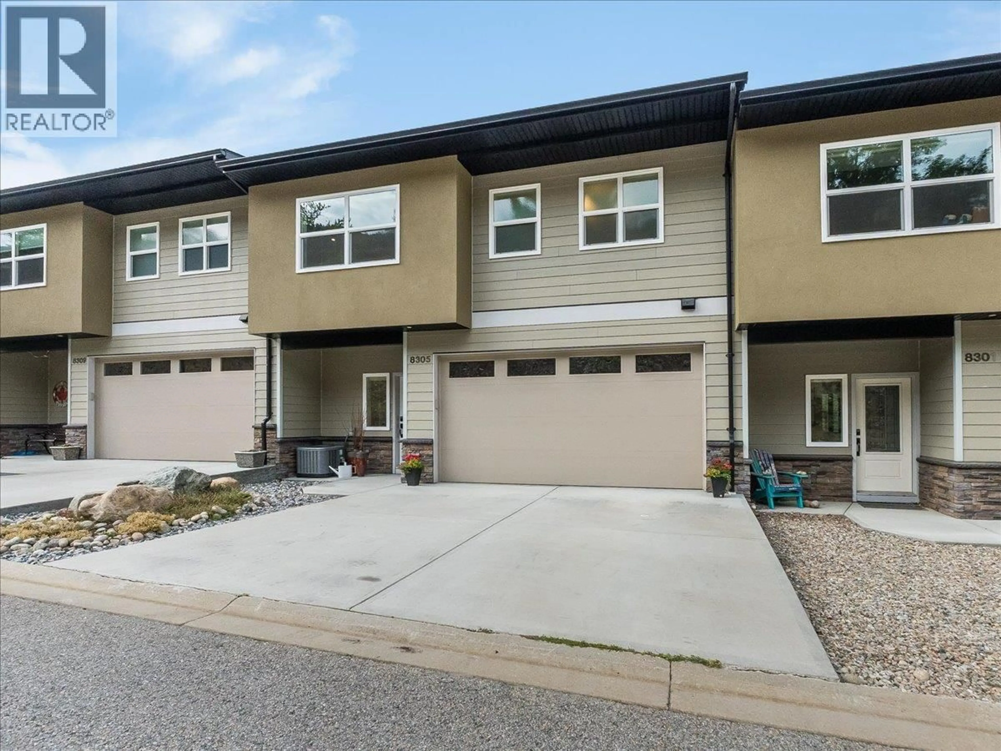
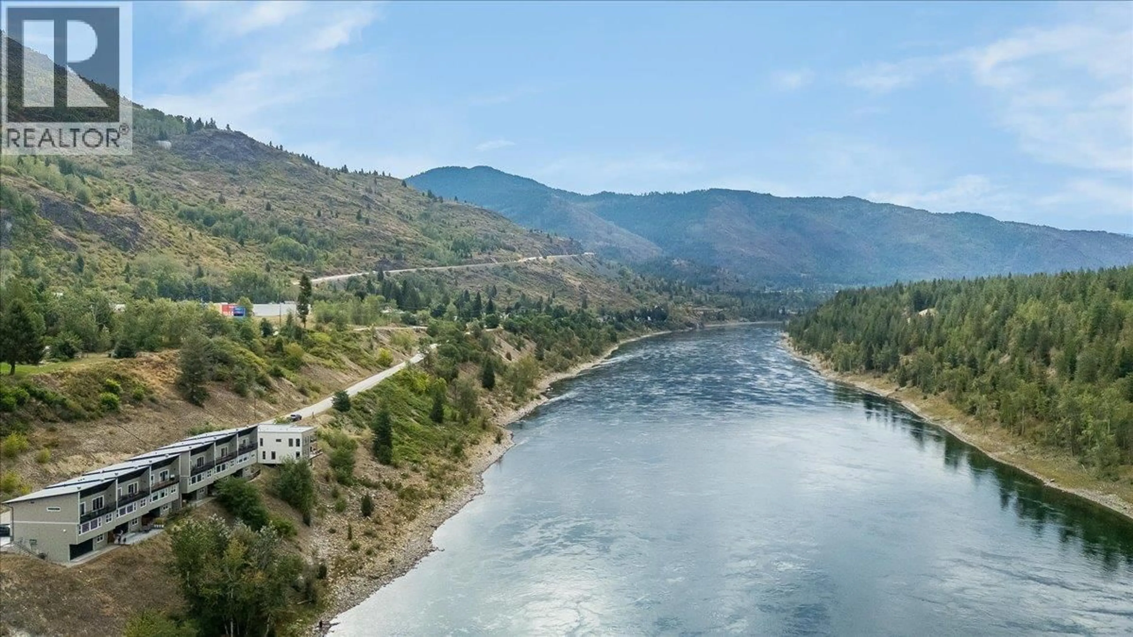
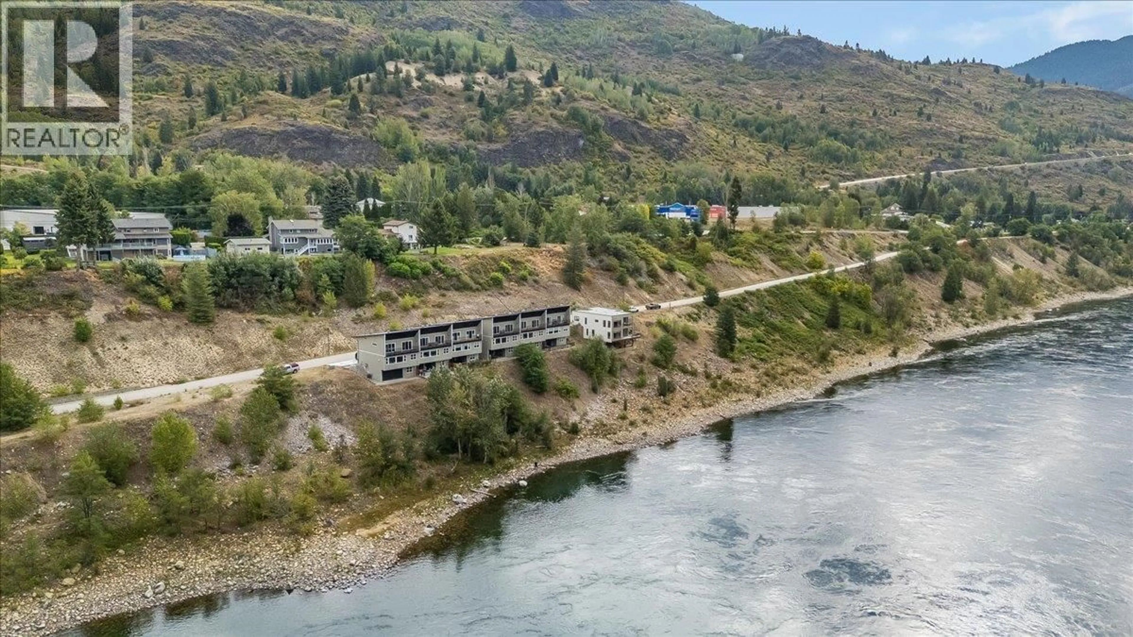
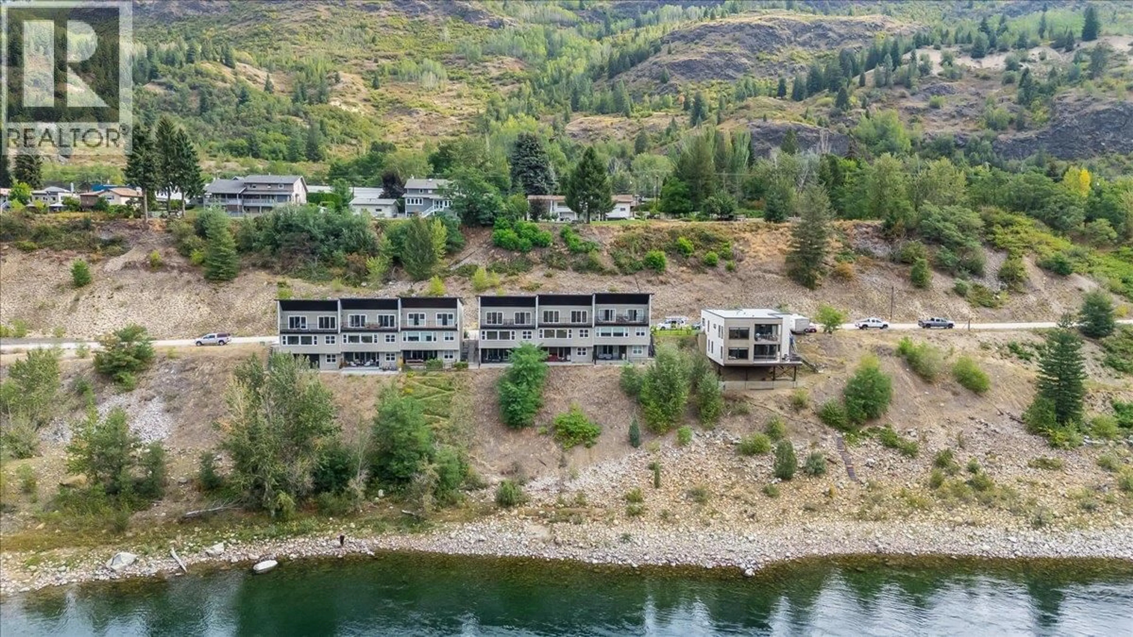
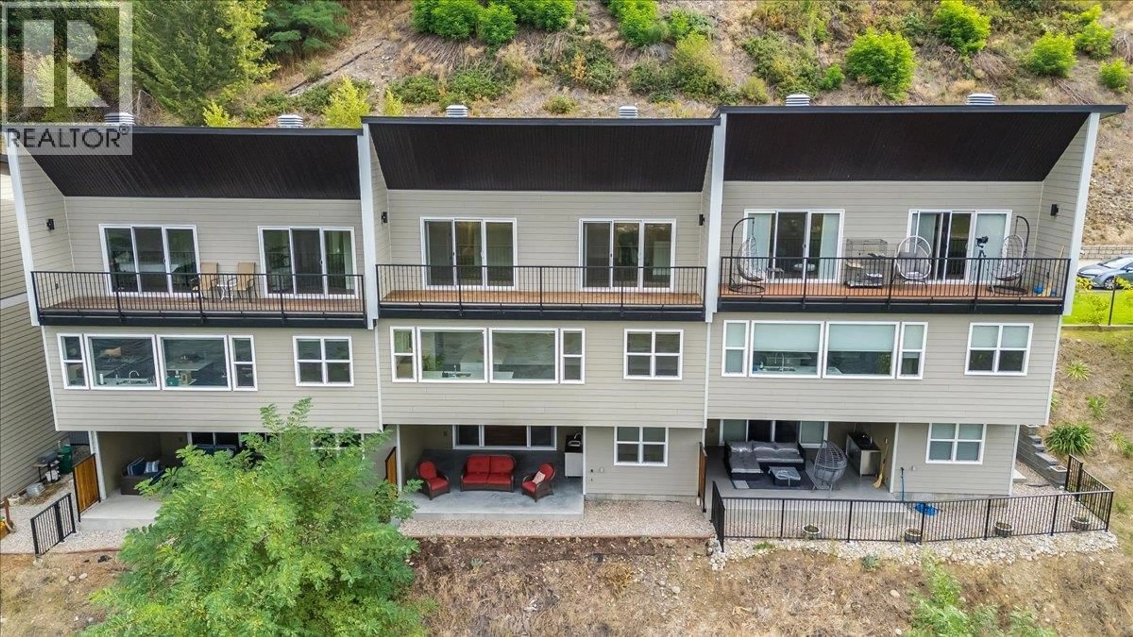
Welcome to 8305 Old Waneta Road — a beautiful, like-new townhouse set along the banks of the mighty Columbia River, offering sweeping views both up and down the river. Built in 2021 and recently repainted, this impressive home is in exceptional condition and offers modern, low-maintenance living in a spectacular setting. GST has already been paid, the appliances are less than five years old, and the balance of the New Home Warranty remains in place. The bright main floor features tons of windows and natural light, a large modern kitchen with island, open living and dining areas, and a convenient half bathroom — all designed to take advantage of the incredible river views. Upstairs you'll find a large loft-style sitting area with a walk-out balcony overlooking the Columbia River, two spacious bedrooms, each with its own full ensuite bathroom, convenient laundry, and an abundance of closet and storage space. The fully finished walk-out basement provides even more living space with a large rec room, full bathroom, and a good-sized den that could easily be converted into a guest bedroom. Step outside to the covered patio complete with a wet bar and natural gas hookup for the barbecue — a fantastic space for entertaining while enjoying the riverfront surroundings. Additional features include a double garage and a thoughtful three-level design that can accommodate the installation of an elevator in the future, providing excellent flexibility for long-term living. Priced below the current tax-assessed value, this is an outstanding opportunity to own a modern riverfront home in like-new condition. Call your REALTOR today to arrange your private viewing. (id:39198)
Property Details
Interior
Features
Basement Floor
Recreation room
18'9'' x 19'4pc Bathroom
5'0'' x 5'9''Den
9'10'' x 9'5''Exterior
Parking
Garage spaces -
Garage type -
Total parking spaces 2
Property History
 64
64
