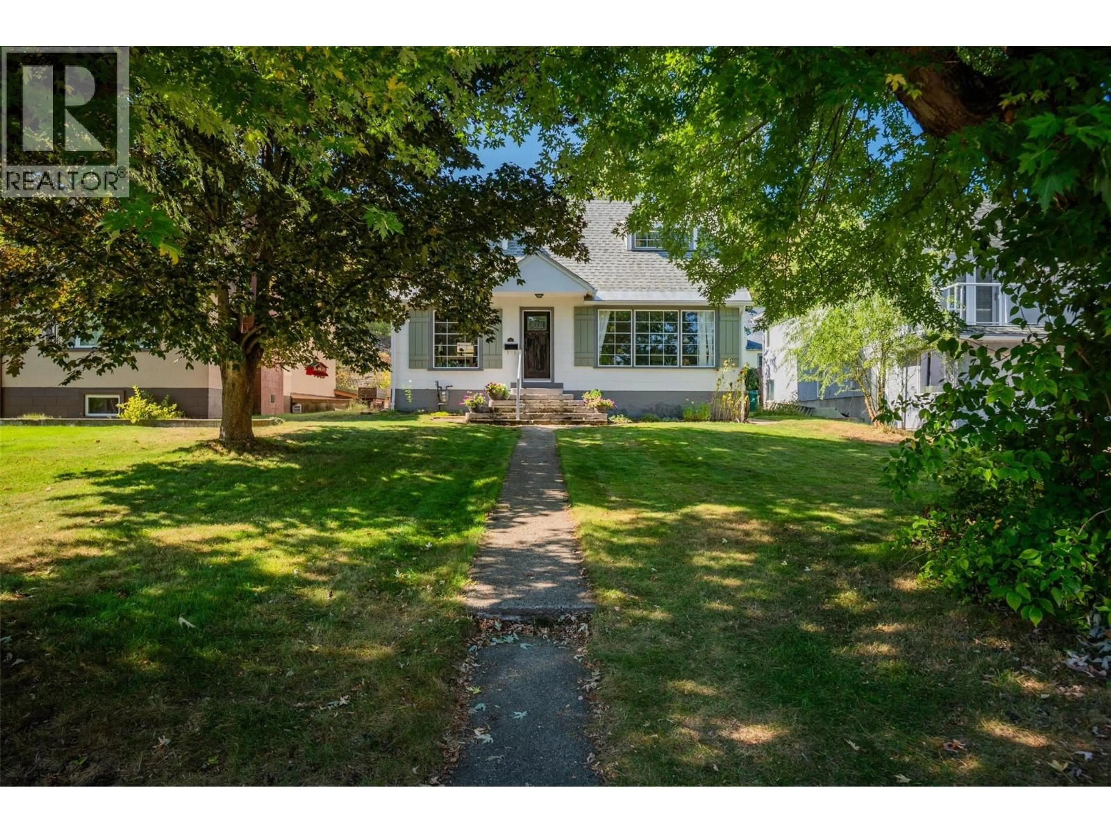
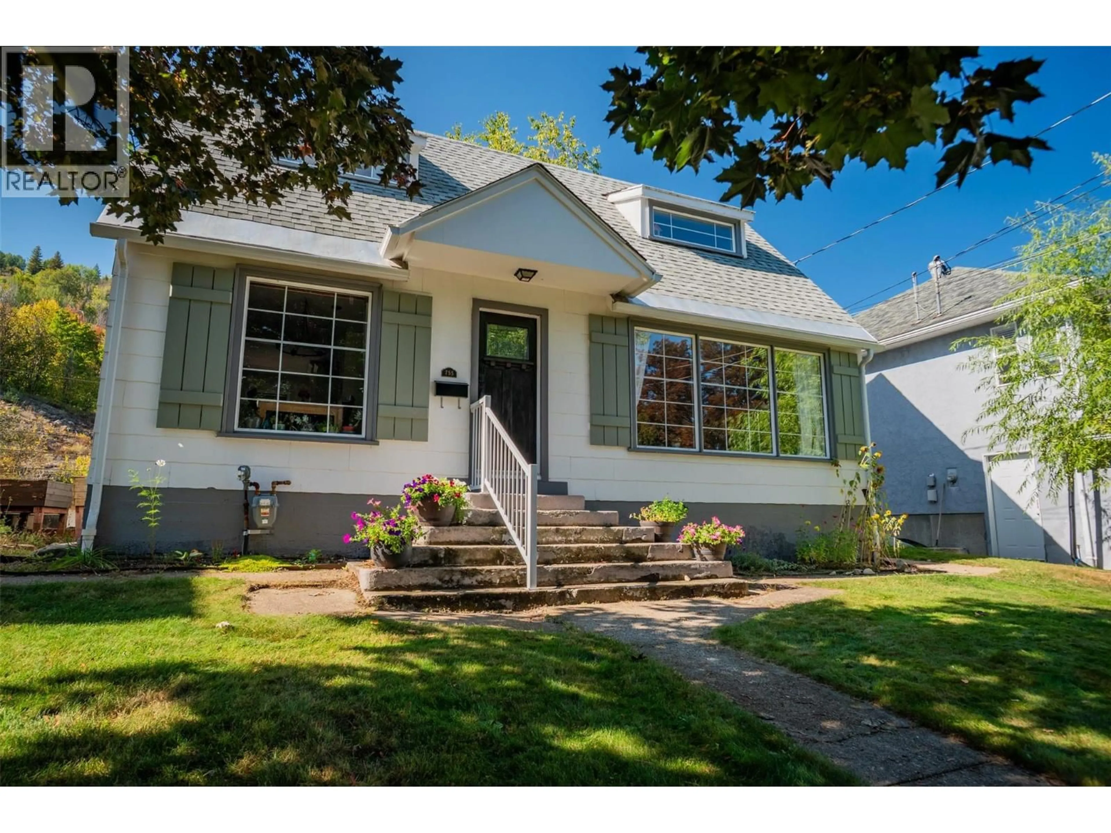
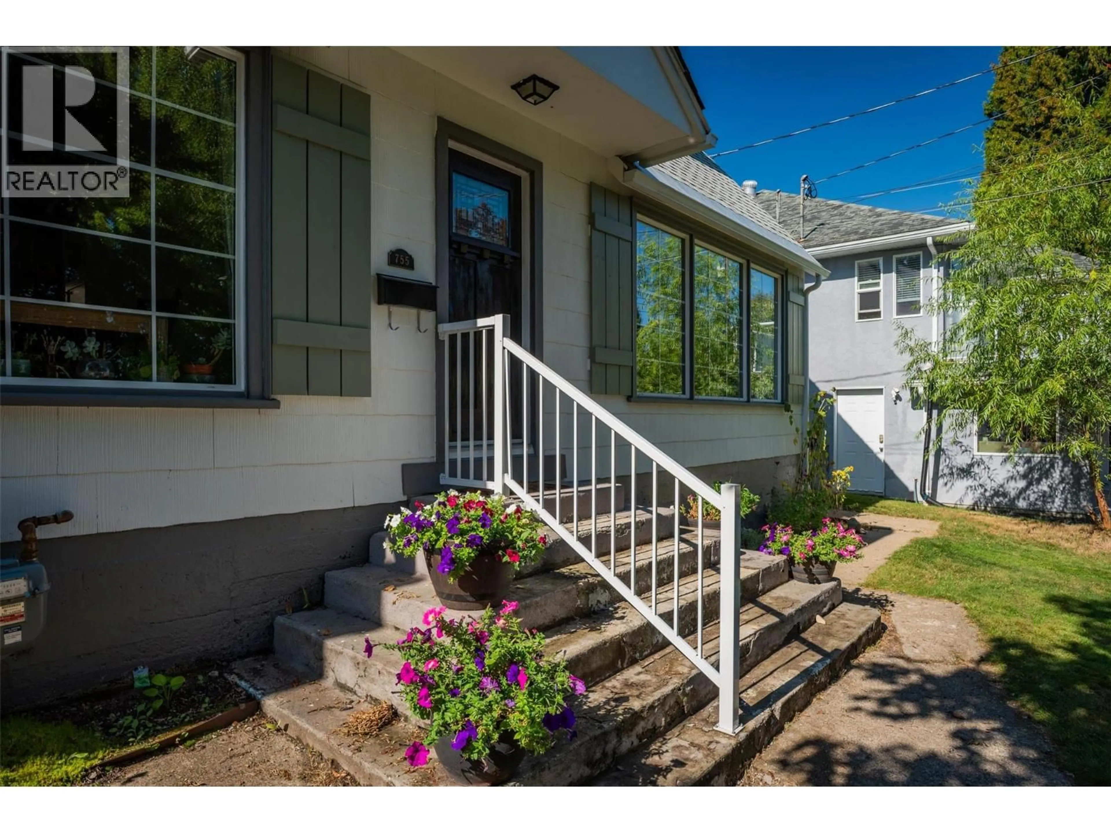
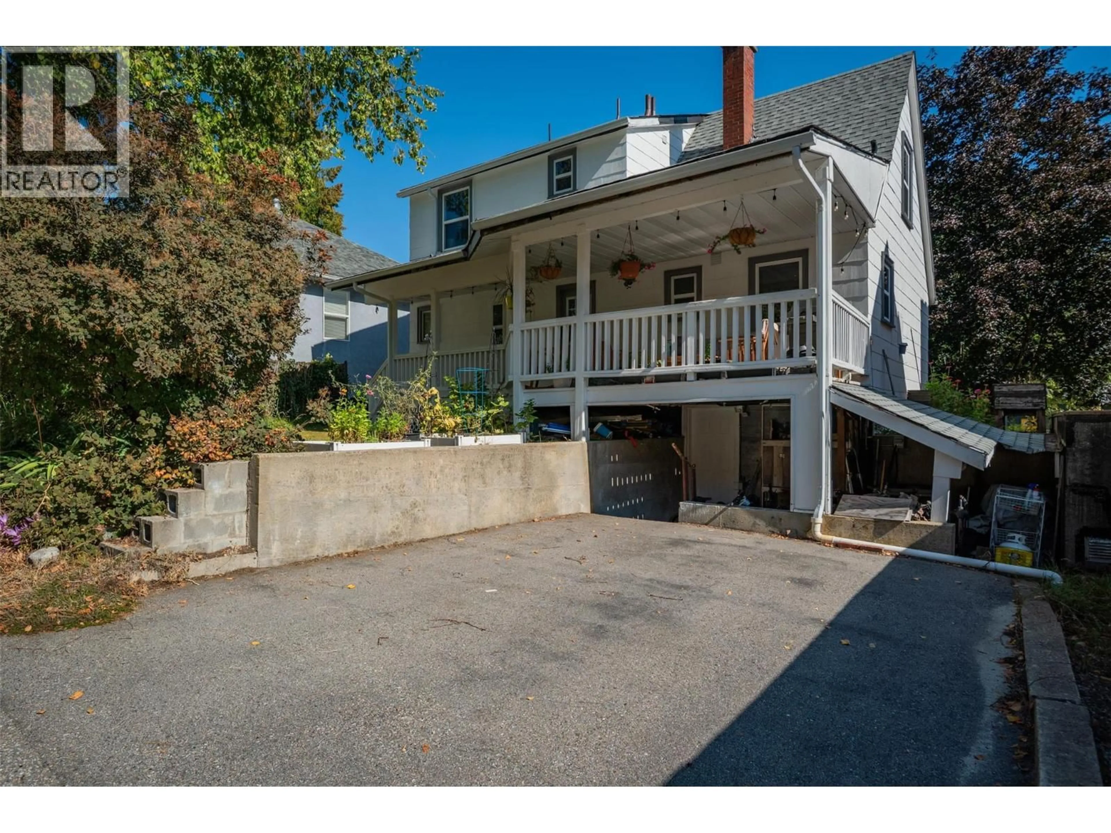
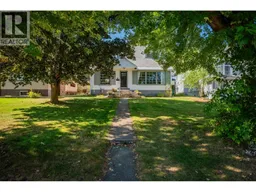
755 ELIOT STREET, Warfield, British Columbia V1R2E6
Contact us about this property
Highlights
Estimated valueThis is the price Wahi expects this property to sell for.
The calculation is powered by our Instant Home Value Estimate, which uses current market and property price trends to estimate your home’s value with a 90% accuracy rate.Not available
Price/Sqft$248/sqft
Monthly cost
Open Calculator
Description
Welcome to 755 Elliott Street, where comfort, style and convenience come together in a beautifully updated home. Tucked away on a quiet street just minutes from both Rossland and Trail, this inviting property offers 3 bedrooms and 2.5 bathrooms with a flexible layout designed for everyday living. The warm and welcoming main level showcases refinished hardwood floors, completed in 2019, alongside thoughtful modern updates. The upper-level bathroom was fully renovated in 2021, creating a fresh and contemporary space. Finished for the first time in 2020, the lower level provides valuable additional living space and excellent potential for an in-law suite, complete with a secondary kitchen, laminate flooring, carpet and a bathroom refreshed in 2024. Further improvements include a hot water tank installed in 2019 and fresh interior and exterior paint, giving the entire property a crisp, move-in-ready finish. Conveniently located near schools, trails and everyday amenities, this thoughtfully updated home offers comfortable living and an ideal location from which to enjoy everything the Kootenays have to offer. (id:39198)
Property Details
Interior
Features
Basement Floor
Kitchen
10'1'' x 19'8''Family room
10'3'' x 21'3''Full bathroom
5'4'' x 10'0''Den
9'7'' x 9'8''Exterior
Parking
Garage spaces -
Garage type -
Total parking spaces 2
Property History
 46
46
