6015 HUNT STREET, Port Hardy, British Columbia V0N2P0
Contact us about this property
Highlights
Estimated valueThis is the price Wahi expects this property to sell for.
The calculation is powered by our Instant Home Value Estimate, which uses current market and property price trends to estimate your home’s value with a 90% accuracy rate.Not available
Price/Sqft$164/sqft
Monthly cost
Open Calculator
Description
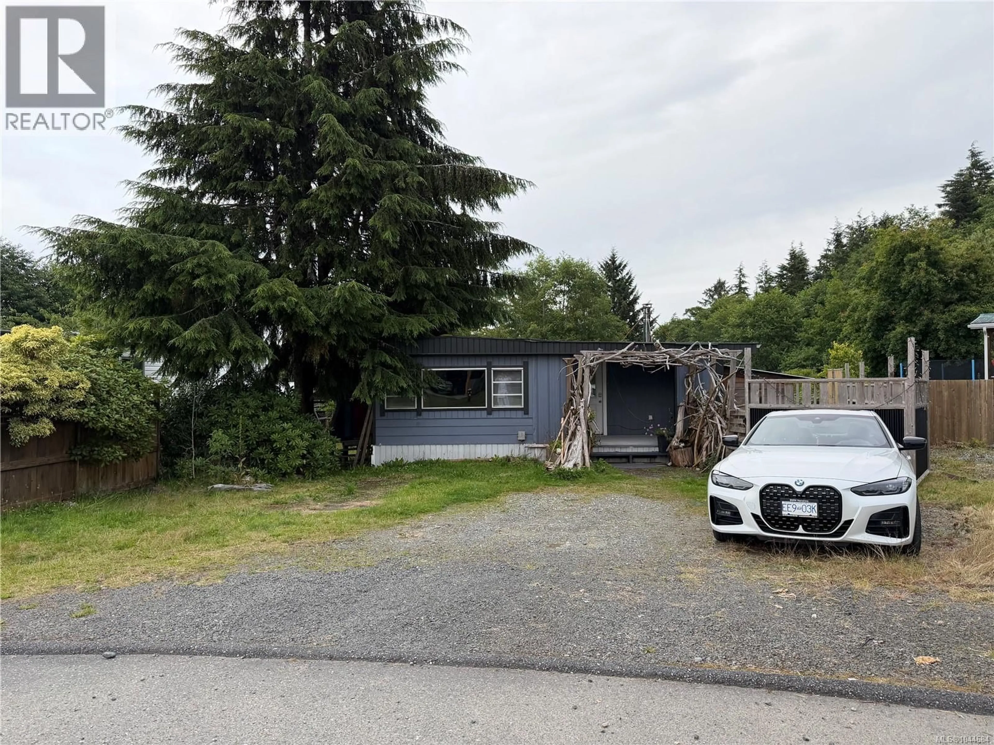
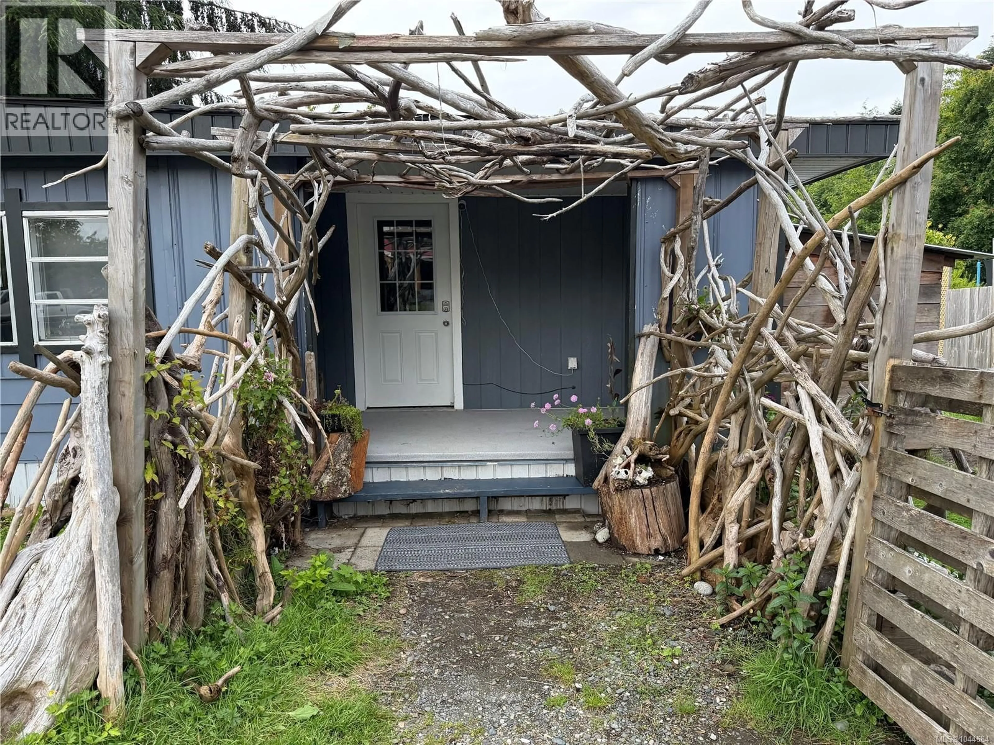
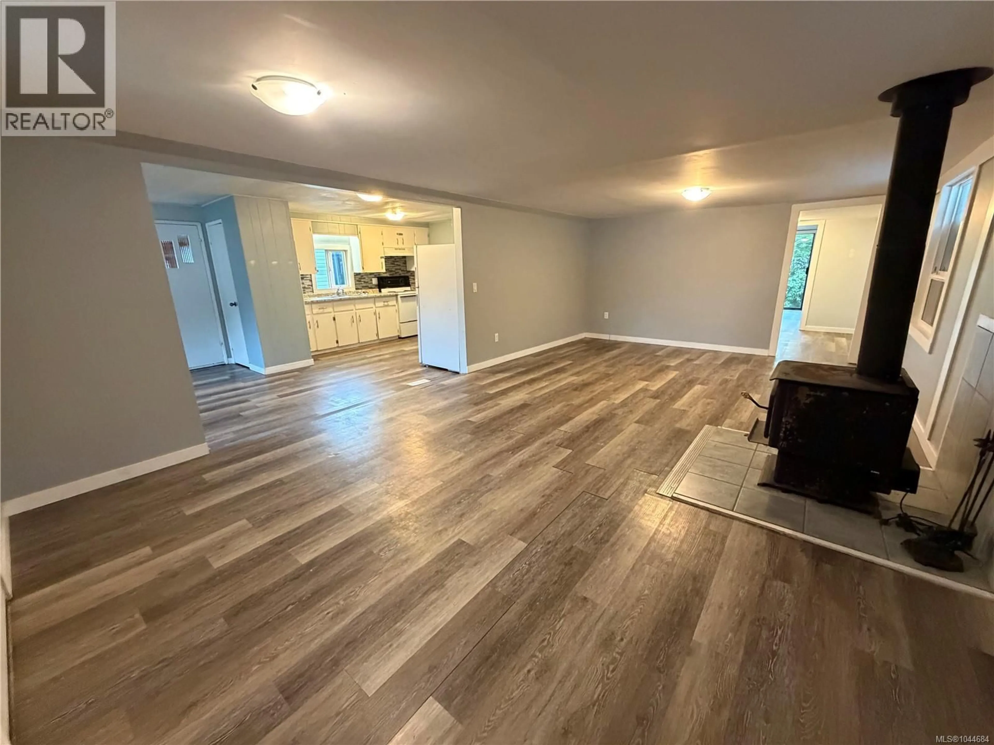
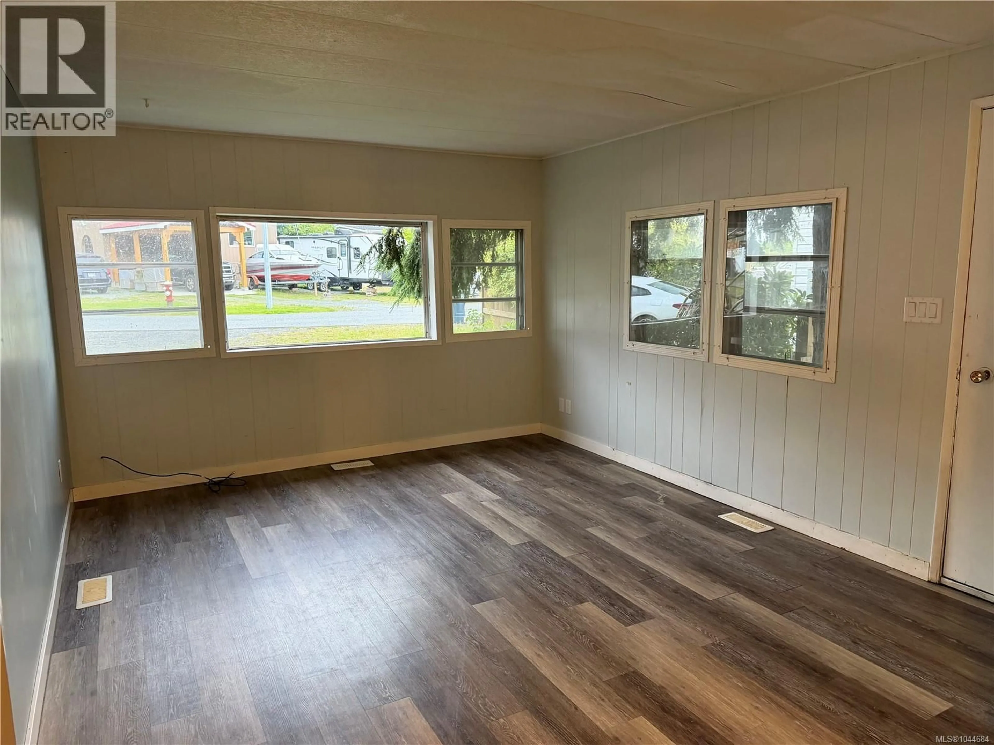
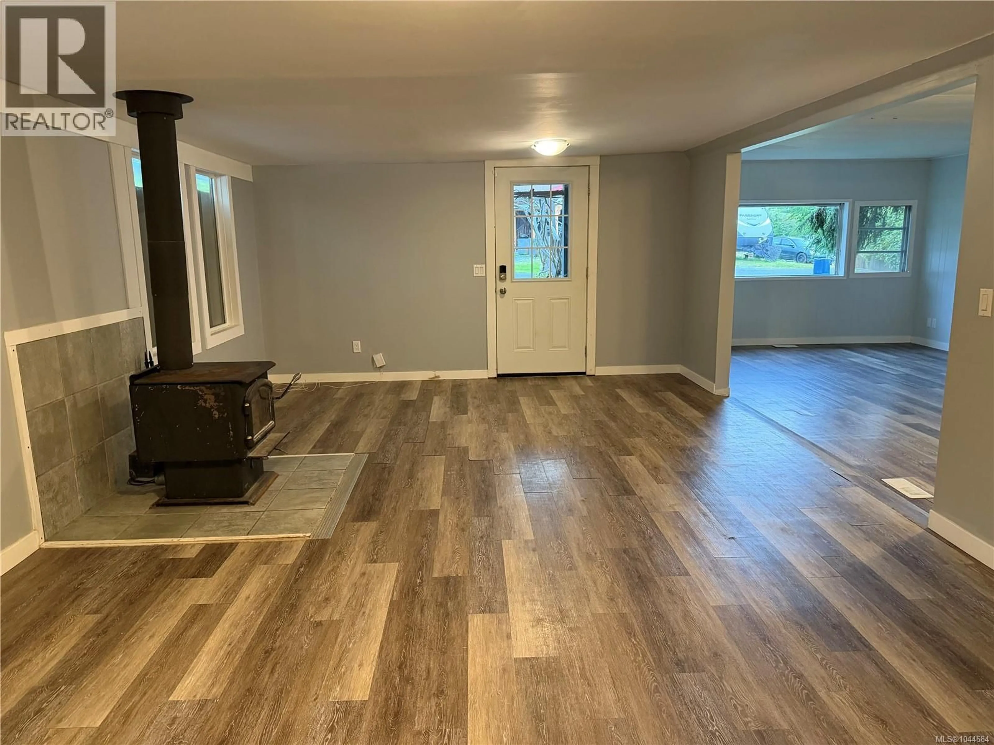
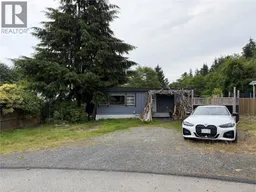
Sitting on almost a quarter acre sunny lot, this mobile with addition is on a no-through road on it's own land. No pad rent here. Mostly fenced yard and nicely covered entrance into the home. Enter into the living room with woodstove (currently requires baffling and new bricks). Off to your left is the front facing dining room,kitchen and side covered porch access. Hallway to full bathroom and 2 bedrooms. Loop into an open laundry room and main bedroom, both with outside access and back to the living room. Currently needing a little love, this home was partially renovated within the last 7 years. New Heat pump in 2023. This is a great size for your growing family, and a very affordable option in a great part of town! Call your agent to view! (id:39198)
Property Details
Interior
Features
Main level Floor
Primary Bedroom
10'4 x 13'7Living room
11'5 x 16'0Laundry room
9'9 x 13'7Kitchen
11'5 x 10'11Exterior
Parking
Garage spaces -
Garage type -
Total parking spaces 2
Property History
 28
28
