1389 MEADOWOOD WAY, Qualicum Beach, British Columbia V9K2S4
Contact us about this property
Highlights
Estimated valueThis is the price Wahi expects this property to sell for.
The calculation is powered by our Instant Home Value Estimate, which uses current market and property price trends to estimate your home’s value with a 90% accuracy rate.Not available
Price/Sqft$447/sqft
Monthly cost
Open Calculator
Description
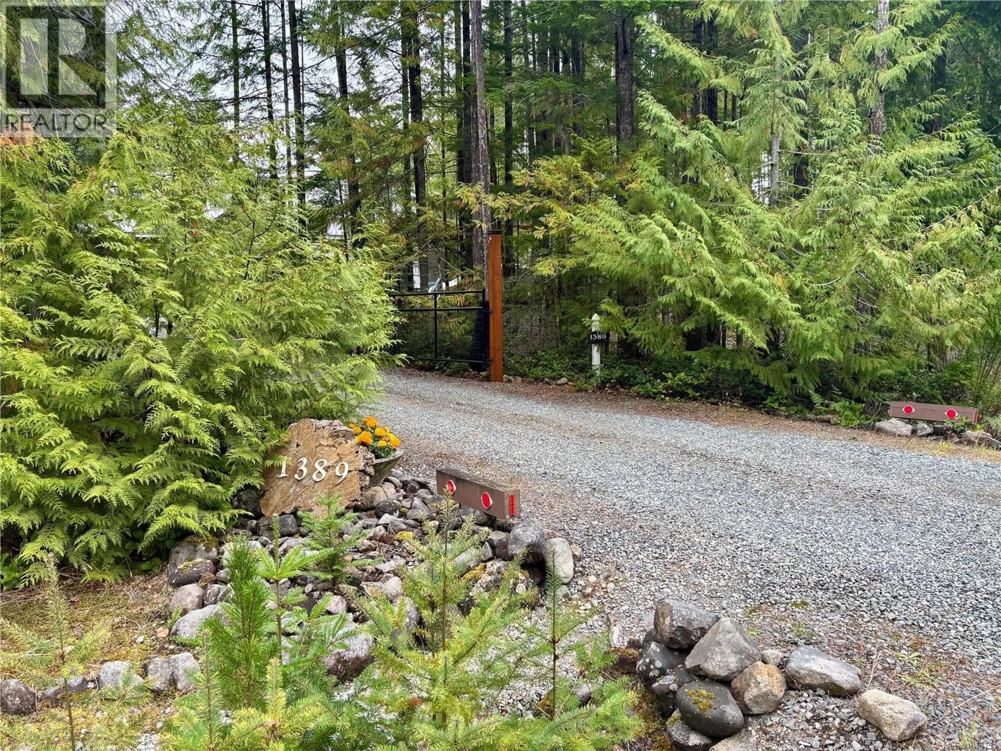
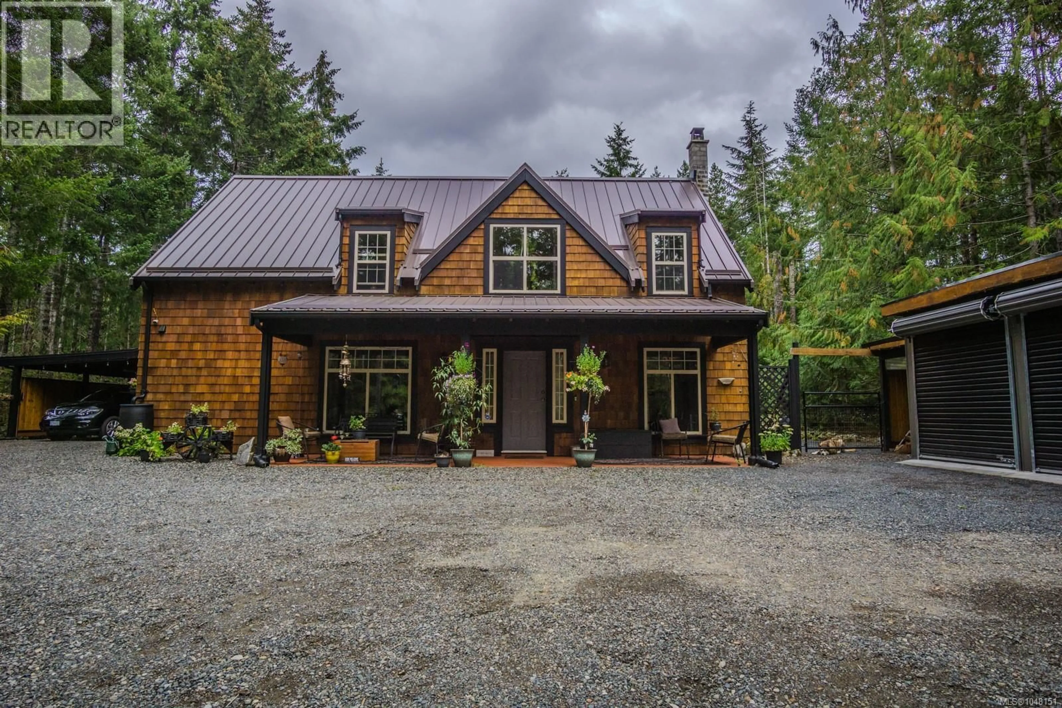
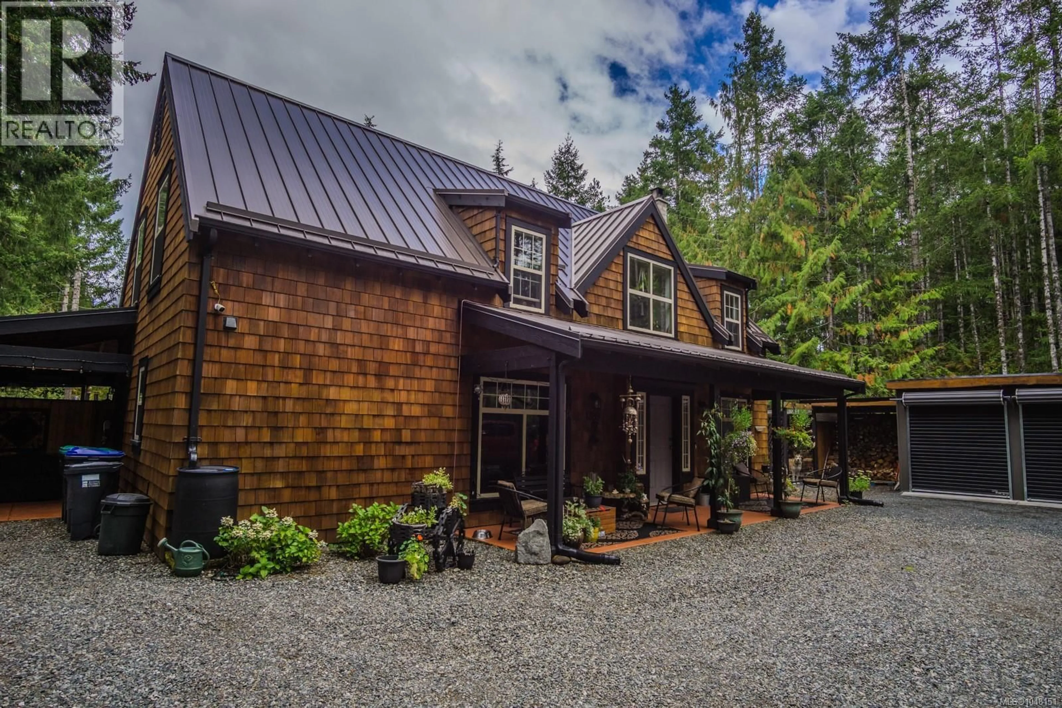
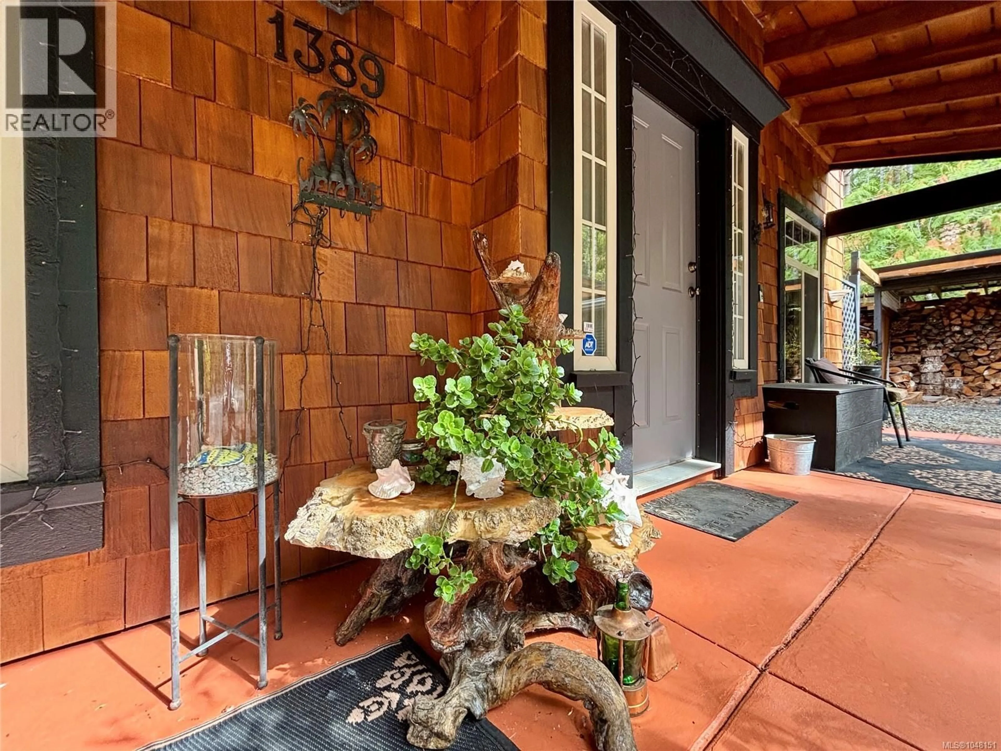
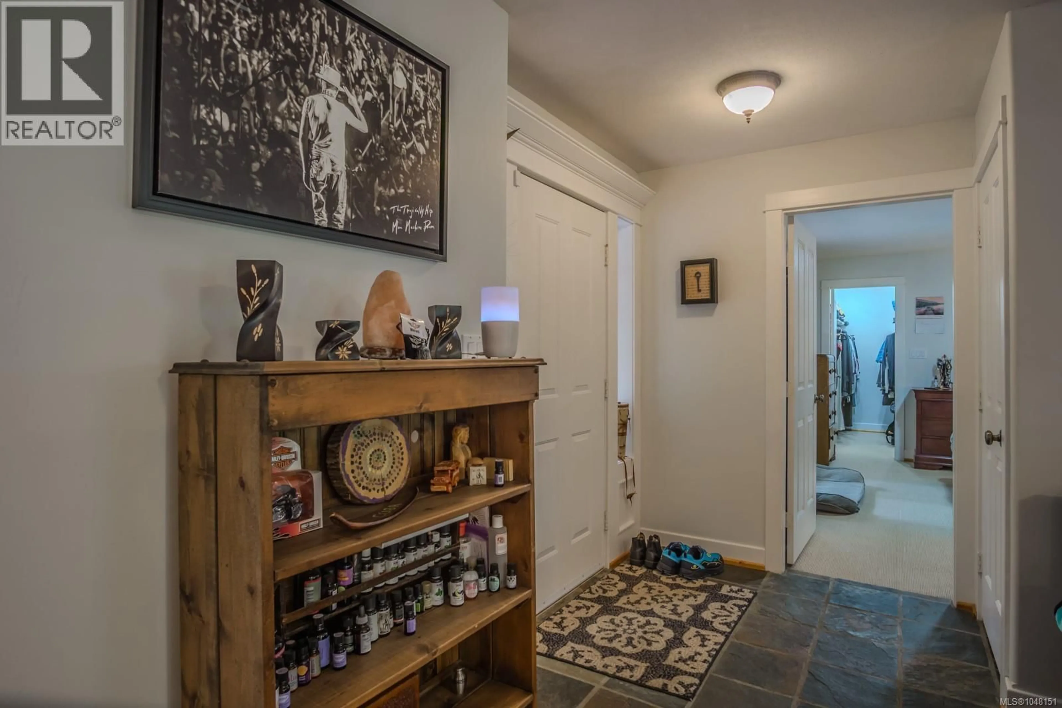
Nestled on a private acreage, this beautifully maintained Galloway-built home offers the space, warmth, and peaceful surroundings of a true country retreat. Thoughtfully transformed into a botanical-garden-inspired showpiece, the property features defined walking trails, gravel and rock accents, mature shrubs, colourful flower beds, and meticulous landscaping. The welcoming front porch provides two covered seating areas. Inside, the main floor features a comfortable living area, the primary bedroom with ensuite, beautiful maple flooring, and a striking rock fireplace with an efficient wood stove. The country kitchen is appointed with stainless steel appliances and attractive cabinetry. Upstairs, you’ll find two additional bedrooms, a games room, and a full bathroom—ideal for family, guests, or a flexible home office. Outdoor living is equally impressive, with a spacious covered patio, hot tub and gazebo, double carport, garage with roll-up doors with a concrete floor, two wired sheds, and a woodshed. Fully deer-fenced and gated, the property is well suited to gardening, a hobby farm, or simply enjoying privacy and room to roam. Notable improvements include a new metal roof, treated and sealed siding, a generator transfer switch, an extensive garden watering system with rainwater capture and storage, and substantial landscaping upgrades. Quiet, private, and exceptionally well cared for, this remarkable property offers a rare combination of practical improvements, beautiful outdoor spaces, and a warm, functional family-home layout. (id:39198)
Property Details
Interior
Features
Second level Floor
Bedroom
17'6 x 22'0Bedroom
9'3 x 11'10Bedroom
9'7 x 11'10Bathroom
6' x 6'Exterior
Parking
Garage spaces -
Garage type -
Total parking spaces 6
Condo Details
Inclusions
Property History
 65
65
