15 - 5251 ISLAND HIGHWAY WEST, Qualicum Beach, British Columbia V9K2C1
Contact us about this property
Highlights
Estimated valueThis is the price Wahi expects this property to sell for.
The calculation is powered by our Instant Home Value Estimate, which uses current market and property price trends to estimate your home’s value with a 90% accuracy rate.Not available
Price/Sqft$441/sqft
Monthly cost
Open Calculator
Description
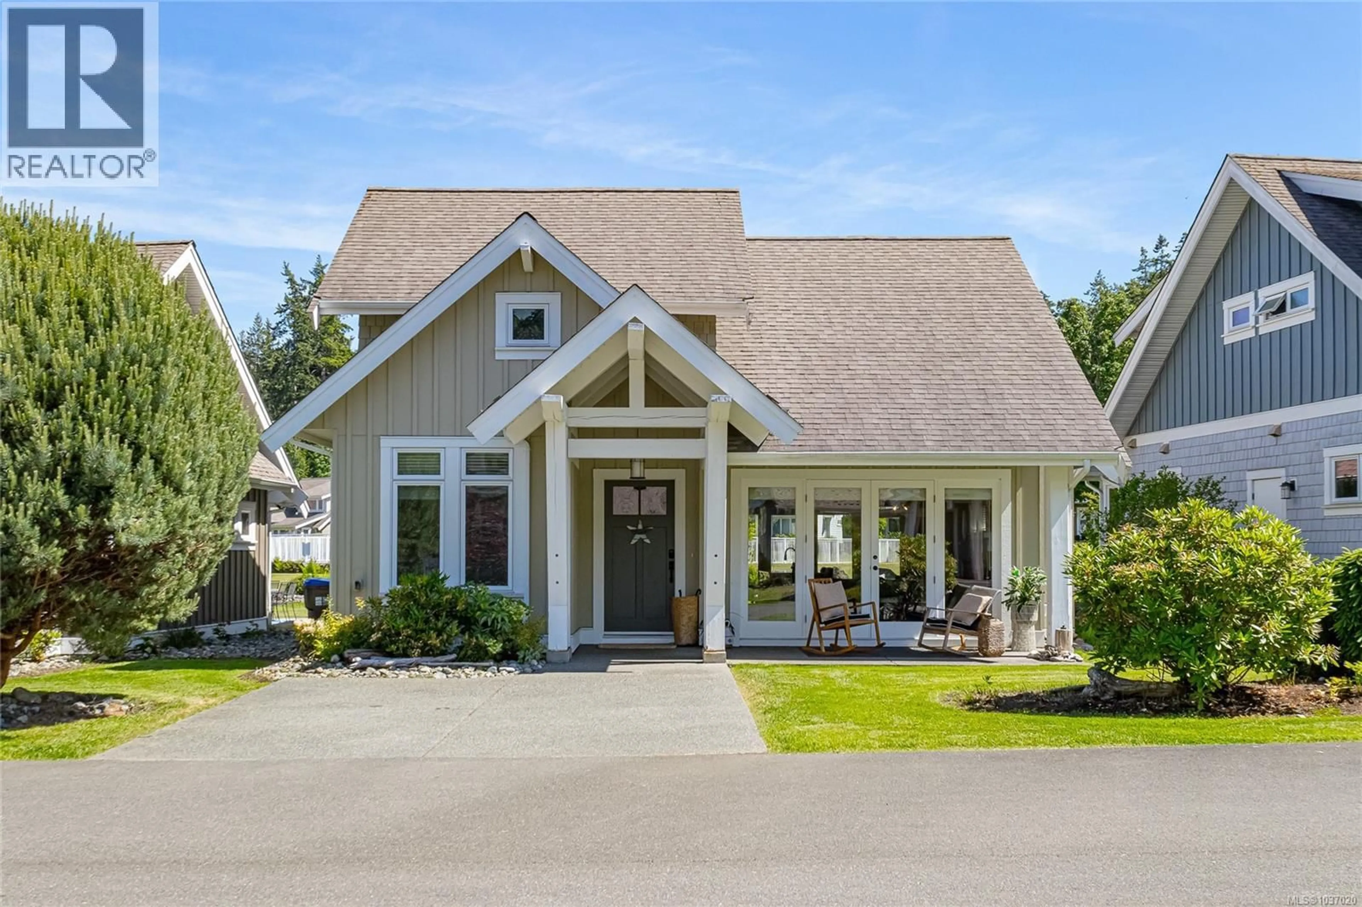
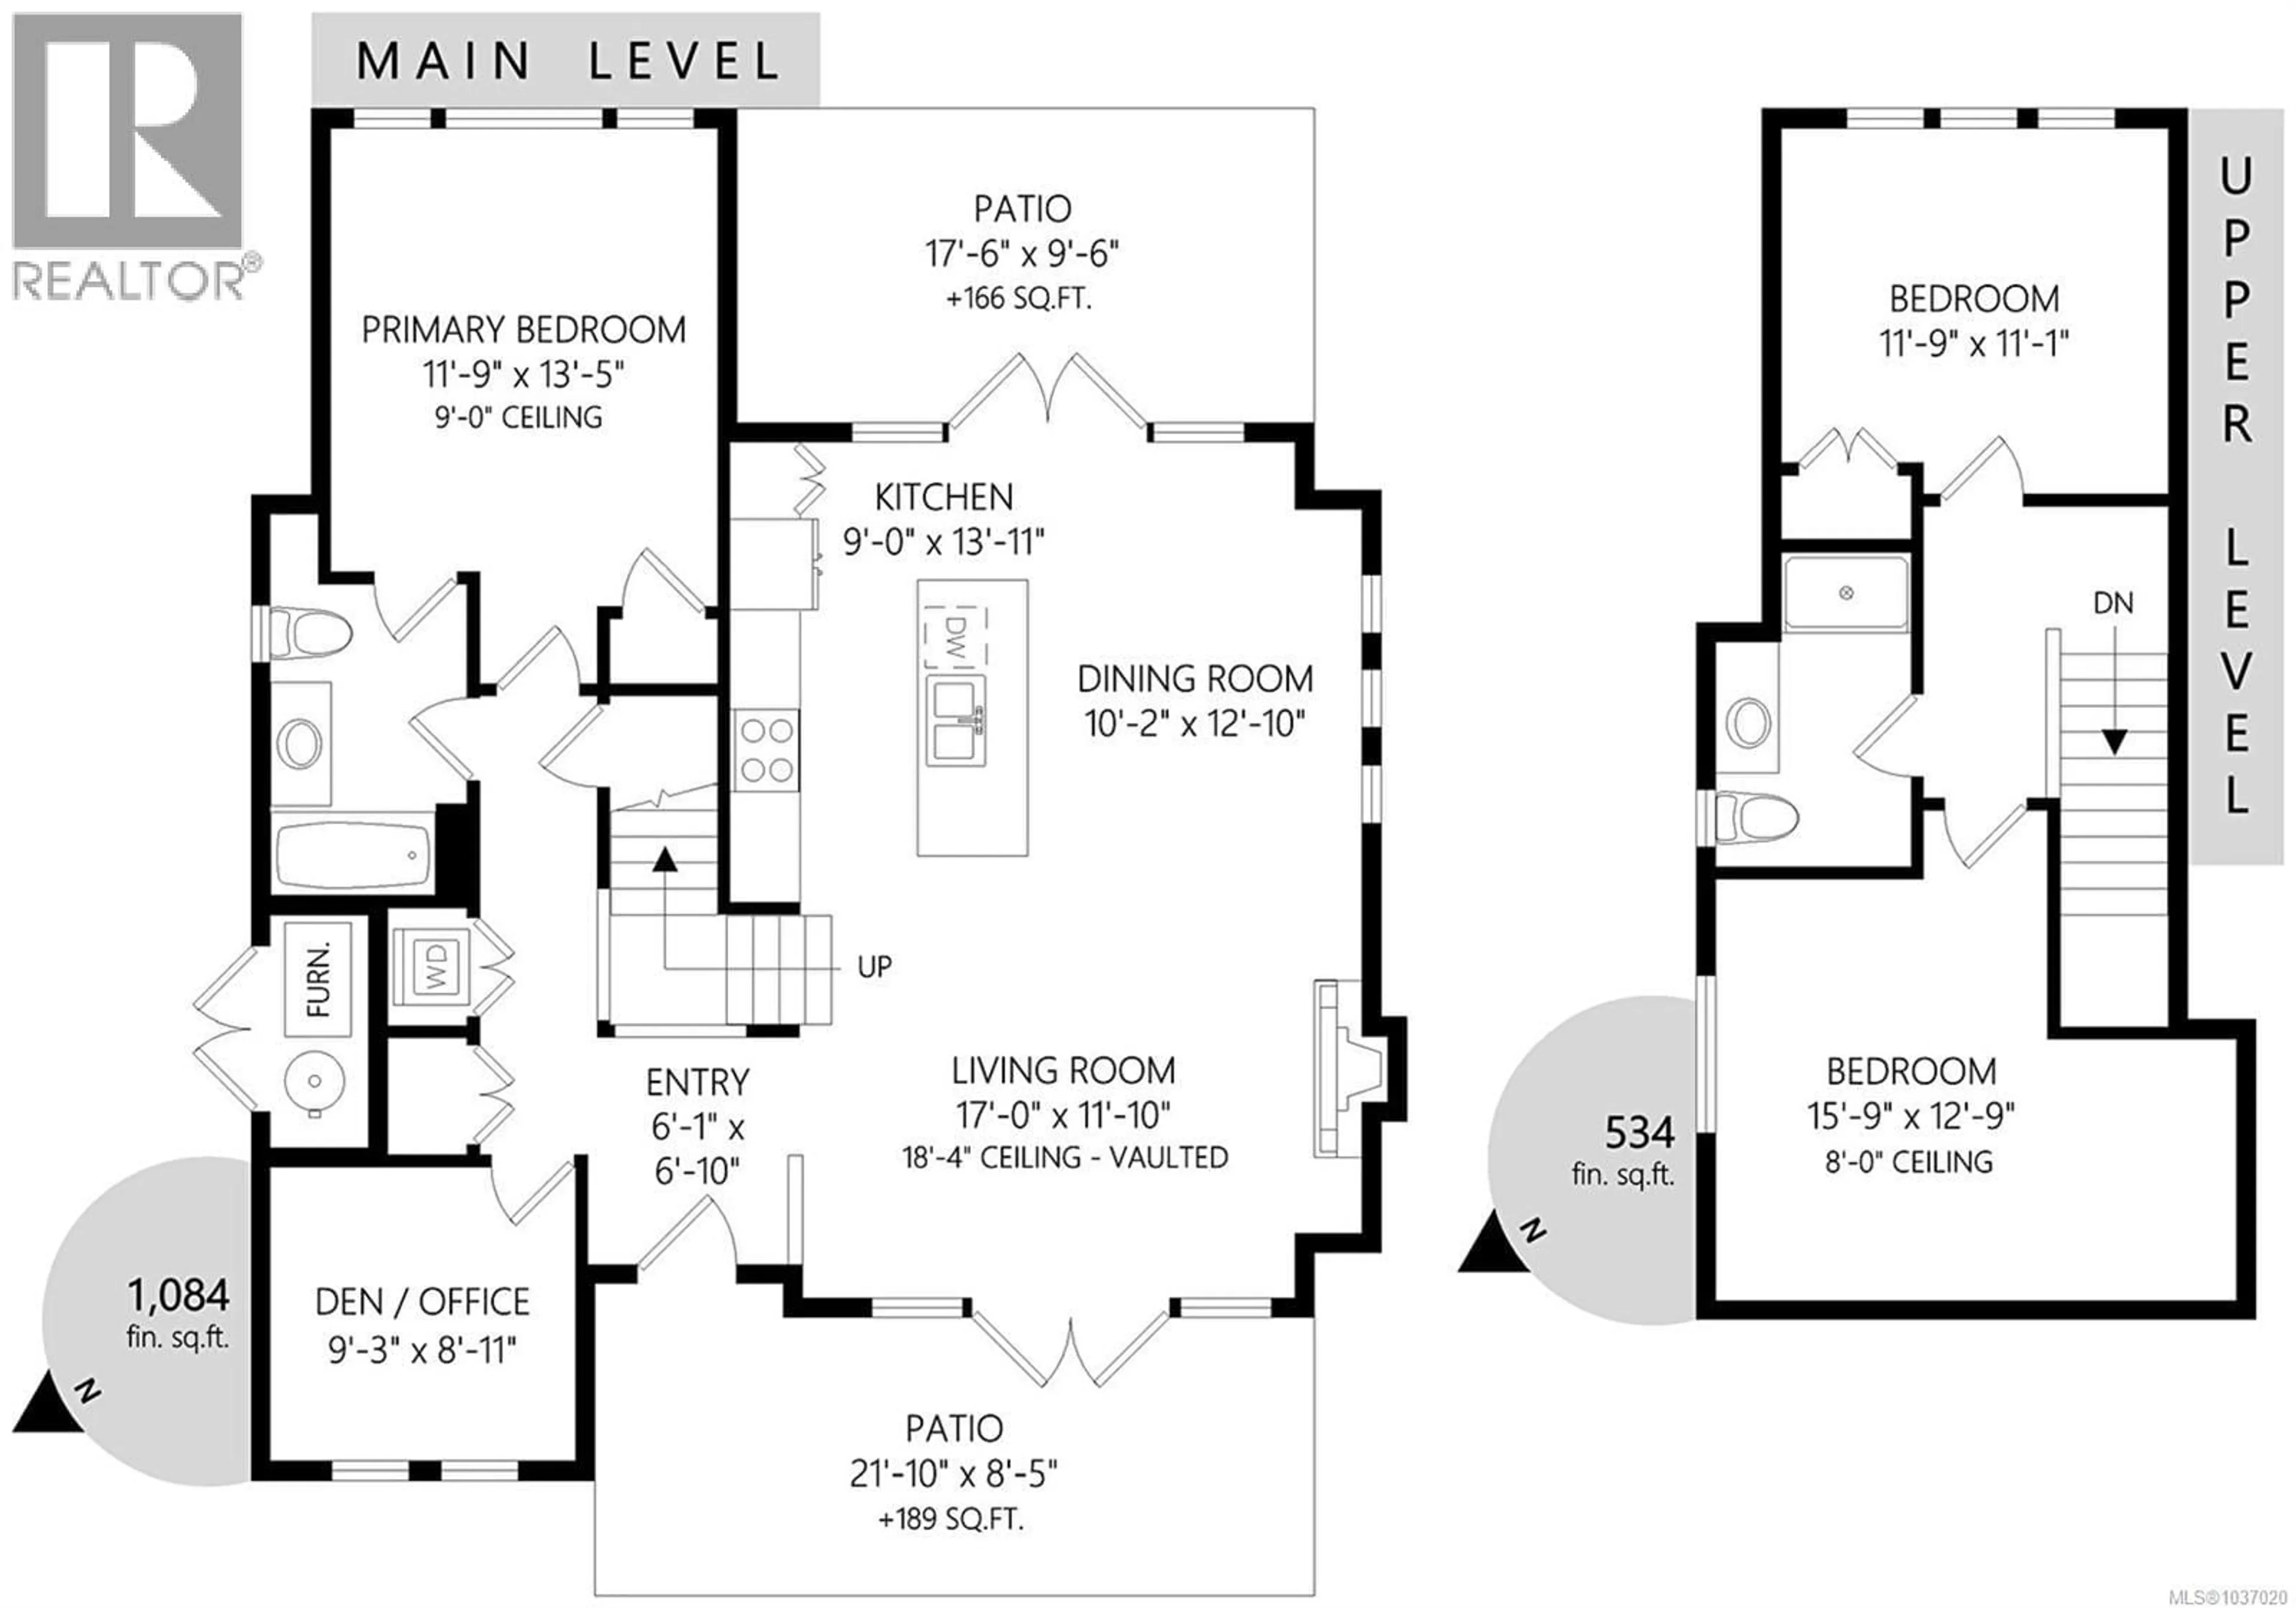
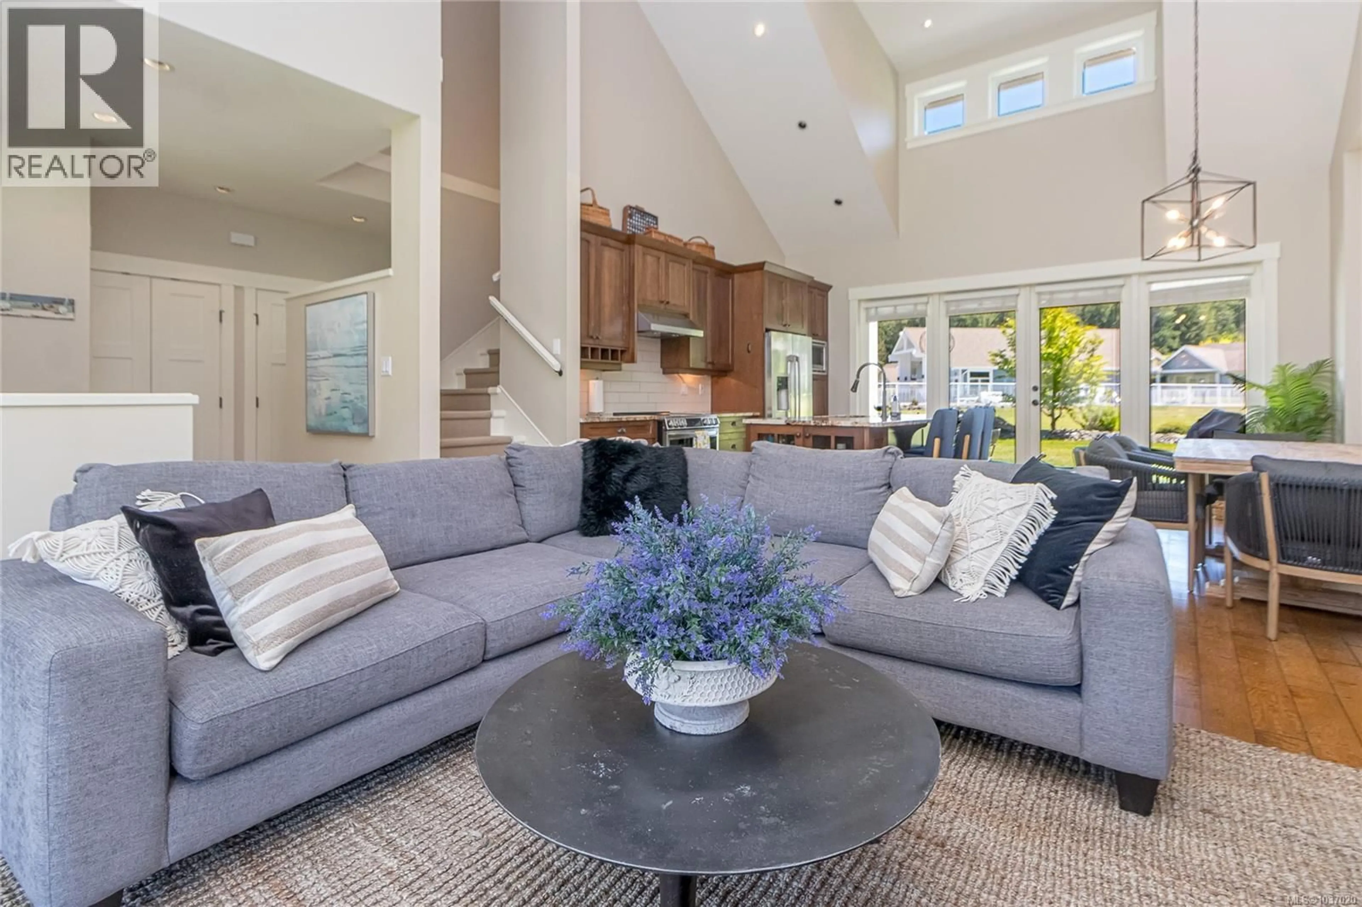
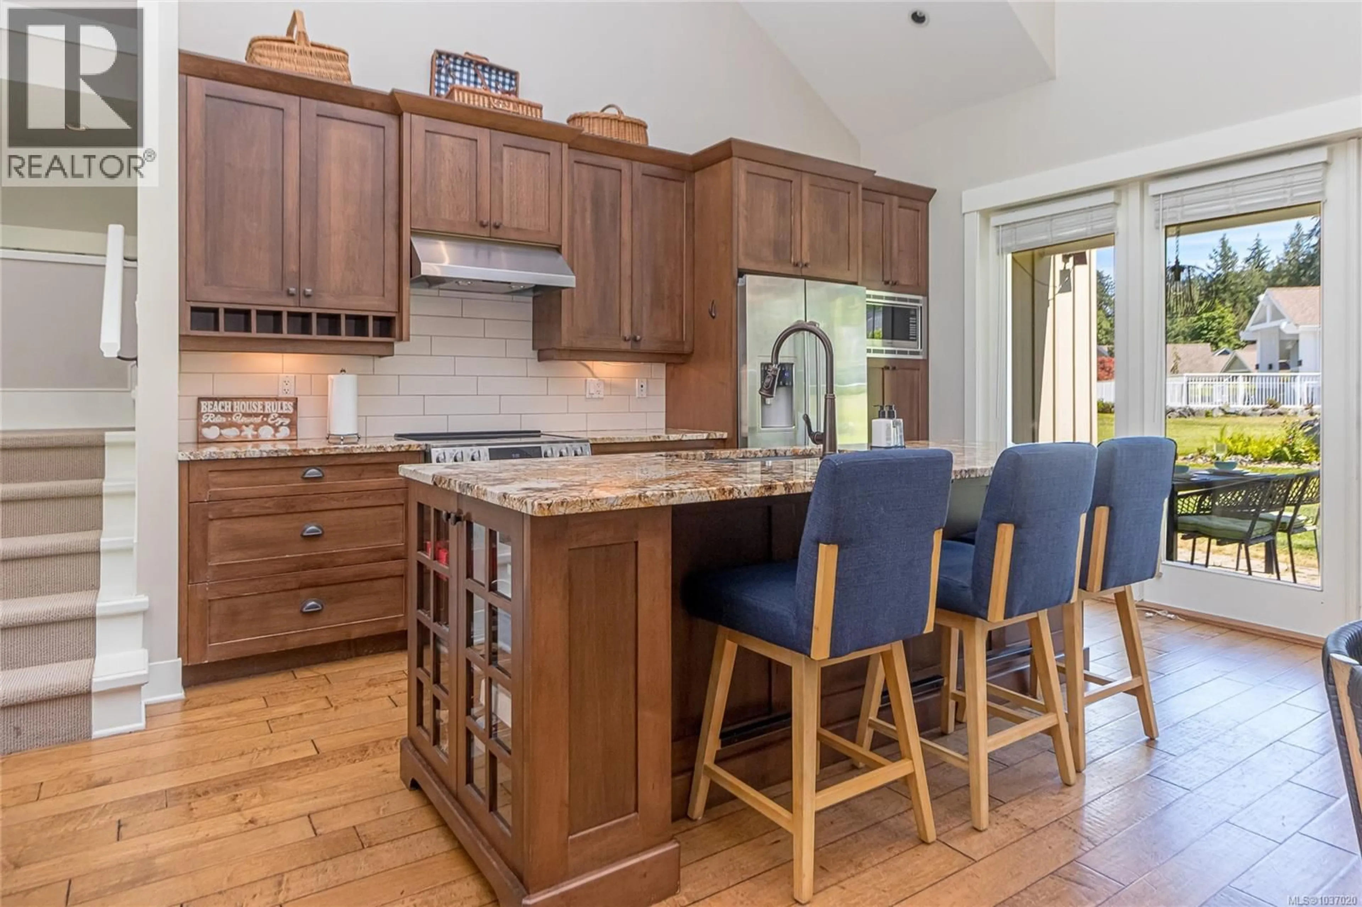
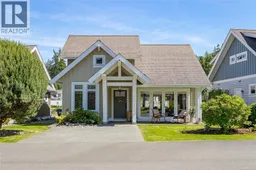
Discover Coastal Living at Qualicum Landing Oceanside! Welcome to your dream beach house in the exclusive Qualicum Landing Oceanside development. This beautiful ''Seymour'' model Cape Cod Craftsman Home perfectly blends timeless charm with modern comforts, all just steps from the serene ocean. Designed for entertaining, this home features a spacious 1618 sq ft versatile floorplan. The open-concept great room, kitchen, and dining area create an inviting atmosphere, perfect for gatherings. With 3 bedrooms, 2 bathrooms, and an additional den/storage area, there's ample space for family and guests, comfortably sleeping up to 8 while ensuring everyone's privacy. Enjoy premium features throughout, including vaulted ceilings, gleaming hardwood floors, elegant granite countertops, and classic shaker-style cabinets. A cozy fireplace, efficient heat pump, provide year-round comfort. Relax outdoors on your covered front and back decks, accessed through French doors, offering picturesque views overlooking green space and the community pool. Qualicum Landing Oceanside is a one of a kind gated community offering an array of amazing amenities: a private recreational center, outdoor swimming pool, hot tub, sports courts, and a community garden. Plus, there's excellent rental income potential! All furnishings included! Experience the best of oceanside living in this exceptional home. (id:39198)
Property Details
Interior
Features
Main level Floor
Patio
9'6 x 17'6Patio
8'5 x 21'10Entrance
6'10 x 6'1Bathroom
Exterior
Parking
Garage spaces -
Garage type -
Total parking spaces 2
Condo Details
Inclusions
Property History
 69
69
