685 WILDGREEN WAY, Parksville, British Columbia V9P0A5
Contact us about this property
Highlights
Estimated valueThis is the price Wahi expects this property to sell for.
The calculation is powered by our Instant Home Value Estimate, which uses current market and property price trends to estimate your home’s value with a 90% accuracy rate.Not available
Price/Sqft$781/sqft
Monthly cost
Open Calculator
Description
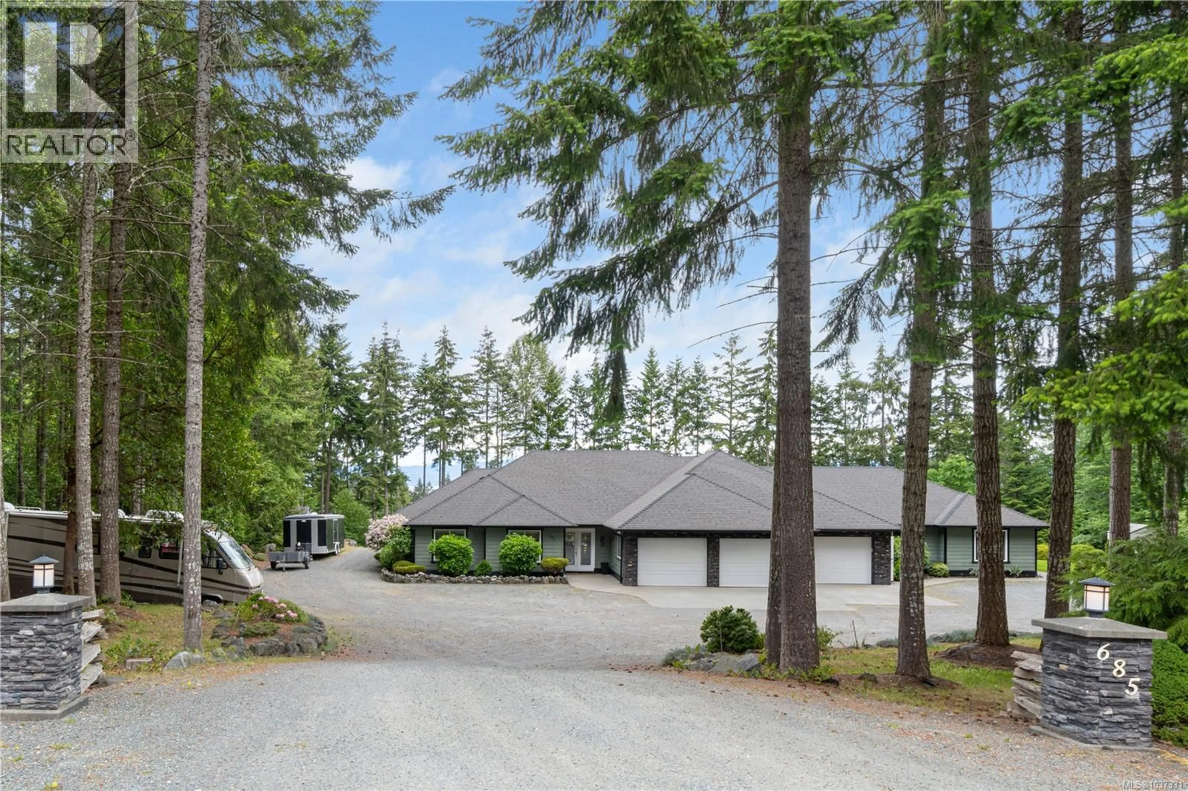
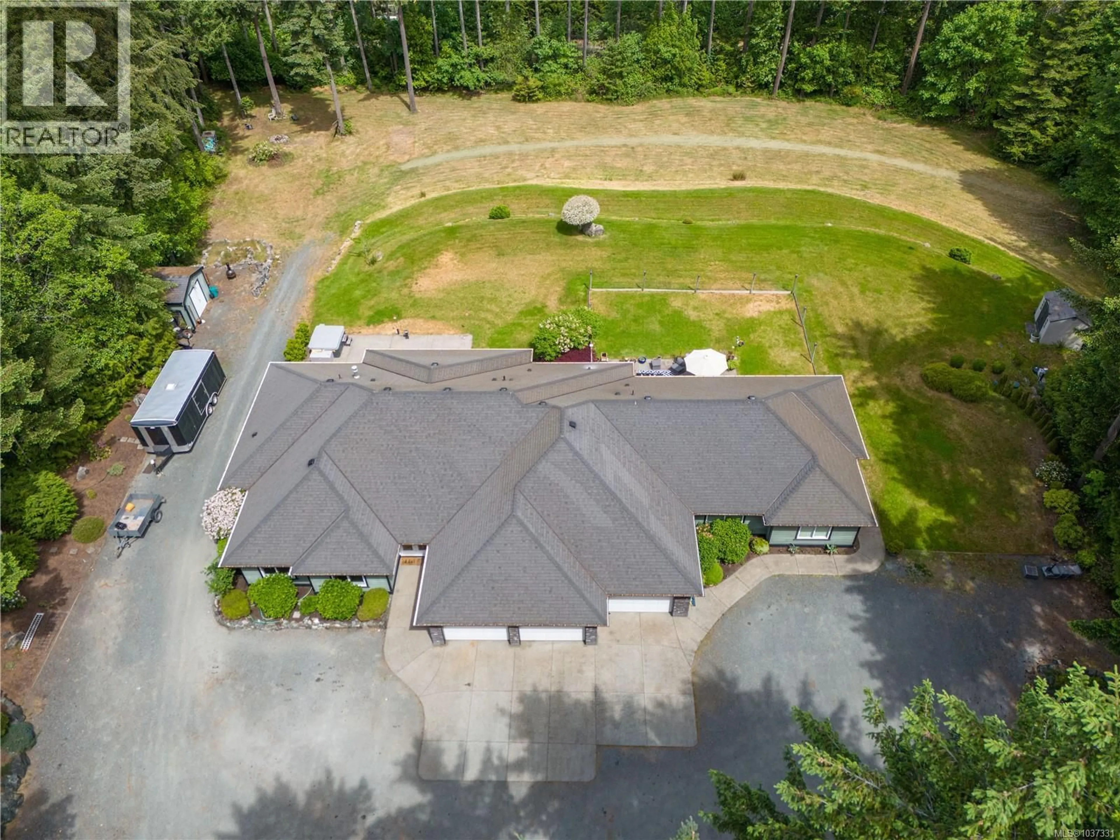
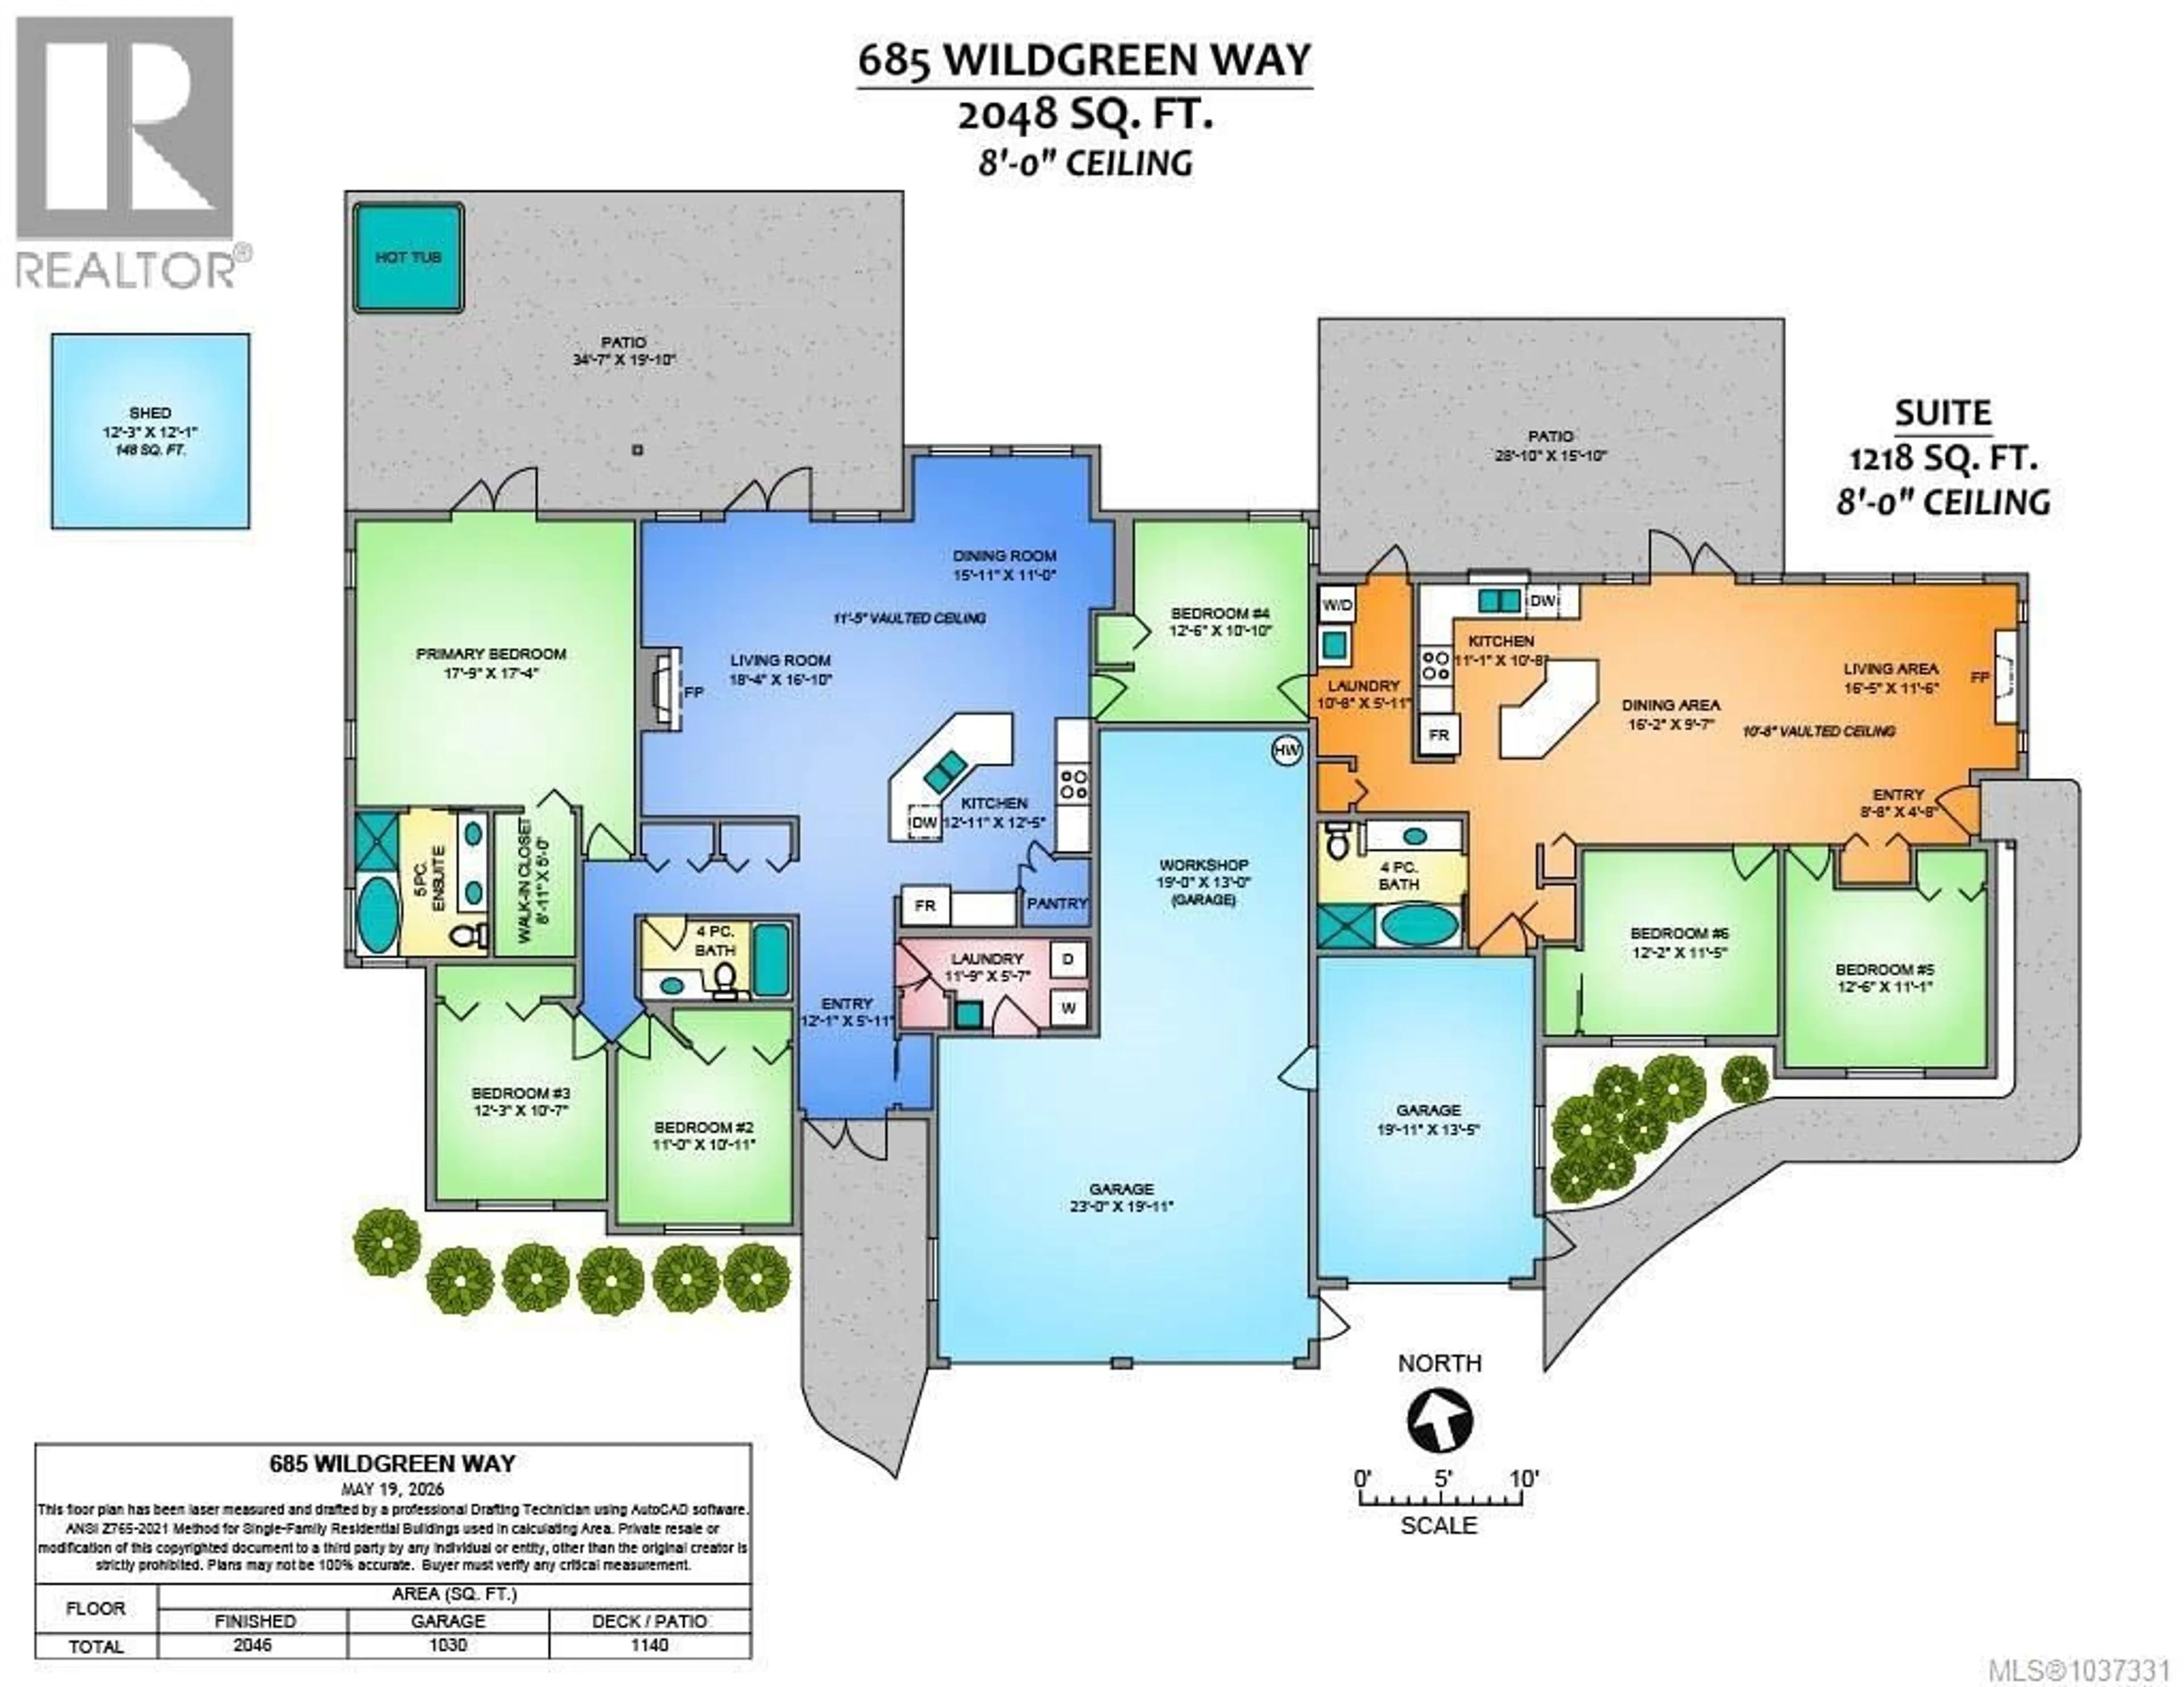
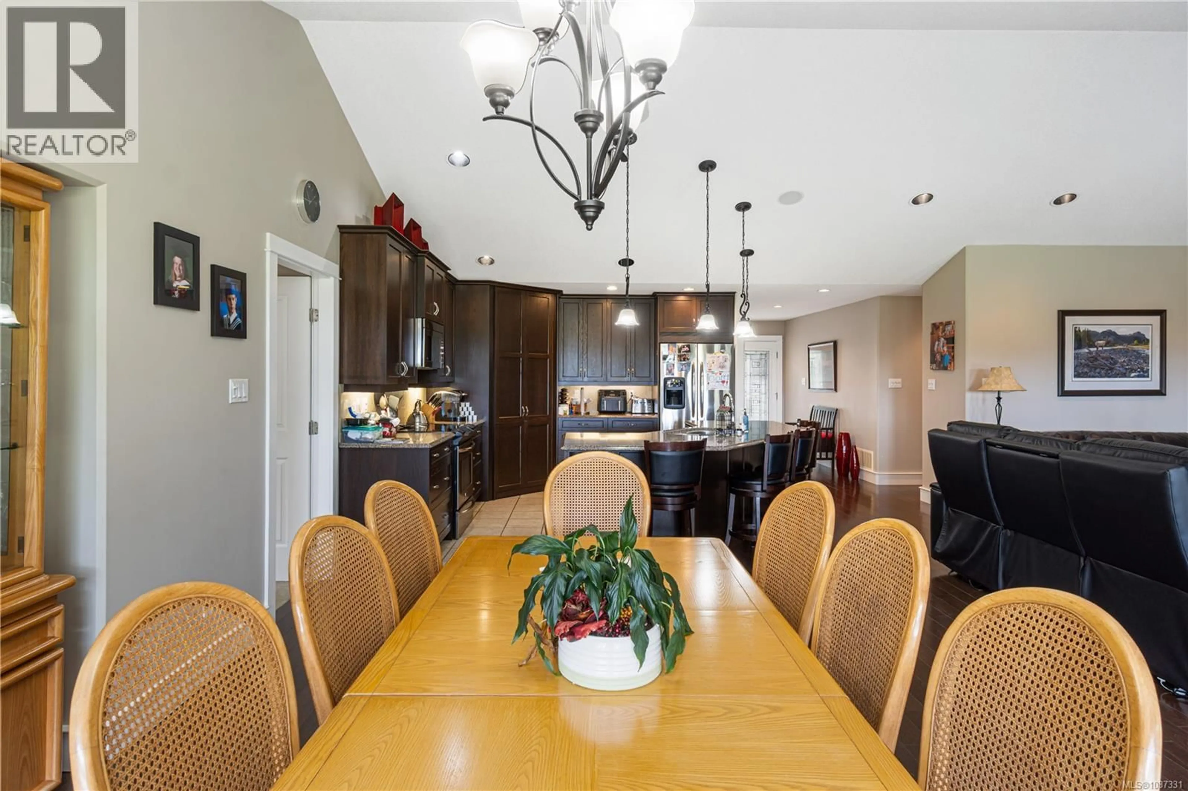
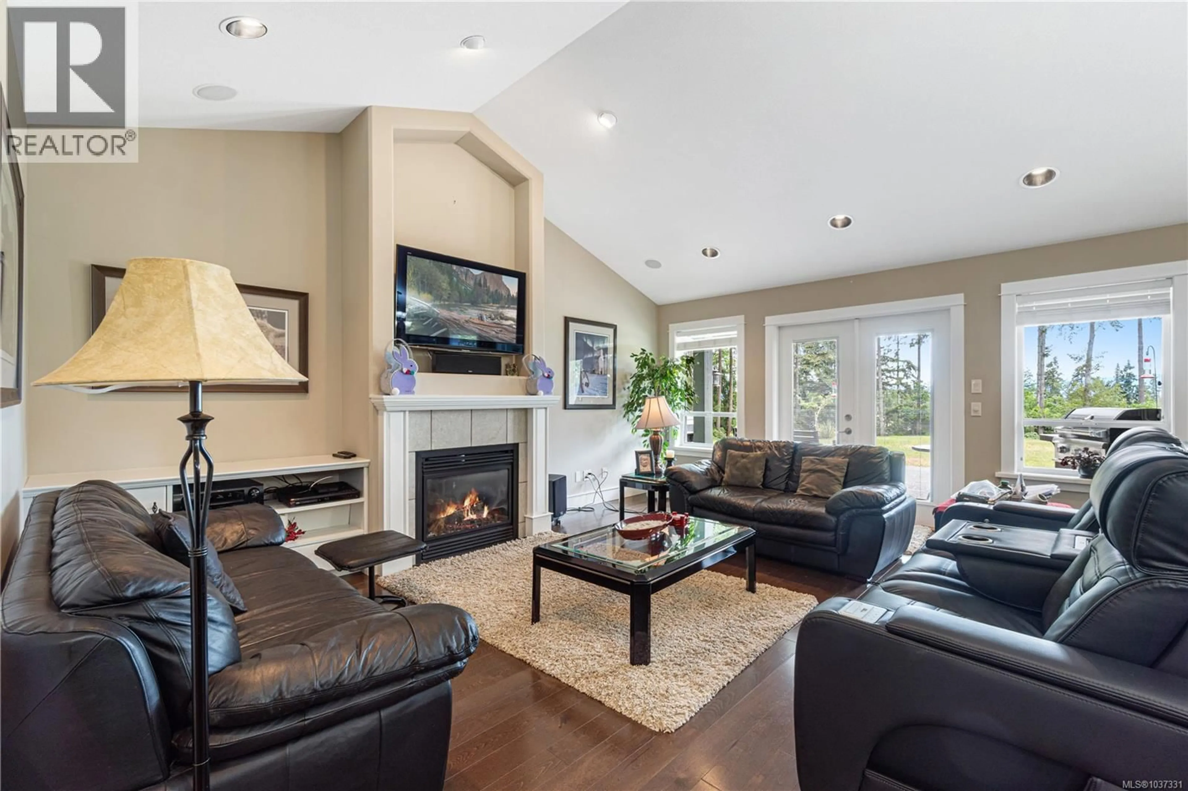
Set on 2.37 acres in a sought-after estate subdivision, this 3,264 sq ft property delivers the ultimate flexible lifestyle. The 2,046 sq ft main home features dark hardwood floors, a vaulted great room with propane fireplace, and a stunning kitchen with quartz countertops, dark cabinetry, and corner pantry. The primary suite offers a walk-in closet and spa-like 5-piece ensuite. Two additional bedrooms, heated tile bathroom floors, and a mudroom/laundry complete the home. Car enthusiasts take note — the tandem 3-car garage is overheight for a car lift, with potential for 4 vehicles. The self-contained nonconforming 1,218 sq ft suite (currently generating $2,800/month) has 2 bedrooms, its own laundry, single garage, and private patio. Connected internally through the office, the entire property can function as one residence. RV parking, hot tub, irrigation, drilled well, and a private setting minutes from all amenities. Contact the listing agents, Kirk Walper at 250-228-4275 or Mary-Ann Kennedy at 250-616-2332, for more information. (id:39198)
Property Details
Interior
Features
Other Floor
Workshop
12'1 x 12'3Patio
15'10 x 28'10Patio
19'10 x 34'7Workshop
13'0 x 19'0Exterior
Parking
Garage spaces -
Garage type -
Total parking spaces 3
Condo Details
Inclusions
Property History
 54
54
