1598 THATCHER ROAD, Nanaimo, British Columbia V9X1S6
Contact us about this property
Highlights
Estimated valueThis is the price Wahi expects this property to sell for.
The calculation is powered by our Instant Home Value Estimate, which uses current market and property price trends to estimate your home’s value with a 90% accuracy rate.Not available
Price/Sqft$453/sqft
Monthly cost
Open Calculator
Description
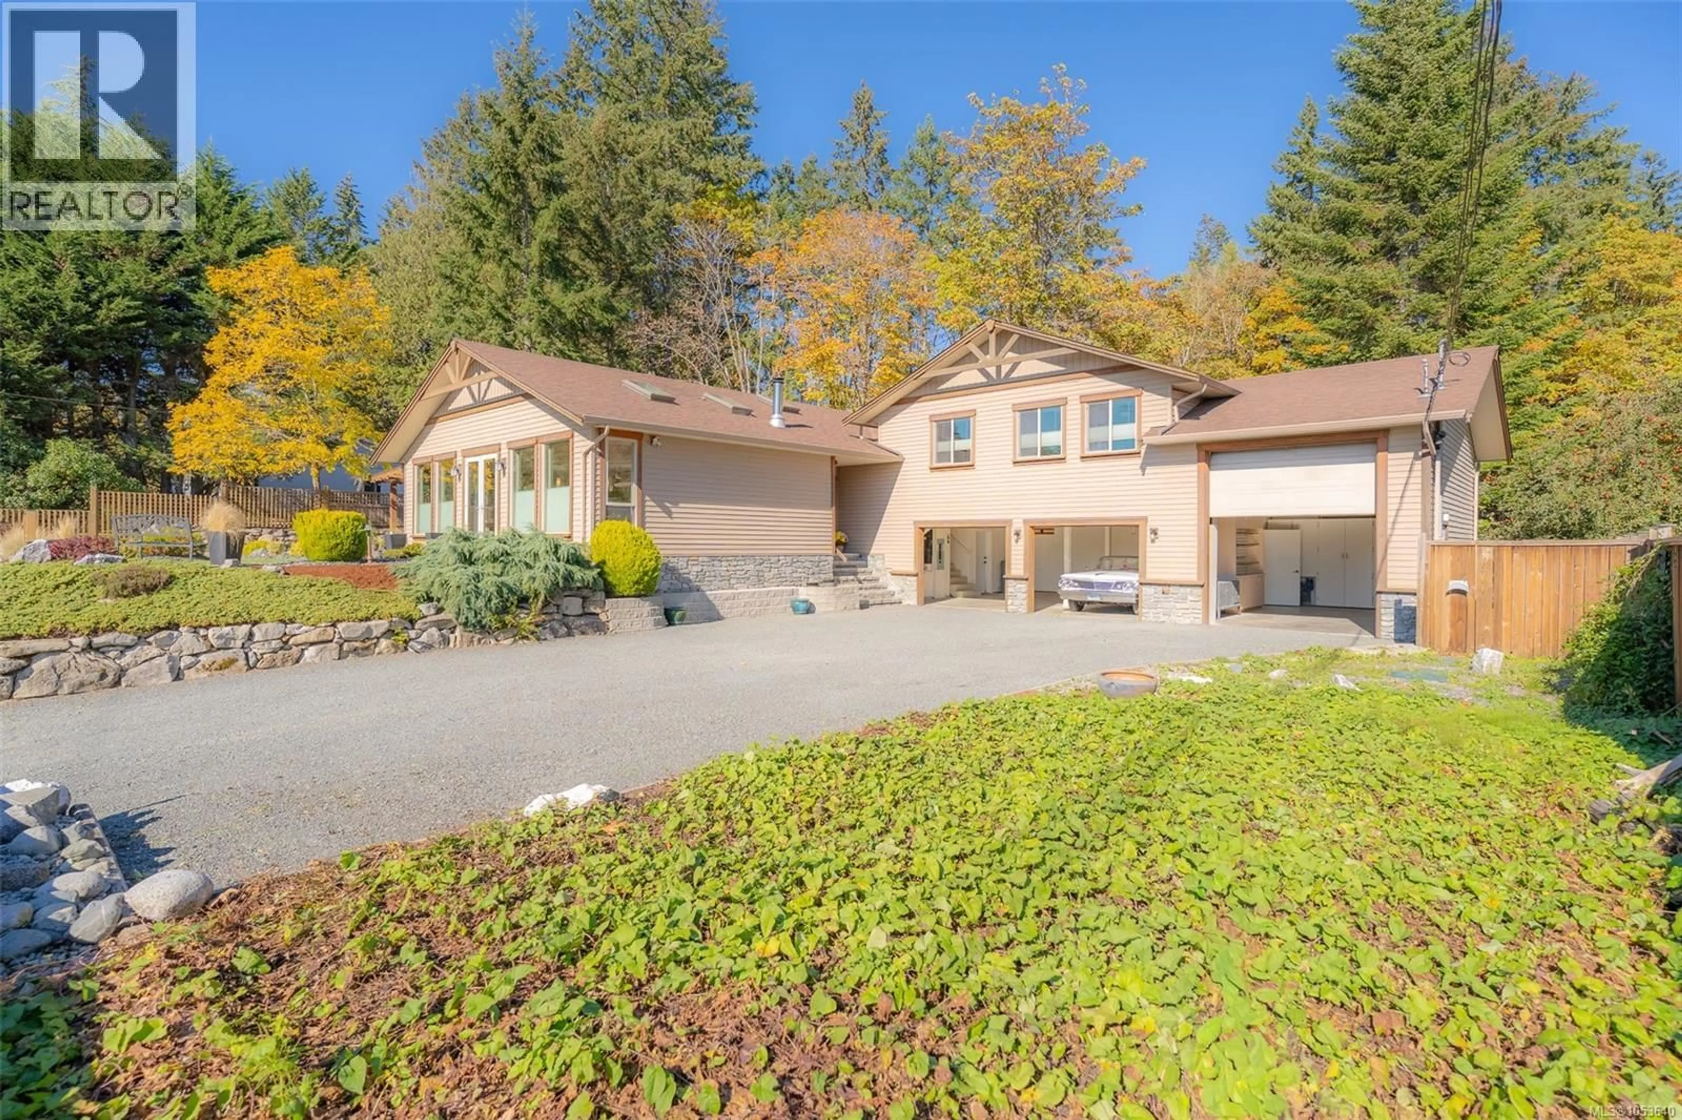
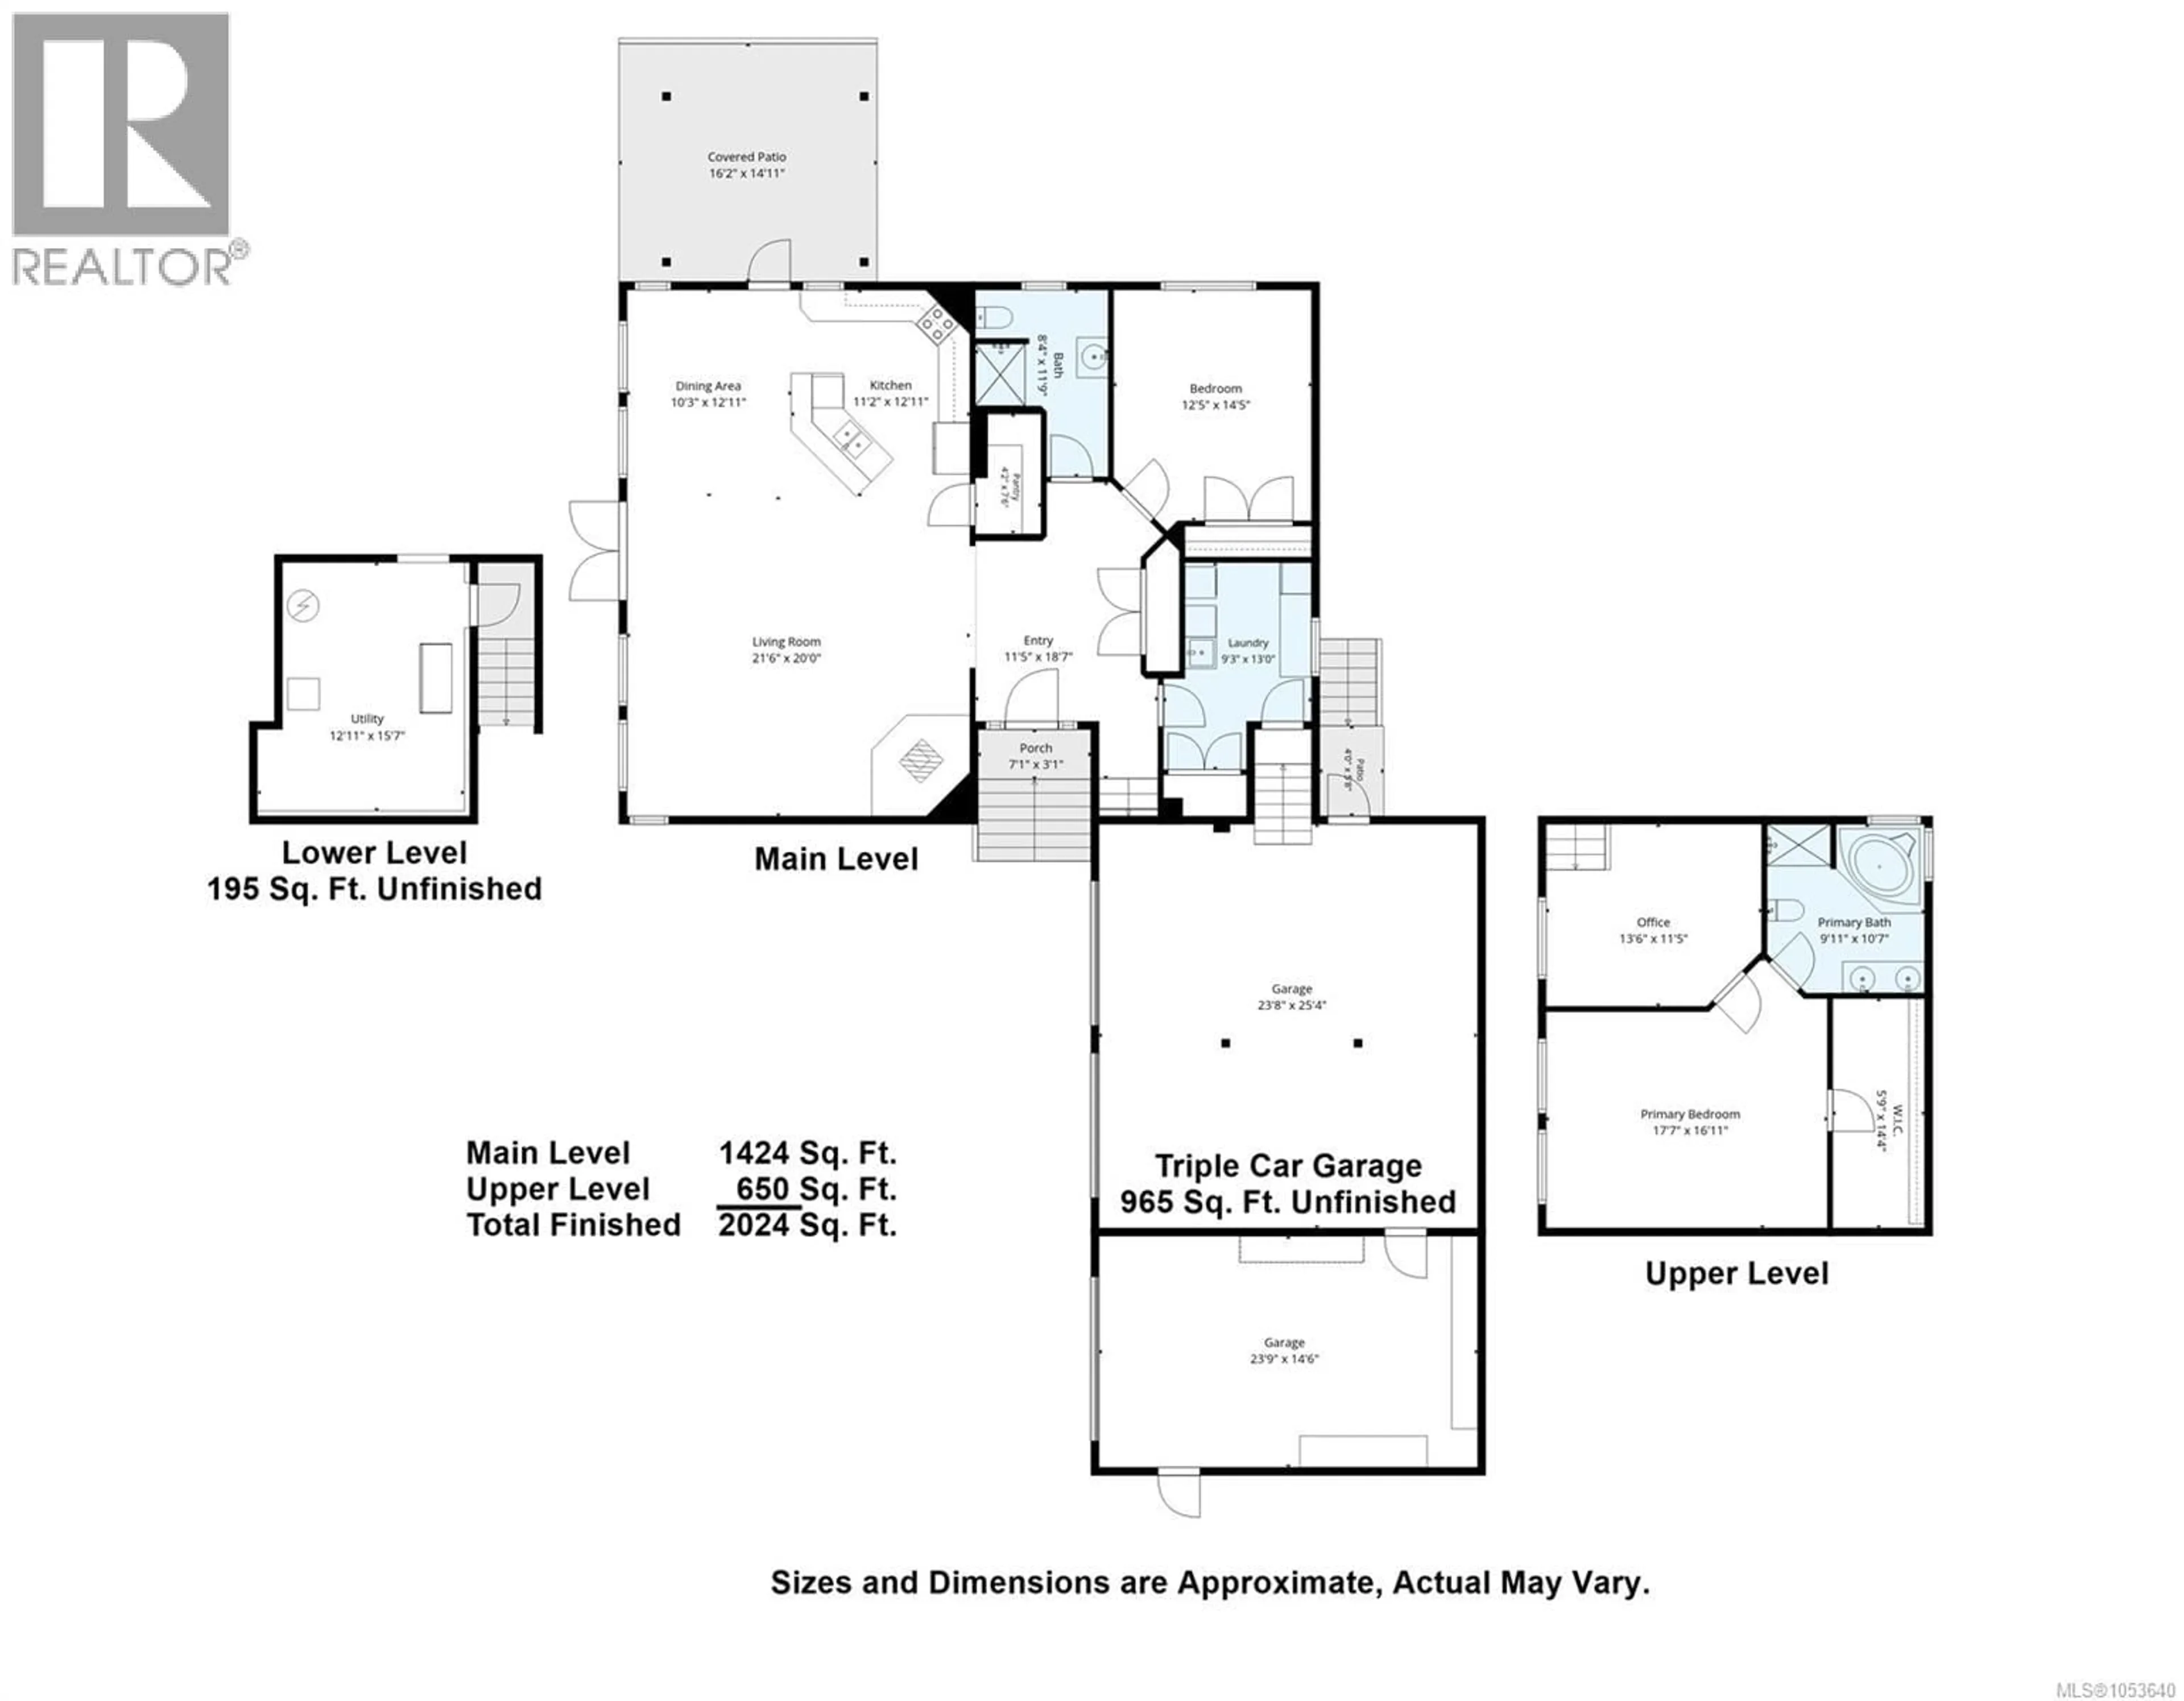
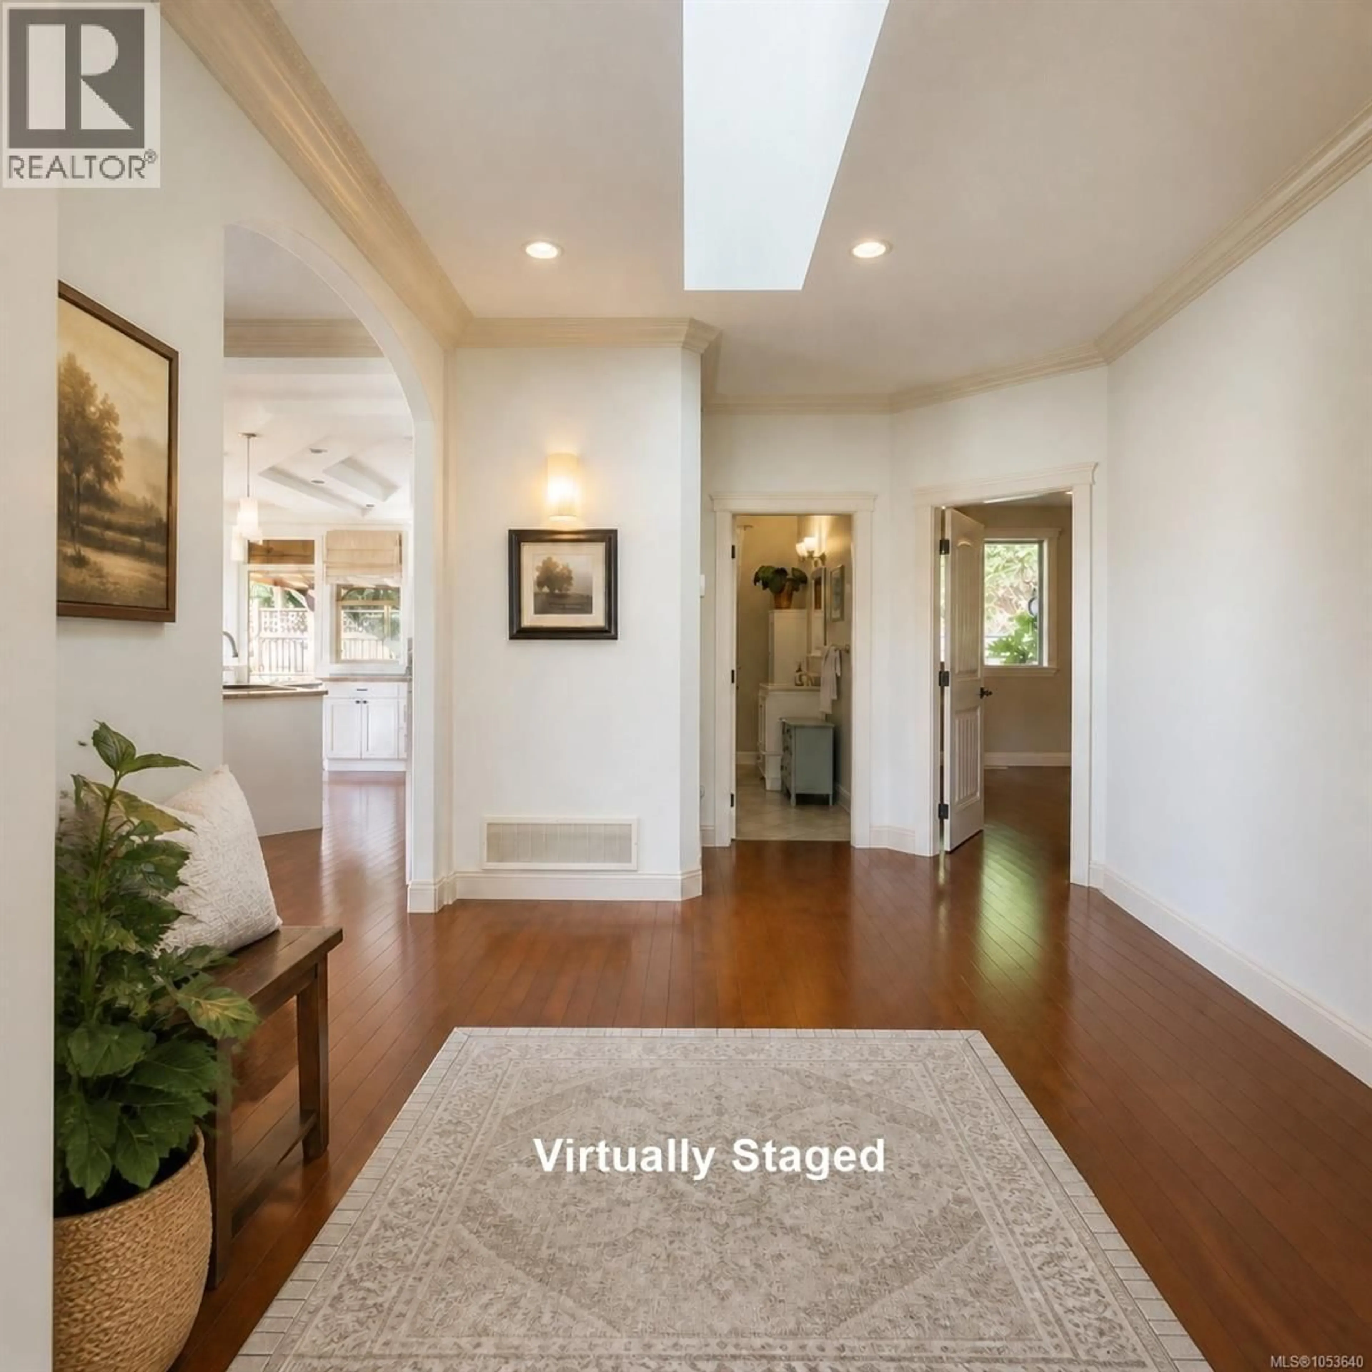
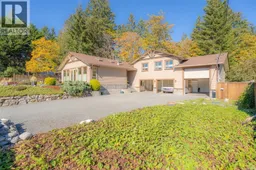
Welcome to 1598 Thatcher Road, a truly unique offering. Tucked away on a no-through road overlooking the golf course, this distinctive West Coast-inspired home enjoys amazing southern exposure and a setting that feels a world away from the ordinary. Offering 2,074 sq. ft. of living space, the home features 2 bedrooms, 2 bathrooms, and an office/den, with hardwood flooring throughout and a spacious open-concept great room filled with natural light from an abundance of windows. A cozy freestanding wood stove creates a warm focal point, while the home is equipped with a furnace and heat pump for efficient year-round comfort. The generous kitchen offers ample cabinetry and counter space, a pantry, and an eating bar—perfect for everyday living and entertaining. The primary bedroom features a large walk-in closet and a spacious ensuite with separate shower and an oversized soaker tub. A huge laundry room adds everyday convenience. Outdoors, beautifully landscaped grounds offer a peaceful pond and multiple patio areas, including a welcoming front patio and a private space off the kitchen, ideal for BBQs and outdoor entertaining. Completing this exceptional property is the hard-to-find triple-car garage, with one bay featuring extra-high ceilings (approx. 15 ft) —ideal for hobbyists, contractors, a home-based business, or even a golf simulator. With a low-maintenance yard, ample parking, and a convenient location just outside of town, this is a special property offering character, versatility, and an inviting West Coast lifestyle. Measurements are approximate and data should be verified if important. (id:39198)
Property Details
Interior
Features
Main level Floor
Dining room
12'11 x 10'3Living room
21'6 x 20Bathroom
Laundry room
9'3 x 13Exterior
Parking
Garage spaces -
Garage type -
Total parking spaces 4
Property History
 56

