722 CAMPBELL STREET, Nanaimo, British Columbia V9R7A8
Contact us about this property
Highlights
Estimated valueThis is the price Wahi expects this property to sell for.
The calculation is powered by our Instant Home Value Estimate, which uses current market and property price trends to estimate your home’s value with a 90% accuracy rate.Not available
Price/Sqft$538/sqft
Monthly cost
Open Calculator
Description
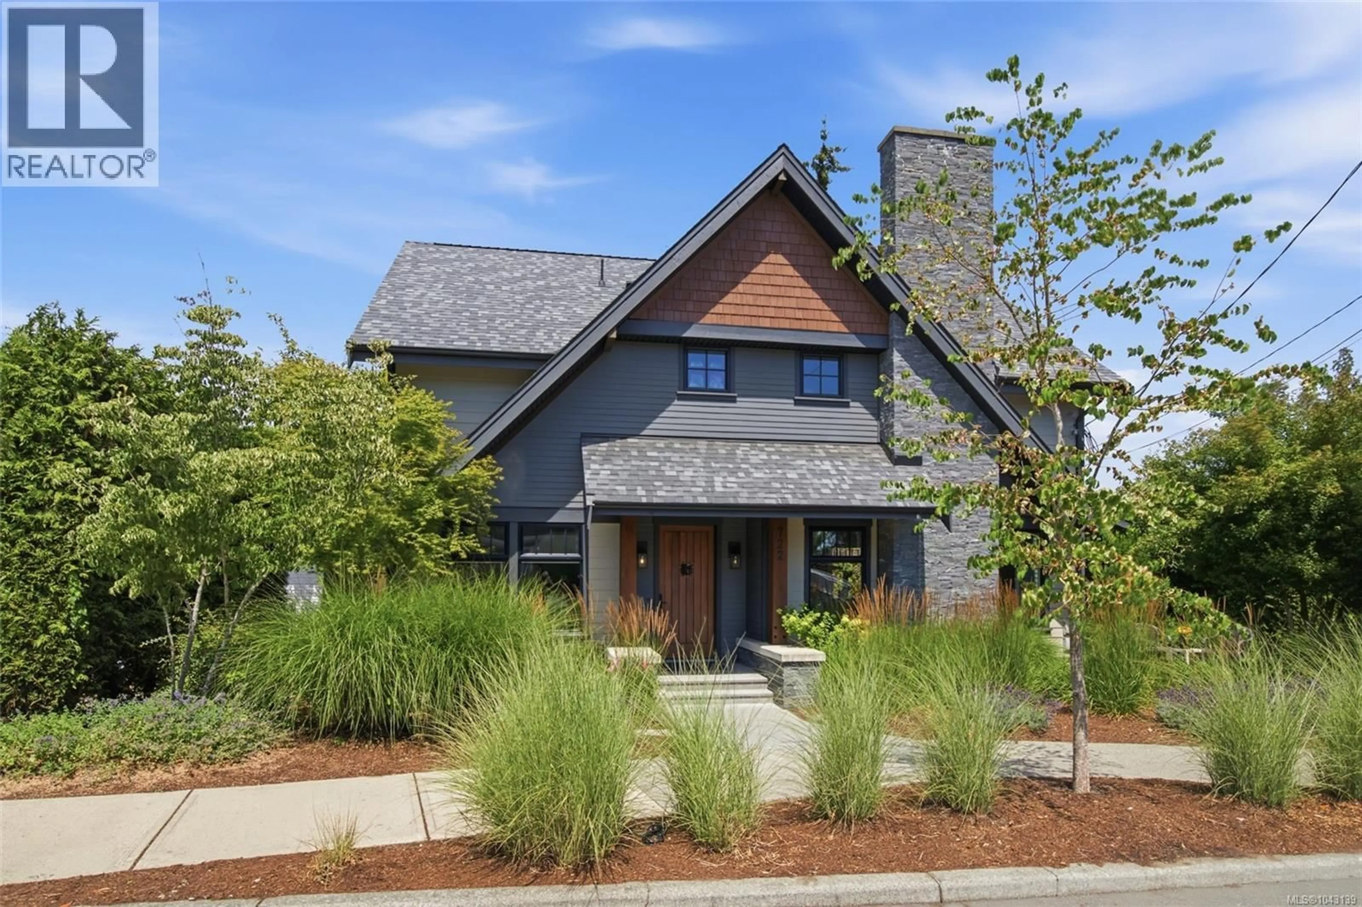
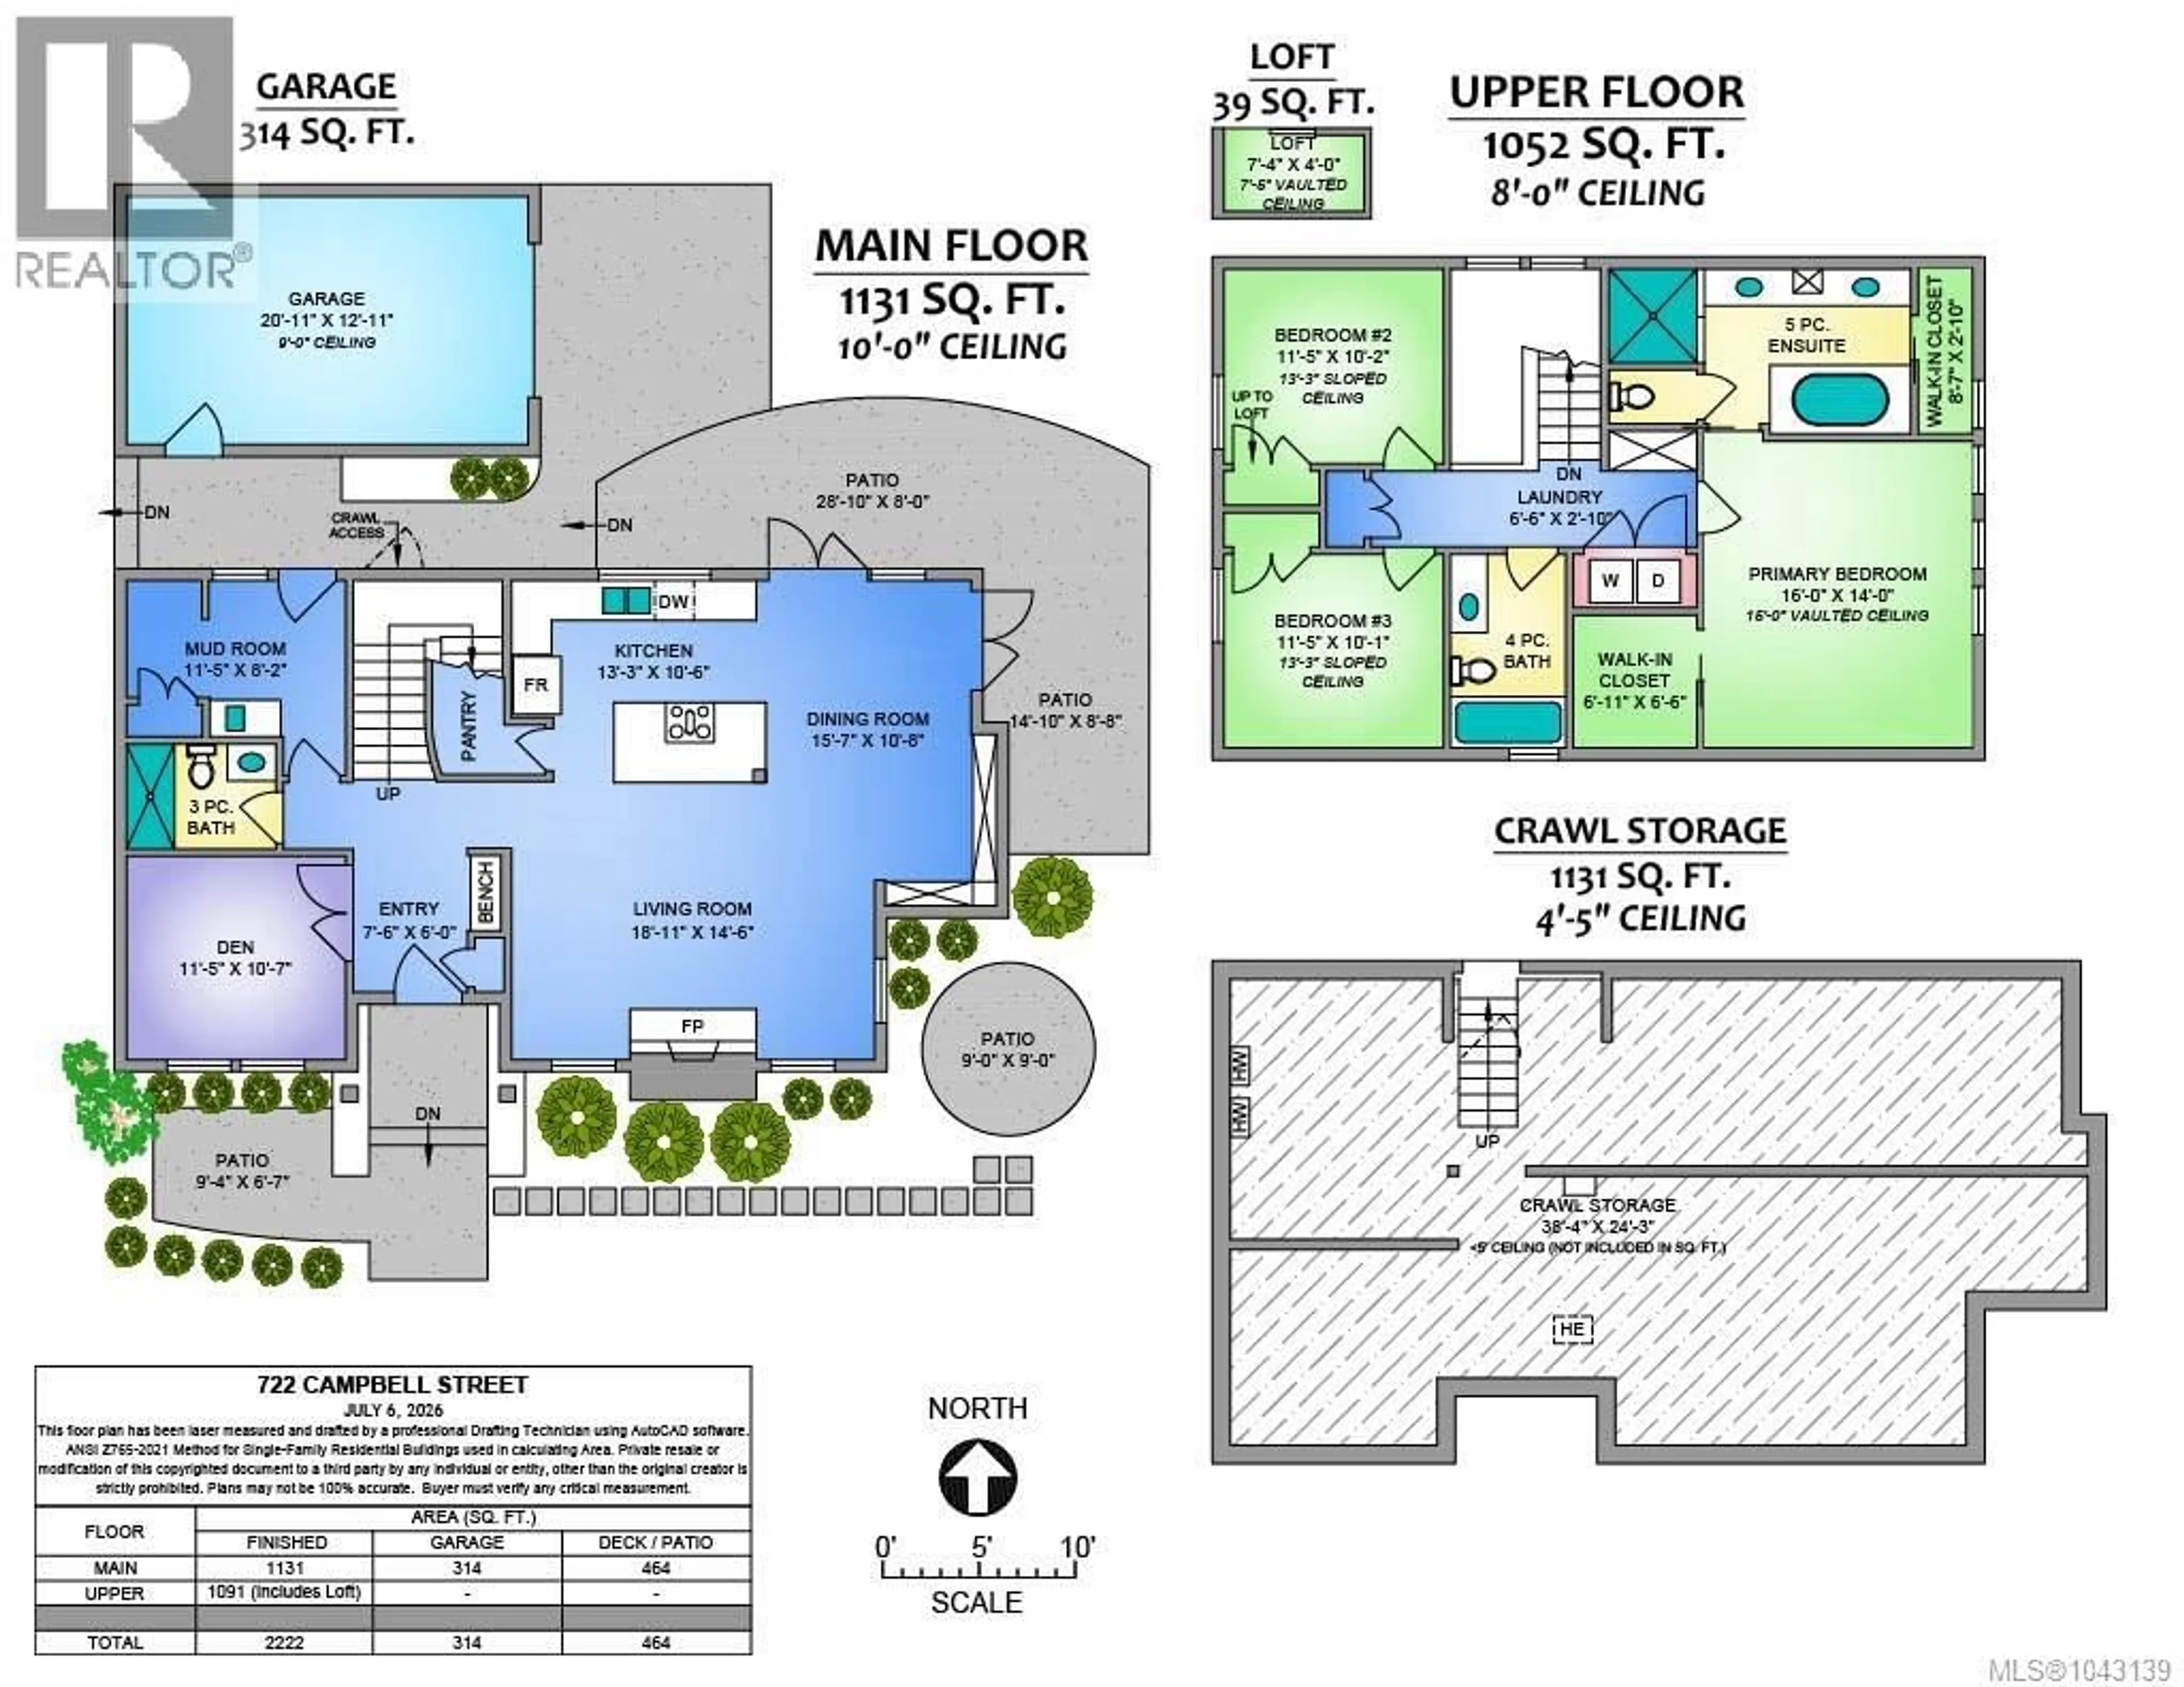
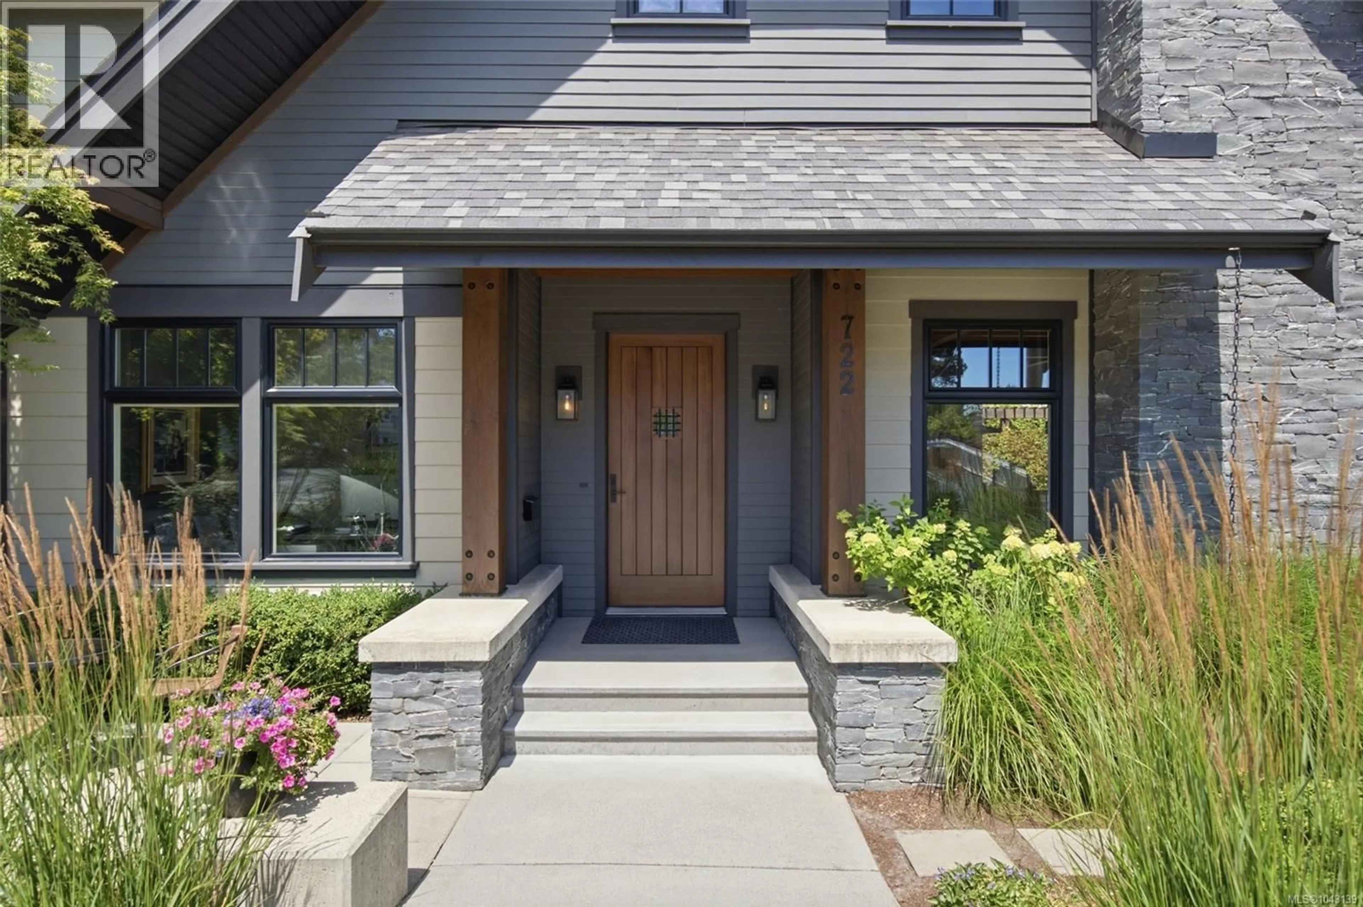
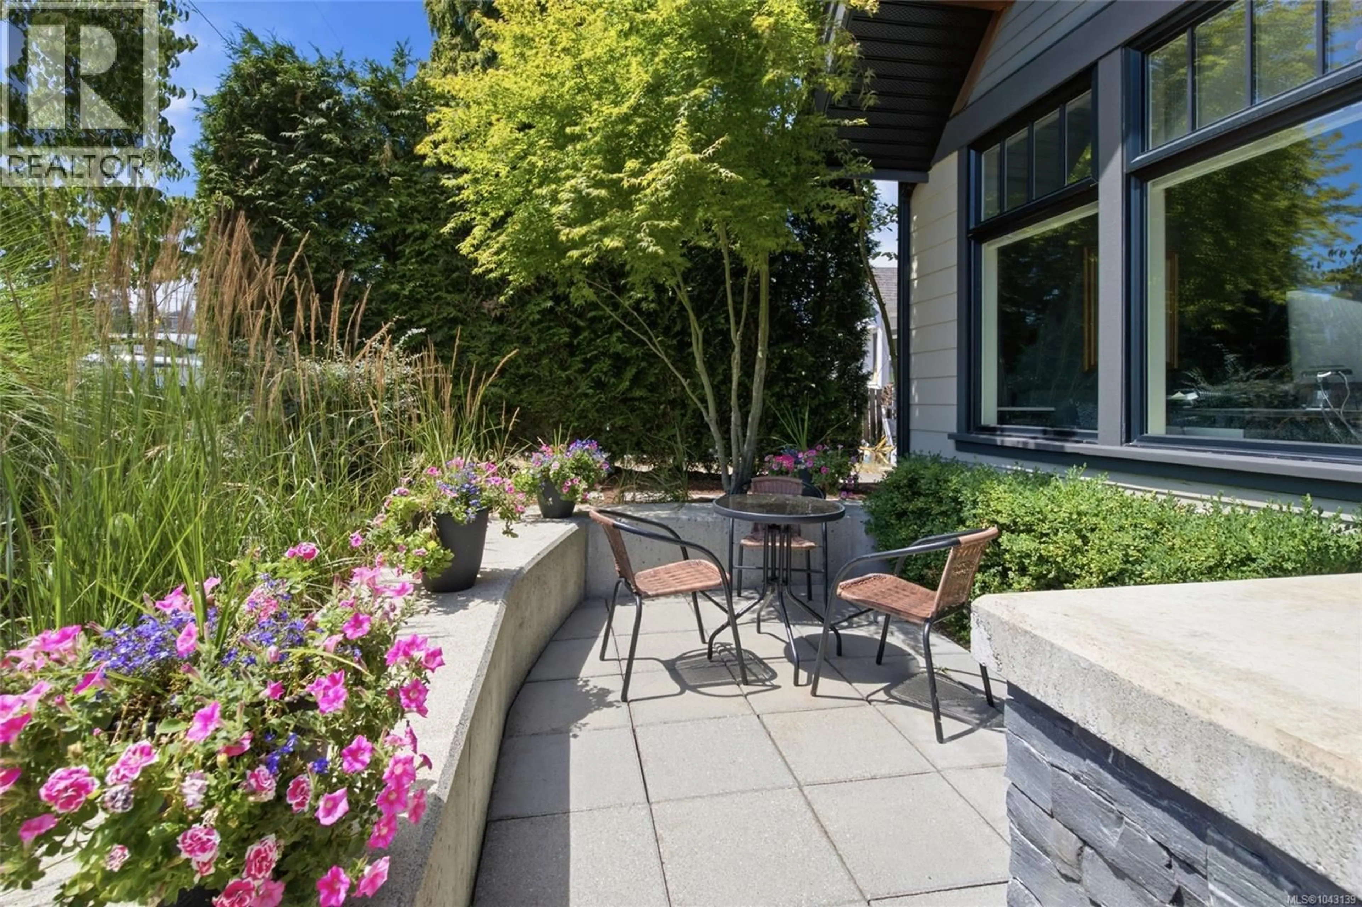
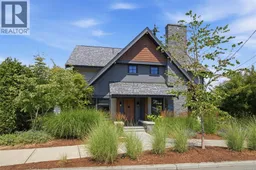
Welcome to 722 Campbell Street, a beautiful 2017 custom-built home in sought-after Old City Nanaimo. Seamlessly blending West Coast architecture with old-world heritage, this 3-bedroom plus office, 3-bathroom residence radiates warmth and timeless character. Tucked away on a quiet street, you are a one-minute walk to Sid Clark Gyro Park and Ecole Pauline Haarer Elementary, yet just steps from the harbour and vibrant downtown. The exceptional craftsmanship is immediately apparent from the street, highlighted by a beautiful mix of K2 stone, cedar soffits, and clear cedar gable ends. A laneway leads to the gated driveway and a detached garage with a 220v EV outlet. Outside, the irrigated, professionally landscaped yard is perfectly designed for low-maintenance living. Inside, authentic terracotta tiles flow through the main level, kept warm by a 4-zone hydronic in-floor heating system. This floor features a mud room, full bathroom, office, and a living room anchored by a beamed ceiling and wood-burning fireplace. A reading nook with built-in bookshelves adds incredible charm. The kitchen features custom cabinetry, quartz counters, a pantry, and an island. From the dining area, dual French doors gracefully create a seamless indoor/outdoor living space by opening to a private back patio enclosed by mature hedges and wrought iron fencing. Step lights gently guide you upstairs to a laundry closet, full bathroom, and two bedrooms with vaulted ceilings (one with a charming loft). The primary suite offers dual walk-in closets and an incredible ensuite with dual sinks, a separate soaker tub, and a rainfall shower. The extensive use of natural materials, custom millwork, extraordinary build quality, and exceptional attention to detail truly set this quality build apart. Premium systems ensure comfort, including an HRV, water filtration, and a dual gas combi-boiler for on-demand hot water. Complete with a 4'5'' crawlspace, nothing has been overlooked! (id:39198)
Property Details
Interior
Features
Main level Floor
Kitchen
10'6 x 13'3Bathroom
Office
10'7 x 11'5Mud room
8'2 x 11'5Exterior
Parking
Garage spaces -
Garage type -
Total parking spaces 2
Property History
 58
58
