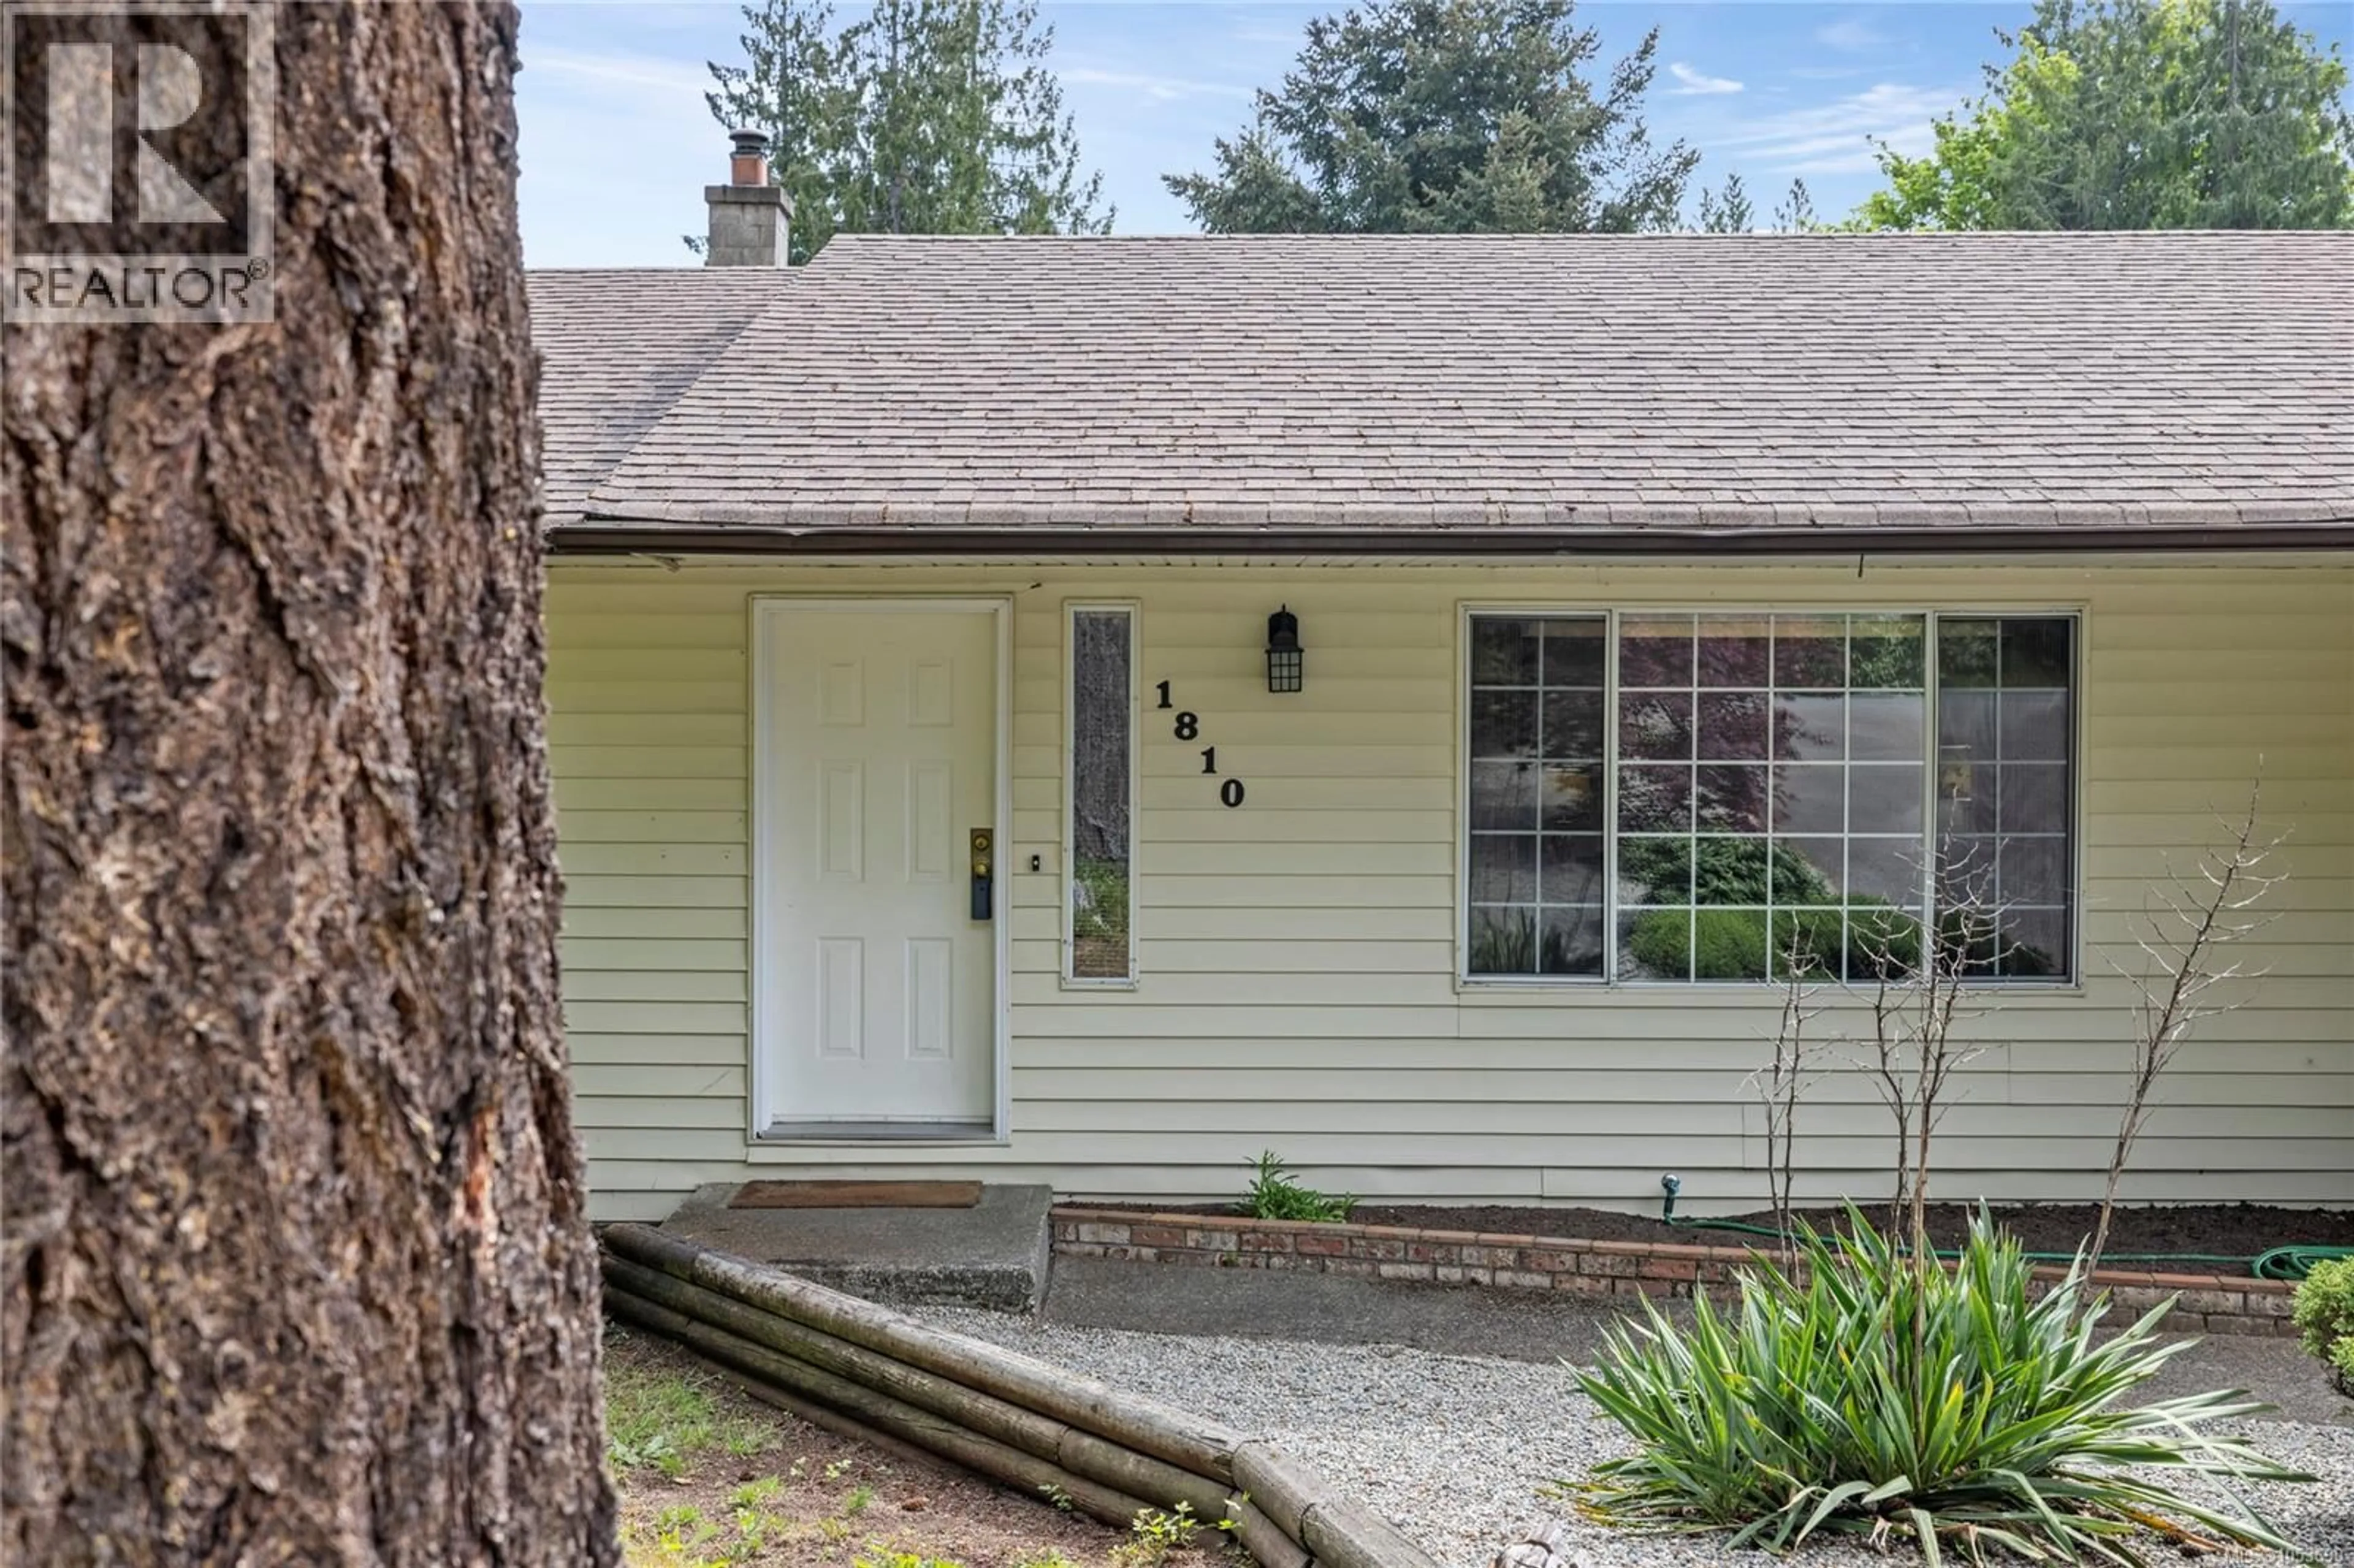
1810 EXTENSION ROAD, Nanaimo, British Columbia V9X1C9
Contact us about this property
Highlights
Estimated valueThis is the price Wahi expects this property to sell for.
The calculation is powered by our Instant Home Value Estimate, which uses current market and property price trends to estimate your home’s value with a 90% accuracy rate.Not available
Price/Sqft$382/sqft
Monthly cost
Open Calculator
Description
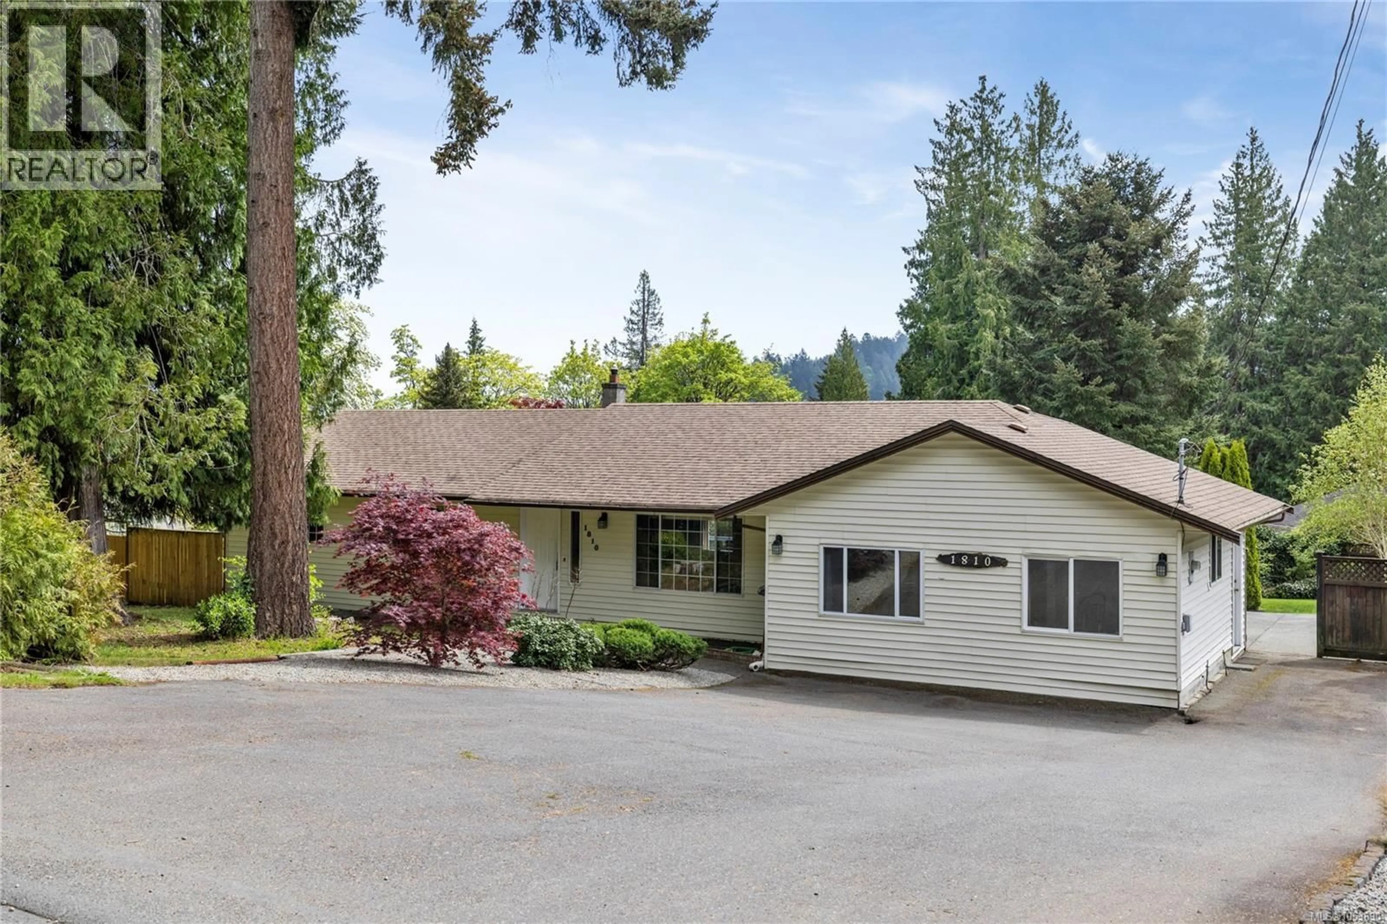
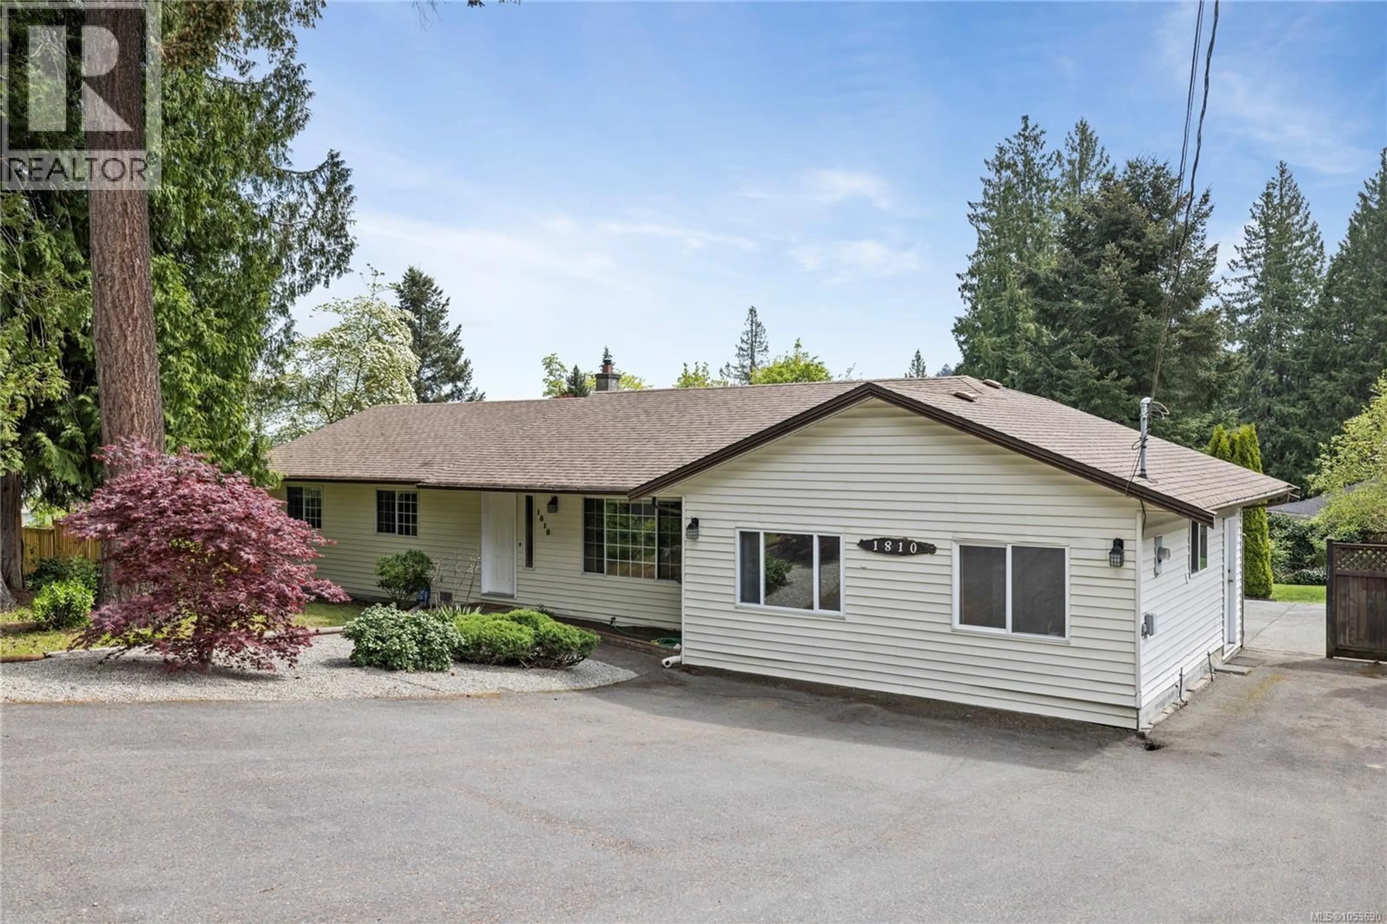
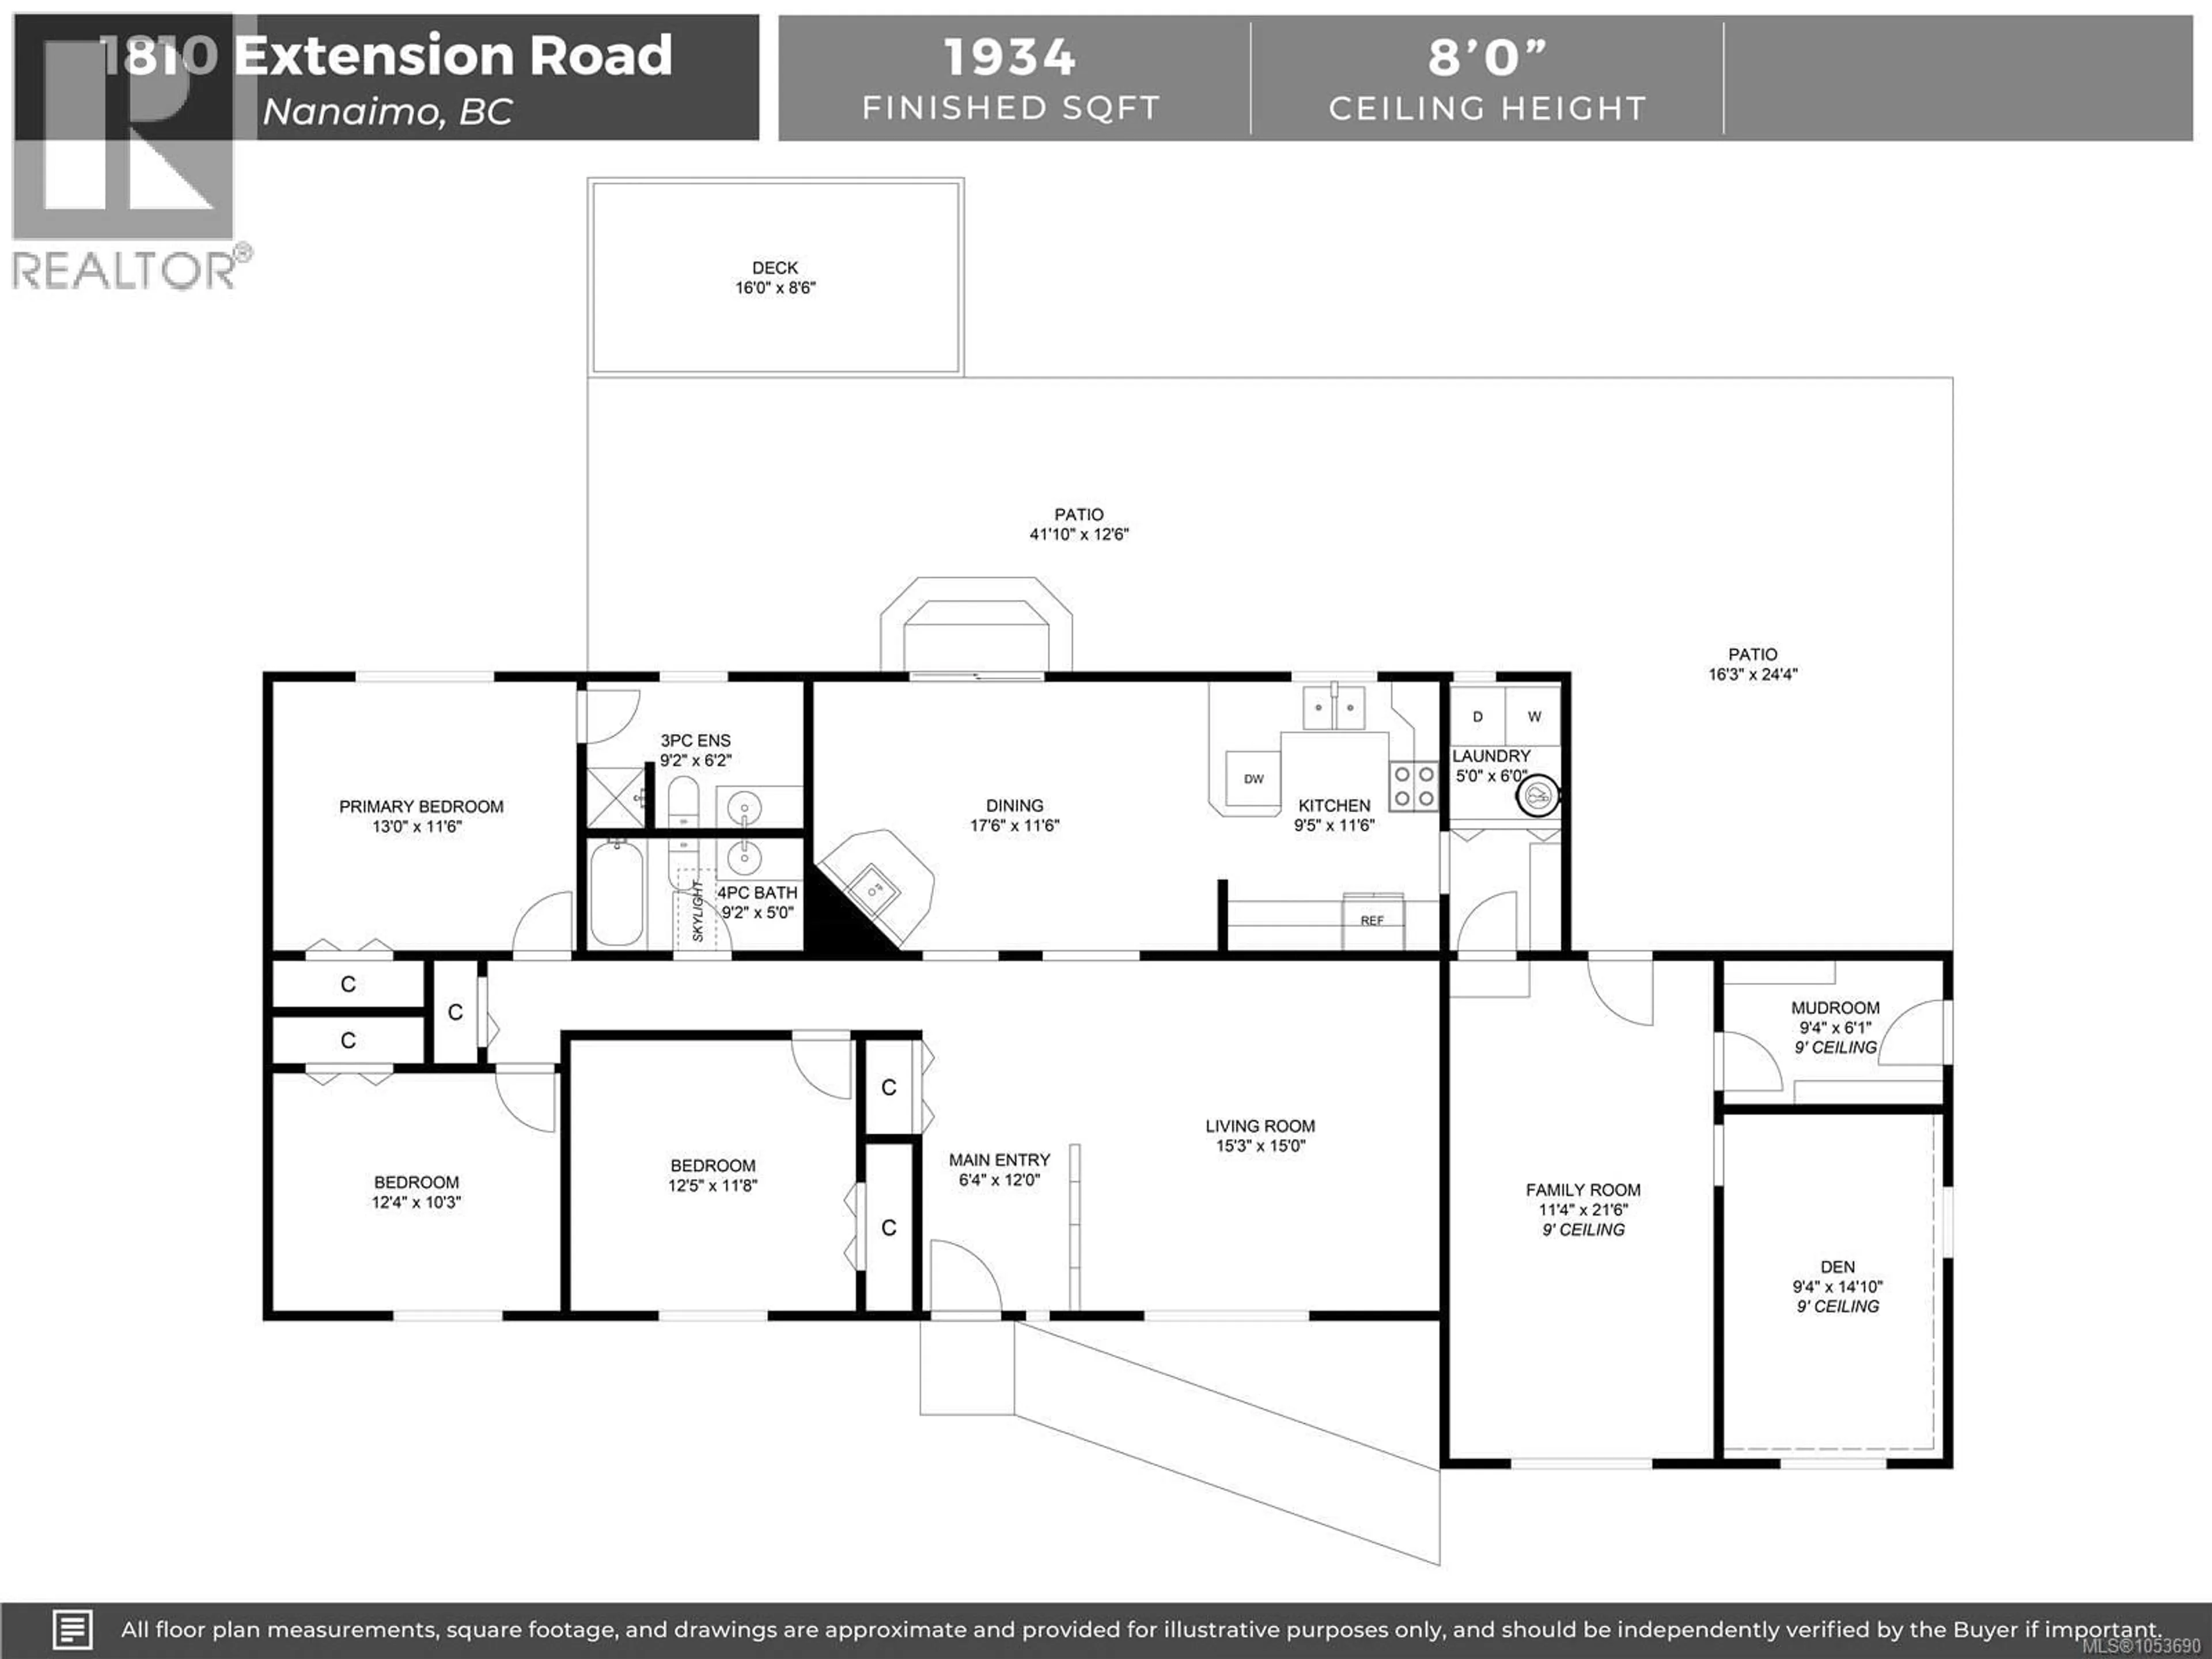
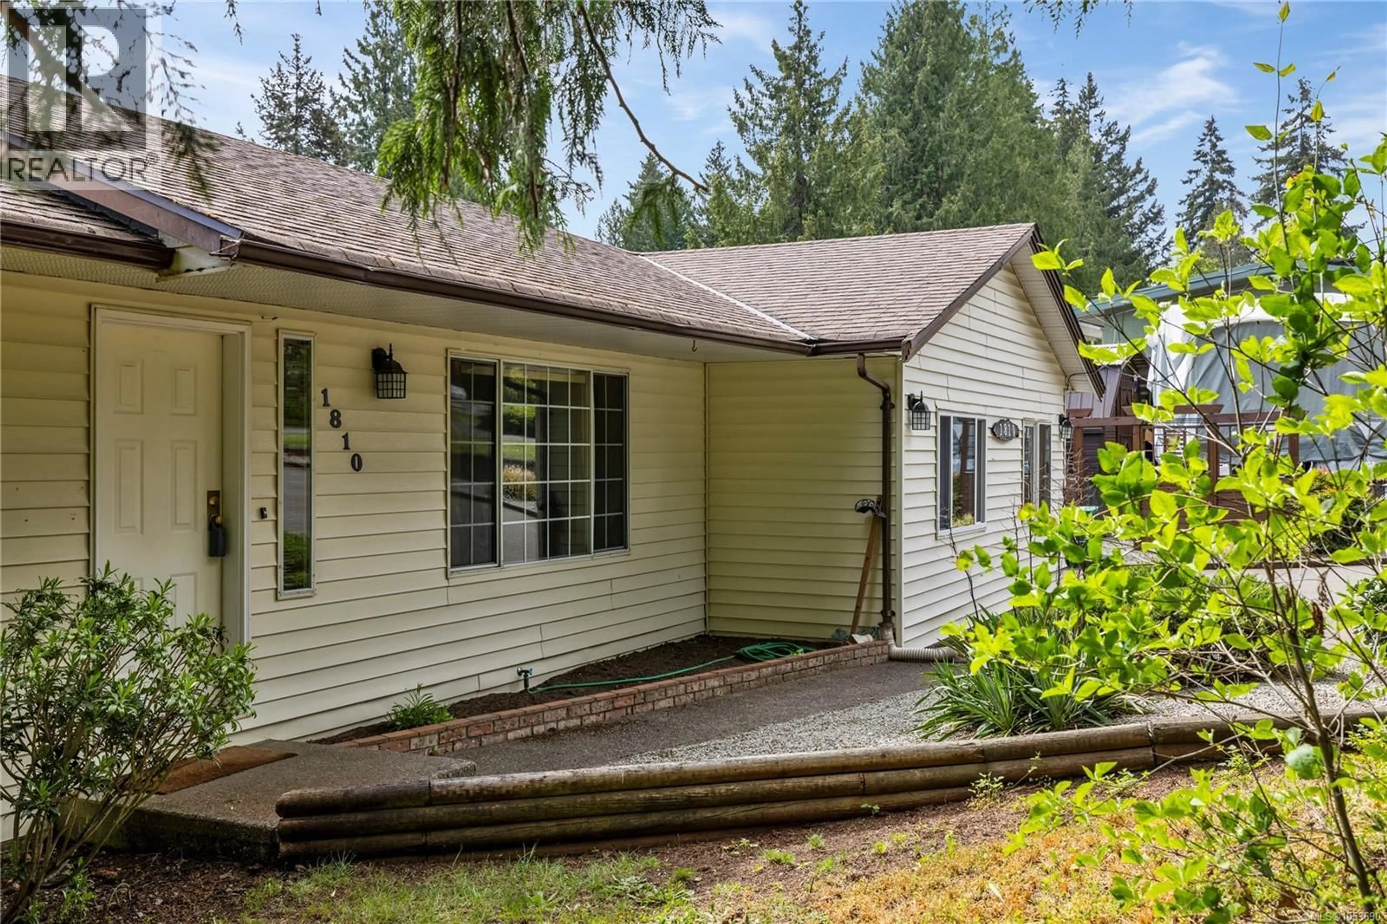
Warm & welcoming, this lovingly cared for 3 bed + den, 2 bath rancher is nestled on a private, south-facing 0.44 acre lot in Chase River. Offering the ease of single-level living, this inviting home features a practical mudroom, separate laundry room, laminate flooring, and neutral paint throughout. Step outside to a spacious patio overlooking the above-ground pool and fully fenced backyard, where there's plenty of room to garden, entertain, or simply soak up the sunshine. Two sheds and a workshop offer additional space for storage, projects, and hobbies. A gas hot water tank was replaced in 2021. Tucked into a family-friendly neighbourhood, this property is within walking distance to Cinnabar School, near a bus stop, and a short drive to Southgate Mall and highway access. A wonderful place to settle in, make memories, and enjoy the privacy of a generous property while remaining close to everyday amenities. Data and measurements are approx. and must be verified if important. (id:39198)
Property Details
Interior
Features
Main level Floor
Patio
12'6 x 41'10Patio
24'4 x 16'3Bedroom
10'3 x 12'4Primary Bedroom
11'6 x 13'0Exterior
Parking
Garage spaces -
Garage type -
Total parking spaces 4
Property History
 54

